


31555 Results
Form:
drawings, textual records, photographs
drawings, textual records, photographs
Actions:
Reference number:
AP178.S1.2002.PR06.SS1.103
Description:
Original file title: Spa Termal Pedras Salgadas, Reuniões Many of these drawings show furnishings for the spa.
AP178.S1.2002.PR06.SS1.103
Description:
Original file title: Spa Termal Pedras Salgadas, Reuniões Many of these drawings show furnishings for the spa.
People:
Date:
2006-2008
2006-2008
Title:
Drawings and photographs from meetings on spa, Parque de Pedras Salgadas, Hotel Avelames, Spa e Casa de Chá, Pedras Salgadas (folder 1 of 2)
Actions:
AP178.S1.2002.PR06.SS1.103
Description:
Original file title: Spa Termal Pedras Salgadas, Reuniões Many of these drawings show furnishings for the spa.
Drawings and photographs from meetings on spa, Parque de Pedras Salgadas, Hotel Avelames, Spa e Casa de Chá, Pedras Salgadas (folder 1 of 2)
Actions:
AP178.S1.2002.PR06.SS1.103
Description:
Original file title: Spa Termal Pedras Salgadas, Reuniões Many of these drawings show furnishings for the spa.
Form:
drawings, textual records, photographs
drawings, textual records, photographs
Date:
2006-2008
2006-2008
People:
Form:
drawings
drawings
Actions:
Reference number:
AP178.S1.2002.PR06.SS1.057.1
Description:
Original file title: Hotel Avelames e Spa Ludico projecto execuçao 3/3 This file includes a list of drawings.
AP178.S1.2002.PR06.SS1.057.1
Description:
Original file title: Hotel Avelames e Spa Ludico projecto execuçao 3/3 This file includes a list of drawings.
People:
Date:
2006
2006
Title:
Details, and framing, door and furnishing drawings, Parque de Pedras Salgadas, Hotel Avelames, Spa e Casa de Chá, Pedras Salgadas (folder 1 of 3)
Actions:
AP178.S1.2002.PR06.SS1.057.1
Description:
Original file title: Hotel Avelames e Spa Ludico projecto execuçao 3/3 This file includes a list of drawings.
Details, and framing, door and furnishing drawings, Parque de Pedras Salgadas, Hotel Avelames, Spa e Casa de Chá, Pedras Salgadas (folder 1 of 3)
Actions:
AP178.S1.2002.PR06.SS1.057.1
Description:
Original file title: Hotel Avelames e Spa Ludico projecto execuçao 3/3 This file includes a list of drawings.
Form:
drawings
drawings
Date:
2006
2006
People:
Form:
drawings
drawings
Actions:
Reference number:
AP178.S1.1988.PR07.SS9.112.1
Description:
Original file title : Edificio no 4 Zona Sinistrada Chiado 2nd projecto de licenciamento 27 nov 96 Drawings feature annotations.
AP178.S1.1988.PR07.SS9.112.1
Description:
Original file title : Edificio no 4 Zona Sinistrada Chiado 2nd projecto de licenciamento 27 nov 96 Drawings feature annotations.
People:
Title:
Project documentation and annotated working drawings for the hotel, Recuperaçäo do Edifício dos Grandes Armazéns, Bloco C, Reconstrução do Chiado, Lisbon (folder 1 of 3)
Actions:
AP178.S1.1988.PR07.SS9.112.1
Description:
Original file title : Edificio no 4 Zona Sinistrada Chiado 2nd projecto de licenciamento 27 nov 96 Drawings feature annotations.
Project documentation and annotated working drawings for the hotel, Recuperaçäo do Edifício dos Grandes Armazéns, Bloco C, Reconstrução do Chiado, Lisbon (folder 1 of 3)
Actions:
AP178.S1.1988.PR07.SS9.112.1
Description:
Original file title : Edificio no 4 Zona Sinistrada Chiado 2nd projecto de licenciamento 27 nov 96 Drawings feature annotations.
Form:
drawings
drawings
People:
Form:
drawings, textual records
drawings, textual records
Actions:
Reference number:
AP178.S1.1988.PR07.SS9.018.3
Description:
Original file title : Edificio no 4 Zona Sinistrada Chiado projecto de execução V This file includes annotated drawings of the light fittings and service core.
AP178.S1.1988.PR07.SS9.018.3
Description:
Original file title : Edificio no 4 Zona Sinistrada Chiado projecto de execução V This file includes annotated drawings of the light fittings and service core.
People:
Date:
1997-1998
1997-1998
Title:
Preliminary and updated working drawings proposed by FNAC, Recuperaçäo do Edifício dos Grandes Armazéns, Bloco C, Reconstrução do Chiado, Lisbon (folder 3 of 3)
Actions:
AP178.S1.1988.PR07.SS9.018.3
Description:
Original file title : Edificio no 4 Zona Sinistrada Chiado projecto de execução V This file includes annotated drawings of the light fittings and service core.
Preliminary and updated working drawings proposed by FNAC, Recuperaçäo do Edifício dos Grandes Armazéns, Bloco C, Reconstrução do Chiado, Lisbon (folder 3 of 3)
Actions:
AP178.S1.1988.PR07.SS9.018.3
Description:
Original file title : Edificio no 4 Zona Sinistrada Chiado projecto de execução V This file includes annotated drawings of the light fittings and service core.
Form:
drawings, textual records
drawings, textual records
Date:
1997-1998
1997-1998
People:
Form:
photographs
photographs
Actions:
Reference number:
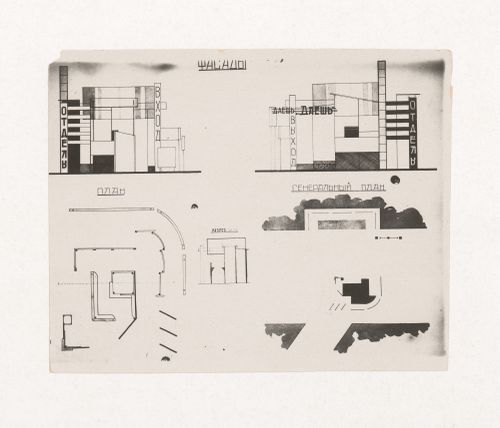
PH1998:0014:344
PH1998:0014:344
People:
Subject:
architecture
architecture
Date:
between 1929 and 1930
between 1929 and 1930
Form:
photographs
photographs
Date:
between 1929 and 1930
between 1929 and 1930
People:
Subject:
architecture
architecture
Form:
photographs
photographs
Actions:
Reference number:
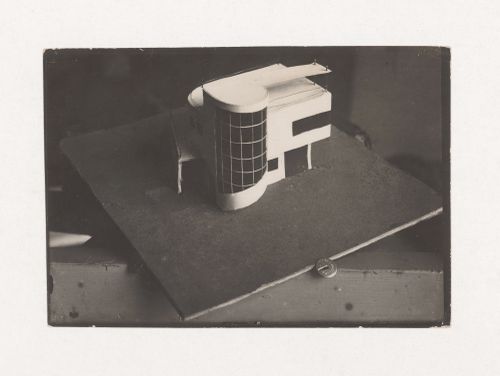
PH1998:0014:353
PH1998:0014:353
People:
Subject:
architecture
architecture
Date:
between 1926 and 1930
between 1926 and 1930
Form:
photographs
photographs
Date:
between 1926 and 1930
between 1926 and 1930
People:
Subject:
architecture
architecture
Form:
photographs
photographs
Actions:
Reference number:
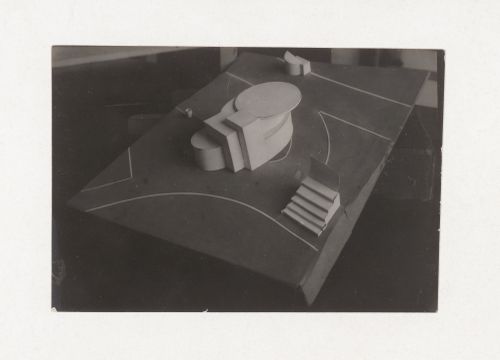
PH1998:0014:354
PH1998:0014:354
People:
Subject:
architecture
architecture
Date:
between 1926 and 1930
between 1926 and 1930
Form:
photographs
photographs
Date:
between 1926 and 1930
between 1926 and 1930
People:
Subject:
architecture
architecture
Form:
photographs
photographs
Actions:
Reference number:
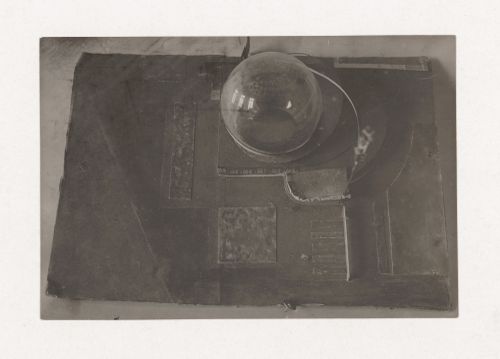
PH1998:0014:357
PH1998:0014:357
People:
Subject:
architecture
architecture
Date:
between 1926 and 1930
between 1926 and 1930
Form:
photographs
photographs
Date:
between 1926 and 1930
between 1926 and 1930
People:
Subject:
architecture
architecture
Form:
photographs
photographs
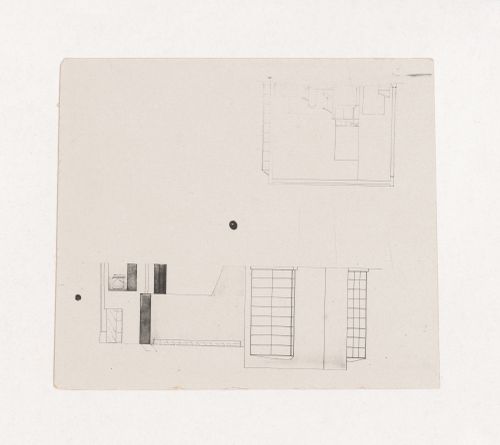
Actions:
Reference number:
PH1998:0014:372
PH1998:0014:372
People:
Subject:
architecture
architecture
Date:
between 1926 and 1930
between 1926 and 1930
Form:
photographs
photographs
Date:
between 1926 and 1930
between 1926 and 1930
People:
Subject:
architecture
architecture
Form:
photographs
photographs
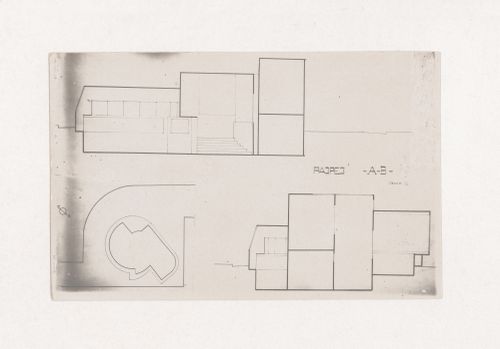
Actions:
Reference number:
PH1998:0014:376
PH1998:0014:376
People:
Subject:
architecture
architecture
Date:
between 1926 and 1930
between 1926 and 1930
Form:
photographs
photographs
Date:
between 1926 and 1930
between 1926 and 1930
People:
Subject:
architecture
architecture


