


31791 Results
Reference number:
PHCON2002:0016:006
Description:
Binder documents Gordon Matta-Clark's personal and professional correspondence prior to his death in August 1978, as well as correspondence addressed to Jane Crawford, his widow, and Holly Solomon, the art dealer responsible for selling Matta-Clark's work following his death. Additionally, the binder includes exhibition catalogues and reviews, periodicals, memorabilia, photographic materials, and published interviews. Documents related to the following projects are included: The Caribbean Orange (1978); Untitled Cutting (Summer 1978) for Alanna Heiss's Twentieth Century Ruins; Jacob's Ladder (1977); Office Baroque (1977); Plaza Culturale (1977); and Untitled Cutting (Museum of Modern Art) (1978). Binder contains textual records, photographs, slides, and reprographic copies.
PHCON2002:0016:006
Description:
Binder documents Gordon Matta-Clark's personal and professional correspondence prior to his death in August 1978, as well as correspondence addressed to Jane Crawford, his widow, and Holly Solomon, the art dealer responsible for selling Matta-Clark's work following his death. Additionally, the binder includes exhibition catalogues and reviews, periodicals, memorabilia, photographic materials, and published interviews. Documents related to the following projects are included: The Caribbean Orange (1978); Untitled Cutting (Summer 1978) for Alanna Heiss's Twentieth Century Ruins; Jacob's Ladder (1977); Office Baroque (1977); Plaza Culturale (1977); and Untitled Cutting (Museum of Modern Art) (1978). Binder contains textual records, photographs, slides, and reprographic copies.
People:
Date:
1978-1980
1978-1980
Title:
Reviews, Announcements, Catalogues 1978-80
Actions:
PHCON2002:0016:006
Description:
Binder documents Gordon Matta-Clark's personal and professional correspondence prior to his death in August 1978, as well as correspondence addressed to Jane Crawford, his widow, and Holly Solomon, the art dealer responsible for selling Matta-Clark's work following his death. Additionally, the binder includes exhibition catalogues and reviews, periodicals, memorabilia, photographic materials, and published interviews. Documents related to the following projects are included: The Caribbean Orange (1978); Untitled Cutting (Summer 1978) for Alanna Heiss's Twentieth Century Ruins; Jacob's Ladder (1977); Office Baroque (1977); Plaza Culturale (1977); and Untitled Cutting (Museum of Modern Art) (1978). Binder contains textual records, photographs, slides, and reprographic copies.
Reviews, Announcements, Catalogues 1978-80
Actions:
PHCON2002:0016:006
Description:
Binder documents Gordon Matta-Clark's personal and professional correspondence prior to his death in August 1978, as well as correspondence addressed to Jane Crawford, his widow, and Holly Solomon, the art dealer responsible for selling Matta-Clark's work following his death. Additionally, the binder includes exhibition catalogues and reviews, periodicals, memorabilia, photographic materials, and published interviews. Documents related to the following projects are included: The Caribbean Orange (1978); Untitled Cutting (Summer 1978) for Alanna Heiss's Twentieth Century Ruins; Jacob's Ladder (1977); Office Baroque (1977); Plaza Culturale (1977); and Untitled Cutting (Museum of Modern Art) (1978). Binder contains textual records, photographs, slides, and reprographic copies.
Date:
1978-1980
1978-1980
People:
Form:
photographs
photographs
Actions:
Reference number:
PH1986:0901:014:001
Description:
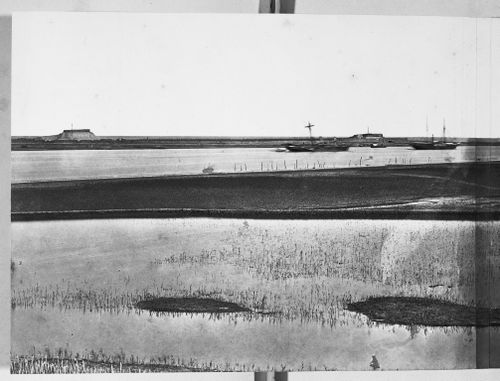
- This photograph is one in a series of views which Felice Beato made of the four Taku Forts (Harris, p. 139; Worswick, p. 138). - This photograph was made from the upper South Taku Fort looking east across the Pei (now Hai) River toward the Gulf of Chihli (now Bo Hai). The British and French combined fleet is visible on the horizon in PH1986:0901:014:002 (Harris, p. 160).
PH1986:0901:014:001
Description:
- This photograph is one in a series of views which Felice Beato made of the four Taku Forts (Harris, p. 139; Worswick, p. 138). - This photograph was made from the upper South Taku Fort looking east across the Pei (now Hai) River toward the Gulf of Chihli (now Bo Hai). The British and French combined fleet is visible on the horizon in PH1986:0901:014:002 (Harris, p. 160).
People:
Subject:
architecture, engineering, military, topographic
architecture, engineering, military, topographic
Date:
between 22 August and 21 September 1860
between 22 August and 21 September 1860
Title:
View showing the Pei (now Hai) River delta, with the Lower North Taku Fort (also known as the 2nd North Fort) in the background, Taku (now Dagu), near Tientsin (now Tianjin), China
Actions:
PH1986:0901:014:001
Description:
- This photograph is one in a series of views which Felice Beato made of the four Taku Forts (Harris, p. 139; Worswick, p. 138). - This photograph was made from the upper South Taku Fort looking east across the Pei (now Hai) River toward the Gulf of Chihli (now Bo Hai). The British and French combined fleet is visible on the horizon in PH1986:0901:014:002 (Harris, p. 160).
View showing the Pei (now Hai) River delta, with the Lower North Taku Fort (also known as the 2nd North Fort) in the background, Taku (now Dagu), near Tientsin (now Tianjin), China
Actions:
PH1986:0901:014:001
Description:
- This photograph is one in a series of views which Felice Beato made of the four Taku Forts (Harris, p. 139; Worswick, p. 138). - This photograph was made from the upper South Taku Fort looking east across the Pei (now Hai) River toward the Gulf of Chihli (now Bo Hai). The British and French combined fleet is visible on the horizon in PH1986:0901:014:002 (Harris, p. 160).
Form:
photographs
photographs
Date:
between 22 August and 21 September 1860
between 22 August and 21 September 1860
People:
Subject:
architecture, engineering, military, topographic
architecture, engineering, military, topographic
Form:
photographs
photographs
Actions:
Reference number:
PH1986:0901:014:002
Description:
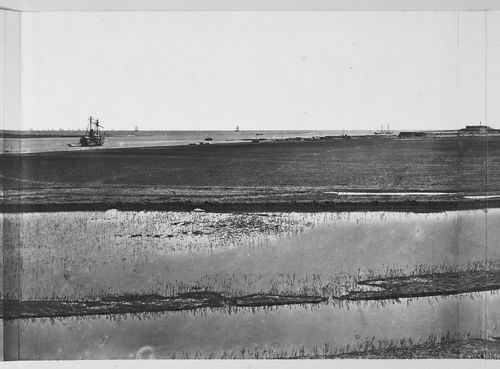
- This photograph is one in a series of views which Felice Beato made of the four Taku Forts (Harris, p. 139; Worswick, p. 138). - This photograph was made from the upper South Taku Fort looking east across the Pei (now Hai) River toward the Gulf of Chihli (now Bo Hai). The British and French combined fleet is visible on the horizon in PH1986:0901:014:002 (Harris, p. 160).
PH1986:0901:014:002
Description:
- This photograph is one in a series of views which Felice Beato made of the four Taku Forts (Harris, p. 139; Worswick, p. 138). - This photograph was made from the upper South Taku Fort looking east across the Pei (now Hai) River toward the Gulf of Chihli (now Bo Hai). The British and French combined fleet is visible on the horizon in PH1986:0901:014:002 (Harris, p. 160).
People:
Subject:
architecture, engineering, military, topographic
architecture, engineering, military, topographic
Date:
between 22 August and 21 September 1860
between 22 August and 21 September 1860
Title:
View showing the Pei (now Hai) River delta, with part of the Great South Taku Fort in the background, Taku (now Dagu), near Tientsin (now Tianjin), China
Actions:
PH1986:0901:014:002
Description:
- This photograph is one in a series of views which Felice Beato made of the four Taku Forts (Harris, p. 139; Worswick, p. 138). - This photograph was made from the upper South Taku Fort looking east across the Pei (now Hai) River toward the Gulf of Chihli (now Bo Hai). The British and French combined fleet is visible on the horizon in PH1986:0901:014:002 (Harris, p. 160).
View showing the Pei (now Hai) River delta, with part of the Great South Taku Fort in the background, Taku (now Dagu), near Tientsin (now Tianjin), China
Actions:
PH1986:0901:014:002
Description:
- This photograph is one in a series of views which Felice Beato made of the four Taku Forts (Harris, p. 139; Worswick, p. 138). - This photograph was made from the upper South Taku Fort looking east across the Pei (now Hai) River toward the Gulf of Chihli (now Bo Hai). The British and French combined fleet is visible on the horizon in PH1986:0901:014:002 (Harris, p. 160).
Form:
photographs
photographs
Date:
between 22 August and 21 September 1860
between 22 August and 21 September 1860
People:
Subject:
architecture, engineering, military, topographic
architecture, engineering, military, topographic
Form:
photographs
photographs
Actions:
Reference number:
PH1986:0901:014:003
Description:
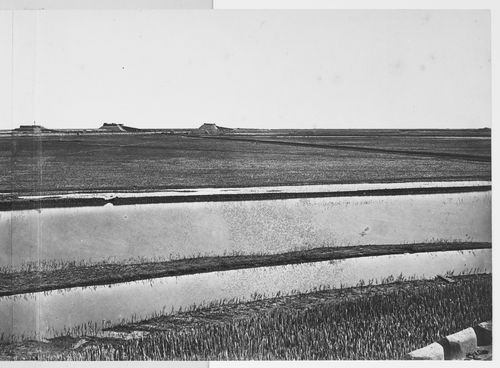
- This photograph is one in a series of views which Felice Beato made of the four Taku Forts (Harris, p. 139; Worswick, p. 138). - This photograph was made from the upper South Taku Fort looking east across the Pei (now Hai) River toward the Gulf of Chihli (now Bo Hai). The British and French combined fleet is visible on the horizon in PH1986:0901:014:002 (Harris, p. 160).
PH1986:0901:014:003
Description:
- This photograph is one in a series of views which Felice Beato made of the four Taku Forts (Harris, p. 139; Worswick, p. 138). - This photograph was made from the upper South Taku Fort looking east across the Pei (now Hai) River toward the Gulf of Chihli (now Bo Hai). The British and French combined fleet is visible on the horizon in PH1986:0901:014:002 (Harris, p. 160).
People:
Subject:
architecture, engineering, military, topographic
architecture, engineering, military, topographic
Date:
between 22 August and 21 September 1860
between 22 August and 21 September 1860
Title:
View showing the Pei (now Hai) River delta, with part of the Great South Taku Fort in the background, Taku (now Dagu), near Tientsin (now Tianjin), China
Actions:
PH1986:0901:014:003
Description:
- This photograph is one in a series of views which Felice Beato made of the four Taku Forts (Harris, p. 139; Worswick, p. 138). - This photograph was made from the upper South Taku Fort looking east across the Pei (now Hai) River toward the Gulf of Chihli (now Bo Hai). The British and French combined fleet is visible on the horizon in PH1986:0901:014:002 (Harris, p. 160).
View showing the Pei (now Hai) River delta, with part of the Great South Taku Fort in the background, Taku (now Dagu), near Tientsin (now Tianjin), China
Actions:
PH1986:0901:014:003
Description:
- This photograph is one in a series of views which Felice Beato made of the four Taku Forts (Harris, p. 139; Worswick, p. 138). - This photograph was made from the upper South Taku Fort looking east across the Pei (now Hai) River toward the Gulf of Chihli (now Bo Hai). The British and French combined fleet is visible on the horizon in PH1986:0901:014:002 (Harris, p. 160).
Form:
photographs
photographs
Date:
between 22 August and 21 September 1860
between 22 August and 21 September 1860
People:
Subject:
architecture, engineering, military, topographic
architecture, engineering, military, topographic
Form:
photographs
photographs
Actions:
Reference number:
DR2012:0012:077:001:002
Description:
File containing magazine clippings (in French), film negatives, photographs, and slides of the following: - Le trésor de Trois-Rivières (1 colour slide); - A house in the village of Cavusin (1 gelatin silver print); - Cave exteriors and interiors (5 gelatin silver prints); - 415-419 des Récollets (1 gelatin silver print); - Montreal grain elevator (1 gelatin silver print); - Interior, Connecticut General Insurance Building (1 gelatin silver print); - Street housing of Manduria, Italy, 1960 (1 colour slide); - Maison Hector Brossard (1 gelatin silver print); - Indigenous housing destroyed (1 black-and-white slide); - Unidentified house (1 colour slide); - Unidentified street (1 gelatin silver print).
DR2012:0012:077:001:002
Description:
File containing magazine clippings (in French), film negatives, photographs, and slides of the following: - Le trésor de Trois-Rivières (1 colour slide); - A house in the village of Cavusin (1 gelatin silver print); - Cave exteriors and interiors (5 gelatin silver prints); - 415-419 des Récollets (1 gelatin silver print); - Montreal grain elevator (1 gelatin silver print); - Interior, Connecticut General Insurance Building (1 gelatin silver print); - Street housing of Manduria, Italy, 1960 (1 colour slide); - Maison Hector Brossard (1 gelatin silver print); - Indigenous housing destroyed (1 black-and-white slide); - Unidentified house (1 colour slide); - Unidentified street (1 gelatin silver print).
People:
Date:
ca. 1975
ca. 1975
Title:
Press clippings and photographic materials related to projects
Actions:
DR2012:0012:077:001:002
Description:
File containing magazine clippings (in French), film negatives, photographs, and slides of the following: - Le trésor de Trois-Rivières (1 colour slide); - A house in the village of Cavusin (1 gelatin silver print); - Cave exteriors and interiors (5 gelatin silver prints); - 415-419 des Récollets (1 gelatin silver print); - Montreal grain elevator (1 gelatin silver print); - Interior, Connecticut General Insurance Building (1 gelatin silver print); - Street housing of Manduria, Italy, 1960 (1 colour slide); - Maison Hector Brossard (1 gelatin silver print); - Indigenous housing destroyed (1 black-and-white slide); - Unidentified house (1 colour slide); - Unidentified street (1 gelatin silver print).
Press clippings and photographic materials related to projects
Actions:
DR2012:0012:077:001:002
Description:
File containing magazine clippings (in French), film negatives, photographs, and slides of the following: - Le trésor de Trois-Rivières (1 colour slide); - A house in the village of Cavusin (1 gelatin silver print); - Cave exteriors and interiors (5 gelatin silver prints); - 415-419 des Récollets (1 gelatin silver print); - Montreal grain elevator (1 gelatin silver print); - Interior, Connecticut General Insurance Building (1 gelatin silver print); - Street housing of Manduria, Italy, 1960 (1 colour slide); - Maison Hector Brossard (1 gelatin silver print); - Indigenous housing destroyed (1 black-and-white slide); - Unidentified house (1 colour slide); - Unidentified street (1 gelatin silver print).
Form:
photographs
photographs
Date:
ca. 1975
ca. 1975
People:
Form:
photographs
photographs
Actions:
Reference number:
PH1980:1219:013
Description:
- This photograph is from book PH1980:1219:001-100, 'Architecture in Dharwar and Mysore', which has been disassembled for the CCA exhibition 'Traces of India: Photography, Architecture, and the Politics of Representation/Empreintes de l'Inde: Photographie, architecture et politiques de la représentation'.
PH1980:1219:013
Description:
- This photograph is from book PH1980:1219:001-100, 'Architecture in Dharwar and Mysore', which has been disassembled for the CCA exhibition 'Traces of India: Photography, Architecture, and the Politics of Representation/Empreintes de l'Inde: Photographie, architecture et politiques de la représentation'.
People:
Subject:
architecture, sculpture
architecture, sculpture
Date:
between 1854 and 1858
between 1854 and 1858
Title:
Partial view of a façade showing reliefs, Hoysalesvara Temple, Halebid, India
Actions:
PH1980:1219:013
Description:
- This photograph is from book PH1980:1219:001-100, 'Architecture in Dharwar and Mysore', which has been disassembled for the CCA exhibition 'Traces of India: Photography, Architecture, and the Politics of Representation/Empreintes de l'Inde: Photographie, architecture et politiques de la représentation'.
Partial view of a façade showing reliefs, Hoysalesvara Temple, Halebid, India
Actions:
PH1980:1219:013
Description:
- This photograph is from book PH1980:1219:001-100, 'Architecture in Dharwar and Mysore', which has been disassembled for the CCA exhibition 'Traces of India: Photography, Architecture, and the Politics of Representation/Empreintes de l'Inde: Photographie, architecture et politiques de la représentation'.
Form:
photographs
photographs
Date:
between 1854 and 1858
between 1854 and 1858
People:
Subject:
architecture, sculpture
architecture, sculpture
Form:
photographs
photographs
Actions:
Reference number:
PH1980:1219:019
Description:
- This photograph is from book PH1980:1219:001-100, 'Architecture in Dharwar and Mysore', which has been disassembled for the CCA exhibition 'Traces of India: Photography, Architecture, and the Politics of Representation/Empreintes de l'Inde: Photographie, architecture et politiques de la représentation'.
PH1980:1219:019
Description:
- This photograph is from book PH1980:1219:001-100, 'Architecture in Dharwar and Mysore', which has been disassembled for the CCA exhibition 'Traces of India: Photography, Architecture, and the Politics of Representation/Empreintes de l'Inde: Photographie, architecture et politiques de la représentation'.
People:
Subject:
architecture, sculpture
architecture, sculpture
Date:
between 1854 and 1858
between 1854 and 1858
Title:
Close-up view of reliefs on a façade, Hoysalesvara Temple, Halebid, India
Actions:
PH1980:1219:019
Description:
- This photograph is from book PH1980:1219:001-100, 'Architecture in Dharwar and Mysore', which has been disassembled for the CCA exhibition 'Traces of India: Photography, Architecture, and the Politics of Representation/Empreintes de l'Inde: Photographie, architecture et politiques de la représentation'.
Close-up view of reliefs on a façade, Hoysalesvara Temple, Halebid, India
Actions:
PH1980:1219:019
Description:
- This photograph is from book PH1980:1219:001-100, 'Architecture in Dharwar and Mysore', which has been disassembled for the CCA exhibition 'Traces of India: Photography, Architecture, and the Politics of Representation/Empreintes de l'Inde: Photographie, architecture et politiques de la représentation'.
Form:
photographs
photographs
Date:
between 1854 and 1858
between 1854 and 1858
People:
Subject:
architecture, sculpture
architecture, sculpture
Form:
photographs
photographs
Actions:
Reference number:
PH1982:0346:010
Description:
- This photograph is a hand-coloured reprint by the Stillfried & Andersen photographic studio of a negative by Felice Beato. - The inscription identifying the subject of this photograph as Tonosawa is inaccurate, though Tonosawa is located near Dogashima (Nagasaki University Library, Numbers 182, 3143; 'An Official Guide to Japan', pp. 74-75). - The title of a published identical, though not hand-coloured, image, "Miyanoshita" is inaccurate, as the village of Miyanoshita is located at the top of the hill shown at left in photograph PH1982:0346:010 (Worswick, p. 56; Nagasaki University Library, Numbers 921, 1428, 3143; 'An Official Guide to Japan', p. 75).
PH1982:0346:010
Description:
- This photograph is a hand-coloured reprint by the Stillfried & Andersen photographic studio of a negative by Felice Beato. - The inscription identifying the subject of this photograph as Tonosawa is inaccurate, though Tonosawa is located near Dogashima (Nagasaki University Library, Numbers 182, 3143; 'An Official Guide to Japan', pp. 74-75). - The title of a published identical, though not hand-coloured, image, "Miyanoshita" is inaccurate, as the village of Miyanoshita is located at the top of the hill shown at left in photograph PH1982:0346:010 (Worswick, p. 56; Nagasaki University Library, Numbers 921, 1428, 3143; 'An Official Guide to Japan', p. 75).
People:
Subject:
architecture, topographic
architecture, topographic
Date:
1867 or 1868
1867 or 1868
Title:
View of the village of Dogashima, the Shirabe Falls and the Haya River, Hakone district, Kanagawa-ken, Japan
Actions:
PH1982:0346:010
Description:
- This photograph is a hand-coloured reprint by the Stillfried & Andersen photographic studio of a negative by Felice Beato. - The inscription identifying the subject of this photograph as Tonosawa is inaccurate, though Tonosawa is located near Dogashima (Nagasaki University Library, Numbers 182, 3143; 'An Official Guide to Japan', pp. 74-75). - The title of a published identical, though not hand-coloured, image, "Miyanoshita" is inaccurate, as the village of Miyanoshita is located at the top of the hill shown at left in photograph PH1982:0346:010 (Worswick, p. 56; Nagasaki University Library, Numbers 921, 1428, 3143; 'An Official Guide to Japan', p. 75).
View of the village of Dogashima, the Shirabe Falls and the Haya River, Hakone district, Kanagawa-ken, Japan
Actions:
PH1982:0346:010
Description:
- This photograph is a hand-coloured reprint by the Stillfried & Andersen photographic studio of a negative by Felice Beato. - The inscription identifying the subject of this photograph as Tonosawa is inaccurate, though Tonosawa is located near Dogashima (Nagasaki University Library, Numbers 182, 3143; 'An Official Guide to Japan', pp. 74-75). - The title of a published identical, though not hand-coloured, image, "Miyanoshita" is inaccurate, as the village of Miyanoshita is located at the top of the hill shown at left in photograph PH1982:0346:010 (Worswick, p. 56; Nagasaki University Library, Numbers 921, 1428, 3143; 'An Official Guide to Japan', p. 75).
Form:
photographs
photographs
Date:
1867 or 1868
1867 or 1868
People:
Subject:
architecture, topographic
architecture, topographic
Level of archival description:
Project
Project
Actions:
Reference number:
AP018.S1.1976.PR19
Description:
This project series documents the design and construction of an office building and planning for additional projects in North York, Ontario from 1976-1983. The office identified the project number as 7626. The project consisted of a ten storey office building located at 1500 Don Mills Road with approximately 250,000 square feet of space. Owned and commissioned by Marathon Realty, the majority of the building's space was designed for rental. The ground floor of the building was to host retail spaces and a connection to local transit. The project was divided into two phases. Phase I was the construction of this office building and Phase II was the construction of an additional office building and a parking structure on the same property. Under this project number, only Phase I was realized, with the additional buildings receiving their own project numbers from the office later on. The project is recorded through drawings, construction progress photographs, textual records and a mounted work of art dating from 1974-1983. The textual records include correspondence, site reports, tests and inspections, meeting minutes and reports, specifications, tenders documents, detail planning records, change orders, supplementary instructions and financial records. Also included is an article written by John C. Parkin for Canadian Architect on the development of the property, which previously hosted his own offices until their demolition before the start of this project (see box AP018.S1.1976.PR19.025). Box AP018.S1.1976.PR19.025 contains an index to the textual records, which was created by the office.
AP018.S1.1976.PR19
Description:
This project series documents the design and construction of an office building and planning for additional projects in North York, Ontario from 1976-1983. The office identified the project number as 7626. The project consisted of a ten storey office building located at 1500 Don Mills Road with approximately 250,000 square feet of space. Owned and commissioned by Marathon Realty, the majority of the building's space was designed for rental. The ground floor of the building was to host retail spaces and a connection to local transit. The project was divided into two phases. Phase I was the construction of this office building and Phase II was the construction of an additional office building and a parking structure on the same property. Under this project number, only Phase I was realized, with the additional buildings receiving their own project numbers from the office later on. The project is recorded through drawings, construction progress photographs, textual records and a mounted work of art dating from 1974-1983. The textual records include correspondence, site reports, tests and inspections, meeting minutes and reports, specifications, tenders documents, detail planning records, change orders, supplementary instructions and financial records. Also included is an article written by John C. Parkin for Canadian Architect on the development of the property, which previously hosted his own offices until their demolition before the start of this project (see box AP018.S1.1976.PR19.025). Box AP018.S1.1976.PR19.025 contains an index to the textual records, which was created by the office.
People:
Date:
1974-1983
1974-1983
Title:
Office Building, 1500 Don Mills Road, North York, Ontario (1976)
Actions:
AP018.S1.1976.PR19
Description:
This project series documents the design and construction of an office building and planning for additional projects in North York, Ontario from 1976-1983. The office identified the project number as 7626. The project consisted of a ten storey office building located at 1500 Don Mills Road with approximately 250,000 square feet of space. Owned and commissioned by Marathon Realty, the majority of the building's space was designed for rental. The ground floor of the building was to host retail spaces and a connection to local transit. The project was divided into two phases. Phase I was the construction of this office building and Phase II was the construction of an additional office building and a parking structure on the same property. Under this project number, only Phase I was realized, with the additional buildings receiving their own project numbers from the office later on. The project is recorded through drawings, construction progress photographs, textual records and a mounted work of art dating from 1974-1983. The textual records include correspondence, site reports, tests and inspections, meeting minutes and reports, specifications, tenders documents, detail planning records, change orders, supplementary instructions and financial records. Also included is an article written by John C. Parkin for Canadian Architect on the development of the property, which previously hosted his own offices until their demolition before the start of this project (see box AP018.S1.1976.PR19.025). Box AP018.S1.1976.PR19.025 contains an index to the textual records, which was created by the office.
Office Building, 1500 Don Mills Road, North York, Ontario (1976)
Actions:
AP018.S1.1976.PR19
Description:
This project series documents the design and construction of an office building and planning for additional projects in North York, Ontario from 1976-1983. The office identified the project number as 7626. The project consisted of a ten storey office building located at 1500 Don Mills Road with approximately 250,000 square feet of space. Owned and commissioned by Marathon Realty, the majority of the building's space was designed for rental. The ground floor of the building was to host retail spaces and a connection to local transit. The project was divided into two phases. Phase I was the construction of this office building and Phase II was the construction of an additional office building and a parking structure on the same property. Under this project number, only Phase I was realized, with the additional buildings receiving their own project numbers from the office later on. The project is recorded through drawings, construction progress photographs, textual records and a mounted work of art dating from 1974-1983. The textual records include correspondence, site reports, tests and inspections, meeting minutes and reports, specifications, tenders documents, detail planning records, change orders, supplementary instructions and financial records. Also included is an article written by John C. Parkin for Canadian Architect on the development of the property, which previously hosted his own offices until their demolition before the start of this project (see box AP018.S1.1976.PR19.025). Box AP018.S1.1976.PR19.025 contains an index to the textual records, which was created by the office.
Level of archival description:
Project
Project
Date:
1974-1983
1974-1983
People:
Level of archival description:
Project
Project
Actions:
Reference number:
AP075.S1.2012.PR01
Description:
Project series documents Cornelia Hahn Oberlander's various landscaping projects for Lester B. Pearson College in Victoria, British Columbia. In the early 2000s, Oberlander worked on a project for the revitalization of the landscape scheme of the administration building of the College. Also in the early 2000s, she worked on the landscape planning for the GreenHome Project, a project of transforming the Calgary House into an ecological and sustainable building. This project was in collaboration with Matsuzaki and Associates and students of the college. Orberlander also worked on the renewal of master plan and the installation of a green roof in 2012 with DA Architects + Planners. The project series also includes Oberlander's project for the Calgary House Courtyard improvements in 2016 with Enns Gauthier Landscape Architects. The project series contains predominantly documents related to the 2012 renewal of the college master plan. It includes perspective drawings, landscape details and sections, irrigation plans, planting plans and grading plans. The project is also documented through correspondence with client and architects, project presentation and proposals, financial documents, documentation and products catalogs and research material on the college, including a digital version of a promotional video. The project series also includes correspondence with client, photographs and documentation related to the landscape sheme project for the administration building of 2000 and correspondence, documentation and project presentation for the GreenHome project of 2003. The project series also comprises documents related to the improvements of the Calgary House Courtyard of 2016, such as correspondence with architects and financial documents.
AP075.S1.2012.PR01
Description:
Project series documents Cornelia Hahn Oberlander's various landscaping projects for Lester B. Pearson College in Victoria, British Columbia. In the early 2000s, Oberlander worked on a project for the revitalization of the landscape scheme of the administration building of the College. Also in the early 2000s, she worked on the landscape planning for the GreenHome Project, a project of transforming the Calgary House into an ecological and sustainable building. This project was in collaboration with Matsuzaki and Associates and students of the college. Orberlander also worked on the renewal of master plan and the installation of a green roof in 2012 with DA Architects + Planners. The project series also includes Oberlander's project for the Calgary House Courtyard improvements in 2016 with Enns Gauthier Landscape Architects. The project series contains predominantly documents related to the 2012 renewal of the college master plan. It includes perspective drawings, landscape details and sections, irrigation plans, planting plans and grading plans. The project is also documented through correspondence with client and architects, project presentation and proposals, financial documents, documentation and products catalogs and research material on the college, including a digital version of a promotional video. The project series also includes correspondence with client, photographs and documentation related to the landscape sheme project for the administration building of 2000 and correspondence, documentation and project presentation for the GreenHome project of 2003. The project series also comprises documents related to the improvements of the Calgary House Courtyard of 2016, such as correspondence with architects and financial documents.
People:
Date:
1997-2016
1997-2016
Title:
Lester B. Pearson College, Victoria, British Columbia (2012)
Actions:
AP075.S1.2012.PR01
Description:
Project series documents Cornelia Hahn Oberlander's various landscaping projects for Lester B. Pearson College in Victoria, British Columbia. In the early 2000s, Oberlander worked on a project for the revitalization of the landscape scheme of the administration building of the College. Also in the early 2000s, she worked on the landscape planning for the GreenHome Project, a project of transforming the Calgary House into an ecological and sustainable building. This project was in collaboration with Matsuzaki and Associates and students of the college. Orberlander also worked on the renewal of master plan and the installation of a green roof in 2012 with DA Architects + Planners. The project series also includes Oberlander's project for the Calgary House Courtyard improvements in 2016 with Enns Gauthier Landscape Architects. The project series contains predominantly documents related to the 2012 renewal of the college master plan. It includes perspective drawings, landscape details and sections, irrigation plans, planting plans and grading plans. The project is also documented through correspondence with client and architects, project presentation and proposals, financial documents, documentation and products catalogs and research material on the college, including a digital version of a promotional video. The project series also includes correspondence with client, photographs and documentation related to the landscape sheme project for the administration building of 2000 and correspondence, documentation and project presentation for the GreenHome project of 2003. The project series also comprises documents related to the improvements of the Calgary House Courtyard of 2016, such as correspondence with architects and financial documents.
Lester B. Pearson College, Victoria, British Columbia (2012)
Actions:
AP075.S1.2012.PR01
Description:
Project series documents Cornelia Hahn Oberlander's various landscaping projects for Lester B. Pearson College in Victoria, British Columbia. In the early 2000s, Oberlander worked on a project for the revitalization of the landscape scheme of the administration building of the College. Also in the early 2000s, she worked on the landscape planning for the GreenHome Project, a project of transforming the Calgary House into an ecological and sustainable building. This project was in collaboration with Matsuzaki and Associates and students of the college. Orberlander also worked on the renewal of master plan and the installation of a green roof in 2012 with DA Architects + Planners. The project series also includes Oberlander's project for the Calgary House Courtyard improvements in 2016 with Enns Gauthier Landscape Architects. The project series contains predominantly documents related to the 2012 renewal of the college master plan. It includes perspective drawings, landscape details and sections, irrigation plans, planting plans and grading plans. The project is also documented through correspondence with client and architects, project presentation and proposals, financial documents, documentation and products catalogs and research material on the college, including a digital version of a promotional video. The project series also includes correspondence with client, photographs and documentation related to the landscape sheme project for the administration building of 2000 and correspondence, documentation and project presentation for the GreenHome project of 2003. The project series also comprises documents related to the improvements of the Calgary House Courtyard of 2016, such as correspondence with architects and financial documents.
Level of archival description:
Project
Project
Date:
1997-2016
1997-2016
People:


