


10590 Results
Form:
books
books
Title:
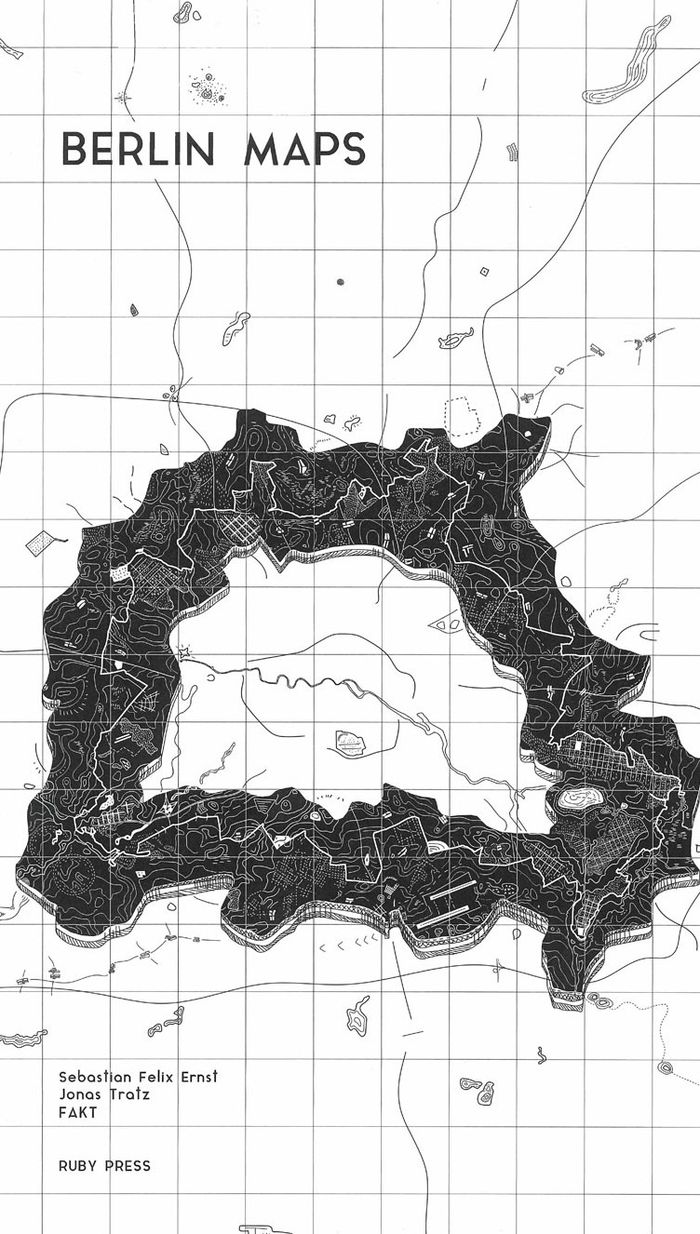
Berlin Maps
Berlin Maps
Actions:
Price:
$48.00
(available to order)
Summary:
Over the past century, Berlin has undergone countless transformations. Rapid growth, destruction, survival, and finally a halting revival as a twin city reunited once more. This last phase has been characterised by stagnation and even shrinkage, which in turn strengthened Berlin’s unusual configuration as a polycentric settlement with no clear core. This atlas of the(...)
$48.00
(available to order)
Summary:
Over the past century, Berlin has undergone countless transformations. Rapid growth, destruction, survival, and finally a halting revival as a twin city reunited once more. This last phase has been characterised by stagnation and even shrinkage, which in turn strengthened Berlin’s unusual configuration as a polycentric settlement with no clear core. This atlas of the(...)
Subject:
Architectural Plans and Cartography
Architectural Plans and Cartography
Publication:
March 2021
March 2021
Title:
Berlin Maps
Actions:
Price:
$48.00
(available to order)
Summary:
Over the past century, Berlin has undergone countless transformations. Rapid growth, destruction, survival, and finally a halting revival as a twin city reunited once more. This last phase has been characterised by stagnation and even shrinkage, which in turn strengthened Berlin’s unusual configuration as a polycentric settlement with no clear core. This atlas of the special, strange, or undiscovered phenomena of the German capital is structured in eighteen chapters and offers a fascinating insider’s look at its architectural geography, urban history, political upheavals, scenic spaces, curiosities, and more.
Berlin Maps
Actions:
Price:
$48.00
(available to order)
Summary:
Over the past century, Berlin has undergone countless transformations. Rapid growth, destruction, survival, and finally a halting revival as a twin city reunited once more. This last phase has been characterised by stagnation and even shrinkage, which in turn strengthened Berlin’s unusual configuration as a polycentric settlement with no clear core. This atlas of the special, strange, or undiscovered phenomena of the German capital is structured in eighteen chapters and offers a fascinating insider’s look at its architectural geography, urban history, political upheavals, scenic spaces, curiosities, and more.
Form:
books
books
Publication:
March 2021
March 2021
Subject:
Architectural Plans and Cartography
Architectural Plans and Cartography
Form:
books
books
Actions:
Holdings:
Description:
166 pages : illustrations ; 21 cm
Description:
166 pages : illustrations ; 21 cm
Subject:
- Wright, Frank Lloyd, 1867-1959.,
- City planning.,
- Garden cities.,
- Architecture, Modern 20th century.,
- Architecture, Industrial Brazil São Paulo.,
- Architecture, Modern.,
- Cités-jardins.,
- Architecture 20e siècle.,
- Architecture industrielle Brésil São Paulo.,
- garden cities.,
- Architecture, Industrial.,
- Brazil São Paulo.,
- City planning Urban architecture 20th-21st century
(See more)
Publication:
São Paulo : FAPESP : Annablume, 2009.
São Paulo : FAPESP : Annablume, 2009.
Title:
Philip Gunn : debates e proposições em arquitetura, urbanismo e território na era industrial / organização, Telma de Barros Correia.
Actions:
Holdings:
Description:
166 pages : illustrations ; 21 cm
Philip Gunn : debates e proposições em arquitetura, urbanismo e território na era industrial / organização, Telma de Barros Correia.
Actions:
Holdings:
Description:
166 pages : illustrations ; 21 cm
Form:
books
books
Publication:
São Paulo : FAPESP : Annablume, 2009.
São Paulo : FAPESP : Annablume, 2009.
Subject:
- Wright, Frank Lloyd, 1867-1959.,
- City planning.,
- Garden cities.,
- Architecture, Modern 20th century.,
- Architecture, Industrial Brazil São Paulo.,
- Architecture, Modern.,
- Cités-jardins.,
- Architecture 20e siècle.,
- Architecture industrielle Brésil São Paulo.,
- garden cities.,
- Architecture, Industrial.,
- Brazil São Paulo.,
- City planning Urban architecture 20th-21st century
(See more)
Form:
audio
audio
Actions:
Description:
1 online resource.
Author:
Subject:
Publication:
[Place of publication not identified] : The Funambulist, 2018.
[Place of publication not identified] : The Funambulist, 2018.
Form:
audio
audio
Publication:
[Place of publication not identified] : The Funambulist, 2018.
[Place of publication not identified] : The Funambulist, 2018.
Form:
audio
audio
Actions:
Description:
1 online resource.
Author:
Subject:
Publication:
[Place of publication not identified] : e-flux, 2024.
[Place of publication not identified] : e-flux, 2024.
Title:
African Film Institute: Sosena Solomon, Mpho Matsipa, Natacha Nsabimana.
Actions:
Description:
1 online resource.
African Film Institute: Sosena Solomon, Mpho Matsipa, Natacha Nsabimana.
Actions:
Description:
1 online resource.
Form:
audio
audio
Publication:
[Place of publication not identified] : e-flux, 2024.
[Place of publication not identified] : e-flux, 2024.
Form:
books
books
Actions:
Holdings:
Description:
244 pages : illustrations, maps ; 21 cm
Description:
244 pages : illustrations, maps ; 21 cm
Subject:
- Architecture,
- City planning Israel Tel Aviv-Yafo History.,
- International style (Architecture) Israel Tel Aviv-Yafo.,
- Tel Aviv (Israel) History.,
- Tel Aviv (Israel) Architecture.,
- Israel Tel Aviv,
- Tel Aviv-Yafo (Israel) History.,
- Jaffa (Tel Aviv-Yafo, Israel) History.,
- Jaffa (Tel Aviv-Yafo, Israel) City planning.,
- History
(See more)
Publication:
Cambridge, MA : Mit Press, [2015], ©2015
Cambridge, MA : Mit Press, [2015], ©2015
Title:
White city, black city : architecture and war in Tel Aviv and Jaffa / Sharon Rotbard ; translated from Hebrew : Orit Gat.
Actions:
Holdings:
Description:
244 pages : illustrations, maps ; 21 cm
White city, black city : architecture and war in Tel Aviv and Jaffa / Sharon Rotbard ; translated from Hebrew : Orit Gat.
Actions:
Holdings:
Description:
244 pages : illustrations, maps ; 21 cm
Form:
books
books
Publication:
Cambridge, MA : Mit Press, [2015], ©2015
Cambridge, MA : Mit Press, [2015], ©2015
Subject:
- Architecture,
- City planning Israel Tel Aviv-Yafo History.,
- International style (Architecture) Israel Tel Aviv-Yafo.,
- Tel Aviv (Israel) History.,
- Tel Aviv (Israel) Architecture.,
- Israel Tel Aviv,
- Tel Aviv-Yafo (Israel) History.,
- Jaffa (Tel Aviv-Yafo, Israel) History.,
- Jaffa (Tel Aviv-Yafo, Israel) City planning.,
- History
(See more)
Form:
books
books
Actions:
Holdings:
Description:
4 volumes in 1 ([2] pages, 166 [i.e. 171], [1] leaves of plates) : chiefly illustrations, maps, plans, portraits ; 23 x 33 cm
Description:
4 volumes in 1 ([2] pages, 166 [i.e. 171], [1] leaves of plates) : chiefly illustrations, maps, plans, portraits ; 23 x 33 cm
Subject:
Publication:
[Rome] : [Vitali Mascardi], [1637]
[Rome] : [Vitali Mascardi], [1637]
Title:
Antiquae vrbis splendor : hoc est praecipua eiusdem templa, amphitheatra, theatra, circi, naumachiae, arcus triumphales, mausolea aliaque sumptuosiora aedificia, pompae, item, triumphalis et colossaearum, imaginum, descriptio : opera & industria Iacobi Lauri Romani in aes incisa atque in lucem edita : addita est breuis quaedam et succincta imaginum explicatio in qua regum consulum imperatorūq : res gestae et rei Romanae origo progressus incrementum, ac finis cū almae vrbis antiquor[um] ac modernor[um] vestigior[um] additione utcunq[ue], hoc insequenti anno 1630 reperiūtur, et ex veterū ac recentior[um] historiar[um] monumentis clare ostenditur.
Actions:
Holdings:
Description:
4 volumes in 1 ([2] pages, 166 [i.e. 171], [1] leaves of plates) : chiefly illustrations, maps, plans, portraits ; 23 x 33 cm
Antiquae vrbis splendor : hoc est praecipua eiusdem templa, amphitheatra, theatra, circi, naumachiae, arcus triumphales, mausolea aliaque sumptuosiora aedificia, pompae, item, triumphalis et colossaearum, imaginum, descriptio : opera & industria Iacobi Lauri Romani in aes incisa atque in lucem edita : addita est breuis quaedam et succincta imaginum explicatio in qua regum consulum imperatorūq : res gestae et rei Romanae origo progressus incrementum, ac finis cū almae vrbis antiquor[um] ac modernor[um] vestigior[um] additione utcunq[ue], hoc insequenti anno 1630 reperiūtur, et ex veterū ac recentior[um] historiar[um] monumentis clare ostenditur.
Actions:
Holdings:
Description:
4 volumes in 1 ([2] pages, 166 [i.e. 171], [1] leaves of plates) : chiefly illustrations, maps, plans, portraits ; 23 x 33 cm
Form:
books
books
Publication:
[Rome] : [Vitali Mascardi], [1637]
[Rome] : [Vitali Mascardi], [1637]
Form:
books
books
Actions:
Price:
$18.95
(available in store)
Summary:
Explore New York City’s rich legacy of modernist architecture with this beautifully designed, two-sided map guide by Allison C. Meier, featuring original photography by Jason Woods. Showcasing iconic buildings by visionaries such as Philip Johnson, Ludwig Mies van der Rohe, Frank Lloyd Wright, Eero Saarinen and I.M. Pei, the guide details buildings, architects, years(...)
$18.95
(available in store)
Summary:
Explore New York City’s rich legacy of modernist architecture with this beautifully designed, two-sided map guide by Allison C. Meier, featuring original photography by Jason Woods. Showcasing iconic buildings by visionaries such as Philip Johnson, Ludwig Mies van der Rohe, Frank Lloyd Wright, Eero Saarinen and I.M. Pei, the guide details buildings, architects, years(...)
Title:
Modernist New York Map: Guide to 20th century modern architecture in New York City
Actions:
Price:
$18.95
(available in store)
Summary:
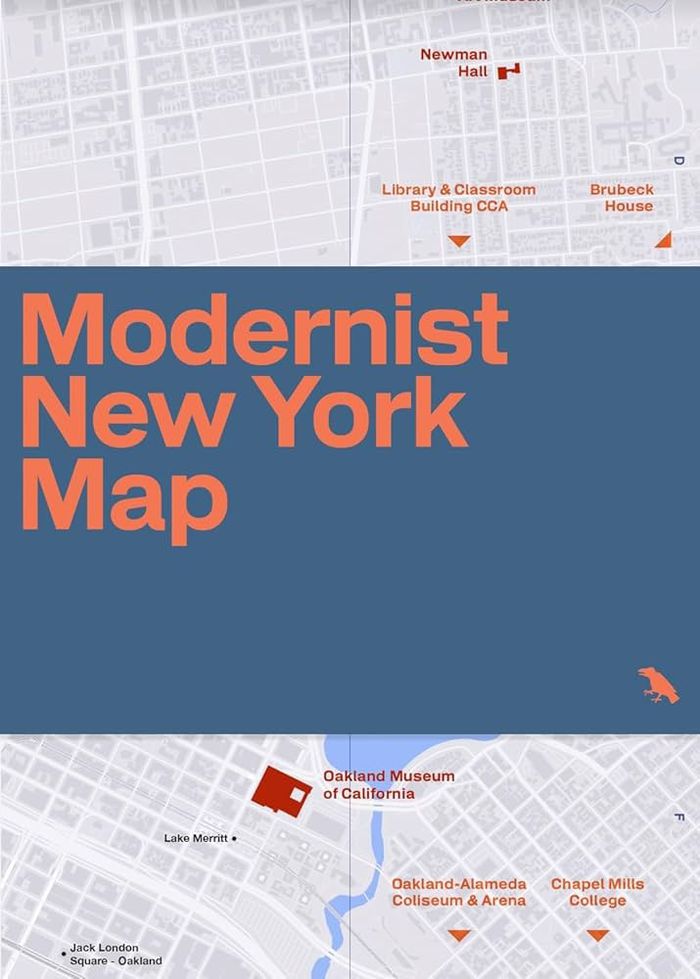
Explore New York City’s rich legacy of modernist architecture with this beautifully designed, two-sided map guide by Allison C. Meier, featuring original photography by Jason Woods. Showcasing iconic buildings by visionaries such as Philip Johnson, Ludwig Mies van der Rohe, Frank Lloyd Wright, Eero Saarinen and I.M. Pei, the guide details buildings, architects, years built and addresses. Discover works by pioneers like Louis Kahn, Marcel Breuer, Vertner Woodson Tandy and more. With an engaging introduction to 20th-century architecture in NYC, this guide is an essential companion for design enthusiasts, architects and urban explorers alike.
Modernist New York Map: Guide to 20th century modern architecture in New York City
Actions:
Price:
$18.95
(available in store)
Summary:
Explore New York City’s rich legacy of modernist architecture with this beautifully designed, two-sided map guide by Allison C. Meier, featuring original photography by Jason Woods. Showcasing iconic buildings by visionaries such as Philip Johnson, Ludwig Mies van der Rohe, Frank Lloyd Wright, Eero Saarinen and I.M. Pei, the guide details buildings, architects, years built and addresses. Discover works by pioneers like Louis Kahn, Marcel Breuer, Vertner Woodson Tandy and more. With an engaging introduction to 20th-century architecture in NYC, this guide is an essential companion for design enthusiasts, architects and urban explorers alike.
Form:
books
books
Publication:
July 2025
July 2025
Subject:
Architectural Plans and Cartography
Architectural Plans and Cartography
Form:
books
books
Actions:
Holdings:
Description:
264 pages : illustrations (some color), maps, plans ; 28 cm
Description:
264 pages : illustrations (some color), maps, plans ; 28 cm
Subject:
- Skyscrapers.,
- Tall buildings.,
- Architecture, Modern 20th century.,
- Architecture, Modern.,
- Gratte-ciel.,
- Immeubles de grande hauteur.,
- Architecture 20e siècle.,
- skyscrapers.,
- high-rise buildings.,
- multistory buildings.,
- 21.62 history of architecture.,
- 21.73 urban development (architecture),
- Hochhaus,
- Städtebau,
- Stedenbouw.,
- Wolkenkrabbers.,
- Immeubles de grande hauteur Europe.,
- Immeubles de grande hauteur Asie.,
- Immeubles de grande hauteur Amérique.,
- Urbanisme 20e siècle.
(See more)
Publication:
Berlin : Bauwesen, ©2000.
Berlin : Bauwesen, ©2000.
Title:
Hundert Jahre Hochhäuser : Hochhaus und Stadt im 20. Jahrhundert / Bruno Flierl.
Actions:
Holdings:
Description:
264 pages : illustrations (some color), maps, plans ; 28 cm
Hundert Jahre Hochhäuser : Hochhaus und Stadt im 20. Jahrhundert / Bruno Flierl.
Actions:
Holdings:
Description:
264 pages : illustrations (some color), maps, plans ; 28 cm
Form:
books
books
Publication:
Berlin : Bauwesen, ©2000.
Berlin : Bauwesen, ©2000.
Subject:
- Skyscrapers.,
- Tall buildings.,
- Architecture, Modern 20th century.,
- Architecture, Modern.,
- Gratte-ciel.,
- Immeubles de grande hauteur.,
- Architecture 20e siècle.,
- skyscrapers.,
- high-rise buildings.,
- multistory buildings.,
- 21.62 history of architecture.,
- 21.73 urban development (architecture),
- Hochhaus,
- Städtebau,
- Stedenbouw.,
- Wolkenkrabbers.,
- Immeubles de grande hauteur Europe.,
- Immeubles de grande hauteur Asie.,
- Immeubles de grande hauteur Amérique.,
- Urbanisme 20e siècle.
(See more)
Form:
books
books
Actions:
Holdings:
Description:
188 pages : illustrations (some color) ; 28 cm
Description:
188 pages : illustrations (some color) ; 28 cm
Subject:
Publication:
New York, NY : Princeton Architectural Press, ©2001.
New York, NY : Princeton Architectural Press, ©2001.
Title:
XYZ : the architecture of Dagmar Richter.
Actions:
Holdings:
Description:
188 pages : illustrations (some color) ; 28 cm
XYZ : the architecture of Dagmar Richter.
Actions:
Holdings:
Description:
188 pages : illustrations (some color) ; 28 cm
Form:
books
books
Publication:
New York, NY : Princeton Architectural Press, ©2001.
New York, NY : Princeton Architectural Press, ©2001.
Form:
books
books
Actions:
Holdings:
Description:
viii, 137 pages : illustrations ; 21 cm.
Description:
viii, 137 pages : illustrations ; 21 cm.
Subject:
- Bauausstellung Berlin GmbH.,
- Architecture and climate Germany Berlin.,
- City planning Germany Berlin.,
- Environmental policy Germany Berlin.,
- Architecture et climat Allemagne Berlin.,
- Environnement Politique gouvernementale Allemagne Berlin.,
- Architecture and climate,
- City planning,
- Climatology,
- Environmental policy,
- Stadtklima,
- Städtebau,
- Stadtsanierung,
- Stadtplanung,
- Architektur,
- Planung,
- City planning Climatic factors.,
- Berlin (Germany) Climate.,
- Germany Berlin,
- Berlin,
- Internationale Bauausstellung Berlin GmBH,
- gebouwen,
- buildings,
- klimaat,
- climate,
- klimatologie,
- climatology,
- ontwikkelingsplanning,
- development planning,
- menselijke activiteit,
- human activity,
- levensomstandigheden,
- living conditions,
- ruimtelijke ordening,
- physical planning,
- regions,
- plattelandskern,
- rural settlement,
- steden,
- towns,
- stedelijke planning,
- urban planning,
- dorpen,
- villages,
- invloeden,
- influences,
- Klimatologie
(See more)
Publication:
Karlsruhe : C.F. Müller, ©1984.
Karlsruhe : C.F. Müller, ©1984.
Title:
Das Stadtklima : ein Faktor der Bauwerks- und Städteplanung : unter besonderer Berücksichtigung der Berliner Verhältnisse, mit Beispielen aus Planungsgebieten der "Internationalen Bauausstellung Berlin 1987" / Joachim Schmalz.
Actions:
Holdings:
Description:
viii, 137 pages : illustrations ; 21 cm.
Das Stadtklima : ein Faktor der Bauwerks- und Städteplanung : unter besonderer Berücksichtigung der Berliner Verhältnisse, mit Beispielen aus Planungsgebieten der "Internationalen Bauausstellung Berlin 1987" / Joachim Schmalz.
Actions:
Holdings:
Description:
viii, 137 pages : illustrations ; 21 cm.
Form:
books
books
Publication:
Karlsruhe : C.F. Müller, ©1984.
Karlsruhe : C.F. Müller, ©1984.
Subject:
- Bauausstellung Berlin GmbH.,
- Architecture and climate Germany Berlin.,
- City planning Germany Berlin.,
- Environmental policy Germany Berlin.,
- Architecture et climat Allemagne Berlin.,
- Environnement Politique gouvernementale Allemagne Berlin.,
- Architecture and climate,
- City planning,
- Climatology,
- Environmental policy,
- Stadtklima,
- Städtebau,
- Stadtsanierung,
- Stadtplanung,
- Architektur,
- Planung,
- City planning Climatic factors.,
- Berlin (Germany) Climate.,
- Germany Berlin,
- Berlin,
- Internationale Bauausstellung Berlin GmBH,
- gebouwen,
- buildings,
- klimaat,
- climate,
- klimatologie,
- climatology,
- ontwikkelingsplanning,
- development planning,
- menselijke activiteit,
- human activity,
- levensomstandigheden,
- living conditions,
- ruimtelijke ordening,
- physical planning,
- regions,
- plattelandskern,
- rural settlement,
- steden,
- towns,
- stedelijke planning,
- urban planning,
- dorpen,
- villages,
- invloeden,
- influences,
- Klimatologie
(See more)


