


31793 Results
Form:
graphic materials
graphic materials

Title:
Booklet for Melnikov's 1965 exhibition of architectural works, drawings and paintings, Moscow
Booklet for Melnikov's 1965 exhibition of architectural works, drawings and paintings, Moscow
Actions:
Reference number:
PH1989:0012:024
Description:
- This booklet for Melnikov's 1965 exhibition in Moscow has a photograph of an elevation for the principal façade of the Soviet Pavilion at the Exhibition of Decorative Arts, Paris, on the cover and a portrait of Melnikov on the fly-leaf.
PH1989:0012:024
Description:
- This booklet for Melnikov's 1965 exhibition in Moscow has a photograph of an elevation for the principal façade of the Soviet Pavilion at the Exhibition of Decorative Arts, Paris, on the cover and a portrait of Melnikov on the fly-leaf.
People:
Subject:
architecture
architecture
Date:
published 1965
published 1965
Title:
Booklet for Melnikov's 1965 exhibition of architectural works, drawings and paintings, Moscow
Actions:
PH1989:0012:024
Description:
- This booklet for Melnikov's 1965 exhibition in Moscow has a photograph of an elevation for the principal façade of the Soviet Pavilion at the Exhibition of Decorative Arts, Paris, on the cover and a portrait of Melnikov on the fly-leaf.
Booklet for Melnikov's 1965 exhibition of architectural works, drawings and paintings, Moscow
Actions:
PH1989:0012:024
Description:
- This booklet for Melnikov's 1965 exhibition in Moscow has a photograph of an elevation for the principal façade of the Soviet Pavilion at the Exhibition of Decorative Arts, Paris, on the cover and a portrait of Melnikov on the fly-leaf.
Form:
graphic materials
graphic materials
Date:
published 1965
published 1965
People:
Subject:
architecture
architecture
Form:
drawings, textual records, photographs
drawings, textual records, photographs
Actions:
Reference number:
DR2004:1000
Description:
clippings, material from past projects, notes, correspondence, sketches, drawings, texts, job lists, article lists, drawing and photograph lists, legal documents, publication with annotations, charts, brochure, and form
DR2004:1000
Description:
clippings, material from past projects, notes, correspondence, sketches, drawings, texts, job lists, article lists, drawing and photograph lists, legal documents, publication with annotations, charts, brochure, and form
People:
Title:
Clippings, material from past projects, notes, correspondence
Actions:
DR2004:1000
Description:
clippings, material from past projects, notes, correspondence, sketches, drawings, texts, job lists, article lists, drawing and photograph lists, legal documents, publication with annotations, charts, brochure, and form
Clippings, material from past projects, notes, correspondence
Actions:
DR2004:1000
Description:
clippings, material from past projects, notes, correspondence, sketches, drawings, texts, job lists, article lists, drawing and photograph lists, legal documents, publication with annotations, charts, brochure, and form
Form:
drawings, textual records, photographs
drawings, textual records, photographs
People:
Level of archival description:
Project
Project
Actions:
Reference number:
CI005.S1.1930.PR1
Description:
When the Rotterdam Building Inspectorate, the Buowpolitie, merged with the municipal housing authority, the Rotterdam Woningdienst, M.J.I. de Jonge van Ellemeet was appointed as head in 1923. Van Ellemeet commissioned Oud to decorate his study in the Rotterdam town hall. The study was part of the director's suite, which consisted of one large room, divided into separate parts. Oud contributed designs for a desk, an office chair, a conference table and six chairs, although the conference chairs were presumably never built. The desk includes a heavy wooden top and metal frame; the office chair has a rounded back and armrests of red leather and a seat of rounded back and straight front. Researchers have noted the similarities between Oud's chair and an earlier design of Le Corbusier and Charlotte Perriand in 1929. The chair is covered in leather, has chromium legs and a rounded back (Taverne et al. 2001, 380). Project series includes drawings of designs for plans and one photograph of office furniture for M.J.I de Jonge van Ellemeet.
CI005.S1.1930.PR1
Description:
When the Rotterdam Building Inspectorate, the Buowpolitie, merged with the municipal housing authority, the Rotterdam Woningdienst, M.J.I. de Jonge van Ellemeet was appointed as head in 1923. Van Ellemeet commissioned Oud to decorate his study in the Rotterdam town hall. The study was part of the director's suite, which consisted of one large room, divided into separate parts. Oud contributed designs for a desk, an office chair, a conference table and six chairs, although the conference chairs were presumably never built. The desk includes a heavy wooden top and metal frame; the office chair has a rounded back and armrests of red leather and a seat of rounded back and straight front. Researchers have noted the similarities between Oud's chair and an earlier design of Le Corbusier and Charlotte Perriand in 1929. The chair is covered in leather, has chromium legs and a rounded back (Taverne et al. 2001, 380). Project series includes drawings of designs for plans and one photograph of office furniture for M.J.I de Jonge van Ellemeet.
People:
Date:
1930-1931
1930-1931
Title:
Interior of M.J.I. de Jonge van Ellemeet's Study, Rotterdam, Netherlands (1930-1931)
Actions:
CI005.S1.1930.PR1
Description:
When the Rotterdam Building Inspectorate, the Buowpolitie, merged with the municipal housing authority, the Rotterdam Woningdienst, M.J.I. de Jonge van Ellemeet was appointed as head in 1923. Van Ellemeet commissioned Oud to decorate his study in the Rotterdam town hall. The study was part of the director's suite, which consisted of one large room, divided into separate parts. Oud contributed designs for a desk, an office chair, a conference table and six chairs, although the conference chairs were presumably never built. The desk includes a heavy wooden top and metal frame; the office chair has a rounded back and armrests of red leather and a seat of rounded back and straight front. Researchers have noted the similarities between Oud's chair and an earlier design of Le Corbusier and Charlotte Perriand in 1929. The chair is covered in leather, has chromium legs and a rounded back (Taverne et al. 2001, 380). Project series includes drawings of designs for plans and one photograph of office furniture for M.J.I de Jonge van Ellemeet.
Interior of M.J.I. de Jonge van Ellemeet's Study, Rotterdam, Netherlands (1930-1931)
Actions:
CI005.S1.1930.PR1
Description:
When the Rotterdam Building Inspectorate, the Buowpolitie, merged with the municipal housing authority, the Rotterdam Woningdienst, M.J.I. de Jonge van Ellemeet was appointed as head in 1923. Van Ellemeet commissioned Oud to decorate his study in the Rotterdam town hall. The study was part of the director's suite, which consisted of one large room, divided into separate parts. Oud contributed designs for a desk, an office chair, a conference table and six chairs, although the conference chairs were presumably never built. The desk includes a heavy wooden top and metal frame; the office chair has a rounded back and armrests of red leather and a seat of rounded back and straight front. Researchers have noted the similarities between Oud's chair and an earlier design of Le Corbusier and Charlotte Perriand in 1929. The chair is covered in leather, has chromium legs and a rounded back (Taverne et al. 2001, 380). Project series includes drawings of designs for plans and one photograph of office furniture for M.J.I de Jonge van Ellemeet.
Level of archival description:
project
project
Date:
1930-1931
1930-1931
People:
Form:
photographs
photographs
Actions:
Reference number:
PH1980:1220:073
Description:
- Allah Babu's Mosque and Tomb. The photograph shows two domed buildings with minarets. The one on the right is definitely a tomb. On the left may be a mosque with its 3 bay façade. The photographer was facing north-west. To the left of the larger mosque is a smaller, older one.
PH1980:1220:073
Description:
- Allah Babu's Mosque and Tomb. The photograph shows two domed buildings with minarets. The one on the right is definitely a tomb. On the left may be a mosque with its 3 bay façade. The photographer was facing north-west. To the left of the larger mosque is a smaller, older one.
People:
Subject:
architecture
architecture
Date:
March - April 1855
March - April 1855
Title:
View of Allah Babu's Mosque [?] on the left with an older mosque on the far left and a tomb on the right, Beejapore (now Bijapur), India
Actions:
PH1980:1220:073
Description:
- Allah Babu's Mosque and Tomb. The photograph shows two domed buildings with minarets. The one on the right is definitely a tomb. On the left may be a mosque with its 3 bay façade. The photographer was facing north-west. To the left of the larger mosque is a smaller, older one.
View of Allah Babu's Mosque [?] on the left with an older mosque on the far left and a tomb on the right, Beejapore (now Bijapur), India
Actions:
PH1980:1220:073
Description:
- Allah Babu's Mosque and Tomb. The photograph shows two domed buildings with minarets. The one on the right is definitely a tomb. On the left may be a mosque with its 3 bay façade. The photographer was facing north-west. To the left of the larger mosque is a smaller, older one.
Form:
photographs
photographs
Date:
March - April 1855
March - April 1855
People:
Subject:
architecture
architecture
Level of archival description:
Project
Project
Reference number:
AP178.S1.1983.PR04
Description:
The project series documents the 1983 design entry for the Kulturforum. While the records were held in the office’s archives this project was assigned the number 21/80. The office assigned the date 1983 for this project. This project was a competition entry for the International Architectural Exhibition Berlin competition (International Bauaustellung, IBA, circa 1979-1987), an urban renewal strategy for West Berlin, Germany. Siza also submitted five other entries to the IBA: Görtlitzer Bad swimming pool; Block 70 and 89 (Fränkelufer residential complex); Bonjour Tristesse (Block 121); Block 11-12; and Monument to Gestapo victims. The Kulturforum was a complex of cultural buildings. The site underwent many changes during Nazi Germany and post-war with the construction of the National Library of Staatsbibliothek, designed by Hans Scharoun. Two examples of features that the IBA asked participants to include in their design proposals were to exclude vehicle traffic between the library and national gallery, and to reinterpret the Forum space. Documenting this project are several sketches and studies. There are also plans, elevations, and axonometric drawings of site plans. Siza’s office has indicated on some of the studies that they were possibly not created by Siza. Where this is the case it has been noted with the physical material. Photographs and negatives document the competition site and model, and there are transparencies and slides of drawings. Also included is textual documentation on the competition site and a few letters from members of the Berlin Senate, two of which are from Brigitte Cassirer (later Brigitte Fleck).
AP178.S1.1983.PR04
Description:
The project series documents the 1983 design entry for the Kulturforum. While the records were held in the office’s archives this project was assigned the number 21/80. The office assigned the date 1983 for this project. This project was a competition entry for the International Architectural Exhibition Berlin competition (International Bauaustellung, IBA, circa 1979-1987), an urban renewal strategy for West Berlin, Germany. Siza also submitted five other entries to the IBA: Görtlitzer Bad swimming pool; Block 70 and 89 (Fränkelufer residential complex); Bonjour Tristesse (Block 121); Block 11-12; and Monument to Gestapo victims. The Kulturforum was a complex of cultural buildings. The site underwent many changes during Nazi Germany and post-war with the construction of the National Library of Staatsbibliothek, designed by Hans Scharoun. Two examples of features that the IBA asked participants to include in their design proposals were to exclude vehicle traffic between the library and national gallery, and to reinterpret the Forum space. Documenting this project are several sketches and studies. There are also plans, elevations, and axonometric drawings of site plans. Siza’s office has indicated on some of the studies that they were possibly not created by Siza. Where this is the case it has been noted with the physical material. Photographs and negatives document the competition site and model, and there are transparencies and slides of drawings. Also included is textual documentation on the competition site and a few letters from members of the Berlin Senate, two of which are from Brigitte Cassirer (later Brigitte Fleck).
People:
Date:
1982-2012
1982-2012
Title:
Kulturforum [Kulturforum], Berlin, Germany (1982-1986)
Actions:
AP178.S1.1983.PR04
Description:
The project series documents the 1983 design entry for the Kulturforum. While the records were held in the office’s archives this project was assigned the number 21/80. The office assigned the date 1983 for this project. This project was a competition entry for the International Architectural Exhibition Berlin competition (International Bauaustellung, IBA, circa 1979-1987), an urban renewal strategy for West Berlin, Germany. Siza also submitted five other entries to the IBA: Görtlitzer Bad swimming pool; Block 70 and 89 (Fränkelufer residential complex); Bonjour Tristesse (Block 121); Block 11-12; and Monument to Gestapo victims. The Kulturforum was a complex of cultural buildings. The site underwent many changes during Nazi Germany and post-war with the construction of the National Library of Staatsbibliothek, designed by Hans Scharoun. Two examples of features that the IBA asked participants to include in their design proposals were to exclude vehicle traffic between the library and national gallery, and to reinterpret the Forum space. Documenting this project are several sketches and studies. There are also plans, elevations, and axonometric drawings of site plans. Siza’s office has indicated on some of the studies that they were possibly not created by Siza. Where this is the case it has been noted with the physical material. Photographs and negatives document the competition site and model, and there are transparencies and slides of drawings. Also included is textual documentation on the competition site and a few letters from members of the Berlin Senate, two of which are from Brigitte Cassirer (later Brigitte Fleck).
Kulturforum [Kulturforum], Berlin, Germany (1982-1986)
Actions:
AP178.S1.1983.PR04
Description:
The project series documents the 1983 design entry for the Kulturforum. While the records were held in the office’s archives this project was assigned the number 21/80. The office assigned the date 1983 for this project. This project was a competition entry for the International Architectural Exhibition Berlin competition (International Bauaustellung, IBA, circa 1979-1987), an urban renewal strategy for West Berlin, Germany. Siza also submitted five other entries to the IBA: Görtlitzer Bad swimming pool; Block 70 and 89 (Fränkelufer residential complex); Bonjour Tristesse (Block 121); Block 11-12; and Monument to Gestapo victims. The Kulturforum was a complex of cultural buildings. The site underwent many changes during Nazi Germany and post-war with the construction of the National Library of Staatsbibliothek, designed by Hans Scharoun. Two examples of features that the IBA asked participants to include in their design proposals were to exclude vehicle traffic between the library and national gallery, and to reinterpret the Forum space. Documenting this project are several sketches and studies. There are also plans, elevations, and axonometric drawings of site plans. Siza’s office has indicated on some of the studies that they were possibly not created by Siza. Where this is the case it has been noted with the physical material. Photographs and negatives document the competition site and model, and there are transparencies and slides of drawings. Also included is textual documentation on the competition site and a few letters from members of the Berlin Senate, two of which are from Brigitte Cassirer (later Brigitte Fleck).
Level of archival description:
Project
Project
Date:
1982-2012
1982-2012
People:
Form:
events
events
Actions:
Description:
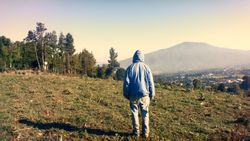
Documents of Displacement proposes to explore the notion of displacement and its diverse meanings and effects in photographic and video works of artists through the subjects documented or through their methodologies and processes. The artists invited for this series all live in North America, but develop work from a sense of displacement, whether by their cultural or(...)
Documents of Displacement proposes to explore the notion of displacement and its diverse meanings and effects in photographic and video works of artists through the subjects documented or through their methodologies and processes. The artists invited for this series all live in North America, but develop work from a sense of displacement, whether by their cultural or(...)
Location:
Paul Desmarais Theatre Keyword(s):
Victor Arroyo, Documents of Displacement, Hester Keijser, photography, Cherán, P’urhépecha
Paul Desmarais Theatre Keyword(s):
Victor Arroyo, Documents of Displacement, Hester Keijser, photography, Cherán, P’urhépecha
Date:
7 December 2023, 6:30pm
7 December 2023, 6:30pm
Title:
Documents of Displacement III
Actions:
Description:
Documents of Displacement proposes to explore the notion of displacement and its diverse meanings and effects in photographic and video works of artists through the subjects documented or through their methodologies and processes. The artists invited for this series all live in North America, but develop work from a sense of displacement, whether by their cultural or(...)
Documents of Displacement III
Actions:
Description:
Documents of Displacement proposes to explore the notion of displacement and its diverse meanings and effects in photographic and video works of artists through the subjects documented or through their methodologies and processes. The artists invited for this series all live in North America, but develop work from a sense of displacement, whether by their cultural or(...)
Form:
events
events
Date:
7 December 2023
6:30pm
7 December 2023
6:30pm
Location:
Paul Desmarais Theatre Keyword(s):
Victor Arroyo, Documents of Displacement, Hester Keijser, photography, Cherán, P’urhépecha
Paul Desmarais Theatre Keyword(s):
Victor Arroyo, Documents of Displacement, Hester Keijser, photography, Cherán, P’urhépecha
Form:
archives
Level of archival description:
Fonds
archives
Level of archival description:
Fonds
Title:
Hal Ingberg fonds
Hal Ingberg fonds
Actions:
Reference number:
AP120
Synopsis:
Le fonds documente les activités professionnels de l'architecte Hal Ingberg (b. 1960). Il contient des dessins, des photographies, des esquisses, des panneaux de présentation, ainsi que des documents textuels qui comprend une sélection de projets développés ou réalisés entre 1991 et 2002.
AP120
Synopsis:
Le fonds documente les activités professionnels de l'architecte Hal Ingberg (b. 1960). Il contient des dessins, des photographies, des esquisses, des panneaux de présentation, ainsi que des documents textuels qui comprend une sélection de projets développés ou réalisés entre 1991 et 2002.
People:
Date:
1991-2002
1991-2002
Title:
Hal Ingberg fonds
Actions:
AP120
Synopsis:
Le fonds documente les activités professionnels de l'architecte Hal Ingberg (b. 1960). Il contient des dessins, des photographies, des esquisses, des panneaux de présentation, ainsi que des documents textuels qui comprend une sélection de projets développés ou réalisés entre 1991 et 2002.
Hal Ingberg fonds
Actions:
AP120
Synopsis:
Le fonds documente les activités professionnels de l'architecte Hal Ingberg (b. 1960). Il contient des dessins, des photographies, des esquisses, des panneaux de présentation, ainsi que des documents textuels qui comprend une sélection de projets développés ou réalisés entre 1991 et 2002.
Form:
archives
Level of archival description:
Fonds
archives
Level of archival description:
Fonds
Date:
1991-2002
1991-2002
People:
Form:
photographs
photographs
Actions:
Reference number:
PH1982:0643:113
Description:
- A section of the stone roof of the north library is visible at centre left but has been removed or fallen away since this photograph was taken (Mannikka, p. 101, fig. 4.10).
PH1982:0643:113
Description:
- A section of the stone roof of the north library is visible at centre left but has been removed or fallen away since this photograph was taken (Mannikka, p. 101, fig. 4.10).
People:
Subject:
architecture
architecture
Date:
1866 or 1873
1866 or 1873
Title:
View of the south façade of the north library of the third enclosure, Angkor Wat, Siam (now in Cambodia)
Actions:
PH1982:0643:113
Description:
- A section of the stone roof of the north library is visible at centre left but has been removed or fallen away since this photograph was taken (Mannikka, p. 101, fig. 4.10).
View of the south façade of the north library of the third enclosure, Angkor Wat, Siam (now in Cambodia)
Actions:
PH1982:0643:113
Description:
- A section of the stone roof of the north library is visible at centre left but has been removed or fallen away since this photograph was taken (Mannikka, p. 101, fig. 4.10).
Form:
photographs
photographs
Date:
1866 or 1873
1866 or 1873
People:
Subject:
architecture
architecture
Form:
textual records
textual records
Actions:
Reference number:
ARCH276065
Description:
41 files - Group contains renovations documents. Files include: structural consultant; mechanical consultant; client correspondence; client meetings; client architect agreements; consultant proposals; consultant directory and agreements; D.P.A. submission; regulatory approvals - building permit application; transmittals, inspection reports; contractor correspondence; waterproofing; site information - surveys; electrical consultant; construction costs - budgets/estimates; architects' invoices (copies); A.C.E. meetings; site information - photos, soils and utilities; background material; specification; parks and recreation; bids, application for payment; certificate of payment; change orders; contractor meetings; site instructions; shop drawing and samples; time schedules; photographs; contractor proposals; handicapped access, elevating systems; Sikh legal. Also includes spiral bound project material: Phase 1 contract documents; building analysis.
ARCH276065
Description:
41 files - Group contains renovations documents. Files include: structural consultant; mechanical consultant; client correspondence; client meetings; client architect agreements; consultant proposals; consultant directory and agreements; D.P.A. submission; regulatory approvals - building permit application; transmittals, inspection reports; contractor correspondence; waterproofing; site information - surveys; electrical consultant; construction costs - budgets/estimates; architects' invoices (copies); A.C.E. meetings; site information - photos, soils and utilities; background material; specification; parks and recreation; bids, application for payment; certificate of payment; change orders; contractor meetings; site instructions; shop drawing and samples; time schedules; photographs; contractor proposals; handicapped access, elevating systems; Sikh legal. Also includes spiral bound project material: Phase 1 contract documents; building analysis.
People:
Date:
1987-1988
1987-1988
Title:
Correspondence, agreements, budget and cost estimates, reports and meetings
Actions:
ARCH276065
Description:
41 files - Group contains renovations documents. Files include: structural consultant; mechanical consultant; client correspondence; client meetings; client architect agreements; consultant proposals; consultant directory and agreements; D.P.A. submission; regulatory approvals - building permit application; transmittals, inspection reports; contractor correspondence; waterproofing; site information - surveys; electrical consultant; construction costs - budgets/estimates; architects' invoices (copies); A.C.E. meetings; site information - photos, soils and utilities; background material; specification; parks and recreation; bids, application for payment; certificate of payment; change orders; contractor meetings; site instructions; shop drawing and samples; time schedules; photographs; contractor proposals; handicapped access, elevating systems; Sikh legal. Also includes spiral bound project material: Phase 1 contract documents; building analysis.
Correspondence, agreements, budget and cost estimates, reports and meetings
Actions:
ARCH276065
Description:
41 files - Group contains renovations documents. Files include: structural consultant; mechanical consultant; client correspondence; client meetings; client architect agreements; consultant proposals; consultant directory and agreements; D.P.A. submission; regulatory approvals - building permit application; transmittals, inspection reports; contractor correspondence; waterproofing; site information - surveys; electrical consultant; construction costs - budgets/estimates; architects' invoices (copies); A.C.E. meetings; site information - photos, soils and utilities; background material; specification; parks and recreation; bids, application for payment; certificate of payment; change orders; contractor meetings; site instructions; shop drawing and samples; time schedules; photographs; contractor proposals; handicapped access, elevating systems; Sikh legal. Also includes spiral bound project material: Phase 1 contract documents; building analysis.
Form:
textual records
textual records
Date:
1987-1988
1987-1988
People:
Form:
photographs
photographs
Actions:
Reference number:
PH1980:0817:029
Description:
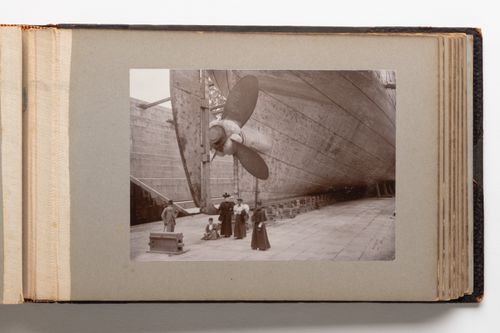
Photograph taken from the rear of a ship in dry dock showing the screw (propellor) and keel of the vessel. A group of four women (one seated) and one man pose for the camera below the propellor.
PH1980:0817:029
Description:
Photograph taken from the rear of a ship in dry dock showing the screw (propellor) and keel of the vessel. A group of four women (one seated) and one man pose for the camera below the propellor.
People:
Date:
1889-1896
1889-1896
Title:
View of the lower back portion of a steamship in dry dock, Quebec City, Quebec, Canada
Actions:
PH1980:0817:029
Description:
Photograph taken from the rear of a ship in dry dock showing the screw (propellor) and keel of the vessel. A group of four women (one seated) and one man pose for the camera below the propellor.
View of the lower back portion of a steamship in dry dock, Quebec City, Quebec, Canada
Actions:
PH1980:0817:029
Description:
Photograph taken from the rear of a ship in dry dock showing the screw (propellor) and keel of the vessel. A group of four women (one seated) and one man pose for the camera below the propellor.
Form:
photographs
photographs
Date:
1889-1896
1889-1896
People:


