


31963 Results
Form:
drawings
Quantity:
2 collage(s)
drawings
Quantity:
2 collage(s)
Actions:
Reference number:
ARCH271643
Description:
Group consists of two framed collages of plans (an elevation, a section, a floor plan and a site plan), pictures and a photograph of the Kelbaugh House in Princeton, New Jersey.
ARCH271643
Description:
Group consists of two framed collages of plans (an elevation, a section, a floor plan and a site plan), pictures and a photograph of the Kelbaugh House in Princeton, New Jersey.
People:
Date:
ca. 1975
ca. 1975
Title:
Two framed collages of plans (an elevation, a section
Actions:
ARCH271643
Description:
Group consists of two framed collages of plans (an elevation, a section, a floor plan and a site plan), pictures and a photograph of the Kelbaugh House in Princeton, New Jersey.
Two framed collages of plans (an elevation, a section
Actions:
ARCH271643
Description:
Group consists of two framed collages of plans (an elevation, a section, a floor plan and a site plan), pictures and a photograph of the Kelbaugh House in Princeton, New Jersey.
Form:
drawings
Quantity:
2 collage(s)
drawings
Quantity:
2 collage(s)
Date:
ca. 1975
ca. 1975
People:
Form:
photographs
photographs
Actions:
Reference number:
PH1980:1220:048
Description:
- Fergusson has misidentified this building. The photograph shows the Bukhara Mosque pictured from within its enclosure. The photographer was facing north west. As Fergusson states-to the left of the mosque is the Oopree Boorj or Hyder Burj. This is consistent with the placing of the Bukhara Masjid.
PH1980:1220:048
Description:
- Fergusson has misidentified this building. The photograph shows the Bukhara Mosque pictured from within its enclosure. The photographer was facing north west. As Fergusson states-to the left of the mosque is the Oopree Boorj or Hyder Burj. This is consistent with the placing of the Bukhara Masjid.
People:
Subject:
architecture
architecture
Date:
March - April 1855
March - April 1855
Title:
View of the Bukhari Mosque showing the Oopree Boorj or Hyder Burj on the far left, Beejapore (now Bijapur), India
Actions:
PH1980:1220:048
Description:
- Fergusson has misidentified this building. The photograph shows the Bukhara Mosque pictured from within its enclosure. The photographer was facing north west. As Fergusson states-to the left of the mosque is the Oopree Boorj or Hyder Burj. This is consistent with the placing of the Bukhara Masjid.
View of the Bukhari Mosque showing the Oopree Boorj or Hyder Burj on the far left, Beejapore (now Bijapur), India
Actions:
PH1980:1220:048
Description:
- Fergusson has misidentified this building. The photograph shows the Bukhara Mosque pictured from within its enclosure. The photographer was facing north west. As Fergusson states-to the left of the mosque is the Oopree Boorj or Hyder Burj. This is consistent with the placing of the Bukhara Masjid.
Form:
photographs
photographs
Date:
March - April 1855
March - April 1855
People:
Subject:
architecture
architecture
Form:
exhibitions
exhibitions
Actions:
Description:
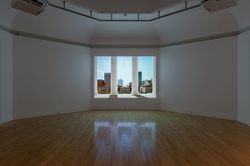
Found in Translation: Palladio – Jefferson presents recent work by the documentary and architecture photographer Filippo Romano on the villas conceived by Andrea Palladio (1508–1580) in the Veneto region and the buildings designed by the American president and architect Thomas Jefferson (1743–1826). Curated by Guido Beltramini, Palladio Museum. Co-organized with the(...)
Found in Translation: Palladio – Jefferson presents recent work by the documentary and architecture photographer Filippo Romano on the villas conceived by Andrea Palladio (1508–1580) in the Veneto region and the buildings designed by the American president and architect Thomas Jefferson (1743–1826). Curated by Guido Beltramini, Palladio Museum. Co-organized with the(...)
Location:
Octagonal gallery
Octagonal gallery
Date:
8 October 2014 to 15 February 2015
8 October 2014 to 15 February 2015
Title:
Found in Translation: Palladio – Jefferson
Actions:
Description:
Found in Translation: Palladio – Jefferson presents recent work by the documentary and architecture photographer Filippo Romano on the villas conceived by Andrea Palladio (1508–1580) in the Veneto region and the buildings designed by the American president and architect Thomas Jefferson (1743–1826). Curated by Guido Beltramini, Palladio Museum. Co-organized with the(...)
Found in Translation: Palladio – Jefferson
Actions:
Description:
Found in Translation: Palladio – Jefferson presents recent work by the documentary and architecture photographer Filippo Romano on the villas conceived by Andrea Palladio (1508–1580) in the Veneto region and the buildings designed by the American president and architect Thomas Jefferson (1743–1826). Curated by Guido Beltramini, Palladio Museum. Co-organized with the(...)
Form:
exhibitions
exhibitions
Date:
8 October 2014 to
15 February 2015
8 October 2014 to
15 February 2015
Location:
Octagonal gallery
Octagonal gallery
Form:
photographs
photographs
Actions:
Reference number:
PH1980:0937
Description:
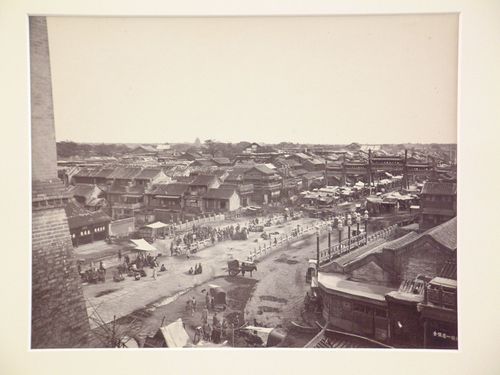
- This photograph was taken from the city wall to the west of Qian Men, which can be seen rising along the left edge. We also see the Temple of Heaven in the left background.
PH1980:0937
Description:
- This photograph was taken from the city wall to the west of Qian Men, which can be seen rising along the left edge. We also see the Temple of Heaven in the left background.
People:
Subject:
architecture
architecture
Date:
1871
1871
Title:
View of the Beggars' Bridge from the top of the city wall showing the Chinese City, Peking (now Beijing), China
Actions:
PH1980:0937
Description:
- This photograph was taken from the city wall to the west of Qian Men, which can be seen rising along the left edge. We also see the Temple of Heaven in the left background.
View of the Beggars' Bridge from the top of the city wall showing the Chinese City, Peking (now Beijing), China
Actions:
PH1980:0937
Description:
- This photograph was taken from the city wall to the west of Qian Men, which can be seen rising along the left edge. We also see the Temple of Heaven in the left background.
Form:
photographs
photographs
Date:
1871
1871
People:
Subject:
architecture
architecture
Form:
archives
Level of archival description:
Collection
archives
Level of archival description:
Collection
Title:
Georg Lippsmeier Collection
Georg Lippsmeier Collection
Reference number:
CD037
Synopsis:
The Georg Lippsmeier collection comprises the research collection of the Institut für Tropenbau. Founded by Georg Lippsmeier the Institute was active from the 1960s to the early 1990s. The collection includes research material on architecture in tropical climates and building technologies.
CD037
Synopsis:
The Georg Lippsmeier collection comprises the research collection of the Institut für Tropenbau. Founded by Georg Lippsmeier the Institute was active from the 1960s to the early 1990s. The collection includes research material on architecture in tropical climates and building technologies.
People:
Date:
1960s-2010
1960s-2010
Title:
Georg Lippsmeier Collection
Actions:
CD037
Synopsis:
The Georg Lippsmeier collection comprises the research collection of the Institut für Tropenbau. Founded by Georg Lippsmeier the Institute was active from the 1960s to the early 1990s. The collection includes research material on architecture in tropical climates and building technologies.
Georg Lippsmeier Collection
Actions:
CD037
Synopsis:
The Georg Lippsmeier collection comprises the research collection of the Institut für Tropenbau. Founded by Georg Lippsmeier the Institute was active from the 1960s to the early 1990s. The collection includes research material on architecture in tropical climates and building technologies.
Form:
archives
Level of archival description:
Collection
archives
Level of archival description:
Collection
Date:
1960s-2010
1960s-2010
People:
Form:
photographs
photographs

Actions:
Reference number:
PH1986:0901:019
Description:
- This photograph was taken from the top of the northern wall of Peking (now Beijing), near the Anting Gate (now Anding Men), looking into the northeastern section of the Inner City. - The inscription at l.c.: "The same", refers to photograph PH1986:0901:018 which immediately precedes this photograph in album PH1986:0901:001-045 and which is another view showing the Wanfu Ge [Ten Thousand Blessings Hall] and other buildings at the Yonghe Gong [Lamasery of Harmony and Peace] (also known as the Lama Temple). - The title of a published identical image, "Temple of Confucius, Pekin" is inaccurate, as the Confucius Temple [also known as the Kongzimiao] is situated to the right of the buildings depicted in this view (Naquin, p. 444, map 12.1).
PH1986:0901:019
Description:
- This photograph was taken from the top of the northern wall of Peking (now Beijing), near the Anting Gate (now Anding Men), looking into the northeastern section of the Inner City. - The inscription at l.c.: "The same", refers to photograph PH1986:0901:018 which immediately precedes this photograph in album PH1986:0901:001-045 and which is another view showing the Wanfu Ge [Ten Thousand Blessings Hall] and other buildings at the Yonghe Gong [Lamasery of Harmony and Peace] (also known as the Lama Temple). - The title of a published identical image, "Temple of Confucius, Pekin" is inaccurate, as the Confucius Temple [also known as the Kongzimiao] is situated to the right of the buildings depicted in this view (Naquin, p. 444, map 12.1).
People:
Subject:
architecture
architecture
Date:
13 October 1860 or later
13 October 1860 or later
Title:
View of the Wanfu Ge [Ten Thousand Blessings Hall] and other buildings at the Yonghe Gong [Lamasery of Harmony and Peace] (also known as the Lama Temple), Peking (now Beijing), China
Actions:
PH1986:0901:019
Description:
- This photograph was taken from the top of the northern wall of Peking (now Beijing), near the Anting Gate (now Anding Men), looking into the northeastern section of the Inner City. - The inscription at l.c.: "The same", refers to photograph PH1986:0901:018 which immediately precedes this photograph in album PH1986:0901:001-045 and which is another view showing the Wanfu Ge [Ten Thousand Blessings Hall] and other buildings at the Yonghe Gong [Lamasery of Harmony and Peace] (also known as the Lama Temple). - The title of a published identical image, "Temple of Confucius, Pekin" is inaccurate, as the Confucius Temple [also known as the Kongzimiao] is situated to the right of the buildings depicted in this view (Naquin, p. 444, map 12.1).
View of the Wanfu Ge [Ten Thousand Blessings Hall] and other buildings at the Yonghe Gong [Lamasery of Harmony and Peace] (also known as the Lama Temple), Peking (now Beijing), China
Actions:
PH1986:0901:019
Description:
- This photograph was taken from the top of the northern wall of Peking (now Beijing), near the Anting Gate (now Anding Men), looking into the northeastern section of the Inner City. - The inscription at l.c.: "The same", refers to photograph PH1986:0901:018 which immediately precedes this photograph in album PH1986:0901:001-045 and which is another view showing the Wanfu Ge [Ten Thousand Blessings Hall] and other buildings at the Yonghe Gong [Lamasery of Harmony and Peace] (also known as the Lama Temple). - The title of a published identical image, "Temple of Confucius, Pekin" is inaccurate, as the Confucius Temple [also known as the Kongzimiao] is situated to the right of the buildings depicted in this view (Naquin, p. 444, map 12.1).
Form:
photographs
photographs
Date:
13 October 1860 or later
13 October 1860 or later
People:
Subject:
architecture
architecture
Form:
photographs
photographs
Actions:
Reference number:
ARCH269461
Description:
A framed colour photograph depicting the lighting of the Yokohama International Ferry Port Terminal at night. The frame is labelled in Japanese, and also reads, "Lighting Selection 2002" in English.
ARCH269461
Description:
A framed colour photograph depicting the lighting of the Yokohama International Ferry Port Terminal at night. The frame is labelled in Japanese, and also reads, "Lighting Selection 2002" in English.
People:
Date:
2002
2002
Title:
An award for the lighting of the Yokohama International Ferry Port Terminal, Yokohama, Japan
Actions:
ARCH269461
Description:
A framed colour photograph depicting the lighting of the Yokohama International Ferry Port Terminal at night. The frame is labelled in Japanese, and also reads, "Lighting Selection 2002" in English.
An award for the lighting of the Yokohama International Ferry Port Terminal, Yokohama, Japan
Actions:
ARCH269461
Description:
A framed colour photograph depicting the lighting of the Yokohama International Ferry Port Terminal at night. The frame is labelled in Japanese, and also reads, "Lighting Selection 2002" in English.
Form:
photographs
photographs
Date:
2002
2002
People:
Form:
photographs
photographs
Actions:
Reference number:
PH1980:0817:038
Description:
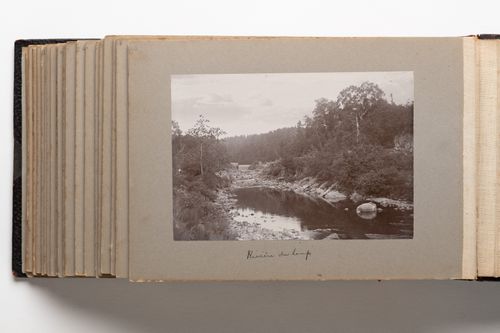
Photograph depicts a narrow section of a river with rocks and small boulders along the riverbank. Trees and shrubs grow along either side of the river. A small waterfall is visible in the centre background.
PH1980:0817:038
Description:
Photograph depicts a narrow section of a river with rocks and small boulders along the riverbank. Trees and shrubs grow along either side of the river. A small waterfall is visible in the centre background.
People:
Date:
1889-1896
1889-1896
Title:
View of the Rivière du Loup and the Chute de Rivière du Loup, Quebec, Canada
Actions:
PH1980:0817:038
Description:
Photograph depicts a narrow section of a river with rocks and small boulders along the riverbank. Trees and shrubs grow along either side of the river. A small waterfall is visible in the centre background.
View of the Rivière du Loup and the Chute de Rivière du Loup, Quebec, Canada
Actions:
PH1980:0817:038
Description:
Photograph depicts a narrow section of a river with rocks and small boulders along the riverbank. Trees and shrubs grow along either side of the river. A small waterfall is visible in the centre background.
Form:
photographs
photographs
Date:
1889-1896
1889-1896
People:
Level of archival description:
Series
Series
Title:
Professional work in Canada
Professional work in Canada
Reference number:
AP163.S2
Description:
Series documents Victor Prus's projects, including his early work when he arrived in Canada, in 1952, and his projects dating from the time that he created his own pratice in Montréal in 1954 to the mid 1990s. Material includes competition entries, built and unbuilt projects and conceptual projects. The series contains commissions from the early 1950s, such as single-family residences for individual clients or friends, housing design competitions and building design competitions, including unrealized projects. The majority of the documents in the series are related to his major projects such as the Centre commercial Rockland (1960), the Mont-Royal and Bonaventure Metro Stations (1966), the Expo'67 Stadium (1967), St. Augustine's Church and James Lyng High School (1968), the Royal Canadian Air Force Memorial (1969), Brudenell River Recreational Park (1970), the Langelier Metro Station (1971), the Grand Théâtre de Québec (1971) and the Palais des Congrès de Montréal (1983). The series also documents Victor Prus's activities as visiting professor or professor at the École d'architecture de Québec or at McGill University as well as his lectures. Promotional documents from Victor Prus and Associates are also included in the series. The series contains conceptual, design development, working and presentation drawings, presentation panels (particularly for competitions), study and presentation models and photographs. A significant amount of textual records related to most of his projects are included. The series also contains publications, such as issues of periodicals, and index cards and microfiches listing some of Prus's architectural projects.
AP163.S2
Description:
Series documents Victor Prus's projects, including his early work when he arrived in Canada, in 1952, and his projects dating from the time that he created his own pratice in Montréal in 1954 to the mid 1990s. Material includes competition entries, built and unbuilt projects and conceptual projects. The series contains commissions from the early 1950s, such as single-family residences for individual clients or friends, housing design competitions and building design competitions, including unrealized projects. The majority of the documents in the series are related to his major projects such as the Centre commercial Rockland (1960), the Mont-Royal and Bonaventure Metro Stations (1966), the Expo'67 Stadium (1967), St. Augustine's Church and James Lyng High School (1968), the Royal Canadian Air Force Memorial (1969), Brudenell River Recreational Park (1970), the Langelier Metro Station (1971), the Grand Théâtre de Québec (1971) and the Palais des Congrès de Montréal (1983). The series also documents Victor Prus's activities as visiting professor or professor at the École d'architecture de Québec or at McGill University as well as his lectures. Promotional documents from Victor Prus and Associates are also included in the series. The series contains conceptual, design development, working and presentation drawings, presentation panels (particularly for competitions), study and presentation models and photographs. A significant amount of textual records related to most of his projects are included. The series also contains publications, such as issues of periodicals, and index cards and microfiches listing some of Prus's architectural projects.
People:
Date:
1952-1993
1952-1993
Title:
Professional work in Canada
Actions:
AP163.S2
Description:
Series documents Victor Prus's projects, including his early work when he arrived in Canada, in 1952, and his projects dating from the time that he created his own pratice in Montréal in 1954 to the mid 1990s. Material includes competition entries, built and unbuilt projects and conceptual projects. The series contains commissions from the early 1950s, such as single-family residences for individual clients or friends, housing design competitions and building design competitions, including unrealized projects. The majority of the documents in the series are related to his major projects such as the Centre commercial Rockland (1960), the Mont-Royal and Bonaventure Metro Stations (1966), the Expo'67 Stadium (1967), St. Augustine's Church and James Lyng High School (1968), the Royal Canadian Air Force Memorial (1969), Brudenell River Recreational Park (1970), the Langelier Metro Station (1971), the Grand Théâtre de Québec (1971) and the Palais des Congrès de Montréal (1983). The series also documents Victor Prus's activities as visiting professor or professor at the École d'architecture de Québec or at McGill University as well as his lectures. Promotional documents from Victor Prus and Associates are also included in the series. The series contains conceptual, design development, working and presentation drawings, presentation panels (particularly for competitions), study and presentation models and photographs. A significant amount of textual records related to most of his projects are included. The series also contains publications, such as issues of periodicals, and index cards and microfiches listing some of Prus's architectural projects.
Professional work in Canada
Actions:
AP163.S2
Description:
Series documents Victor Prus's projects, including his early work when he arrived in Canada, in 1952, and his projects dating from the time that he created his own pratice in Montréal in 1954 to the mid 1990s. Material includes competition entries, built and unbuilt projects and conceptual projects. The series contains commissions from the early 1950s, such as single-family residences for individual clients or friends, housing design competitions and building design competitions, including unrealized projects. The majority of the documents in the series are related to his major projects such as the Centre commercial Rockland (1960), the Mont-Royal and Bonaventure Metro Stations (1966), the Expo'67 Stadium (1967), St. Augustine's Church and James Lyng High School (1968), the Royal Canadian Air Force Memorial (1969), Brudenell River Recreational Park (1970), the Langelier Metro Station (1971), the Grand Théâtre de Québec (1971) and the Palais des Congrès de Montréal (1983). The series also documents Victor Prus's activities as visiting professor or professor at the École d'architecture de Québec or at McGill University as well as his lectures. Promotional documents from Victor Prus and Associates are also included in the series. The series contains conceptual, design development, working and presentation drawings, presentation panels (particularly for competitions), study and presentation models and photographs. A significant amount of textual records related to most of his projects are included. The series also contains publications, such as issues of periodicals, and index cards and microfiches listing some of Prus's architectural projects.
Level of archival description:
Series 2
Series 2
Date:
1952-1993
1952-1993
People:
Form:
photographs
photographs
Reference number:
PH1980:0817:026
Description:
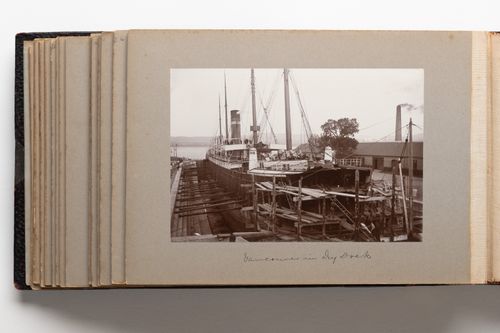
Photograph depicts the steamship 'Vancouver' in drydock undergoing repairs. Workers are visible on scaffolding constructed around the damaged end of the ship. A building, possibly a warehouse or maintenance building, can be seen at right.
PH1980:0817:026
Description:
Photograph depicts the steamship 'Vancouver' in drydock undergoing repairs. Workers are visible on scaffolding constructed around the damaged end of the ship. A building, possibly a warehouse or maintenance building, can be seen at right.
People:
Date:
1889-1896
1889-1896
Title:
View of a steamship docked at Quebec City, Quebec, Canada
Actions:
PH1980:0817:026
Description:
Photograph depicts the steamship 'Vancouver' in drydock undergoing repairs. Workers are visible on scaffolding constructed around the damaged end of the ship. A building, possibly a warehouse or maintenance building, can be seen at right.
View of a steamship docked at Quebec City, Quebec, Canada
Actions:
PH1980:0817:026
Description:
Photograph depicts the steamship 'Vancouver' in drydock undergoing repairs. Workers are visible on scaffolding constructed around the damaged end of the ship. A building, possibly a warehouse or maintenance building, can be seen at right.
Form:
photographs
photographs
Date:
1889-1896
1889-1896
People:


