


31963 Results
Form:
textual records
textual records
Actions:
Reference number:
DR2001:0021
Description:
Documents include La biennale de Venise: maps, documentation. Progetto Venezia :documents include folder, maps, elevation, planiphotograph for Palmanova Villa, Farsetti villa, Rialto Market (Mercato di Rialto). Cincinnati Arts Centre :documents include folder, notes, correspondences, telephone conversation, records, clippings, meeting notes, travel itinerary, transmittals, list of the committees members, list of appointments, list of authority members, promotional material, photographs, map of the city, proposal, request for the proposal, list of the design team selection committee, status report to the city council, correspondence from Wayne P. Lawson, Facility Study from Artsoft for the columbus Performing Arts, facility study for the Cincinnati Performing Cultural development plan for Columbus, survey, need assessment study.
DR2001:0021
Description:
Documents include La biennale de Venise: maps, documentation. Progetto Venezia :documents include folder, maps, elevation, planiphotograph for Palmanova Villa, Farsetti villa, Rialto Market (Mercato di Rialto). Cincinnati Arts Centre :documents include folder, notes, correspondences, telephone conversation, records, clippings, meeting notes, travel itinerary, transmittals, list of the committees members, list of appointments, list of authority members, promotional material, photographs, map of the city, proposal, request for the proposal, list of the design team selection committee, status report to the city council, correspondence from Wayne P. Lawson, Facility Study from Artsoft for the columbus Performing Arts, facility study for the Cincinnati Performing Cultural development plan for Columbus, survey, need assessment study.
People:
Title:
Correspondence and notes for La biennale de Venise
Actions:
DR2001:0021
Description:
Documents include La biennale de Venise: maps, documentation. Progetto Venezia :documents include folder, maps, elevation, planiphotograph for Palmanova Villa, Farsetti villa, Rialto Market (Mercato di Rialto). Cincinnati Arts Centre :documents include folder, notes, correspondences, telephone conversation, records, clippings, meeting notes, travel itinerary, transmittals, list of the committees members, list of appointments, list of authority members, promotional material, photographs, map of the city, proposal, request for the proposal, list of the design team selection committee, status report to the city council, correspondence from Wayne P. Lawson, Facility Study from Artsoft for the columbus Performing Arts, facility study for the Cincinnati Performing Cultural development plan for Columbus, survey, need assessment study.
Correspondence and notes for La biennale de Venise
Actions:
DR2001:0021
Description:
Documents include La biennale de Venise: maps, documentation. Progetto Venezia :documents include folder, maps, elevation, planiphotograph for Palmanova Villa, Farsetti villa, Rialto Market (Mercato di Rialto). Cincinnati Arts Centre :documents include folder, notes, correspondences, telephone conversation, records, clippings, meeting notes, travel itinerary, transmittals, list of the committees members, list of appointments, list of authority members, promotional material, photographs, map of the city, proposal, request for the proposal, list of the design team selection committee, status report to the city council, correspondence from Wayne P. Lawson, Facility Study from Artsoft for the columbus Performing Arts, facility study for the Cincinnati Performing Cultural development plan for Columbus, survey, need assessment study.
Form:
textual records
textual records
People:
Actions:
Reference number:
PH1978:0038:001
Description:
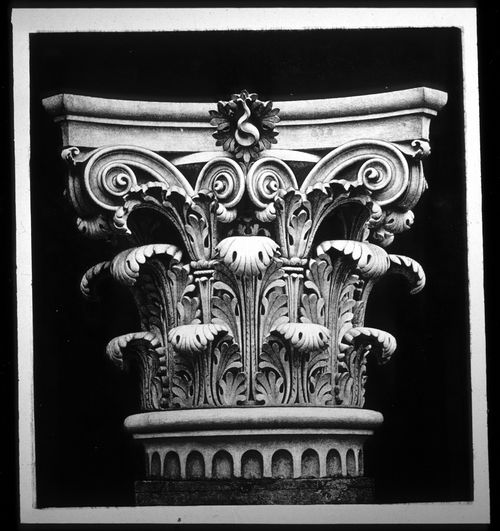
Album containing 100 photogravures made from photographs by Baldus following a special process of his own, that would restore them on the reverse side. Malcolm Daniel writes: "Baldus's Louvre photographs found their final incarnation in a gravure publication 'Palais du Louvre et des Tuileries'. The three volumes in this set largely parallel the albums that Baldus had made earlier for the Minister of State; again the majority of the images are of sculptural and ornamental details from the New Louvre, but statuary and ornament from the Tuileries Palace and Gardens are also included. The first edition of the 'Palais du Louvre et des Tuileries', published by Baldus himself, was offered for sale in fascicles beginning in late 1869, and the series was completed by the end of 1871. Two volumes, each with 100 plates, focused on interior and exterior decoration. Because of the success of the first two volumes, a third, showing both interior and exterior motifs was produced, and the three-volume set was published by Morel in 1875." ('History of Photography', p. 120-121). In this album, views show sculptural and ornamental details (some of them fragments) of the models made for the decoration of the Manège; Palais des Tuileries (south wing, court façade); quay façade); the New Louvre (south wing, Carrousel façade and quay façade); Guichet de l'Empereur; Pavillon de Flore (quay façade); first floor; Lesdiguières, Turgot and Rohan Pavilions and a view of the Pavillon des Tuileries before destruction by fire by the Commune.
PH1978:0038:001
Description:
Album containing 100 photogravures made from photographs by Baldus following a special process of his own, that would restore them on the reverse side. Malcolm Daniel writes: "Baldus's Louvre photographs found their final incarnation in a gravure publication 'Palais du Louvre et des Tuileries'. The three volumes in this set largely parallel the albums that Baldus had made earlier for the Minister of State; again the majority of the images are of sculptural and ornamental details from the New Louvre, but statuary and ornament from the Tuileries Palace and Gardens are also included. The first edition of the 'Palais du Louvre et des Tuileries', published by Baldus himself, was offered for sale in fascicles beginning in late 1869, and the series was completed by the end of 1871. Two volumes, each with 100 plates, focused on interior and exterior decoration. Because of the success of the first two volumes, a third, showing both interior and exterior motifs was produced, and the three-volume set was published by Morel in 1875." ('History of Photography', p. 120-121). In this album, views show sculptural and ornamental details (some of them fragments) of the models made for the decoration of the Manège; Palais des Tuileries (south wing, court façade); quay façade); the New Louvre (south wing, Carrousel façade and quay façade); Guichet de l'Empereur; Pavillon de Flore (quay façade); first floor; Lesdiguières, Turgot and Rohan Pavilions and a view of the Pavillon des Tuileries before destruction by fire by the Commune.
People:
Subject:
architecture, ornament, sculpture
architecture, ornament, sculpture
Date:
1869-1871
1869-1871
Title:
Palais du Louvre et des Tuileries. Motifs de décorations tirés des constructions exécutées au nouveau Louvre et au palais des Tuileries sous la direction de M.H.-M. Lefuel, architecte de l'empereur.
Actions:
PH1978:0038:001
Description:
Album containing 100 photogravures made from photographs by Baldus following a special process of his own, that would restore them on the reverse side. Malcolm Daniel writes: "Baldus's Louvre photographs found their final incarnation in a gravure publication 'Palais du Louvre et des Tuileries'. The three volumes in this set largely parallel the albums that Baldus had made earlier for the Minister of State; again the majority of the images are of sculptural and ornamental details from the New Louvre, but statuary and ornament from the Tuileries Palace and Gardens are also included. The first edition of the 'Palais du Louvre et des Tuileries', published by Baldus himself, was offered for sale in fascicles beginning in late 1869, and the series was completed by the end of 1871. Two volumes, each with 100 plates, focused on interior and exterior decoration. Because of the success of the first two volumes, a third, showing both interior and exterior motifs was produced, and the three-volume set was published by Morel in 1875." ('History of Photography', p. 120-121). In this album, views show sculptural and ornamental details (some of them fragments) of the models made for the decoration of the Manège; Palais des Tuileries (south wing, court façade); quay façade); the New Louvre (south wing, Carrousel façade and quay façade); Guichet de l'Empereur; Pavillon de Flore (quay façade); first floor; Lesdiguières, Turgot and Rohan Pavilions and a view of the Pavillon des Tuileries before destruction by fire by the Commune.
Palais du Louvre et des Tuileries. Motifs de décorations tirés des constructions exécutées au nouveau Louvre et au palais des Tuileries sous la direction de M.H.-M. Lefuel, architecte de l'empereur.
Actions:
PH1978:0038:001
Description:
Album containing 100 photogravures made from photographs by Baldus following a special process of his own, that would restore them on the reverse side. Malcolm Daniel writes: "Baldus's Louvre photographs found their final incarnation in a gravure publication 'Palais du Louvre et des Tuileries'. The three volumes in this set largely parallel the albums that Baldus had made earlier for the Minister of State; again the majority of the images are of sculptural and ornamental details from the New Louvre, but statuary and ornament from the Tuileries Palace and Gardens are also included. The first edition of the 'Palais du Louvre et des Tuileries', published by Baldus himself, was offered for sale in fascicles beginning in late 1869, and the series was completed by the end of 1871. Two volumes, each with 100 plates, focused on interior and exterior decoration. Because of the success of the first two volumes, a third, showing both interior and exterior motifs was produced, and the three-volume set was published by Morel in 1875." ('History of Photography', p. 120-121). In this album, views show sculptural and ornamental details (some of them fragments) of the models made for the decoration of the Manège; Palais des Tuileries (south wing, court façade); quay façade); the New Louvre (south wing, Carrousel façade and quay façade); Guichet de l'Empereur; Pavillon de Flore (quay façade); first floor; Lesdiguières, Turgot and Rohan Pavilions and a view of the Pavillon des Tuileries before destruction by fire by the Commune.
Date:
1869-1871
1869-1871
People:
Subject:
architecture, ornament, sculpture
architecture, ornament, sculpture
Reference number:
PH1979:0634:001-035
Description:
Album showing 35 captioned photographs of views in the Cypress Hills Cemetery in Long Island, New York, taken by the Pach (for Pach Brothers) photographic studio, located at 858 Broadway, NY. This first nonsectarian cemetery corporation was established in 1848. Within the boundaries of the Cypress Hills Cemetery, a large private cemetery in Brooklyn, a section of it was designated as the Cypress Hills National Cemetery in 1862, a military burial ground for soldiers of the American Civil War. The views in this album show the South Entrance to the Cypress Hills Cemetery, the Soldiers' Grounds "National Cemetery", the Delta Lake, the grounds of Ahawath Chesed Congregation and several memorials and tombstones in the cemetery.
PH1979:0634:001-035
Description:
Album showing 35 captioned photographs of views in the Cypress Hills Cemetery in Long Island, New York, taken by the Pach (for Pach Brothers) photographic studio, located at 858 Broadway, NY. This first nonsectarian cemetery corporation was established in 1848. Within the boundaries of the Cypress Hills Cemetery, a large private cemetery in Brooklyn, a section of it was designated as the Cypress Hills National Cemetery in 1862, a military burial ground for soldiers of the American Civil War. The views in this album show the South Entrance to the Cypress Hills Cemetery, the Soldiers' Grounds "National Cemetery", the Delta Lake, the grounds of Ahawath Chesed Congregation and several memorials and tombstones in the cemetery.
People:
Subject:
ornament
ornament
Date:
ca. 1875?
ca. 1875?
Title:
Views in Cypress Hills Cemetery, Long Island New-York [sic]
Actions:
PH1979:0634:001-035
Description:
Album showing 35 captioned photographs of views in the Cypress Hills Cemetery in Long Island, New York, taken by the Pach (for Pach Brothers) photographic studio, located at 858 Broadway, NY. This first nonsectarian cemetery corporation was established in 1848. Within the boundaries of the Cypress Hills Cemetery, a large private cemetery in Brooklyn, a section of it was designated as the Cypress Hills National Cemetery in 1862, a military burial ground for soldiers of the American Civil War. The views in this album show the South Entrance to the Cypress Hills Cemetery, the Soldiers' Grounds "National Cemetery", the Delta Lake, the grounds of Ahawath Chesed Congregation and several memorials and tombstones in the cemetery.
Views in Cypress Hills Cemetery, Long Island New-York [sic]
Actions:
PH1979:0634:001-035
Description:
Album showing 35 captioned photographs of views in the Cypress Hills Cemetery in Long Island, New York, taken by the Pach (for Pach Brothers) photographic studio, located at 858 Broadway, NY. This first nonsectarian cemetery corporation was established in 1848. Within the boundaries of the Cypress Hills Cemetery, a large private cemetery in Brooklyn, a section of it was designated as the Cypress Hills National Cemetery in 1862, a military burial ground for soldiers of the American Civil War. The views in this album show the South Entrance to the Cypress Hills Cemetery, the Soldiers' Grounds "National Cemetery", the Delta Lake, the grounds of Ahawath Chesed Congregation and several memorials and tombstones in the cemetery.
Date:
ca. 1875?
ca. 1875?
People:
Subject:
ornament
ornament
Form:
events
events

Location:
Paul-Desmarais Theatre
Paul-Desmarais Theatre
Date:
14 March 2024 to 24 March 2024
14 March 2024 to 24 March 2024
Form:
events
events
Date:
14 March 2024 to
24 March 2024
14 March 2024 to
24 March 2024
Location:
Paul-Desmarais Theatre
Paul-Desmarais Theatre
Form:
photographs
photographs
Actions:
Reference number:
PH1980:1135
Description:
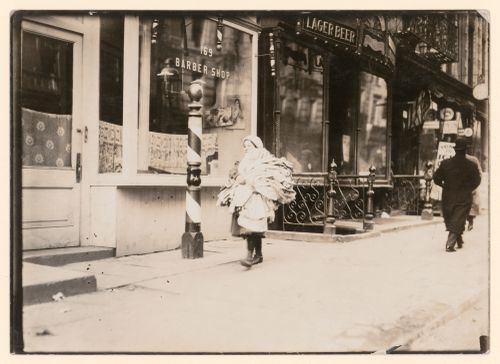
Photograph taken while Lewis Wickes Hine was working for the National Child Labor Committee. Caption from NCLC caption card: "A load of Kimonos just finished. Girl very reticent. Thompson St., N.Y.".
PH1980:1135
Description:
Photograph taken while Lewis Wickes Hine was working for the National Child Labor Committee. Caption from NCLC caption card: "A load of Kimonos just finished. Girl very reticent. Thompson St., N.Y.".
People:
Date:
February 1912
February 1912
Title:
View of a girl walking down Thompson Street carrying a load of kimonos, New York City, New York, United States
Actions:
PH1980:1135
Description:
Photograph taken while Lewis Wickes Hine was working for the National Child Labor Committee. Caption from NCLC caption card: "A load of Kimonos just finished. Girl very reticent. Thompson St., N.Y.".
View of a girl walking down Thompson Street carrying a load of kimonos, New York City, New York, United States
Actions:
PH1980:1135
Description:
Photograph taken while Lewis Wickes Hine was working for the National Child Labor Committee. Caption from NCLC caption card: "A load of Kimonos just finished. Girl very reticent. Thompson St., N.Y.".
Form:
photographs
photographs
Date:
February 1912
February 1912
People:
Form:
drawings, textual records, photographs
drawings, textual records, photographs
Actions:
Reference number:
DR2004:1000
Description:
clippings, material from past projects, notes, correspondence, sketches, drawings, texts, job lists, article lists, drawing and photograph lists, legal documents, publication with annotations, charts, brochure, and form
DR2004:1000
Description:
clippings, material from past projects, notes, correspondence, sketches, drawings, texts, job lists, article lists, drawing and photograph lists, legal documents, publication with annotations, charts, brochure, and form
People:
Title:
Clippings, material from past projects, notes, correspondence
Actions:
DR2004:1000
Description:
clippings, material from past projects, notes, correspondence, sketches, drawings, texts, job lists, article lists, drawing and photograph lists, legal documents, publication with annotations, charts, brochure, and form
Clippings, material from past projects, notes, correspondence
Actions:
DR2004:1000
Description:
clippings, material from past projects, notes, correspondence, sketches, drawings, texts, job lists, article lists, drawing and photograph lists, legal documents, publication with annotations, charts, brochure, and form
Form:
drawings, textual records, photographs
drawings, textual records, photographs
People:
Form:
graphic materials
graphic materials

Title:
Booklet for Melnikov's 1965 exhibition of architectural works, drawings and paintings, Moscow
Booklet for Melnikov's 1965 exhibition of architectural works, drawings and paintings, Moscow
Actions:
Reference number:
PH1989:0012:024
Description:
- This booklet for Melnikov's 1965 exhibition in Moscow has a photograph of an elevation for the principal façade of the Soviet Pavilion at the Exhibition of Decorative Arts, Paris, on the cover and a portrait of Melnikov on the fly-leaf.
PH1989:0012:024
Description:
- This booklet for Melnikov's 1965 exhibition in Moscow has a photograph of an elevation for the principal façade of the Soviet Pavilion at the Exhibition of Decorative Arts, Paris, on the cover and a portrait of Melnikov on the fly-leaf.
People:
Subject:
architecture
architecture
Date:
published 1965
published 1965
Title:
Booklet for Melnikov's 1965 exhibition of architectural works, drawings and paintings, Moscow
Actions:
PH1989:0012:024
Description:
- This booklet for Melnikov's 1965 exhibition in Moscow has a photograph of an elevation for the principal façade of the Soviet Pavilion at the Exhibition of Decorative Arts, Paris, on the cover and a portrait of Melnikov on the fly-leaf.
Booklet for Melnikov's 1965 exhibition of architectural works, drawings and paintings, Moscow
Actions:
PH1989:0012:024
Description:
- This booklet for Melnikov's 1965 exhibition in Moscow has a photograph of an elevation for the principal façade of the Soviet Pavilion at the Exhibition of Decorative Arts, Paris, on the cover and a portrait of Melnikov on the fly-leaf.
Form:
graphic materials
graphic materials
Date:
published 1965
published 1965
People:
Subject:
architecture
architecture
Level of archival description:
Project
Project
Actions:
Reference number:
CI005.S1.1930.PR1
Description:
When the Rotterdam Building Inspectorate, the Buowpolitie, merged with the municipal housing authority, the Rotterdam Woningdienst, M.J.I. de Jonge van Ellemeet was appointed as head in 1923. Van Ellemeet commissioned Oud to decorate his study in the Rotterdam town hall. The study was part of the director's suite, which consisted of one large room, divided into separate parts. Oud contributed designs for a desk, an office chair, a conference table and six chairs, although the conference chairs were presumably never built. The desk includes a heavy wooden top and metal frame; the office chair has a rounded back and armrests of red leather and a seat of rounded back and straight front. Researchers have noted the similarities between Oud's chair and an earlier design of Le Corbusier and Charlotte Perriand in 1929. The chair is covered in leather, has chromium legs and a rounded back (Taverne et al. 2001, 380). Project series includes drawings of designs for plans and one photograph of office furniture for M.J.I de Jonge van Ellemeet.
CI005.S1.1930.PR1
Description:
When the Rotterdam Building Inspectorate, the Buowpolitie, merged with the municipal housing authority, the Rotterdam Woningdienst, M.J.I. de Jonge van Ellemeet was appointed as head in 1923. Van Ellemeet commissioned Oud to decorate his study in the Rotterdam town hall. The study was part of the director's suite, which consisted of one large room, divided into separate parts. Oud contributed designs for a desk, an office chair, a conference table and six chairs, although the conference chairs were presumably never built. The desk includes a heavy wooden top and metal frame; the office chair has a rounded back and armrests of red leather and a seat of rounded back and straight front. Researchers have noted the similarities between Oud's chair and an earlier design of Le Corbusier and Charlotte Perriand in 1929. The chair is covered in leather, has chromium legs and a rounded back (Taverne et al. 2001, 380). Project series includes drawings of designs for plans and one photograph of office furniture for M.J.I de Jonge van Ellemeet.
People:
Date:
1930-1931
1930-1931
Title:
Interior of M.J.I. de Jonge van Ellemeet's Study, Rotterdam, Netherlands (1930-1931)
Actions:
CI005.S1.1930.PR1
Description:
When the Rotterdam Building Inspectorate, the Buowpolitie, merged with the municipal housing authority, the Rotterdam Woningdienst, M.J.I. de Jonge van Ellemeet was appointed as head in 1923. Van Ellemeet commissioned Oud to decorate his study in the Rotterdam town hall. The study was part of the director's suite, which consisted of one large room, divided into separate parts. Oud contributed designs for a desk, an office chair, a conference table and six chairs, although the conference chairs were presumably never built. The desk includes a heavy wooden top and metal frame; the office chair has a rounded back and armrests of red leather and a seat of rounded back and straight front. Researchers have noted the similarities between Oud's chair and an earlier design of Le Corbusier and Charlotte Perriand in 1929. The chair is covered in leather, has chromium legs and a rounded back (Taverne et al. 2001, 380). Project series includes drawings of designs for plans and one photograph of office furniture for M.J.I de Jonge van Ellemeet.
Interior of M.J.I. de Jonge van Ellemeet's Study, Rotterdam, Netherlands (1930-1931)
Actions:
CI005.S1.1930.PR1
Description:
When the Rotterdam Building Inspectorate, the Buowpolitie, merged with the municipal housing authority, the Rotterdam Woningdienst, M.J.I. de Jonge van Ellemeet was appointed as head in 1923. Van Ellemeet commissioned Oud to decorate his study in the Rotterdam town hall. The study was part of the director's suite, which consisted of one large room, divided into separate parts. Oud contributed designs for a desk, an office chair, a conference table and six chairs, although the conference chairs were presumably never built. The desk includes a heavy wooden top and metal frame; the office chair has a rounded back and armrests of red leather and a seat of rounded back and straight front. Researchers have noted the similarities between Oud's chair and an earlier design of Le Corbusier and Charlotte Perriand in 1929. The chair is covered in leather, has chromium legs and a rounded back (Taverne et al. 2001, 380). Project series includes drawings of designs for plans and one photograph of office furniture for M.J.I de Jonge van Ellemeet.
Level of archival description:
project
project
Date:
1930-1931
1930-1931
People:
Form:
photographs
photographs
Actions:
Reference number:
PH1980:1220:073
Description:
- Allah Babu's Mosque and Tomb. The photograph shows two domed buildings with minarets. The one on the right is definitely a tomb. On the left may be a mosque with its 3 bay façade. The photographer was facing north-west. To the left of the larger mosque is a smaller, older one.
PH1980:1220:073
Description:
- Allah Babu's Mosque and Tomb. The photograph shows two domed buildings with minarets. The one on the right is definitely a tomb. On the left may be a mosque with its 3 bay façade. The photographer was facing north-west. To the left of the larger mosque is a smaller, older one.
People:
Subject:
architecture
architecture
Date:
March - April 1855
March - April 1855
Title:
View of Allah Babu's Mosque [?] on the left with an older mosque on the far left and a tomb on the right, Beejapore (now Bijapur), India
Actions:
PH1980:1220:073
Description:
- Allah Babu's Mosque and Tomb. The photograph shows two domed buildings with minarets. The one on the right is definitely a tomb. On the left may be a mosque with its 3 bay façade. The photographer was facing north-west. To the left of the larger mosque is a smaller, older one.
View of Allah Babu's Mosque [?] on the left with an older mosque on the far left and a tomb on the right, Beejapore (now Bijapur), India
Actions:
PH1980:1220:073
Description:
- Allah Babu's Mosque and Tomb. The photograph shows two domed buildings with minarets. The one on the right is definitely a tomb. On the left may be a mosque with its 3 bay façade. The photographer was facing north-west. To the left of the larger mosque is a smaller, older one.
Form:
photographs
photographs
Date:
March - April 1855
March - April 1855
People:
Subject:
architecture
architecture
Level of archival description:
Project
Project
Reference number:
AP178.S1.1983.PR04
Description:
The project series documents the 1983 design entry for the Kulturforum. While the records were held in the office’s archives this project was assigned the number 21/80. The office assigned the date 1983 for this project. This project was a competition entry for the International Architectural Exhibition Berlin competition (International Bauaustellung, IBA, circa 1979-1987), an urban renewal strategy for West Berlin, Germany. Siza also submitted five other entries to the IBA: Görtlitzer Bad swimming pool; Block 70 and 89 (Fränkelufer residential complex); Bonjour Tristesse (Block 121); Block 11-12; and Monument to Gestapo victims. The Kulturforum was a complex of cultural buildings. The site underwent many changes during Nazi Germany and post-war with the construction of the National Library of Staatsbibliothek, designed by Hans Scharoun. Two examples of features that the IBA asked participants to include in their design proposals were to exclude vehicle traffic between the library and national gallery, and to reinterpret the Forum space. Documenting this project are several sketches and studies. There are also plans, elevations, and axonometric drawings of site plans. Siza’s office has indicated on some of the studies that they were possibly not created by Siza. Where this is the case it has been noted with the physical material. Photographs and negatives document the competition site and model, and there are transparencies and slides of drawings. Also included is textual documentation on the competition site and a few letters from members of the Berlin Senate, two of which are from Brigitte Cassirer (later Brigitte Fleck).
AP178.S1.1983.PR04
Description:
The project series documents the 1983 design entry for the Kulturforum. While the records were held in the office’s archives this project was assigned the number 21/80. The office assigned the date 1983 for this project. This project was a competition entry for the International Architectural Exhibition Berlin competition (International Bauaustellung, IBA, circa 1979-1987), an urban renewal strategy for West Berlin, Germany. Siza also submitted five other entries to the IBA: Görtlitzer Bad swimming pool; Block 70 and 89 (Fränkelufer residential complex); Bonjour Tristesse (Block 121); Block 11-12; and Monument to Gestapo victims. The Kulturforum was a complex of cultural buildings. The site underwent many changes during Nazi Germany and post-war with the construction of the National Library of Staatsbibliothek, designed by Hans Scharoun. Two examples of features that the IBA asked participants to include in their design proposals were to exclude vehicle traffic between the library and national gallery, and to reinterpret the Forum space. Documenting this project are several sketches and studies. There are also plans, elevations, and axonometric drawings of site plans. Siza’s office has indicated on some of the studies that they were possibly not created by Siza. Where this is the case it has been noted with the physical material. Photographs and negatives document the competition site and model, and there are transparencies and slides of drawings. Also included is textual documentation on the competition site and a few letters from members of the Berlin Senate, two of which are from Brigitte Cassirer (later Brigitte Fleck).
People:
Date:
1982-2012
1982-2012
Title:
Kulturforum [Kulturforum], Berlin, Germany (1982-1986)
Actions:
AP178.S1.1983.PR04
Description:
The project series documents the 1983 design entry for the Kulturforum. While the records were held in the office’s archives this project was assigned the number 21/80. The office assigned the date 1983 for this project. This project was a competition entry for the International Architectural Exhibition Berlin competition (International Bauaustellung, IBA, circa 1979-1987), an urban renewal strategy for West Berlin, Germany. Siza also submitted five other entries to the IBA: Görtlitzer Bad swimming pool; Block 70 and 89 (Fränkelufer residential complex); Bonjour Tristesse (Block 121); Block 11-12; and Monument to Gestapo victims. The Kulturforum was a complex of cultural buildings. The site underwent many changes during Nazi Germany and post-war with the construction of the National Library of Staatsbibliothek, designed by Hans Scharoun. Two examples of features that the IBA asked participants to include in their design proposals were to exclude vehicle traffic between the library and national gallery, and to reinterpret the Forum space. Documenting this project are several sketches and studies. There are also plans, elevations, and axonometric drawings of site plans. Siza’s office has indicated on some of the studies that they were possibly not created by Siza. Where this is the case it has been noted with the physical material. Photographs and negatives document the competition site and model, and there are transparencies and slides of drawings. Also included is textual documentation on the competition site and a few letters from members of the Berlin Senate, two of which are from Brigitte Cassirer (later Brigitte Fleck).
Kulturforum [Kulturforum], Berlin, Germany (1982-1986)
Actions:
AP178.S1.1983.PR04
Description:
The project series documents the 1983 design entry for the Kulturforum. While the records were held in the office’s archives this project was assigned the number 21/80. The office assigned the date 1983 for this project. This project was a competition entry for the International Architectural Exhibition Berlin competition (International Bauaustellung, IBA, circa 1979-1987), an urban renewal strategy for West Berlin, Germany. Siza also submitted five other entries to the IBA: Görtlitzer Bad swimming pool; Block 70 and 89 (Fränkelufer residential complex); Bonjour Tristesse (Block 121); Block 11-12; and Monument to Gestapo victims. The Kulturforum was a complex of cultural buildings. The site underwent many changes during Nazi Germany and post-war with the construction of the National Library of Staatsbibliothek, designed by Hans Scharoun. Two examples of features that the IBA asked participants to include in their design proposals were to exclude vehicle traffic between the library and national gallery, and to reinterpret the Forum space. Documenting this project are several sketches and studies. There are also plans, elevations, and axonometric drawings of site plans. Siza’s office has indicated on some of the studies that they were possibly not created by Siza. Where this is the case it has been noted with the physical material. Photographs and negatives document the competition site and model, and there are transparencies and slides of drawings. Also included is textual documentation on the competition site and a few letters from members of the Berlin Senate, two of which are from Brigitte Cassirer (later Brigitte Fleck).
Level of archival description:
Project
Project
Date:
1982-2012
1982-2012
People:


