


31793 Results
Form:
photographs
photographs
Actions:
Reference number:
PH1980:1137
Description:
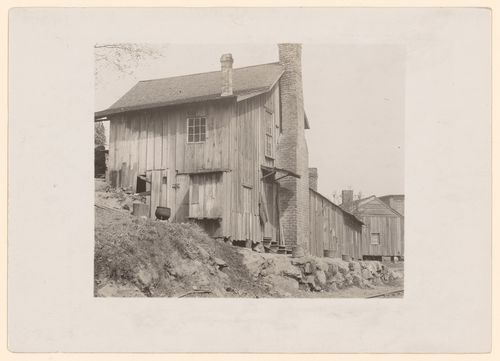
Photograph taken while Lewis Wickes Hine was working for the National Child Labor Committee. Caption from NCLC caption card: "Some of the workers in the Rome (Ga) Ho[s]iery Mill live in shacks like these".
PH1980:1137
Description:
Photograph taken while Lewis Wickes Hine was working for the National Child Labor Committee. Caption from NCLC caption card: "Some of the workers in the Rome (Ga) Ho[s]iery Mill live in shacks like these".
People:
Date:
9 April 1913
9 April 1913
Title:
View of wooden building typically occupied by workers from Rome Hosiery Mill, Rome, Georgia, United States
Actions:
PH1980:1137
Description:
Photograph taken while Lewis Wickes Hine was working for the National Child Labor Committee. Caption from NCLC caption card: "Some of the workers in the Rome (Ga) Ho[s]iery Mill live in shacks like these".
View of wooden building typically occupied by workers from Rome Hosiery Mill, Rome, Georgia, United States
Actions:
PH1980:1137
Description:
Photograph taken while Lewis Wickes Hine was working for the National Child Labor Committee. Caption from NCLC caption card: "Some of the workers in the Rome (Ga) Ho[s]iery Mill live in shacks like these".
Form:
photographs
photographs
Date:
9 April 1913
9 April 1913
People:
Form:
photographs
photographs
Actions:
Reference number:
PH1980:0817:035
Description:
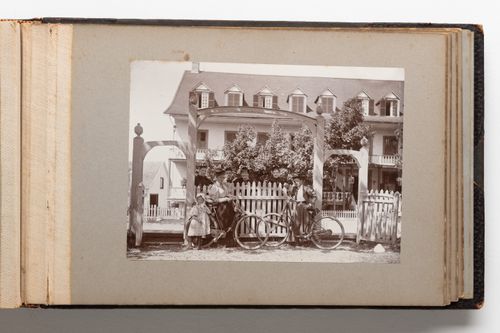
Photograph depicts a group of seven people, six women and one young girl, posing along a fence and gate in front of a large building. Two of the women stand behind bicycles. The building is possibly a hotel.
PH1980:0817:035
Description:
Photograph depicts a group of seven people, six women and one young girl, posing along a fence and gate in front of a large building. Two of the women stand behind bicycles. The building is possibly a hotel.
People:
Date:
1889-1896
1889-1896
Title:
View of a group of people in front of an unidentified building, Quebec, Canada
Actions:
PH1980:0817:035
Description:
Photograph depicts a group of seven people, six women and one young girl, posing along a fence and gate in front of a large building. Two of the women stand behind bicycles. The building is possibly a hotel.
View of a group of people in front of an unidentified building, Quebec, Canada
Actions:
PH1980:0817:035
Description:
Photograph depicts a group of seven people, six women and one young girl, posing along a fence and gate in front of a large building. Two of the women stand behind bicycles. The building is possibly a hotel.
Form:
photographs
photographs
Date:
1889-1896
1889-1896
People:
Form:
textual records, graphic materials
Quantity:
11 textual record(s) and ephemera
textual records, graphic materials
Quantity:
11 textual record(s) and ephemera
Actions:
Reference number:
DR1987:0866:001-011
Description:
- This group of correspondence, clippings and a copy of a resolution was compiled by the architect, Lloyd Wright, for his own record while he was persuing the commission for the Los Angeles Municipal Airport, Mines Field, California. While Wright received the approval of the Municipal Art Commission, his design was ultimately rejected by the Airport Committee in favour of a Spanish Colonial design. The correspondence is composed of carbon copies and mimeographs of a letter sent to the Municipal Art Commission requesting that the commission consider his design. There are several copies of this letter, probably because it was sent to individual committee members and a copy was made of each letter. Of the newspaper clippings, three relate to the Mines Field project; the most significant is a half-page spread with photographs of both Lloyd Wright's project and the successful Spanish Colonial design. Also on the same page are photographs of four of people involved in the commission, including Lloyd Wright, a councilman, a member of the art commission, and the airport manager. The two other Mines Field clippings announce the completion of an aircraft factory at Mines Field and the completion of the municipal airport within thirty days. The unrelated clipping announces a model airport to be built in Chicago. Also included with these documents are a copy of the resolution made by the Municipal Art Commission recommending Wright's design to the Airport Committee and an envelope addressed to Clifford Henderson, Director of Municipal Airports, City of Los Angeles.
DR1987:0866:001-011
Description:
- This group of correspondence, clippings and a copy of a resolution was compiled by the architect, Lloyd Wright, for his own record while he was persuing the commission for the Los Angeles Municipal Airport, Mines Field, California. While Wright received the approval of the Municipal Art Commission, his design was ultimately rejected by the Airport Committee in favour of a Spanish Colonial design. The correspondence is composed of carbon copies and mimeographs of a letter sent to the Municipal Art Commission requesting that the commission consider his design. There are several copies of this letter, probably because it was sent to individual committee members and a copy was made of each letter. Of the newspaper clippings, three relate to the Mines Field project; the most significant is a half-page spread with photographs of both Lloyd Wright's project and the successful Spanish Colonial design. Also on the same page are photographs of four of people involved in the commission, including Lloyd Wright, a councilman, a member of the art commission, and the airport manager. The two other Mines Field clippings announce the completion of an aircraft factory at Mines Field and the completion of the municipal airport within thirty days. The unrelated clipping announces a model airport to be built in Chicago. Also included with these documents are a copy of the resolution made by the Municipal Art Commission recommending Wright's design to the Airport Committee and an envelope addressed to Clifford Henderson, Director of Municipal Airports, City of Los Angeles.
People:
Subject:
architecture
architecture
Date:
printed 1929
printed 1929
Title:
Los Angeles Municipal Airport: Newspaper clippings, copies of a letter and a copy of a resolution relating to Lloyd Wright's design
Actions:
DR1987:0866:001-011
Description:
- This group of correspondence, clippings and a copy of a resolution was compiled by the architect, Lloyd Wright, for his own record while he was persuing the commission for the Los Angeles Municipal Airport, Mines Field, California. While Wright received the approval of the Municipal Art Commission, his design was ultimately rejected by the Airport Committee in favour of a Spanish Colonial design. The correspondence is composed of carbon copies and mimeographs of a letter sent to the Municipal Art Commission requesting that the commission consider his design. There are several copies of this letter, probably because it was sent to individual committee members and a copy was made of each letter. Of the newspaper clippings, three relate to the Mines Field project; the most significant is a half-page spread with photographs of both Lloyd Wright's project and the successful Spanish Colonial design. Also on the same page are photographs of four of people involved in the commission, including Lloyd Wright, a councilman, a member of the art commission, and the airport manager. The two other Mines Field clippings announce the completion of an aircraft factory at Mines Field and the completion of the municipal airport within thirty days. The unrelated clipping announces a model airport to be built in Chicago. Also included with these documents are a copy of the resolution made by the Municipal Art Commission recommending Wright's design to the Airport Committee and an envelope addressed to Clifford Henderson, Director of Municipal Airports, City of Los Angeles.
Los Angeles Municipal Airport: Newspaper clippings, copies of a letter and a copy of a resolution relating to Lloyd Wright's design
Actions:
DR1987:0866:001-011
Description:
- This group of correspondence, clippings and a copy of a resolution was compiled by the architect, Lloyd Wright, for his own record while he was persuing the commission for the Los Angeles Municipal Airport, Mines Field, California. While Wright received the approval of the Municipal Art Commission, his design was ultimately rejected by the Airport Committee in favour of a Spanish Colonial design. The correspondence is composed of carbon copies and mimeographs of a letter sent to the Municipal Art Commission requesting that the commission consider his design. There are several copies of this letter, probably because it was sent to individual committee members and a copy was made of each letter. Of the newspaper clippings, three relate to the Mines Field project; the most significant is a half-page spread with photographs of both Lloyd Wright's project and the successful Spanish Colonial design. Also on the same page are photographs of four of people involved in the commission, including Lloyd Wright, a councilman, a member of the art commission, and the airport manager. The two other Mines Field clippings announce the completion of an aircraft factory at Mines Field and the completion of the municipal airport within thirty days. The unrelated clipping announces a model airport to be built in Chicago. Also included with these documents are a copy of the resolution made by the Municipal Art Commission recommending Wright's design to the Airport Committee and an envelope addressed to Clifford Henderson, Director of Municipal Airports, City of Los Angeles.
Form:
textual records, graphic materials
Quantity:
11 textual record(s) and ephemera
textual records, graphic materials
Quantity:
11 textual record(s) and ephemera
Date:
printed 1929
printed 1929
People:
Subject:
architecture
architecture
Form:
photographs
photographs
Actions:
Reference number:
PH1982:0346:041
Description:
- This photograph is a hand-coloured reprint by the Stillfried & Andersen photographic studio of a negative by Felice Beato. - The inscription, "MEGANE-BASHI", is a Japanese term, transliterated into Latin script, meaning spectacles bridge.
PH1982:0346:041
Description:
- This photograph is a hand-coloured reprint by the Stillfried & Andersen photographic studio of a negative by Felice Beato. - The inscription, "MEGANE-BASHI", is a Japanese term, transliterated into Latin script, meaning spectacles bridge.
People:
Subject:
landscape architecture, engineering
landscape architecture, engineering
Date:
between 1863 and 1877
between 1863 and 1877
Title:
View of the Entsu-kyo bridge at the Otani Honbyo (also known as Nishi Otani) mausoleum complex, Nishi Hongan-ji Temple, Kyoto, Japan
Actions:
PH1982:0346:041
Description:
- This photograph is a hand-coloured reprint by the Stillfried & Andersen photographic studio of a negative by Felice Beato. - The inscription, "MEGANE-BASHI", is a Japanese term, transliterated into Latin script, meaning spectacles bridge.
View of the Entsu-kyo bridge at the Otani Honbyo (also known as Nishi Otani) mausoleum complex, Nishi Hongan-ji Temple, Kyoto, Japan
Actions:
PH1982:0346:041
Description:
- This photograph is a hand-coloured reprint by the Stillfried & Andersen photographic studio of a negative by Felice Beato. - The inscription, "MEGANE-BASHI", is a Japanese term, transliterated into Latin script, meaning spectacles bridge.
Form:
photographs
photographs
Date:
between 1863 and 1877
between 1863 and 1877
People:
Subject:
landscape architecture, engineering
landscape architecture, engineering
Form:
photographs
photographs
Actions:
Reference number:
PH1987:0452.02:087
Description:
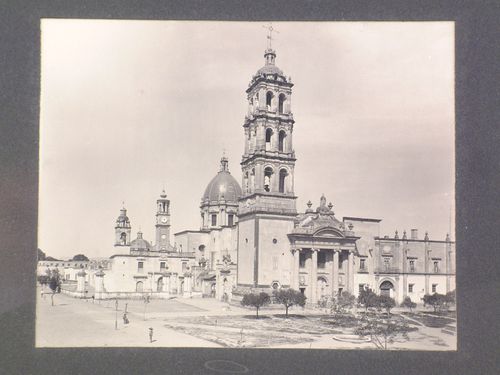
- The Capilla de los Dolores is located in the atrio of the Iglesia de San Francisco, beside its left façade in the photograph. For a complete image of the Capilla de los Dolores, see Katzman (p. 171, fig. 285).
PH1987:0452.02:087
Description:
- The Capilla de los Dolores is located in the atrio of the Iglesia de San Francisco, beside its left façade in the photograph. For a complete image of the Capilla de los Dolores, see Katzman (p. 171, fig. 285).
People:
Subject:
architecture, sculpture
architecture, sculpture
Date:
1901 or before
1901 or before
Title:
View of the Iglesia and Convento de San Francisco showing the atrio with the Capilla de los Dolores, Celaya, Mexico
Actions:
PH1987:0452.02:087
Description:
- The Capilla de los Dolores is located in the atrio of the Iglesia de San Francisco, beside its left façade in the photograph. For a complete image of the Capilla de los Dolores, see Katzman (p. 171, fig. 285).
View of the Iglesia and Convento de San Francisco showing the atrio with the Capilla de los Dolores, Celaya, Mexico
Actions:
PH1987:0452.02:087
Description:
- The Capilla de los Dolores is located in the atrio of the Iglesia de San Francisco, beside its left façade in the photograph. For a complete image of the Capilla de los Dolores, see Katzman (p. 171, fig. 285).
Form:
photographs
photographs
Date:
1901 or before
1901 or before
People:
Subject:
architecture, sculpture
architecture, sculpture
Form:
photographs
photographs
Title:
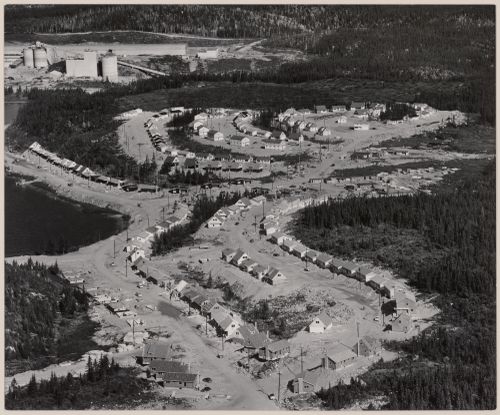
Baie Comeau North, Québec
Baie Comeau North, Québec
Actions:
Reference number:
PH2009:0005:086
Description:
A note by photographer is inscribed on verso of photograph: "This view same angle to #50434 which was made three years later. 1956 QC: Baie Comeau North (Community being built for workers at Canadian British Aluminium plant which is seen in background). Series 1/1 14" x 17" matted to 20" x 24". George Hunter
PH2009:0005:086
Description:
A note by photographer is inscribed on verso of photograph: "This view same angle to #50434 which was made three years later. 1956 QC: Baie Comeau North (Community being built for workers at Canadian British Aluminium plant which is seen in background). Series 1/1 14" x 17" matted to 20" x 24". George Hunter
People:
Subject:
architecture
architecture
Date:
1956
1956
Title:
Baie Comeau North, Québec
Actions:
PH2009:0005:086
Description:
A note by photographer is inscribed on verso of photograph: "This view same angle to #50434 which was made three years later. 1956 QC: Baie Comeau North (Community being built for workers at Canadian British Aluminium plant which is seen in background). Series 1/1 14" x 17" matted to 20" x 24". George Hunter
Baie Comeau North, Québec
Actions:
PH2009:0005:086
Description:
A note by photographer is inscribed on verso of photograph: "This view same angle to #50434 which was made three years later. 1956 QC: Baie Comeau North (Community being built for workers at Canadian British Aluminium plant which is seen in background). Series 1/1 14" x 17" matted to 20" x 24". George Hunter
Form:
photographs
photographs
Date:
1956
1956
People:
Subject:
architecture
architecture
Level of archival description:
Project
Project
Title:
Domain
Domain
Reference number:
AP144.S2.D108
Description:
File documents an unsuccessful entry in an invited competition for a mid-rise office building for approximately 250 employees in Brühl, near Cologne, Baden-Württemberg, Germany. The building was intended to serve as the headquarters for the German lock company DOM Sicherheitstechnik GmbH & Co. KG. Conceptual, schematic and design development sketches and drawings include isometrics and perspectives showing early ideas for the building's massing; schematic floor plans showing horizontal and vertical circulation paths throughout the building; diagrammatic plans indicating how people by car, foot, or bicycle would enter the building; diagrammatic sections showing the relationship between functional areas; and plan obliques of functional areas for square footage calculations. A panel composed of sketches with text and annotations describes Price's concept and the building program. Design development drawings also include floor plans showing circulation patterns, elevations showing the exterior stainless-steel cladding, isometrics showing the relationship between floor levels and functional areas, and perspectives which were possibly used to develop the overall massing of the building. A set of four panels numbered 2 through 5 depict floor plans, elevations, and sections from another project, Steel House (AP144.S2.D60). One presentation board is a collage composed of four coloured photographs of the working design models. Reprographic copies were made from the original design development drawings, and some of them are coloured with markers and annotated. Material in this file was produced in 1980. File contains conceptual drawings, design development drawings, presentation panels, other panels, presentation models, photographic materials, and textual records.
AP144.S2.D108
Description:
File documents an unsuccessful entry in an invited competition for a mid-rise office building for approximately 250 employees in Brühl, near Cologne, Baden-Württemberg, Germany. The building was intended to serve as the headquarters for the German lock company DOM Sicherheitstechnik GmbH & Co. KG. Conceptual, schematic and design development sketches and drawings include isometrics and perspectives showing early ideas for the building's massing; schematic floor plans showing horizontal and vertical circulation paths throughout the building; diagrammatic plans indicating how people by car, foot, or bicycle would enter the building; diagrammatic sections showing the relationship between functional areas; and plan obliques of functional areas for square footage calculations. A panel composed of sketches with text and annotations describes Price's concept and the building program. Design development drawings also include floor plans showing circulation patterns, elevations showing the exterior stainless-steel cladding, isometrics showing the relationship between floor levels and functional areas, and perspectives which were possibly used to develop the overall massing of the building. A set of four panels numbered 2 through 5 depict floor plans, elevations, and sections from another project, Steel House (AP144.S2.D60). One presentation board is a collage composed of four coloured photographs of the working design models. Reprographic copies were made from the original design development drawings, and some of them are coloured with markers and annotated. Material in this file was produced in 1980. File contains conceptual drawings, design development drawings, presentation panels, other panels, presentation models, photographic materials, and textual records.
People:
Date:
1980
1980
Title:
Domain
Actions:
AP144.S2.D108
Description:
File documents an unsuccessful entry in an invited competition for a mid-rise office building for approximately 250 employees in Brühl, near Cologne, Baden-Württemberg, Germany. The building was intended to serve as the headquarters for the German lock company DOM Sicherheitstechnik GmbH & Co. KG. Conceptual, schematic and design development sketches and drawings include isometrics and perspectives showing early ideas for the building's massing; schematic floor plans showing horizontal and vertical circulation paths throughout the building; diagrammatic plans indicating how people by car, foot, or bicycle would enter the building; diagrammatic sections showing the relationship between functional areas; and plan obliques of functional areas for square footage calculations. A panel composed of sketches with text and annotations describes Price's concept and the building program. Design development drawings also include floor plans showing circulation patterns, elevations showing the exterior stainless-steel cladding, isometrics showing the relationship between floor levels and functional areas, and perspectives which were possibly used to develop the overall massing of the building. A set of four panels numbered 2 through 5 depict floor plans, elevations, and sections from another project, Steel House (AP144.S2.D60). One presentation board is a collage composed of four coloured photographs of the working design models. Reprographic copies were made from the original design development drawings, and some of them are coloured with markers and annotated. Material in this file was produced in 1980. File contains conceptual drawings, design development drawings, presentation panels, other panels, presentation models, photographic materials, and textual records.
Domain
Actions:
AP144.S2.D108
Description:
File documents an unsuccessful entry in an invited competition for a mid-rise office building for approximately 250 employees in Brühl, near Cologne, Baden-Württemberg, Germany. The building was intended to serve as the headquarters for the German lock company DOM Sicherheitstechnik GmbH & Co. KG. Conceptual, schematic and design development sketches and drawings include isometrics and perspectives showing early ideas for the building's massing; schematic floor plans showing horizontal and vertical circulation paths throughout the building; diagrammatic plans indicating how people by car, foot, or bicycle would enter the building; diagrammatic sections showing the relationship between functional areas; and plan obliques of functional areas for square footage calculations. A panel composed of sketches with text and annotations describes Price's concept and the building program. Design development drawings also include floor plans showing circulation patterns, elevations showing the exterior stainless-steel cladding, isometrics showing the relationship between floor levels and functional areas, and perspectives which were possibly used to develop the overall massing of the building. A set of four panels numbered 2 through 5 depict floor plans, elevations, and sections from another project, Steel House (AP144.S2.D60). One presentation board is a collage composed of four coloured photographs of the working design models. Reprographic copies were made from the original design development drawings, and some of them are coloured with markers and annotated. Material in this file was produced in 1980. File contains conceptual drawings, design development drawings, presentation panels, other panels, presentation models, photographic materials, and textual records.
Level of archival description:
File 108
File 108
Date:
1980
1980
People:
Level of archival description:
Series
Series
Title:
Projects and events
Projects and events
Actions:
Reference number:
AP170.S3
Description:
Series 3, Projects and events, 1992 – 2014, documents each major installation of the Hyposurface project and consists of more than 10,000 digital files. These files include exhibition layout planning, Aegis simulator software demonstrating Hyposurface, event photographs and video, and ACDC and Aegis software related to specific events. This series also includes the majority of the material Paul Steenhuisen G5 Mac computer and the related Hyposurface audio installations. The bulk of the materials dates from 2000 – 2007. Events represented include Venice Biennale (Venice, 2000); CeBIT Technology Fair (Hannover, Germany, 2002); International Manufacturing Technology Show (IMTS, Chicago, 2006); BIO exhibition (Boston, 2007); and the Canadian Centre for Architecture (Montreal, 2013-2014). This series also contains a number of unidentified projects, including projects in Brisbane, Australia; Amsterdam, the Netherlands; and possibly Russia and Spain. There is also video documentation related to a Hyposurface proposal for BMW, as well as what appears to be a tour of Kuka Robotics staff through dECOi’s laboratory. This series contains nearly 3100 Aegis pattern files, which are identifiable by their file extension (.aeg). An additional 3100 files are plain text files, executable files, or an unidentified format, and appear to relate to other dECOi software. This series notably contains more than 2000 audio files related to the Paul Steenhuisen installations. The rest of the series contains largely still images and video, as well as a small number of AutoCAD and Rhino files. This series overlaps with Series 2: Software and related documentation. This series contains only software related to a specific project or event, while Series 2 contains software generally related to Hyposurface.
AP170.S3
Description:
Series 3, Projects and events, 1992 – 2014, documents each major installation of the Hyposurface project and consists of more than 10,000 digital files. These files include exhibition layout planning, Aegis simulator software demonstrating Hyposurface, event photographs and video, and ACDC and Aegis software related to specific events. This series also includes the majority of the material Paul Steenhuisen G5 Mac computer and the related Hyposurface audio installations. The bulk of the materials dates from 2000 – 2007. Events represented include Venice Biennale (Venice, 2000); CeBIT Technology Fair (Hannover, Germany, 2002); International Manufacturing Technology Show (IMTS, Chicago, 2006); BIO exhibition (Boston, 2007); and the Canadian Centre for Architecture (Montreal, 2013-2014). This series also contains a number of unidentified projects, including projects in Brisbane, Australia; Amsterdam, the Netherlands; and possibly Russia and Spain. There is also video documentation related to a Hyposurface proposal for BMW, as well as what appears to be a tour of Kuka Robotics staff through dECOi’s laboratory. This series contains nearly 3100 Aegis pattern files, which are identifiable by their file extension (.aeg). An additional 3100 files are plain text files, executable files, or an unidentified format, and appear to relate to other dECOi software. This series notably contains more than 2000 audio files related to the Paul Steenhuisen installations. The rest of the series contains largely still images and video, as well as a small number of AutoCAD and Rhino files. This series overlaps with Series 2: Software and related documentation. This series contains only software related to a specific project or event, while Series 2 contains software generally related to Hyposurface.
People:
Date:
1992 - 2014
1992 - 2014
Title:
Projects and events
Actions:
AP170.S3
Description:
Series 3, Projects and events, 1992 – 2014, documents each major installation of the Hyposurface project and consists of more than 10,000 digital files. These files include exhibition layout planning, Aegis simulator software demonstrating Hyposurface, event photographs and video, and ACDC and Aegis software related to specific events. This series also includes the majority of the material Paul Steenhuisen G5 Mac computer and the related Hyposurface audio installations. The bulk of the materials dates from 2000 – 2007. Events represented include Venice Biennale (Venice, 2000); CeBIT Technology Fair (Hannover, Germany, 2002); International Manufacturing Technology Show (IMTS, Chicago, 2006); BIO exhibition (Boston, 2007); and the Canadian Centre for Architecture (Montreal, 2013-2014). This series also contains a number of unidentified projects, including projects in Brisbane, Australia; Amsterdam, the Netherlands; and possibly Russia and Spain. There is also video documentation related to a Hyposurface proposal for BMW, as well as what appears to be a tour of Kuka Robotics staff through dECOi’s laboratory. This series contains nearly 3100 Aegis pattern files, which are identifiable by their file extension (.aeg). An additional 3100 files are plain text files, executable files, or an unidentified format, and appear to relate to other dECOi software. This series notably contains more than 2000 audio files related to the Paul Steenhuisen installations. The rest of the series contains largely still images and video, as well as a small number of AutoCAD and Rhino files. This series overlaps with Series 2: Software and related documentation. This series contains only software related to a specific project or event, while Series 2 contains software generally related to Hyposurface.
Projects and events
Actions:
AP170.S3
Description:
Series 3, Projects and events, 1992 – 2014, documents each major installation of the Hyposurface project and consists of more than 10,000 digital files. These files include exhibition layout planning, Aegis simulator software demonstrating Hyposurface, event photographs and video, and ACDC and Aegis software related to specific events. This series also includes the majority of the material Paul Steenhuisen G5 Mac computer and the related Hyposurface audio installations. The bulk of the materials dates from 2000 – 2007. Events represented include Venice Biennale (Venice, 2000); CeBIT Technology Fair (Hannover, Germany, 2002); International Manufacturing Technology Show (IMTS, Chicago, 2006); BIO exhibition (Boston, 2007); and the Canadian Centre for Architecture (Montreal, 2013-2014). This series also contains a number of unidentified projects, including projects in Brisbane, Australia; Amsterdam, the Netherlands; and possibly Russia and Spain. There is also video documentation related to a Hyposurface proposal for BMW, as well as what appears to be a tour of Kuka Robotics staff through dECOi’s laboratory. This series contains nearly 3100 Aegis pattern files, which are identifiable by their file extension (.aeg). An additional 3100 files are plain text files, executable files, or an unidentified format, and appear to relate to other dECOi software. This series notably contains more than 2000 audio files related to the Paul Steenhuisen installations. The rest of the series contains largely still images and video, as well as a small number of AutoCAD and Rhino files. This series overlaps with Series 2: Software and related documentation. This series contains only software related to a specific project or event, while Series 2 contains software generally related to Hyposurface.
Level of archival description:
Series
Series
Date:
1992 - 2014
1992 - 2014
People:
Form:
photographs
photographs

Actions:
Reference number:
PH1980:0048.01:025 A/B
Description:
- Suzanne K. Williamson indicates that this photograph is possibly taken from the French Lazarist Hospital or the Barracks (Oct. 1986). Further research should include verification of this information and identification of the source(s) from which it was obtained.
PH1980:0048.01:025 A/B
Description:
- Suzanne K. Williamson indicates that this photograph is possibly taken from the French Lazarist Hospital or the Barracks (Oct. 1986). Further research should include verification of this information and identification of the source(s) from which it was obtained.
People:
Subject:
architecture
architecture
Date:
1859-1860
1859-1860
Title:
Panorama of north and northeast Beirut, Ottoman Empire (now in Lebanon)
Actions:
PH1980:0048.01:025 A/B
Description:
- Suzanne K. Williamson indicates that this photograph is possibly taken from the French Lazarist Hospital or the Barracks (Oct. 1986). Further research should include verification of this information and identification of the source(s) from which it was obtained.
Panorama of north and northeast Beirut, Ottoman Empire (now in Lebanon)
Actions:
PH1980:0048.01:025 A/B
Description:
- Suzanne K. Williamson indicates that this photograph is possibly taken from the French Lazarist Hospital or the Barracks (Oct. 1986). Further research should include verification of this information and identification of the source(s) from which it was obtained.
Form:
photographs
photographs
Date:
1859-1860
1859-1860
People:
Subject:
architecture
architecture
Form:
photographs
photographs

Actions:
Reference number:
PH1980:0048.01:026 A/B
Description:
- Suzanne K. Williamson indicates that this photograph is possibly taken from the French Lazarist Hospital or the Barracks (Oct. 1986). Further research should include verification of this information and identification of the source(s) from which it was obtained.
PH1980:0048.01:026 A/B
Description:
- Suzanne K. Williamson indicates that this photograph is possibly taken from the French Lazarist Hospital or the Barracks (Oct. 1986). Further research should include verification of this information and identification of the source(s) from which it was obtained.
People:
Subject:
architecture
architecture
Date:
1859-1860
1859-1860
Title:
Panorama of south and southeast Beirut, Ottoman Empire (now in Lebanon)
Actions:
PH1980:0048.01:026 A/B
Description:
- Suzanne K. Williamson indicates that this photograph is possibly taken from the French Lazarist Hospital or the Barracks (Oct. 1986). Further research should include verification of this information and identification of the source(s) from which it was obtained.
Panorama of south and southeast Beirut, Ottoman Empire (now in Lebanon)
Actions:
PH1980:0048.01:026 A/B
Description:
- Suzanne K. Williamson indicates that this photograph is possibly taken from the French Lazarist Hospital or the Barracks (Oct. 1986). Further research should include verification of this information and identification of the source(s) from which it was obtained.
Form:
photographs
photographs
Date:
1859-1860
1859-1860
People:
Subject:
architecture
architecture


