


31793 Results
Form:
photographs
photographs
Actions:
Reference number:
PH1987:0990
Description:
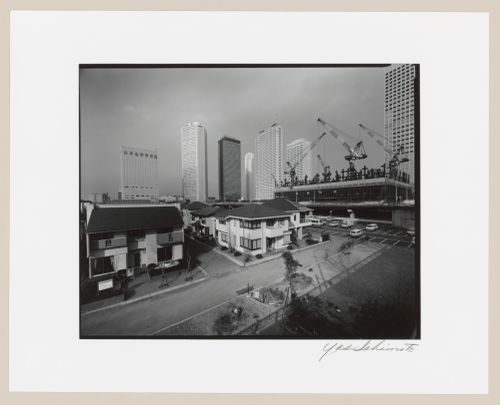
- This photograph shows several notable high-rise buildings, from left to right, the Century Hyatt Tokyo hotel, the Shinjuku Sumitomo Building, the Shinjuku Mitsui Building, the Shinjuku Nomura Building, the Keio Plaza Hotel (also known as the North Building), the Keio Plaza South Building and the KDDI Building, with the Shinjuku NS Building under construction at right. - Westerbeck reproduces a comparable photograph by Yasuhiro Ishimoto, dated "1987", showing a similar view but with the Shinjuku NS Building in a completed state (Westerbeck, p. 131, repr.).
PH1987:0990
Description:
- This photograph shows several notable high-rise buildings, from left to right, the Century Hyatt Tokyo hotel, the Shinjuku Sumitomo Building, the Shinjuku Mitsui Building, the Shinjuku Nomura Building, the Keio Plaza Hotel (also known as the North Building), the Keio Plaza South Building and the KDDI Building, with the Shinjuku NS Building under construction at right. - Westerbeck reproduces a comparable photograph by Yasuhiro Ishimoto, dated "1987", showing a similar view but with the Shinjuku NS Building in a completed state (Westerbeck, p. 131, repr.).
People:
Subject:
architecture
architecture
Date:
between 1979 and 1982
between 1979 and 1982
Title:
View of central Shinjuku-ku, Tokyo, Japan
Actions:
PH1987:0990
Description:
- This photograph shows several notable high-rise buildings, from left to right, the Century Hyatt Tokyo hotel, the Shinjuku Sumitomo Building, the Shinjuku Mitsui Building, the Shinjuku Nomura Building, the Keio Plaza Hotel (also known as the North Building), the Keio Plaza South Building and the KDDI Building, with the Shinjuku NS Building under construction at right. - Westerbeck reproduces a comparable photograph by Yasuhiro Ishimoto, dated "1987", showing a similar view but with the Shinjuku NS Building in a completed state (Westerbeck, p. 131, repr.).
View of central Shinjuku-ku, Tokyo, Japan
Actions:
PH1987:0990
Description:
- This photograph shows several notable high-rise buildings, from left to right, the Century Hyatt Tokyo hotel, the Shinjuku Sumitomo Building, the Shinjuku Mitsui Building, the Shinjuku Nomura Building, the Keio Plaza Hotel (also known as the North Building), the Keio Plaza South Building and the KDDI Building, with the Shinjuku NS Building under construction at right. - Westerbeck reproduces a comparable photograph by Yasuhiro Ishimoto, dated "1987", showing a similar view but with the Shinjuku NS Building in a completed state (Westerbeck, p. 131, repr.).
Form:
photographs
photographs
Date:
between 1979 and 1982
between 1979 and 1982
People:
Subject:
architecture
architecture
Level of archival description:
Project
Project
Title:
Greenbird
Greenbird
Reference number:
AP144.S2.D96
Description:
File documents Greenbird, an aviary for West Green House at Hartley Wintney, in Hampshire, England. Although construction did begin it is unclear whether the project was ever completed. The design for the aviary called for metal poles and a roof grid covered with a wire framework and nylon mesh. Conceptual sketches show various roof designs and a system for providing variable heights. The final design also included an artificial spring, stepped waterfall, rock pool, shallow pool, beach and marsh areas, and perches at various heights. Existing conditions material includes a colour aerial photograph mounted on press board and an existing survey plan. Design development drawings also include axonometric drawings of the structure and proposals for pools and waterfalls. Some material in this file was published in 'Cedric Price-Works II' (London: Architectural Press, 1984), 90, 99. Material in this file was produced between1961 and 1979, but predominantly between 1975 and 1979. Several drawings in the file are attributed to McAlpine Design Group and Sir Robert McAlpine & Sons Ltd. File contains conceptual drawings, design development drawings, consultant drawing, photographic material, and textual records.
AP144.S2.D96
Description:
File documents Greenbird, an aviary for West Green House at Hartley Wintney, in Hampshire, England. Although construction did begin it is unclear whether the project was ever completed. The design for the aviary called for metal poles and a roof grid covered with a wire framework and nylon mesh. Conceptual sketches show various roof designs and a system for providing variable heights. The final design also included an artificial spring, stepped waterfall, rock pool, shallow pool, beach and marsh areas, and perches at various heights. Existing conditions material includes a colour aerial photograph mounted on press board and an existing survey plan. Design development drawings also include axonometric drawings of the structure and proposals for pools and waterfalls. Some material in this file was published in 'Cedric Price-Works II' (London: Architectural Press, 1984), 90, 99. Material in this file was produced between1961 and 1979, but predominantly between 1975 and 1979. Several drawings in the file are attributed to McAlpine Design Group and Sir Robert McAlpine & Sons Ltd. File contains conceptual drawings, design development drawings, consultant drawing, photographic material, and textual records.
People:
Date:
1961-1979, predominant 1975-1979
1961-1979, predominant 1975-1979
Title:
Greenbird
Actions:
AP144.S2.D96
Description:
File documents Greenbird, an aviary for West Green House at Hartley Wintney, in Hampshire, England. Although construction did begin it is unclear whether the project was ever completed. The design for the aviary called for metal poles and a roof grid covered with a wire framework and nylon mesh. Conceptual sketches show various roof designs and a system for providing variable heights. The final design also included an artificial spring, stepped waterfall, rock pool, shallow pool, beach and marsh areas, and perches at various heights. Existing conditions material includes a colour aerial photograph mounted on press board and an existing survey plan. Design development drawings also include axonometric drawings of the structure and proposals for pools and waterfalls. Some material in this file was published in 'Cedric Price-Works II' (London: Architectural Press, 1984), 90, 99. Material in this file was produced between1961 and 1979, but predominantly between 1975 and 1979. Several drawings in the file are attributed to McAlpine Design Group and Sir Robert McAlpine & Sons Ltd. File contains conceptual drawings, design development drawings, consultant drawing, photographic material, and textual records.
Greenbird
Actions:
AP144.S2.D96
Description:
File documents Greenbird, an aviary for West Green House at Hartley Wintney, in Hampshire, England. Although construction did begin it is unclear whether the project was ever completed. The design for the aviary called for metal poles and a roof grid covered with a wire framework and nylon mesh. Conceptual sketches show various roof designs and a system for providing variable heights. The final design also included an artificial spring, stepped waterfall, rock pool, shallow pool, beach and marsh areas, and perches at various heights. Existing conditions material includes a colour aerial photograph mounted on press board and an existing survey plan. Design development drawings also include axonometric drawings of the structure and proposals for pools and waterfalls. Some material in this file was published in 'Cedric Price-Works II' (London: Architectural Press, 1984), 90, 99. Material in this file was produced between1961 and 1979, but predominantly between 1975 and 1979. Several drawings in the file are attributed to McAlpine Design Group and Sir Robert McAlpine & Sons Ltd. File contains conceptual drawings, design development drawings, consultant drawing, photographic material, and textual records.
Level of archival description:
File 96
File 96
Date:
1961-1979, predominant 1975-1979
1961-1979, predominant 1975-1979
People:
Form:
photographs
photographs
Actions:
Reference number:
PH1976:0057:001-004
Description:
Group consists of 4 black and white photographic prints mounted to board. One side contains three images (PH1976:0057:001-003), and the other side contains one photograph (PH1976:0057:004).
PH1976:0057:001-004
Description:
Group consists of 4 black and white photographic prints mounted to board. One side contains three images (PH1976:0057:001-003), and the other side contains one photograph (PH1976:0057:004).
People:
Date:
ca. 1870
ca. 1870
Title:
Views of buildings and winter scenes in Canada
Actions:
PH1976:0057:001-004
Description:
Group consists of 4 black and white photographic prints mounted to board. One side contains three images (PH1976:0057:001-003), and the other side contains one photograph (PH1976:0057:004).
Views of buildings and winter scenes in Canada
Actions:
PH1976:0057:001-004
Description:
Group consists of 4 black and white photographic prints mounted to board. One side contains three images (PH1976:0057:001-003), and the other side contains one photograph (PH1976:0057:004).
Form:
photographs
photographs
Date:
ca. 1870
ca. 1870
People:
Form:
photographs
photographs
Actions:
Reference number:
PH1987:0452.02:052
Description:
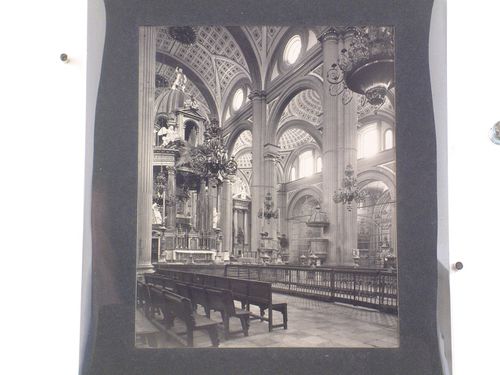
From left to right, the photograph shows the high altar, the crujía, and the screens of two chapels situated on the western side of the nave, the Capilla del Sagrado Corazón de Jesús and the Capilla de las Reliquias ('Catálogo nacional').
PH1987:0452.02:052
Description:
From left to right, the photograph shows the high altar, the crujía, and the screens of two chapels situated on the western side of the nave, the Capilla del Sagrado Corazón de Jesús and the Capilla de las Reliquias ('Catálogo nacional').
People:
Subject:
architecture, sculpture
architecture, sculpture
Date:
1901 or before
1901 or before
Title:
Interior view of the nave of the Catedral de Puebla showing the high altar on the left and the crujía on the right, Mexico
Actions:
PH1987:0452.02:052
Description:
From left to right, the photograph shows the high altar, the crujía, and the screens of two chapels situated on the western side of the nave, the Capilla del Sagrado Corazón de Jesús and the Capilla de las Reliquias ('Catálogo nacional').
Interior view of the nave of the Catedral de Puebla showing the high altar on the left and the crujía on the right, Mexico
Actions:
PH1987:0452.02:052
Description:
From left to right, the photograph shows the high altar, the crujía, and the screens of two chapels situated on the western side of the nave, the Capilla del Sagrado Corazón de Jesús and the Capilla de las Reliquias ('Catálogo nacional').
Form:
photographs
photographs
Date:
1901 or before
1901 or before
People:
Subject:
architecture, sculpture
architecture, sculpture
Form:
photographs
photographs
Actions:
Reference number:
PH1987:0452.02:053
Description:
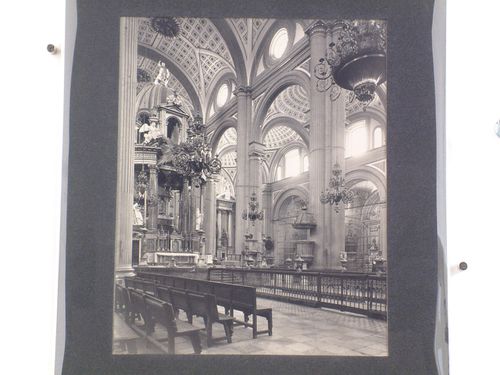
From left to right, the photograph shows the high altar, the crujía, and the screens of two chapels situated on the western side of the nave, the Capilla del Sagrado Corazón de Jesús and the Capilla de las Reliquias ('Catálogo nacional').
PH1987:0452.02:053
Description:
From left to right, the photograph shows the high altar, the crujía, and the screens of two chapels situated on the western side of the nave, the Capilla del Sagrado Corazón de Jesús and the Capilla de las Reliquias ('Catálogo nacional').
People:
Subject:
architecture, sculpture
architecture, sculpture
Date:
1901 or before
1901 or before
Title:
Interior view of the nave of the Catedral de Puebla showing the high altar on the left and the crujía on the right, Mexico
Actions:
PH1987:0452.02:053
Description:
From left to right, the photograph shows the high altar, the crujía, and the screens of two chapels situated on the western side of the nave, the Capilla del Sagrado Corazón de Jesús and the Capilla de las Reliquias ('Catálogo nacional').
Interior view of the nave of the Catedral de Puebla showing the high altar on the left and the crujía on the right, Mexico
Actions:
PH1987:0452.02:053
Description:
From left to right, the photograph shows the high altar, the crujía, and the screens of two chapels situated on the western side of the nave, the Capilla del Sagrado Corazón de Jesús and the Capilla de las Reliquias ('Catálogo nacional').
Form:
photographs
photographs
Date:
1901 or before
1901 or before
People:
Subject:
architecture, sculpture
architecture, sculpture
Form:
archives
Level of archival description:
Collection
archives
Level of archival description:
Collection
Actions:
Reference number:
AP172
Description:
The Mies in America Research Collection documents an exhibition and publication project produced by Curator and Architectural Historian, Phyllis Lambert (1927-), and associated researchers between 1996-2002. The project explored German-born architect Ludwig Mies van der Rohe's (1886-1969) contributions to the American architectural landscape following his immigration from Germany to Chicago in 1938. The resulting book, a collaboration between the Canadian Centre for Architecture and the Whitney Museum of American Art, was published in 2001. The exhibition ran from 2001-2002 with stops at the Whitney Museum of American Art (New York), the Canadian Centre for Architecture, (Montreal), and the Museum of Contemporary Art (Chicago). The Mies in America research collection consists of correspondence, research, and administrative, manuscript, and curatorial files created by Phyllis Lambert and the project team for the book and exhibition project Mies in America, originally housed in the Mies research office at the Canadian Centre for Architecture. Throughout the process, the team of researchers consulted previously unstudied material on Mies van der Rhoe from major repositories across North America, including drawings, collages, photographs, project documents, letters, and extensive interviews , which are represented in photocopy throughout the collection to document the research activities as well as curatorial choices and manuscript development. Subsequent curatorial decisions based on this research are detailed through notes, correspondence, manuscript drafts, and object lists as the book and exhibition projects took shape. Original annotations, edits, and comments made by Phyllis Lambert and her research associates are present throughout. The administrative activities of the research team are also documented through correspondence, research assistant assignments, research trips, and photography requests. Files from the assistant curator (Cammie McAtee), and research assistants (primarily Elspeth Cowell, Nathalie Senecal, and Deborah Miller) are integrated throughout the collection.
AP172
Description:
The Mies in America Research Collection documents an exhibition and publication project produced by Curator and Architectural Historian, Phyllis Lambert (1927-), and associated researchers between 1996-2002. The project explored German-born architect Ludwig Mies van der Rohe's (1886-1969) contributions to the American architectural landscape following his immigration from Germany to Chicago in 1938. The resulting book, a collaboration between the Canadian Centre for Architecture and the Whitney Museum of American Art, was published in 2001. The exhibition ran from 2001-2002 with stops at the Whitney Museum of American Art (New York), the Canadian Centre for Architecture, (Montreal), and the Museum of Contemporary Art (Chicago). The Mies in America research collection consists of correspondence, research, and administrative, manuscript, and curatorial files created by Phyllis Lambert and the project team for the book and exhibition project Mies in America, originally housed in the Mies research office at the Canadian Centre for Architecture. Throughout the process, the team of researchers consulted previously unstudied material on Mies van der Rhoe from major repositories across North America, including drawings, collages, photographs, project documents, letters, and extensive interviews , which are represented in photocopy throughout the collection to document the research activities as well as curatorial choices and manuscript development. Subsequent curatorial decisions based on this research are detailed through notes, correspondence, manuscript drafts, and object lists as the book and exhibition projects took shape. Original annotations, edits, and comments made by Phyllis Lambert and her research associates are present throughout. The administrative activities of the research team are also documented through correspondence, research assistant assignments, research trips, and photography requests. Files from the assistant curator (Cammie McAtee), and research assistants (primarily Elspeth Cowell, Nathalie Senecal, and Deborah Miller) are integrated throughout the collection.
People:
Date:
1957-2002
1957-2002
Title:
Mies in America Research Collection
Actions:
AP172
Description:
The Mies in America Research Collection documents an exhibition and publication project produced by Curator and Architectural Historian, Phyllis Lambert (1927-), and associated researchers between 1996-2002. The project explored German-born architect Ludwig Mies van der Rohe's (1886-1969) contributions to the American architectural landscape following his immigration from Germany to Chicago in 1938. The resulting book, a collaboration between the Canadian Centre for Architecture and the Whitney Museum of American Art, was published in 2001. The exhibition ran from 2001-2002 with stops at the Whitney Museum of American Art (New York), the Canadian Centre for Architecture, (Montreal), and the Museum of Contemporary Art (Chicago). The Mies in America research collection consists of correspondence, research, and administrative, manuscript, and curatorial files created by Phyllis Lambert and the project team for the book and exhibition project Mies in America, originally housed in the Mies research office at the Canadian Centre for Architecture. Throughout the process, the team of researchers consulted previously unstudied material on Mies van der Rhoe from major repositories across North America, including drawings, collages, photographs, project documents, letters, and extensive interviews , which are represented in photocopy throughout the collection to document the research activities as well as curatorial choices and manuscript development. Subsequent curatorial decisions based on this research are detailed through notes, correspondence, manuscript drafts, and object lists as the book and exhibition projects took shape. Original annotations, edits, and comments made by Phyllis Lambert and her research associates are present throughout. The administrative activities of the research team are also documented through correspondence, research assistant assignments, research trips, and photography requests. Files from the assistant curator (Cammie McAtee), and research assistants (primarily Elspeth Cowell, Nathalie Senecal, and Deborah Miller) are integrated throughout the collection.
Mies in America Research Collection
Actions:
AP172
Description:
The Mies in America Research Collection documents an exhibition and publication project produced by Curator and Architectural Historian, Phyllis Lambert (1927-), and associated researchers between 1996-2002. The project explored German-born architect Ludwig Mies van der Rohe's (1886-1969) contributions to the American architectural landscape following his immigration from Germany to Chicago in 1938. The resulting book, a collaboration between the Canadian Centre for Architecture and the Whitney Museum of American Art, was published in 2001. The exhibition ran from 2001-2002 with stops at the Whitney Museum of American Art (New York), the Canadian Centre for Architecture, (Montreal), and the Museum of Contemporary Art (Chicago). The Mies in America research collection consists of correspondence, research, and administrative, manuscript, and curatorial files created by Phyllis Lambert and the project team for the book and exhibition project Mies in America, originally housed in the Mies research office at the Canadian Centre for Architecture. Throughout the process, the team of researchers consulted previously unstudied material on Mies van der Rhoe from major repositories across North America, including drawings, collages, photographs, project documents, letters, and extensive interviews , which are represented in photocopy throughout the collection to document the research activities as well as curatorial choices and manuscript development. Subsequent curatorial decisions based on this research are detailed through notes, correspondence, manuscript drafts, and object lists as the book and exhibition projects took shape. Original annotations, edits, and comments made by Phyllis Lambert and her research associates are present throughout. The administrative activities of the research team are also documented through correspondence, research assistant assignments, research trips, and photography requests. Files from the assistant curator (Cammie McAtee), and research assistants (primarily Elspeth Cowell, Nathalie Senecal, and Deborah Miller) are integrated throughout the collection.
Form:
archives
Level of archival description:
Collection 172
archives
Level of archival description:
Collection 172
Date:
1957-2002
1957-2002
People:
Form:
photographs
photographs
Actions:
Reference number:
PH1983:0259
Description:
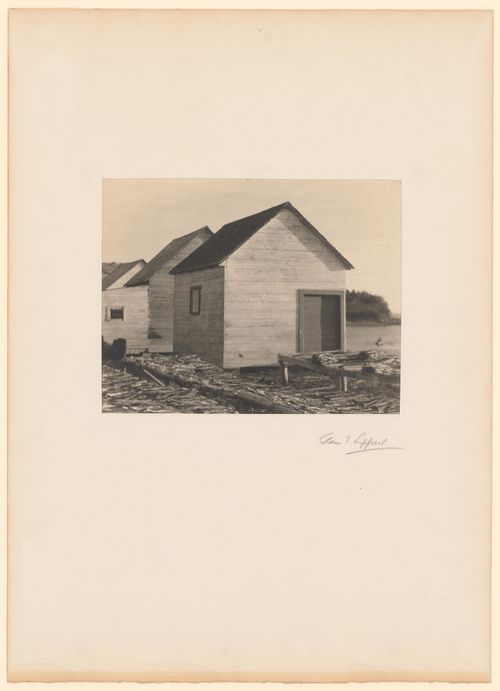
- Alternate title "Le séchage de la morue, Gaspésie" is the title that appeared on the label copy in the CCA exhibition "Parcours de photographes visiteurs au Québec: Sipprell, Moser, Volkerding et Kawamata". Alternate title "Drying Cod, Garpé Peninsula" is the artist's title as indicated on the list of objects for the same exhibition (see Exhibition Files, s.v. "Four Photographers Visit Québec").
PH1983:0259
Description:
- Alternate title "Le séchage de la morue, Gaspésie" is the title that appeared on the label copy in the CCA exhibition "Parcours de photographes visiteurs au Québec: Sipprell, Moser, Volkerding et Kawamata". Alternate title "Drying Cod, Garpé Peninsula" is the artist's title as indicated on the list of objects for the same exhibition (see Exhibition Files, s.v. "Four Photographers Visit Québec").
People:
Subject:
architecture
architecture
Date:
ca. 1929
ca. 1929
Title:
View of sheds and codfish drying on racks, Gaspé Peninsula, Québec, Canada
Actions:
PH1983:0259
Description:
- Alternate title "Le séchage de la morue, Gaspésie" is the title that appeared on the label copy in the CCA exhibition "Parcours de photographes visiteurs au Québec: Sipprell, Moser, Volkerding et Kawamata". Alternate title "Drying Cod, Garpé Peninsula" is the artist's title as indicated on the list of objects for the same exhibition (see Exhibition Files, s.v. "Four Photographers Visit Québec").
View of sheds and codfish drying on racks, Gaspé Peninsula, Québec, Canada
Actions:
PH1983:0259
Description:
- Alternate title "Le séchage de la morue, Gaspésie" is the title that appeared on the label copy in the CCA exhibition "Parcours de photographes visiteurs au Québec: Sipprell, Moser, Volkerding et Kawamata". Alternate title "Drying Cod, Garpé Peninsula" is the artist's title as indicated on the list of objects for the same exhibition (see Exhibition Files, s.v. "Four Photographers Visit Québec").
Form:
photographs
photographs
Date:
ca. 1929
ca. 1929
People:
Subject:
architecture
architecture
Form:
photographs
photographs
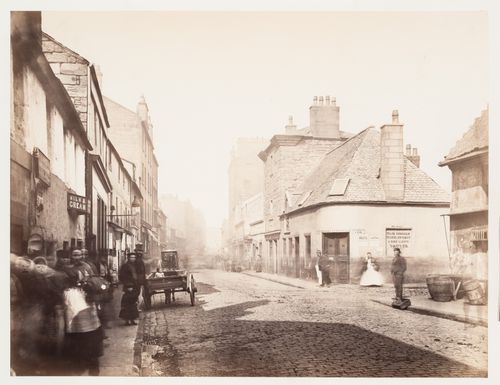
Actions:
Reference number:
PH1980:0358:031
Description:
- The imprinted title "Main Street, Gorbals, from / Rutherglen Loan" is inexact since the photograph clearly shows the street corner of Main Street and Rutherglen Loan (where Rutherglen Loan begins) and the Rutherglen Loan street sign on the right.
PH1980:0358:031
Description:
- The imprinted title "Main Street, Gorbals, from / Rutherglen Loan" is inexact since the photograph clearly shows the street corner of Main Street and Rutherglen Loan (where Rutherglen Loan begins) and the Rutherglen Loan street sign on the right.
People:
Subject:
architecture
architecture
Date:
1868-1871
1868-1871
Title:
View of Main Street showing commercial buildings, Gorbals, Glasgow, Scotland
Actions:
PH1980:0358:031
Description:
- The imprinted title "Main Street, Gorbals, from / Rutherglen Loan" is inexact since the photograph clearly shows the street corner of Main Street and Rutherglen Loan (where Rutherglen Loan begins) and the Rutherglen Loan street sign on the right.
View of Main Street showing commercial buildings, Gorbals, Glasgow, Scotland
Actions:
PH1980:0358:031
Description:
- The imprinted title "Main Street, Gorbals, from / Rutherglen Loan" is inexact since the photograph clearly shows the street corner of Main Street and Rutherglen Loan (where Rutherglen Loan begins) and the Rutherglen Loan street sign on the right.
Form:
photographs
photographs
Date:
1868-1871
1868-1871
People:
Subject:
architecture
architecture
Form:
photographs
photographs
Actions:
Reference number:
ARCH273461
Description:
Views of Simon Fraser University, Burnaby, British Columbia, designed by Arthur Erickson and Geoffrey Massey (1963), one photograph at Boultbee House, Vancouver, British Columbia, additions and renovations designed by Arthur Erickson (1960).
ARCH273461
Description:
Views of Simon Fraser University, Burnaby, British Columbia, designed by Arthur Erickson and Geoffrey Massey (1963), one photograph at Boultbee House, Vancouver, British Columbia, additions and renovations designed by Arthur Erickson (1960).
People:
Date:
after 1963
after 1963
Title:
Views of Simon Fraser University, Burnaby, British Columbia
Actions:
ARCH273461
Description:
Views of Simon Fraser University, Burnaby, British Columbia, designed by Arthur Erickson and Geoffrey Massey (1963), one photograph at Boultbee House, Vancouver, British Columbia, additions and renovations designed by Arthur Erickson (1960).
Views of Simon Fraser University, Burnaby, British Columbia
Actions:
ARCH273461
Description:
Views of Simon Fraser University, Burnaby, British Columbia, designed by Arthur Erickson and Geoffrey Massey (1963), one photograph at Boultbee House, Vancouver, British Columbia, additions and renovations designed by Arthur Erickson (1960).
Form:
photographs
photographs
Date:
after 1963
after 1963
People:
Form:
archives
Level of archival description:
Fonds
archives
Level of archival description:
Fonds
Actions:
Reference number:
AP190
Synopsis:
The Preston Scott Cohen Eyebeam project records, 2001-2016, consist of 281 digital files that document the architect’s competition entry for the Eyebeam Atelier Museum in New York City, developed in 2001. The archive includes 154 digital models in Rhinoceros, 30 digital models in STL, approximately 90 digital images, one video, and a number of Illustrator, Photoshop, PDF, and Microsoft Word files.
AP190
Synopsis:
The Preston Scott Cohen Eyebeam project records, 2001-2016, consist of 281 digital files that document the architect’s competition entry for the Eyebeam Atelier Museum in New York City, developed in 2001. The archive includes 154 digital models in Rhinoceros, 30 digital models in STL, approximately 90 digital images, one video, and a number of Illustrator, Photoshop, PDF, and Microsoft Word files.
People:
Date:
2001-2016
2001-2016
Title:
Preston Scott Cohen Eyebeam project records
Actions:
AP190
Synopsis:
The Preston Scott Cohen Eyebeam project records, 2001-2016, consist of 281 digital files that document the architect’s competition entry for the Eyebeam Atelier Museum in New York City, developed in 2001. The archive includes 154 digital models in Rhinoceros, 30 digital models in STL, approximately 90 digital images, one video, and a number of Illustrator, Photoshop, PDF, and Microsoft Word files.
Preston Scott Cohen Eyebeam project records
Actions:
AP190
Synopsis:
The Preston Scott Cohen Eyebeam project records, 2001-2016, consist of 281 digital files that document the architect’s competition entry for the Eyebeam Atelier Museum in New York City, developed in 2001. The archive includes 154 digital models in Rhinoceros, 30 digital models in STL, approximately 90 digital images, one video, and a number of Illustrator, Photoshop, PDF, and Microsoft Word files.
Form:
archives
Level of archival description:
Fonds
archives
Level of archival description:
Fonds
Date:
2001-2016
2001-2016
People:


