


9543 Results
Form:
books
books
Actions:
Holdings:
Description:
18 pages : illustrations (chiefly color), portraits, plans ; 28 cm
Description:
18 pages : illustrations (chiefly color), portraits, plans ; 28 cm
Author:
Subject:
Publication:
Springfield, Ill. (231 E. Lawrence Ave., Springfield 62703) : The Foundation, ©1989.
Springfield, Ill. (231 E. Lawrence Ave., Springfield 62703) : The Foundation, ©1989.
Title:
Dana-Thomas House, Springfield, Illinois : Frank Lloyd Wright, architect / Text, James R. Allen, Donald P. Hallmark, Richard S. Taylor, Education Committee, Dana-Thomas House Foundation ; design and illustrations, Jon Greeley.
Actions:
Holdings:
Description:
18 pages : illustrations (chiefly color), portraits, plans ; 28 cm
Dana-Thomas House, Springfield, Illinois : Frank Lloyd Wright, architect / Text, James R. Allen, Donald P. Hallmark, Richard S. Taylor, Education Committee, Dana-Thomas House Foundation ; design and illustrations, Jon Greeley.
Actions:
Holdings:
Description:
18 pages : illustrations (chiefly color), portraits, plans ; 28 cm
Form:
books
books
Publication:
Springfield, Ill. (231 E. Lawrence Ave., Springfield 62703) : The Foundation, ©1989.
Springfield, Ill. (231 E. Lawrence Ave., Springfield 62703) : The Foundation, ©1989.
Author:
Subject:
Form:
books
books
Actions:
Holdings:
Description:
224 pages : illustrations (chiefly color), color maps ; 31 cm
Description:
224 pages : illustrations (chiefly color), color maps ; 31 cm
Author:
Subject:
Publication:
Minneapolis, MN : MVP Books, 2010.
Minneapolis, MN : MVP Books, 2010.
Title:
Target Field : the new home of the Minnesota Twins / Steve Berg ; foreword by Garrison Keillor ; afterword by Joe Mauer.
Actions:
Holdings:
Description:
224 pages : illustrations (chiefly color), color maps ; 31 cm
Target Field : the new home of the Minnesota Twins / Steve Berg ; foreword by Garrison Keillor ; afterword by Joe Mauer.
Actions:
Holdings:
Description:
224 pages : illustrations (chiefly color), color maps ; 31 cm
Form:
books
books
Publication:
Minneapolis, MN : MVP Books, 2010.
Minneapolis, MN : MVP Books, 2010.
Author:
Subject:
Form:
books
books
Title:
Loving the High Line
Loving the High Line
Actions:
Price:
$20.00
(available to order)
Summary:
As an elevated rail line, designed to lift freight trains serving the Hudson River docks above street level circulation, The High Line was originally constructed as material infrastructure for an industrial city. It was closed in 1960s and stood abandoned for the next forty years. In this time organic debris accumulated and decayed, and seeds landed on the newly forming(...)
$20.00
(available to order)
Summary:
As an elevated rail line, designed to lift freight trains serving the Hudson River docks above street level circulation, The High Line was originally constructed as material infrastructure for an industrial city. It was closed in 1960s and stood abandoned for the next forty years. In this time organic debris accumulated and decayed, and seeds landed on the newly forming(...)
Title:
Loving the High Line
Actions:
Price:
$20.00
(available to order)
Summary:
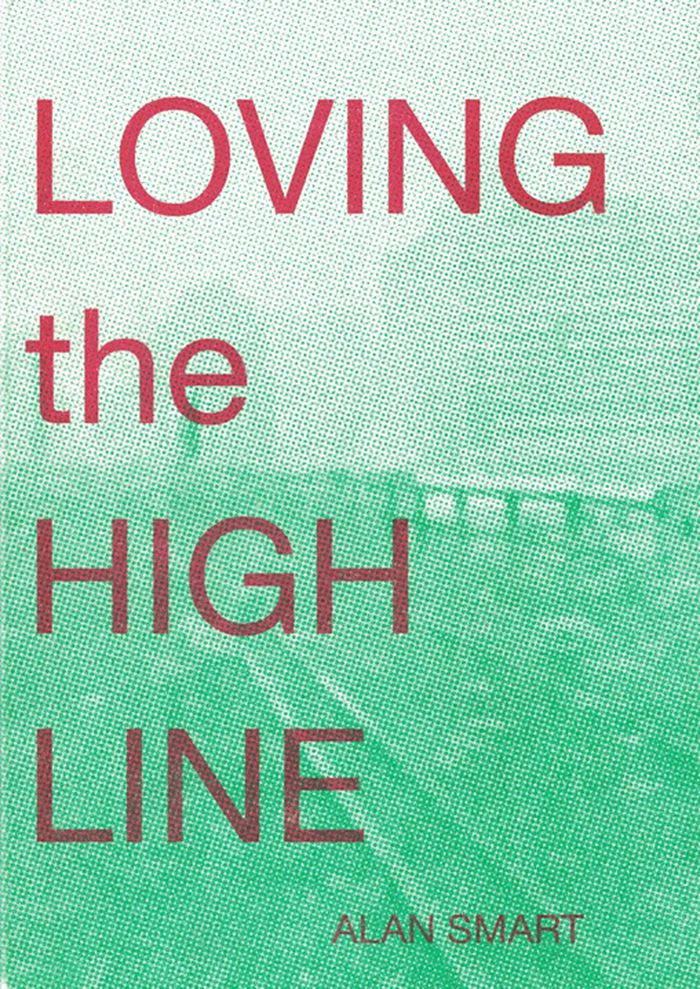
As an elevated rail line, designed to lift freight trains serving the Hudson River docks above street level circulation, The High Line was originally constructed as material infrastructure for an industrial city. It was closed in 1960s and stood abandoned for the next forty years. In this time organic debris accumulated and decayed, and seeds landed on the newly forming soil creating a meadow on the derelict railbed. This microcosmic biome then also became a heterotopic, other space, in the social ecology of the city as an efflorescence of new art forms and underground subcultures flourished in the evacuated post-industrial spaces of Chelsea. These processes would unfold as New York City was being transformed into a global center in an emerging political-economy defined by the integration of finance capital with media and information industries. In this, marginal spaces of the kind that developed in Chelsea, and the cultures that create them, became important sources of new aesthetic and cultural innovation, that offer an exploitable social ground from which to extract semiotic value. As the Bloomberg administration gave shape to this new regime, a project was initiated to convert the High Line into a publicly accessible, linear park. This would be realized through a convoluted process in which the manifold tensions and contradictions of the postmodern city would be dramatically played out and the disjunctions between ideal image regimes and the reality of the material substrates that support them would be brought to light, if only to be newly obscured. The High Line urban park has been both heralded as a definitive model for new urban development, and denounced as a driver, or at least a morbid symptom, of devastating gentrification, and the destructive financialization of urban space. This text, originally published in 2015 as part of the Deconstructing the High Line anthology, edited by Mark Linder and Brian Rosa, tracks a collection of interconnected historical treads that converge in the reconstruction of the High Line, and situates the project within architectural discourse and practice, and social and material conditions with which it struggles to engage.
Loving the High Line
Actions:
Price:
$20.00
(available to order)
Summary:
As an elevated rail line, designed to lift freight trains serving the Hudson River docks above street level circulation, The High Line was originally constructed as material infrastructure for an industrial city. It was closed in 1960s and stood abandoned for the next forty years. In this time organic debris accumulated and decayed, and seeds landed on the newly forming soil creating a meadow on the derelict railbed. This microcosmic biome then also became a heterotopic, other space, in the social ecology of the city as an efflorescence of new art forms and underground subcultures flourished in the evacuated post-industrial spaces of Chelsea. These processes would unfold as New York City was being transformed into a global center in an emerging political-economy defined by the integration of finance capital with media and information industries. In this, marginal spaces of the kind that developed in Chelsea, and the cultures that create them, became important sources of new aesthetic and cultural innovation, that offer an exploitable social ground from which to extract semiotic value. As the Bloomberg administration gave shape to this new regime, a project was initiated to convert the High Line into a publicly accessible, linear park. This would be realized through a convoluted process in which the manifold tensions and contradictions of the postmodern city would be dramatically played out and the disjunctions between ideal image regimes and the reality of the material substrates that support them would be brought to light, if only to be newly obscured. The High Line urban park has been both heralded as a definitive model for new urban development, and denounced as a driver, or at least a morbid symptom, of devastating gentrification, and the destructive financialization of urban space. This text, originally published in 2015 as part of the Deconstructing the High Line anthology, edited by Mark Linder and Brian Rosa, tracks a collection of interconnected historical treads that converge in the reconstruction of the High Line, and situates the project within architectural discourse and practice, and social and material conditions with which it struggles to engage.
Form:
books
books
Publication:
November 2022
November 2022
Subject:
Urban Landscapes
Urban Landscapes
Form:
maps
maps
Actions:
Holdings:
Description:
1 map : mounted on cotton ; 60 x 182 cm
Description:
1 map : mounted on cotton ; 60 x 182 cm
Author:
Subject:
Publication:
[Washington, D.C.?] : [The Department?], [1855]
[Washington, D.C.?] : [The Department?], [1855]
Title:
General map of a survey in California in connection with examinations for railroad routes to the Pacific Ocean / made by order of the War Department by R.S. Williamson, assisted by J.G. Parke and Issac William Smith ; drawn by Charles Preuss.
Actions:
Holdings:
Description:
1 map : mounted on cotton ; 60 x 182 cm
General map of a survey in California in connection with examinations for railroad routes to the Pacific Ocean / made by order of the War Department by R.S. Williamson, assisted by J.G. Parke and Issac William Smith ; drawn by Charles Preuss.
Actions:
Holdings:
Description:
1 map : mounted on cotton ; 60 x 182 cm
Form:
maps
maps
Publication:
[Washington, D.C.?] : [The Department?], [1855]
[Washington, D.C.?] : [The Department?], [1855]
Author:
Subject:
Form:
books
books
Title:
Maisons minimalistes
Maisons minimalistes
Actions:
Price:
$49.95
(available to order)
Summary:
Dans un cadre aussi différent que Tokyo, Barcelone, ou encore Los Angeles, vous découvrirez des maisons qui sont autant d'exemples d'adaptation du style minimaliste aux différents climats et environnements. La variété des créations proposées met en avant beauté et fonctionnalité qui caractérisent ce mouvement. Plus de 200 photographies guident le lecteur au fil des pages(...)
$49.95
(available to order)
Summary:
Dans un cadre aussi différent que Tokyo, Barcelone, ou encore Los Angeles, vous découvrirez des maisons qui sont autant d'exemples d'adaptation du style minimaliste aux différents climats et environnements. La variété des créations proposées met en avant beauté et fonctionnalité qui caractérisent ce mouvement. Plus de 200 photographies guident le lecteur au fil des pages(...)
Title:
Maisons minimalistes
Actions:
Price:
$49.95
(available to order)
Summary:
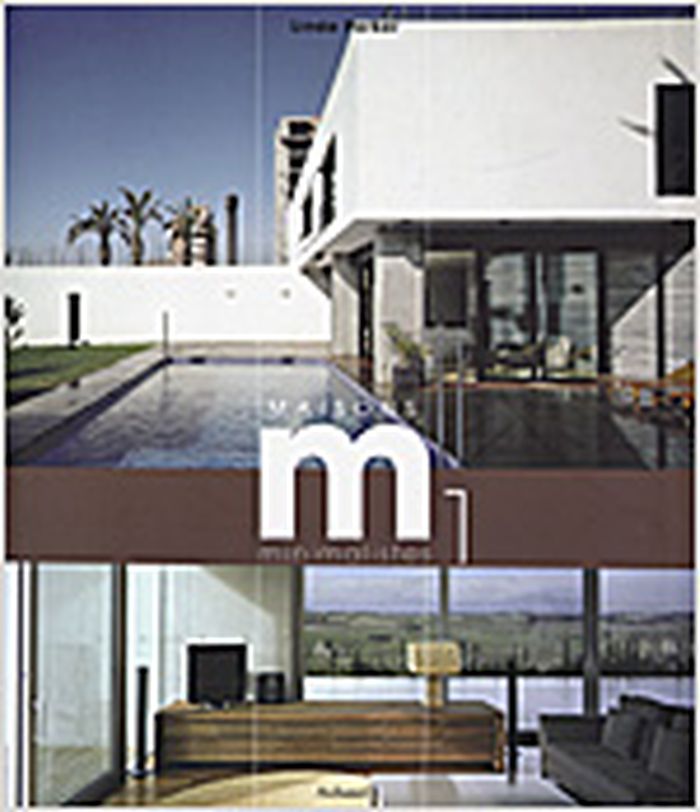
Dans un cadre aussi différent que Tokyo, Barcelone, ou encore Los Angeles, vous découvrirez des maisons qui sont autant d'exemples d'adaptation du style minimaliste aux différents climats et environnements. La variété des créations proposées met en avant beauté et fonctionnalité qui caractérisent ce mouvement. Plus de 200 photographies guident le lecteur au fil des pages et dévoilent les recoins et secrets de ces maisons d'inspiration minimaliste. Des plans expliquent plus précisément la conception de certains intérieurs : un aspect pratique non négligeable pour comprendre les constructions dans leur ensemble et s'en inspirer pour son propre intérieur.
Maisons minimalistes
Actions:
Price:
$49.95
(available to order)
Summary:
Dans un cadre aussi différent que Tokyo, Barcelone, ou encore Los Angeles, vous découvrirez des maisons qui sont autant d'exemples d'adaptation du style minimaliste aux différents climats et environnements. La variété des créations proposées met en avant beauté et fonctionnalité qui caractérisent ce mouvement. Plus de 200 photographies guident le lecteur au fil des pages et dévoilent les recoins et secrets de ces maisons d'inspiration minimaliste. Des plans expliquent plus précisément la conception de certains intérieurs : un aspect pratique non négligeable pour comprendre les constructions dans leur ensemble et s'en inspirer pour son propre intérieur.
Form:
books
books
Publication:
October 2006, Genève
October 2006, Genève
Subject:
Residential Architecture
Residential Architecture
Form:
books
books
Title:
Maisons minimalistes
Maisons minimalistes
Actions:
Price:
$64.95
(available to order)
Summary:
Cet ouvrage présente une sélection de maisons conçues, meublées et décorées suivant les principes esthétiques du minimalisme. Il en résulte toujours des demeures élégantes où dominent l'ordre, la simplicité et une perception particulière de la lumière et de l'espace.
$64.95
(available to order)
Summary:
Cet ouvrage présente une sélection de maisons conçues, meublées et décorées suivant les principes esthétiques du minimalisme. Il en résulte toujours des demeures élégantes où dominent l'ordre, la simplicité et une perception particulière de la lumière et de l'espace.
Title:
Maisons minimalistes
Actions:
Price:
$64.95
(available to order)
Summary:
Cet ouvrage présente une sélection de maisons conçues, meublées et décorées suivant les principes esthétiques du minimalisme. Il en résulte toujours des demeures élégantes où dominent l'ordre, la simplicité et une perception particulière de la lumière et de l'espace.
Maisons minimalistes
Actions:
Price:
$64.95
(available to order)
Summary:
Cet ouvrage présente une sélection de maisons conçues, meublées et décorées suivant les principes esthétiques du minimalisme. Il en résulte toujours des demeures élégantes où dominent l'ordre, la simplicité et une perception particulière de la lumière et de l'espace.
Form:
books
books
Publication:
January 1900, Barcelona
January 1900, Barcelona
Subject:
Residential Architecture
Residential Architecture
Form:
books
books
Title:
Photography at MoMA / edited by Quentin Bajac, Lucy Gallun, Roxana Marcoci, Sarah Hermanson Meister.
Photography at MoMA / edited by Quentin Bajac, Lucy Gallun, Roxana Marcoci, Sarah Hermanson Meister.
Actions:
Holdings:
Description:
3 volumes : illustrations (some color), portraits ; 32 cm
Description:
3 volumes : illustrations (some color), portraits ; 32 cm
Author:
Subject:
Publication:
New York : Museum of Modern Art, 2015-2017.
New York : Museum of Modern Art, 2015-2017.
Title:
Photography at MoMA / edited by Quentin Bajac, Lucy Gallun, Roxana Marcoci, Sarah Hermanson Meister.
Actions:
Holdings:
Description:
3 volumes : illustrations (some color), portraits ; 32 cm
Photography at MoMA / edited by Quentin Bajac, Lucy Gallun, Roxana Marcoci, Sarah Hermanson Meister.
Actions:
Holdings:
Description:
3 volumes : illustrations (some color), portraits ; 32 cm
Form:
books
books
Publication:
New York : Museum of Modern Art, 2015-2017.
New York : Museum of Modern Art, 2015-2017.
Author:
Subject:
Form:
books
books
Actions:
Holdings:
Description:
287 pages : illustrations (some color) ; 24 cm
Description:
287 pages : illustrations (some color) ; 24 cm
Author:
Subject:
Publication:
Cambridge, Massachusetts : The MIT Press, [2013]
Cambridge, Massachusetts : The MIT Press, [2013]
Title:
Various small books : referencing various small books by Ed Ruscha / edited and compiled by Jeff Brouws, Wendy Burton, and Hermann Zschiegner ; text by Phil Taylor with an essay by Mark Rawlinson.
Actions:
Holdings:
Description:
287 pages : illustrations (some color) ; 24 cm
Various small books : referencing various small books by Ed Ruscha / edited and compiled by Jeff Brouws, Wendy Burton, and Hermann Zschiegner ; text by Phil Taylor with an essay by Mark Rawlinson.
Actions:
Holdings:
Description:
287 pages : illustrations (some color) ; 24 cm
Form:
books
books
Publication:
Cambridge, Massachusetts : The MIT Press, [2013]
Cambridge, Massachusetts : The MIT Press, [2013]
Author:
Subject:
Form:
books
books
Actions:
Price:
$27.95
(available in store)
Summary:
This book is a sub-urbanist manifesto. Its author, Sébastien Marot, challenges the dominant role of the programme in regulating the design project, and argues that instead attention should be redirected towards the site – the site read in depth, with an active regard for memory. Exploring this analysis, he considers in turn Frances Yates’ book ''The Art of Memory'',(...)
$27.95
(available in store)
Summary:
This book is a sub-urbanist manifesto. Its author, Sébastien Marot, challenges the dominant role of the programme in regulating the design project, and argues that instead attention should be redirected towards the site – the site read in depth, with an active regard for memory. Exploring this analysis, he considers in turn Frances Yates’ book ''The Art of Memory'',(...)
Title:
Sub-urbanism and the art of memory
Actions:
Price:
$27.95
(available in store)
Summary:
This book is a sub-urbanist manifesto. Its author, Sébastien Marot, challenges the dominant role of the programme in regulating the design project, and argues that instead attention should be redirected towards the site – the site read in depth, with an active regard for memory. Exploring this analysis, he considers in turn Frances Yates’ book ''The Art of Memory'', Sigmund Freud’s analogy between the past of a city and the workings of memory, Robert Smithson’s account of a tour of his suburban birthplace and Georges Descombes’ design for a small park in the Geneva suburb where he spent his childhood. Marot’s conclusion brings these different strands together and highlights, in memory, a precept that is essential to the renewal of current architecture. This AA Documents publication is a re-edition of Sébastien Marot’s Sub-Urbanism and the Art of Memory, originally edited by Pamela Johnston and published by AA Publications in 2003. It is based on a 1999 text by Marot, translated from the French by Brian Holmes.
Sub-urbanism and the art of memory
Actions:
Price:
$27.95
(available in store)
Summary:
This book is a sub-urbanist manifesto. Its author, Sébastien Marot, challenges the dominant role of the programme in regulating the design project, and argues that instead attention should be redirected towards the site – the site read in depth, with an active regard for memory. Exploring this analysis, he considers in turn Frances Yates’ book ''The Art of Memory'', Sigmund Freud’s analogy between the past of a city and the workings of memory, Robert Smithson’s account of a tour of his suburban birthplace and Georges Descombes’ design for a small park in the Geneva suburb where he spent his childhood. Marot’s conclusion brings these different strands together and highlights, in memory, a precept that is essential to the renewal of current architecture. This AA Documents publication is a re-edition of Sébastien Marot’s Sub-Urbanism and the Art of Memory, originally edited by Pamela Johnston and published by AA Publications in 2003. It is based on a 1999 text by Marot, translated from the French by Brian Holmes.
Form:
books
books
Publication:
May 2023
May 2023
Subject:
Architectural Theory
Architectural Theory
Form:
books
books
Title:
Garden of mirrored flowers
Garden of mirrored flowers
Actions:
Price:
$29.95
(available to order)
Summary:
Fang’s novel tells the story of a man in the process of designing a theme park, called Garden of Mirrored Flowers, and is an adaptation and transformation of the classical Chinese novel Jin Hua Yuan, or Flowers in the Mirror, from the Qing Dynasty. Beginning as a pictorial journey through myriad advertisements and the way they allow for many different entries into(...)
$29.95
(available to order)
Summary:
Fang’s novel tells the story of a man in the process of designing a theme park, called Garden of Mirrored Flowers, and is an adaptation and transformation of the classical Chinese novel Jin Hua Yuan, or Flowers in the Mirror, from the Qing Dynasty. Beginning as a pictorial journey through myriad advertisements and the way they allow for many different entries into(...)
Title:
Garden of mirrored flowers
Actions:
Price:
$29.95
(available to order)
Summary:
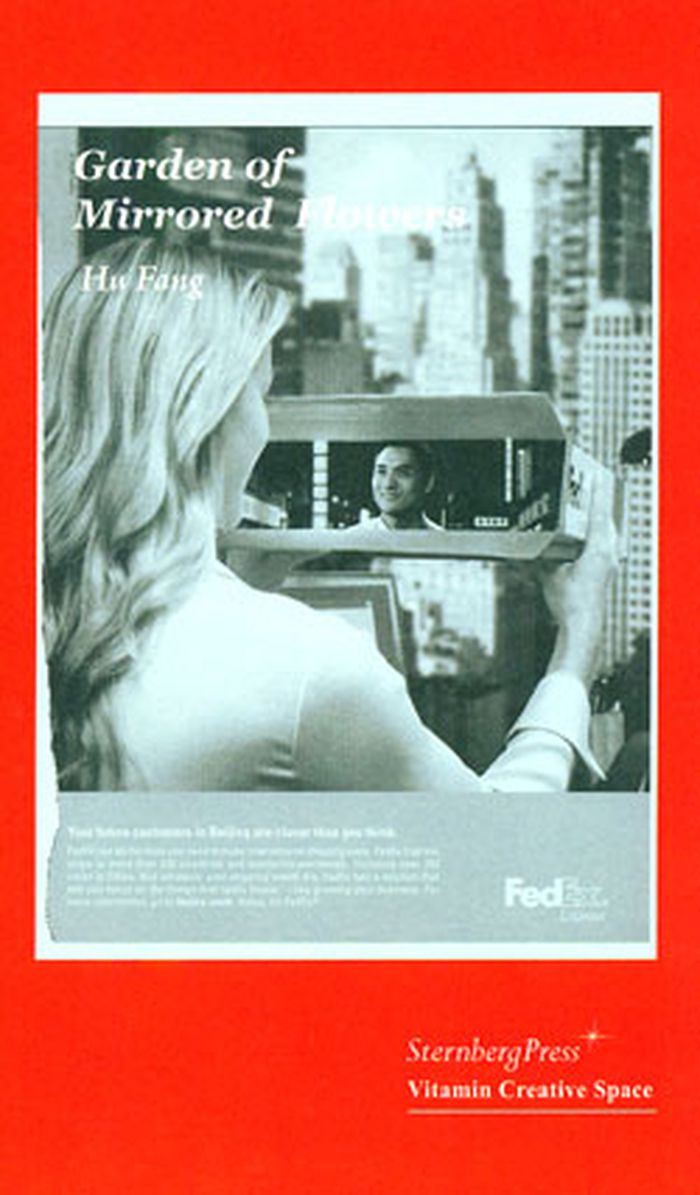
Fang’s novel tells the story of a man in the process of designing a theme park, called Garden of Mirrored Flowers, and is an adaptation and transformation of the classical Chinese novel Jin Hua Yuan, or Flowers in the Mirror, from the Qing Dynasty. Beginning as a pictorial journey through myriad advertisements and the way they allow for many different entries into reality, Fang depicts parallels between the park’s actual construction and how it has been imagined, or how it has evolved out of history. For Garden of Mirrored Flowers is less the vision of one author (Fang) and more the result of reality writing itself through this author; that is, a script, or documentary, of life. “It’s a book,” Fang states, “written by a ghost writer. Me? Just a traveler floating within the wave of globalization.” Culminating with the park’s opening ceremony, Fang creates a space where history seems to have been completely consumed and absorbed by contemporary social movements. It is both a labyrinth to get lost in and a pavilion made of reflective glass.
Garden of mirrored flowers
Actions:
Price:
$29.95
(available to order)
Summary:
Fang’s novel tells the story of a man in the process of designing a theme park, called Garden of Mirrored Flowers, and is an adaptation and transformation of the classical Chinese novel Jin Hua Yuan, or Flowers in the Mirror, from the Qing Dynasty. Beginning as a pictorial journey through myriad advertisements and the way they allow for many different entries into reality, Fang depicts parallels between the park’s actual construction and how it has been imagined, or how it has evolved out of history. For Garden of Mirrored Flowers is less the vision of one author (Fang) and more the result of reality writing itself through this author; that is, a script, or documentary, of life. “It’s a book,” Fang states, “written by a ghost writer. Me? Just a traveler floating within the wave of globalization.” Culminating with the park’s opening ceremony, Fang creates a space where history seems to have been completely consumed and absorbed by contemporary social movements. It is both a labyrinth to get lost in and a pavilion made of reflective glass.
Form:
books
books
Publication:
November 2010
November 2010
Subject:
Art Theory
Art Theory


