


9218 Results
Form:
textual records
textual records
Actions:
Reference number:
AP075.S1.2005.PR04.005
Description:
Original folder entitled "Bibliocal Signs - production / King David Hight School / Design, development, drawings, specs.".
AP075.S1.2005.PR04.005
Description:
Original folder entitled "Bibliocal Signs - production / King David Hight School / Design, development, drawings, specs.".
People:
Date:
2007
2007
Title:
Design development and specifications for the King David High School Biblical Garden, Vancouver, British Columbia
Actions:
AP075.S1.2005.PR04.005
Description:
Original folder entitled "Bibliocal Signs - production / King David Hight School / Design, development, drawings, specs.".
Design development and specifications for the King David High School Biblical Garden, Vancouver, British Columbia
Actions:
AP075.S1.2005.PR04.005
Description:
Original folder entitled "Bibliocal Signs - production / King David Hight School / Design, development, drawings, specs.".
Form:
textual records
textual records
Date:
2007
2007
People:
Form:
photographs
photographs
Actions:
Reference number:
PH1989:0071
PH1989:0071
People:
Subject:
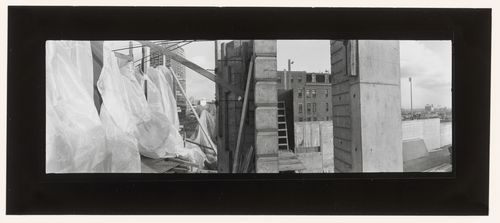
architecture, landscape architecture, sculpture
architecture, landscape architecture, sculpture
Date:
December 1988
December 1988
Form:
photographs
photographs
Date:
December 1988
December 1988
People:
Subject:
architecture, landscape architecture, sculpture
architecture, landscape architecture, sculpture
Form:
photographs
photographs
Title:
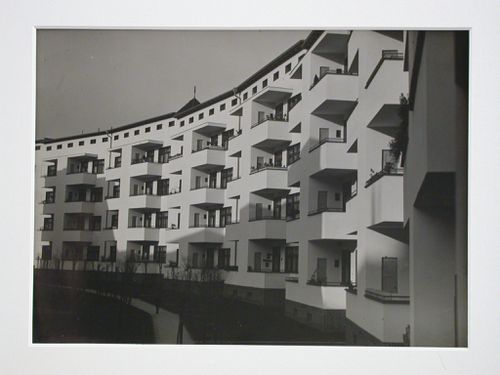
Exterior of Bruno Taut's cooperative housing block, Grell Strasse, from garden area, Berlin, Germany
Exterior of Bruno Taut's cooperative housing block, Grell Strasse, from garden area, Berlin, Germany
Actions:
Reference number:
PH1981:0622
PH1981:0622
People:
Title:
Exterior of Bruno Taut's cooperative housing block, Grell Strasse, from garden area, Berlin, Germany
Actions:
PH1981:0622
Exterior of Bruno Taut's cooperative housing block, Grell Strasse, from garden area, Berlin, Germany
Actions:
PH1981:0622
Form:
photographs
photographs
People:
Actions:
Reference number:
AP075.S1.2005.PR04.010
AP075.S1.2005.PR04.010
People:
Date:
circa 2005
circa 2005
Title:
Sample of plant identification plaque, King David High School Biblical Garden, Vancouver, British Columbia
Actions:
AP075.S1.2005.PR04.010
Sample of plant identification plaque, King David High School Biblical Garden, Vancouver, British Columbia
Actions:
AP075.S1.2005.PR04.010
Date:
circa 2005
circa 2005
People:
Form:
drawings
drawings
Actions:
Reference number:
AP056.S1.1994.PR14.042
AP056.S1.1994.PR14.042
People:
Date:
circa 1996
circa 1996
Title:
Plans, elevations, sections, garden furnishings and phasing schedule, Stratford Festival Theatre, Renovations, Stratford, Ontario
Actions:
AP056.S1.1994.PR14.042
Plans, elevations, sections, garden furnishings and phasing schedule, Stratford Festival Theatre, Renovations, Stratford, Ontario
Actions:
AP056.S1.1994.PR14.042
Form:
drawings
drawings
Date:
circa 1996
circa 1996
People:
Form:
drawings
drawings
Actions:
Reference number:
DR1976:0005:003 R/V
DR1976:0005:003 R/V
People:
Subject:
architecture
architecture
Date:
18th century
18th century
Title:
Elevation of the top section of a garden pavilion (?) with arched opening surmounted by a balustrade and tempietto
Actions:
DR1976:0005:003 R/V
Elevation of the top section of a garden pavilion (?) with arched opening surmounted by a balustrade and tempietto
Actions:
DR1976:0005:003 R/V
Form:
drawings
drawings
Date:
18th century
18th century
People:
Subject:
architecture
architecture
Form:
photographs
photographs
Title:
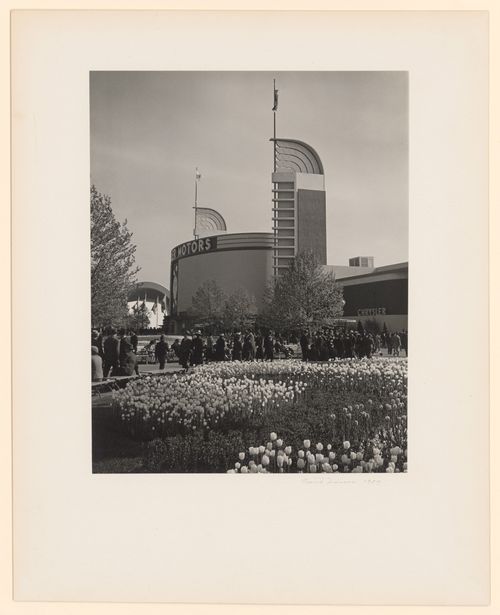
New York World's Fair (1939-1940): View of Chrysler Building, tulip garden and crowds in foreground
New York World's Fair (1939-1940): View of Chrysler Building, tulip garden and crowds in foreground
Actions:
Reference number:
PH1981:0276
PH1981:0276
People:
Date:
1939
1939
Title:
New York World's Fair (1939-1940): View of Chrysler Building, tulip garden and crowds in foreground
Actions:
PH1981:0276
New York World's Fair (1939-1940): View of Chrysler Building, tulip garden and crowds in foreground
Actions:
PH1981:0276
Form:
photographs
photographs
Date:
1939
1939
People:
Form:
photographs
photographs
![View of the garden of Mille-Fleurs, the residence of the Honorable Mr. Thibaudeau, Montréal[?], Québec, Canada](/img-collection/am9x3yzJOY3h1dj_M9Ukn1sZzIQ=/500x383/10562.jpg)
Actions:
Reference number:
PH1980:1242
PH1980:1242
People:
Subject:
landscape architecture
landscape architecture
Date:
1860-1900
1860-1900
Form:
photographs
photographs
Date:
1860-1900
1860-1900
People:
Subject:
landscape architecture
landscape architecture
Form:
works of art
works of art
Actions:
Reference number:
DR1974:0002:002:045
DR1974:0002:002:045
People:
Subject:
architecture
architecture
Date:
printed after ? November 1852
printed after ? November 1852
Title:
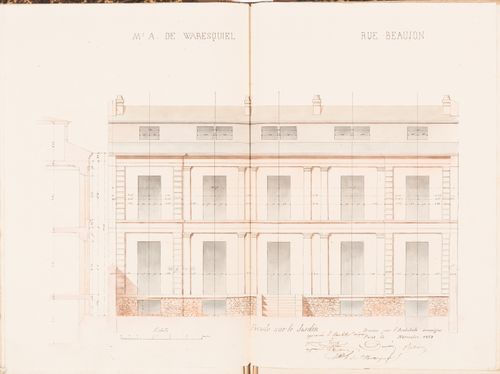
Contract drawing for a house for Monsieur A. Waresquiel, rue Beaujon, Paris: Elevation for the garden façade
Actions:
DR1974:0002:002:045
Contract drawing for a house for Monsieur A. Waresquiel, rue Beaujon, Paris: Elevation for the garden façade
Actions:
DR1974:0002:002:045
Form:
works of art
works of art
Date:
printed after ? November 1852
printed after ? November 1852
People:
Subject:
architecture
architecture
Form:
drawings
drawings
Actions:
Reference number:
DR1991:0060:034
Description:
A design development drawing for the bronze information arrows to be set into slots cut in the stone parapet of the Belvedere wall on the esplanade. Drawing number GA-29/20.
DR1991:0060:034
Description:
A design development drawing for the bronze information arrows to be set into slots cut in the stone parapet of the Belvedere wall on the esplanade. Drawing number GA-29/20.
People:
Date:
June 1990
June 1990
Title:
A section of the stone parapet showing the slots for the orientation arrows, CCA garden, Montréal, Québec
Actions:
DR1991:0060:034
Description:
A design development drawing for the bronze information arrows to be set into slots cut in the stone parapet of the Belvedere wall on the esplanade. Drawing number GA-29/20.
A section of the stone parapet showing the slots for the orientation arrows, CCA garden, Montréal, Québec
Actions:
DR1991:0060:034
Description:
A design development drawing for the bronze information arrows to be set into slots cut in the stone parapet of the Belvedere wall on the esplanade. Drawing number GA-29/20.
Form:
drawings
drawings
Date:
June 1990
June 1990
People:


