


31793 Results
Form:
exhibitions
exhibitions

Title:
Starting From... The Suburbs
Starting From... The Suburbs
Actions:
Description:
We are more likely today to consider suburbs formless, vacant, or unsustainable compared to the dense social and economic activity of cities. Starting from… The Suburbs looks at the past fifty years of suburban culture through the lens of the CCA Collection’s photography holdings, produced by photographers’ longstanding attraction and aversion to this urban form. The(...)
We are more likely today to consider suburbs formless, vacant, or unsustainable compared to the dense social and economic activity of cities. Starting from… The Suburbs looks at the past fifty years of suburban culture through the lens of the CCA Collection’s photography holdings, produced by photographers’ longstanding attraction and aversion to this urban form. The(...)
Location:
Hall cases
Hall cases
Date:
16 February 2012 to 10 June 2012
16 February 2012 to 10 June 2012
Title:
Starting From... The Suburbs
Actions:
Description:
We are more likely today to consider suburbs formless, vacant, or unsustainable compared to the dense social and economic activity of cities. Starting from… The Suburbs looks at the past fifty years of suburban culture through the lens of the CCA Collection’s photography holdings, produced by photographers’ longstanding attraction and aversion to this urban form. The(...)
Starting From... The Suburbs
Actions:
Description:
We are more likely today to consider suburbs formless, vacant, or unsustainable compared to the dense social and economic activity of cities. Starting from… The Suburbs looks at the past fifty years of suburban culture through the lens of the CCA Collection’s photography holdings, produced by photographers’ longstanding attraction and aversion to this urban form. The(...)
Form:
exhibitions
exhibitions
Date:
16 February 2012 to
10 June 2012
16 February 2012 to
10 June 2012
Location:
Hall cases
Hall cases
Form:
photographs
photographs
Actions:
Reference number:
PH1984:1203:019
Description:
- This photograph was taken from Penha Hill, looking north. Monte Fort is visible at centre left, the Cathedral at centre, Guia Fort and the lighthouse on the peak at centre right and the barracks at the edge of the view, centre right.
PH1984:1203:019
Description:
- This photograph was taken from Penha Hill, looking north. Monte Fort is visible at centre left, the Cathedral at centre, Guia Fort and the lighthouse on the peak at centre right and the barracks at the edge of the view, centre right.
People:
Subject:
architecture, topographic
architecture, topographic
Date:
between 1872 and 1887
between 1872 and 1887
Title:
Panoramic view of the Inner Harbour and Praya Grande showing Monte Fort, the Cathedral, Guia Fort and barracks, Macau (now Macau, China)
Actions:
PH1984:1203:019
Description:
- This photograph was taken from Penha Hill, looking north. Monte Fort is visible at centre left, the Cathedral at centre, Guia Fort and the lighthouse on the peak at centre right and the barracks at the edge of the view, centre right.
Panoramic view of the Inner Harbour and Praya Grande showing Monte Fort, the Cathedral, Guia Fort and barracks, Macau (now Macau, China)
Actions:
PH1984:1203:019
Description:
- This photograph was taken from Penha Hill, looking north. Monte Fort is visible at centre left, the Cathedral at centre, Guia Fort and the lighthouse on the peak at centre right and the barracks at the edge of the view, centre right.
Form:
photographs
photographs
Date:
between 1872 and 1887
between 1872 and 1887
People:
Subject:
architecture, topographic
architecture, topographic
Level of archival description:
Sub-series
Sub-series
Title:
Europe = Europe
Europe = Europe
Reference number:
AP156.S3.SS1
Description:
La sous-série documente les projets architecturaux et d'urbanisme de Pierre Jeanneret et autres architectes en Europe durant les années 1940 jusqu'à la première moitié des années 1960. La sous-série inclut certains projets réalisés avec la Bureau Central de Construction, en Suisse, ainsi que ses projets indivuels dont le Centre d'apprentissage de Béziers, en France. Le matériel dans cette sous-série a probablement été produit entre 1940 et 1963. La sous-série contient des dessins, principalement des reprographies, donc des études, des dessins conceptuels, des dessins de développement du design, des dessins d'exécution et des dessins de présentation. La sous-série contient aussi des épreuves photomécaniques, une photographie et quelques chemises utilisées par Pierre Jeanneret pour classer ses dossiers de projets. Sub-series documents architectural and urban planning projects of Pierre Jeanneret and other architects in Europe in the 1940s to the first half of the 1960s. The sub-series includes some projects completed with the Bureau Central de la Construction, in Switzerland, and his individual projets including the Centre d'apprentissage in Béziers, France. The material in this sub-series was probably produced between 1940 to 1963. The sub-series contains drawings, predominantly reprographic copies, such as studies, conceptual drawings, design developement drawings, working drawings and presentation drawings. The sub-series also contains photomechanial prints, a photograph and some folder used by Pierre Jeanneret to organized his projects' files.
AP156.S3.SS1
Description:
La sous-série documente les projets architecturaux et d'urbanisme de Pierre Jeanneret et autres architectes en Europe durant les années 1940 jusqu'à la première moitié des années 1960. La sous-série inclut certains projets réalisés avec la Bureau Central de Construction, en Suisse, ainsi que ses projets indivuels dont le Centre d'apprentissage de Béziers, en France. Le matériel dans cette sous-série a probablement été produit entre 1940 et 1963. La sous-série contient des dessins, principalement des reprographies, donc des études, des dessins conceptuels, des dessins de développement du design, des dessins d'exécution et des dessins de présentation. La sous-série contient aussi des épreuves photomécaniques, une photographie et quelques chemises utilisées par Pierre Jeanneret pour classer ses dossiers de projets. Sub-series documents architectural and urban planning projects of Pierre Jeanneret and other architects in Europe in the 1940s to the first half of the 1960s. The sub-series includes some projects completed with the Bureau Central de la Construction, in Switzerland, and his individual projets including the Centre d'apprentissage in Béziers, France. The material in this sub-series was probably produced between 1940 to 1963. The sub-series contains drawings, predominantly reprographic copies, such as studies, conceptual drawings, design developement drawings, working drawings and presentation drawings. The sub-series also contains photomechanial prints, a photograph and some folder used by Pierre Jeanneret to organized his projects' files.
People:
Date:
1940-1963
1940-1963
Title:
Europe = Europe
Actions:
AP156.S3.SS1
Description:
La sous-série documente les projets architecturaux et d'urbanisme de Pierre Jeanneret et autres architectes en Europe durant les années 1940 jusqu'à la première moitié des années 1960. La sous-série inclut certains projets réalisés avec la Bureau Central de Construction, en Suisse, ainsi que ses projets indivuels dont le Centre d'apprentissage de Béziers, en France. Le matériel dans cette sous-série a probablement été produit entre 1940 et 1963. La sous-série contient des dessins, principalement des reprographies, donc des études, des dessins conceptuels, des dessins de développement du design, des dessins d'exécution et des dessins de présentation. La sous-série contient aussi des épreuves photomécaniques, une photographie et quelques chemises utilisées par Pierre Jeanneret pour classer ses dossiers de projets. Sub-series documents architectural and urban planning projects of Pierre Jeanneret and other architects in Europe in the 1940s to the first half of the 1960s. The sub-series includes some projects completed with the Bureau Central de la Construction, in Switzerland, and his individual projets including the Centre d'apprentissage in Béziers, France. The material in this sub-series was probably produced between 1940 to 1963. The sub-series contains drawings, predominantly reprographic copies, such as studies, conceptual drawings, design developement drawings, working drawings and presentation drawings. The sub-series also contains photomechanial prints, a photograph and some folder used by Pierre Jeanneret to organized his projects' files.
Europe = Europe
Actions:
AP156.S3.SS1
Description:
La sous-série documente les projets architecturaux et d'urbanisme de Pierre Jeanneret et autres architectes en Europe durant les années 1940 jusqu'à la première moitié des années 1960. La sous-série inclut certains projets réalisés avec la Bureau Central de Construction, en Suisse, ainsi que ses projets indivuels dont le Centre d'apprentissage de Béziers, en France. Le matériel dans cette sous-série a probablement été produit entre 1940 et 1963. La sous-série contient des dessins, principalement des reprographies, donc des études, des dessins conceptuels, des dessins de développement du design, des dessins d'exécution et des dessins de présentation. La sous-série contient aussi des épreuves photomécaniques, une photographie et quelques chemises utilisées par Pierre Jeanneret pour classer ses dossiers de projets. Sub-series documents architectural and urban planning projects of Pierre Jeanneret and other architects in Europe in the 1940s to the first half of the 1960s. The sub-series includes some projects completed with the Bureau Central de la Construction, in Switzerland, and his individual projets including the Centre d'apprentissage in Béziers, France. The material in this sub-series was probably produced between 1940 to 1963. The sub-series contains drawings, predominantly reprographic copies, such as studies, conceptual drawings, design developement drawings, working drawings and presentation drawings. The sub-series also contains photomechanial prints, a photograph and some folder used by Pierre Jeanneret to organized his projects' files.
Level of archival description:
Sous-série 1
Sous-série 1
Date:
1940-1963
1940-1963
People:
Level of archival description:
Project
Project
Actions:
Reference number:
AP056.S1.1987.PR07
Description:
This project series documents alterations to Tudhope Studios located at 284 King Street East in Toronto from 1987-1988. The office identified the project number as 18733. This project, headed by Marianne McKenna, consisted of alterations to the interiors and exterior of a two-storey building, originally constructed in 1947. The building, owned by design firm Tudhope Associates Inc., had approximately 12,758 square feet of space, 19 of which were added on the second floor during the alterations. The building's lower floor was used as a wholesale area, the first floor as offices, and the third floor as design studios and workshops. The interiors used a mix of carpeting, vinyl tiles, epoxy terrazzo and unfinished concrete for the floors. The interior walls were largely painted gypsum board while the exterior facade was masonry and stucco. The project also included the design and construction of furnishings inside the offices, such as signs, lighting fixtures, desks and the boardroom table. The project is recorded through drawings and a photograph of the finished exterior dating from 1987-1988. The drawings are mostly originals and include sketches, plans, elevations, sections, details, perspectives, axonometric and furnishing drawings for design and construction. The detail drawings are for the site, exterior, schedules, interiors, stairs and millwork.
AP056.S1.1987.PR07
Description:
This project series documents alterations to Tudhope Studios located at 284 King Street East in Toronto from 1987-1988. The office identified the project number as 18733. This project, headed by Marianne McKenna, consisted of alterations to the interiors and exterior of a two-storey building, originally constructed in 1947. The building, owned by design firm Tudhope Associates Inc., had approximately 12,758 square feet of space, 19 of which were added on the second floor during the alterations. The building's lower floor was used as a wholesale area, the first floor as offices, and the third floor as design studios and workshops. The interiors used a mix of carpeting, vinyl tiles, epoxy terrazzo and unfinished concrete for the floors. The interior walls were largely painted gypsum board while the exterior facade was masonry and stucco. The project also included the design and construction of furnishings inside the offices, such as signs, lighting fixtures, desks and the boardroom table. The project is recorded through drawings and a photograph of the finished exterior dating from 1987-1988. The drawings are mostly originals and include sketches, plans, elevations, sections, details, perspectives, axonometric and furnishing drawings for design and construction. The detail drawings are for the site, exterior, schedules, interiors, stairs and millwork.
People:
Date:
1987-1988
1987-1988
Title:
Tudhope Studios, Toronto (1987-1988)
Actions:
AP056.S1.1987.PR07
Description:
This project series documents alterations to Tudhope Studios located at 284 King Street East in Toronto from 1987-1988. The office identified the project number as 18733. This project, headed by Marianne McKenna, consisted of alterations to the interiors and exterior of a two-storey building, originally constructed in 1947. The building, owned by design firm Tudhope Associates Inc., had approximately 12,758 square feet of space, 19 of which were added on the second floor during the alterations. The building's lower floor was used as a wholesale area, the first floor as offices, and the third floor as design studios and workshops. The interiors used a mix of carpeting, vinyl tiles, epoxy terrazzo and unfinished concrete for the floors. The interior walls were largely painted gypsum board while the exterior facade was masonry and stucco. The project also included the design and construction of furnishings inside the offices, such as signs, lighting fixtures, desks and the boardroom table. The project is recorded through drawings and a photograph of the finished exterior dating from 1987-1988. The drawings are mostly originals and include sketches, plans, elevations, sections, details, perspectives, axonometric and furnishing drawings for design and construction. The detail drawings are for the site, exterior, schedules, interiors, stairs and millwork.
Tudhope Studios, Toronto (1987-1988)
Actions:
AP056.S1.1987.PR07
Description:
This project series documents alterations to Tudhope Studios located at 284 King Street East in Toronto from 1987-1988. The office identified the project number as 18733. This project, headed by Marianne McKenna, consisted of alterations to the interiors and exterior of a two-storey building, originally constructed in 1947. The building, owned by design firm Tudhope Associates Inc., had approximately 12,758 square feet of space, 19 of which were added on the second floor during the alterations. The building's lower floor was used as a wholesale area, the first floor as offices, and the third floor as design studios and workshops. The interiors used a mix of carpeting, vinyl tiles, epoxy terrazzo and unfinished concrete for the floors. The interior walls were largely painted gypsum board while the exterior facade was masonry and stucco. The project also included the design and construction of furnishings inside the offices, such as signs, lighting fixtures, desks and the boardroom table. The project is recorded through drawings and a photograph of the finished exterior dating from 1987-1988. The drawings are mostly originals and include sketches, plans, elevations, sections, details, perspectives, axonometric and furnishing drawings for design and construction. The detail drawings are for the site, exterior, schedules, interiors, stairs and millwork.
Level of archival description:
Project
Project
Date:
1987-1988
1987-1988
People:
Form:
photographs
photographs
Actions:
Reference number:
PH1987:0445
Description:
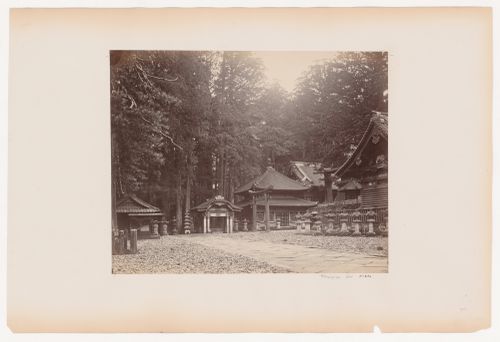
- The structures visible in this photograph are the Guardhouse (at left), the Washbasin Shed, the Sutra Repository and a torii (at centre), Honchi-do, the Drum House, the Bronze Lantern and the Upper Treasury (at right) (Okawa, pp. 62-66; Ota, p. 74, fig. 176).
PH1987:0445
Description:
- The structures visible in this photograph are the Guardhouse (at left), the Washbasin Shed, the Sutra Repository and a torii (at centre), Honchi-do, the Drum House, the Bronze Lantern and the Upper Treasury (at right) (Okawa, pp. 62-66; Ota, p. 74, fig. 176).
People:
Subject:
architecture
architecture
Date:
between 1863 and 1877
between 1863 and 1877
Title:
Partial view of the Toshogu Mausoleum complex showing the Guardhouse, the Washbasin Shed, the Sutra Repository, a torii, and other structures, Nikko, Japan
Actions:
PH1987:0445
Description:
- The structures visible in this photograph are the Guardhouse (at left), the Washbasin Shed, the Sutra Repository and a torii (at centre), Honchi-do, the Drum House, the Bronze Lantern and the Upper Treasury (at right) (Okawa, pp. 62-66; Ota, p. 74, fig. 176).
Partial view of the Toshogu Mausoleum complex showing the Guardhouse, the Washbasin Shed, the Sutra Repository, a torii, and other structures, Nikko, Japan
Actions:
PH1987:0445
Description:
- The structures visible in this photograph are the Guardhouse (at left), the Washbasin Shed, the Sutra Repository and a torii (at centre), Honchi-do, the Drum House, the Bronze Lantern and the Upper Treasury (at right) (Okawa, pp. 62-66; Ota, p. 74, fig. 176).
Form:
photographs
photographs
Date:
between 1863 and 1877
between 1863 and 1877
People:
Subject:
architecture
architecture
Form:
photographs
photographs
Actions:
Reference number:
DR2012:0012:077:001:005
Description:
File containing photographs, printouts, a negative film frame, a stat, and notes related to the following events, locations, and/or projects: - Memo series (5 gelatin silver prints); - Montreal streets (3 gelatin silver prints); - A Kingston construction (2 gelatin silver prints); - Place Desjardins (2 gelatin silver prints); - Beaudry-Leman house, Outremont (1 gelatin silver print); - City of Maisonneuve, former fire station (1 gelatin silver print); - Aerial view of the construction Place Bonaventure (1 gelatin silver print); - The house of an architect (1 gelatin silver print); - Église Notre-Dame-des-Champs, Repentigny (2 gelatin silver prints); - Église Notre-Dame-de-Fatima, Jonquière, (1 gelatin silver print); - Unidentified house (1 gelatin silver print, 1 black-and-white negative); - Pliny on my mind, nos. 1 and 2 (1 gelatin silver print).
DR2012:0012:077:001:005
Description:
File containing photographs, printouts, a negative film frame, a stat, and notes related to the following events, locations, and/or projects: - Memo series (5 gelatin silver prints); - Montreal streets (3 gelatin silver prints); - A Kingston construction (2 gelatin silver prints); - Place Desjardins (2 gelatin silver prints); - Beaudry-Leman house, Outremont (1 gelatin silver print); - City of Maisonneuve, former fire station (1 gelatin silver print); - Aerial view of the construction Place Bonaventure (1 gelatin silver print); - The house of an architect (1 gelatin silver print); - Église Notre-Dame-des-Champs, Repentigny (2 gelatin silver prints); - Église Notre-Dame-de-Fatima, Jonquière, (1 gelatin silver print); - Unidentified house (1 gelatin silver print, 1 black-and-white negative); - Pliny on my mind, nos. 1 and 2 (1 gelatin silver print).
People:
Date:
1964, 1976, 1983
1964, 1976, 1983
Title:
Photographic materials related to events and projects
Actions:
DR2012:0012:077:001:005
Description:
File containing photographs, printouts, a negative film frame, a stat, and notes related to the following events, locations, and/or projects: - Memo series (5 gelatin silver prints); - Montreal streets (3 gelatin silver prints); - A Kingston construction (2 gelatin silver prints); - Place Desjardins (2 gelatin silver prints); - Beaudry-Leman house, Outremont (1 gelatin silver print); - City of Maisonneuve, former fire station (1 gelatin silver print); - Aerial view of the construction Place Bonaventure (1 gelatin silver print); - The house of an architect (1 gelatin silver print); - Église Notre-Dame-des-Champs, Repentigny (2 gelatin silver prints); - Église Notre-Dame-de-Fatima, Jonquière, (1 gelatin silver print); - Unidentified house (1 gelatin silver print, 1 black-and-white negative); - Pliny on my mind, nos. 1 and 2 (1 gelatin silver print).
Photographic materials related to events and projects
Actions:
DR2012:0012:077:001:005
Description:
File containing photographs, printouts, a negative film frame, a stat, and notes related to the following events, locations, and/or projects: - Memo series (5 gelatin silver prints); - Montreal streets (3 gelatin silver prints); - A Kingston construction (2 gelatin silver prints); - Place Desjardins (2 gelatin silver prints); - Beaudry-Leman house, Outremont (1 gelatin silver print); - City of Maisonneuve, former fire station (1 gelatin silver print); - Aerial view of the construction Place Bonaventure (1 gelatin silver print); - The house of an architect (1 gelatin silver print); - Église Notre-Dame-des-Champs, Repentigny (2 gelatin silver prints); - Église Notre-Dame-de-Fatima, Jonquière, (1 gelatin silver print); - Unidentified house (1 gelatin silver print, 1 black-and-white negative); - Pliny on my mind, nos. 1 and 2 (1 gelatin silver print).
Form:
photographs
photographs
Date:
1964, 1976, 1983
1964, 1976, 1983
People:
Form:
drawings, textual records, photographs
drawings, textual records, photographs
Actions:
Reference number:
DR2004:0972
Description:
notes, sketches, drawings, clippings, proposal documents, publications, brochures, reports, texts, memorandums, views of trains, maps, press releases, correspondence, trade catalogue, views of railway stations, title pages from the Stark project, legal document, and photograph
DR2004:0972
Description:
notes, sketches, drawings, clippings, proposal documents, publications, brochures, reports, texts, memorandums, views of trains, maps, press releases, correspondence, trade catalogue, views of railway stations, title pages from the Stark project, legal document, and photograph
People:
Title:
Notes, sketches, drawings, clippings, proposal documents
Actions:
DR2004:0972
Description:
notes, sketches, drawings, clippings, proposal documents, publications, brochures, reports, texts, memorandums, views of trains, maps, press releases, correspondence, trade catalogue, views of railway stations, title pages from the Stark project, legal document, and photograph
Notes, sketches, drawings, clippings, proposal documents
Actions:
DR2004:0972
Description:
notes, sketches, drawings, clippings, proposal documents, publications, brochures, reports, texts, memorandums, views of trains, maps, press releases, correspondence, trade catalogue, views of railway stations, title pages from the Stark project, legal document, and photograph
Form:
drawings, textual records, photographs
drawings, textual records, photographs
People:
Form:
photographs
photographs
Title:
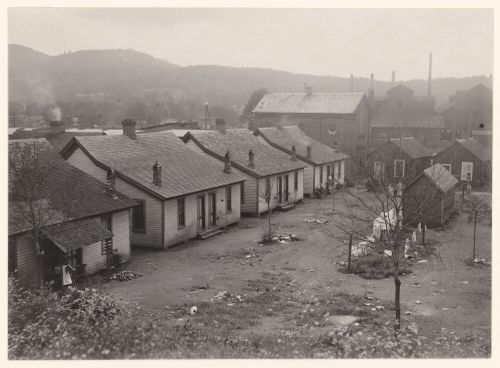
View of houses for cotton mill workers next to Adelaide Mill, Anniston, Alabama, United States
View of houses for cotton mill workers next to Adelaide Mill, Anniston, Alabama, United States
Actions:
Reference number:
PH1986:0500
Description:
Photograph taken while Lewis Wickes Hine was working for the National Child Labor Committee. Caption from NCLC caption card for Hine photo 3805 (similar image): Housing conditions Adelaide Mill. The village is run down and greatly in need of sanitary improvements.
PH1986:0500
Description:
Photograph taken while Lewis Wickes Hine was working for the National Child Labor Committee. Caption from NCLC caption card for Hine photo 3805 (similar image): Housing conditions Adelaide Mill. The village is run down and greatly in need of sanitary improvements.
People:
Date:
October 1914
October 1914
Title:
View of houses for cotton mill workers next to Adelaide Mill, Anniston, Alabama, United States
Actions:
PH1986:0500
Description:
Photograph taken while Lewis Wickes Hine was working for the National Child Labor Committee. Caption from NCLC caption card for Hine photo 3805 (similar image): Housing conditions Adelaide Mill. The village is run down and greatly in need of sanitary improvements.
View of houses for cotton mill workers next to Adelaide Mill, Anniston, Alabama, United States
Actions:
PH1986:0500
Description:
Photograph taken while Lewis Wickes Hine was working for the National Child Labor Committee. Caption from NCLC caption card for Hine photo 3805 (similar image): Housing conditions Adelaide Mill. The village is run down and greatly in need of sanitary improvements.
Form:
photographs
photographs
Date:
October 1914
October 1914
People:
Form:
books
books
Actions:
Reference number:
PH2006:0259
Description:
Title page is inscribed to Gordon Matta-Clark and Jane Crawford by an unknown person and "Tony". A photograph of five people sitting on a pillow sculpture [?] is also glued to the title page. Underlining in pink on pages 123 and 280.
PH2006:0259
Description:
Title page is inscribed to Gordon Matta-Clark and Jane Crawford by an unknown person and "Tony". A photograph of five people sitting on a pillow sculpture [?] is also glued to the title page. Underlining in pink on pages 123 and 280.
People:
Date:
published 1964
published 1964
Title:
Black Eros: The sexual customs of Africa from prehistoric times to the present day
Actions:
PH2006:0259
Description:
Title page is inscribed to Gordon Matta-Clark and Jane Crawford by an unknown person and "Tony". A photograph of five people sitting on a pillow sculpture [?] is also glued to the title page. Underlining in pink on pages 123 and 280.
Black Eros: The sexual customs of Africa from prehistoric times to the present day
Actions:
PH2006:0259
Description:
Title page is inscribed to Gordon Matta-Clark and Jane Crawford by an unknown person and "Tony". A photograph of five people sitting on a pillow sculpture [?] is also glued to the title page. Underlining in pink on pages 123 and 280.
Form:
books
books
Date:
published 1964
published 1964
People:
Level of archival description:
Project
Project
Reference number:
AP144.S2.D1
Description:
Project series documents Cedric Price's early work (before 1960), some of it undertaken on behalf of other architects (Drew Drake & Lasdun), smaller projects, and miscellaneous project records, including unrealized project proposals, architectural competitions, self-financed research, and consultation. Material includes mostly conceptual and presentation drawings, some design development drawings and photographic material, as well as, a few detail and construction drawings. Many of the smaller projects include only a few drawings or photographs and some only contain textual records. Early projects include: renovations to the premises of Balding & Mansell; a model titled 'Projural at Cadogan Place/for N. Fraser Esq'; Oldham Pub; Corby Civic Centre and Small Jobs; Department Store display; Bradwell Lodge (Essex); Pearson House; Bachelors' quarters, Nigeria; Guest house Gachsaran, Iran; display and service table for the Architectural Association dining room (London); Decorative panel for the School of Engineering, University of Liverpool; basement extension for Sheila Delaney; shop conversion at 25 Pembridge Road (London); proposed exhibition stand for Granwood Flooring Co. Ltd; Ardyne Point; Trocadero; material on fish farming (see also DR2004:1298 in Series 3); renovation at 41 Newport Street (Oldham); and renovations at 27 Witley Court on Coram Street (Bloomsbury). Project series also contains material for the following minor projects: Theatre Project, New York; Competition Vaux Brewery; Competition Liverpool University; Cinema Picadilly; Cap Benat Villa (Cote d'Azur, France); U.S. Trade Centre (St James's Street, London); Tunisia (Report on Tourism); design for Kasmin Gallery, for the Anthony Hill Exhibit; Trog; Anti-University (London); Army; Ellis Hillman Extension; Chelsea FC Sports; Picstate; C.S.P.; J.R.D.; Seaside; R.H.D.R.; Glubble; Crucifix; Oil; Cardington; Commin; Trust; Jubilee; SS '91; USIT; FRIAR; Sensor; Trak; Pruda; Yorskhire, AA 150th Competition; Viaduct; Island; ECH; Plaspot; GEE; Donew; INIVA; Treehouse; and Stuttgart Competition. The project National School Plan (1964-1966) contains a proposal by Cedric Price for restructuring architectural education in the United Kingdom. Project series also contains material for Almshouses, at Lindow Lodge in Lancaster, England, and Parish Hall, in Middleton, Lancaster by C. B. Pearson & Son, Architects, for which Price's involvement is unclear. Miscellaneous record files include an unidentified interior perspective drawing; office instructions for pre-planning considerations for large festival sites; drawings that illustrate the office working method; a summary of Australian work; a summary of current ideas, as well as, various unidentified projects. 'TRDG' appears as a variant title for Trog (DR1995:0234). 'Comstutt' and 'Stuttgart' appear as variants titles for 'Stuttgart Competition' (DR1995:0258). 'Placemark' appears as a variant title for 'Plaspot' (DR2004:1286). 'Boys House, Stowe School', 'Stowe Buckingham', and 'New Boys House, Stowe School', appear as variant titles for 'Treehouse' (DR2004:1293). 'New Aviary, Cap Benat' and 'Aviary Project - Cap Benat, France' appear as variant titles for 'Cap Benat Villa'. 'Platou - Oil Platforms' appears as a variant title for 'Oil' (DR2004:1299 and DR2004:1300). DR1995:0168:001-003 and DR1995:0169:001-008 are attributed to Fry Drew Drake & Lasdun, although Cedric Price appears as the draughtsman. Group DR1995:0173 contains drawings attributed to C. B. Pearson & Son, Architects. Group DR2004:1354 contains a site plan attributed to SAG Cook, RIBA, Borough Architect. Photographs in DR2006:0086 and DR2004:1276 in Early Work and Miscellaneous Records (AP144.S2.D1) are attributed to Charles B. Pearson & Son Architects. Simister and Sutcliffe are associate architects for the renovations at 41 Newport Street, Oldham (DR2006:0080).
AP144.S2.D1
Description:
Project series documents Cedric Price's early work (before 1960), some of it undertaken on behalf of other architects (Drew Drake & Lasdun), smaller projects, and miscellaneous project records, including unrealized project proposals, architectural competitions, self-financed research, and consultation. Material includes mostly conceptual and presentation drawings, some design development drawings and photographic material, as well as, a few detail and construction drawings. Many of the smaller projects include only a few drawings or photographs and some only contain textual records. Early projects include: renovations to the premises of Balding & Mansell; a model titled 'Projural at Cadogan Place/for N. Fraser Esq'; Oldham Pub; Corby Civic Centre and Small Jobs; Department Store display; Bradwell Lodge (Essex); Pearson House; Bachelors' quarters, Nigeria; Guest house Gachsaran, Iran; display and service table for the Architectural Association dining room (London); Decorative panel for the School of Engineering, University of Liverpool; basement extension for Sheila Delaney; shop conversion at 25 Pembridge Road (London); proposed exhibition stand for Granwood Flooring Co. Ltd; Ardyne Point; Trocadero; material on fish farming (see also DR2004:1298 in Series 3); renovation at 41 Newport Street (Oldham); and renovations at 27 Witley Court on Coram Street (Bloomsbury). Project series also contains material for the following minor projects: Theatre Project, New York; Competition Vaux Brewery; Competition Liverpool University; Cinema Picadilly; Cap Benat Villa (Cote d'Azur, France); U.S. Trade Centre (St James's Street, London); Tunisia (Report on Tourism); design for Kasmin Gallery, for the Anthony Hill Exhibit; Trog; Anti-University (London); Army; Ellis Hillman Extension; Chelsea FC Sports; Picstate; C.S.P.; J.R.D.; Seaside; R.H.D.R.; Glubble; Crucifix; Oil; Cardington; Commin; Trust; Jubilee; SS '91; USIT; FRIAR; Sensor; Trak; Pruda; Yorskhire, AA 150th Competition; Viaduct; Island; ECH; Plaspot; GEE; Donew; INIVA; Treehouse; and Stuttgart Competition. The project National School Plan (1964-1966) contains a proposal by Cedric Price for restructuring architectural education in the United Kingdom. Project series also contains material for Almshouses, at Lindow Lodge in Lancaster, England, and Parish Hall, in Middleton, Lancaster by C. B. Pearson & Son, Architects, for which Price's involvement is unclear. Miscellaneous record files include an unidentified interior perspective drawing; office instructions for pre-planning considerations for large festival sites; drawings that illustrate the office working method; a summary of Australian work; a summary of current ideas, as well as, various unidentified projects. 'TRDG' appears as a variant title for Trog (DR1995:0234). 'Comstutt' and 'Stuttgart' appear as variants titles for 'Stuttgart Competition' (DR1995:0258). 'Placemark' appears as a variant title for 'Plaspot' (DR2004:1286). 'Boys House, Stowe School', 'Stowe Buckingham', and 'New Boys House, Stowe School', appear as variant titles for 'Treehouse' (DR2004:1293). 'New Aviary, Cap Benat' and 'Aviary Project - Cap Benat, France' appear as variant titles for 'Cap Benat Villa'. 'Platou - Oil Platforms' appears as a variant title for 'Oil' (DR2004:1299 and DR2004:1300). DR1995:0168:001-003 and DR1995:0169:001-008 are attributed to Fry Drew Drake & Lasdun, although Cedric Price appears as the draughtsman. Group DR1995:0173 contains drawings attributed to C. B. Pearson & Son, Architects. Group DR2004:1354 contains a site plan attributed to SAG Cook, RIBA, Borough Architect. Photographs in DR2006:0086 and DR2004:1276 in Early Work and Miscellaneous Records (AP144.S2.D1) are attributed to Charles B. Pearson & Son Architects. Simister and Sutcliffe are associate architects for the renovations at 41 Newport Street, Oldham (DR2006:0080).
People:
Date:
1955-2002
1955-2002
Title:
Early Work and Miscellaneous Records
Actions:
AP144.S2.D1
Description:
Project series documents Cedric Price's early work (before 1960), some of it undertaken on behalf of other architects (Drew Drake & Lasdun), smaller projects, and miscellaneous project records, including unrealized project proposals, architectural competitions, self-financed research, and consultation. Material includes mostly conceptual and presentation drawings, some design development drawings and photographic material, as well as, a few detail and construction drawings. Many of the smaller projects include only a few drawings or photographs and some only contain textual records. Early projects include: renovations to the premises of Balding & Mansell; a model titled 'Projural at Cadogan Place/for N. Fraser Esq'; Oldham Pub; Corby Civic Centre and Small Jobs; Department Store display; Bradwell Lodge (Essex); Pearson House; Bachelors' quarters, Nigeria; Guest house Gachsaran, Iran; display and service table for the Architectural Association dining room (London); Decorative panel for the School of Engineering, University of Liverpool; basement extension for Sheila Delaney; shop conversion at 25 Pembridge Road (London); proposed exhibition stand for Granwood Flooring Co. Ltd; Ardyne Point; Trocadero; material on fish farming (see also DR2004:1298 in Series 3); renovation at 41 Newport Street (Oldham); and renovations at 27 Witley Court on Coram Street (Bloomsbury). Project series also contains material for the following minor projects: Theatre Project, New York; Competition Vaux Brewery; Competition Liverpool University; Cinema Picadilly; Cap Benat Villa (Cote d'Azur, France); U.S. Trade Centre (St James's Street, London); Tunisia (Report on Tourism); design for Kasmin Gallery, for the Anthony Hill Exhibit; Trog; Anti-University (London); Army; Ellis Hillman Extension; Chelsea FC Sports; Picstate; C.S.P.; J.R.D.; Seaside; R.H.D.R.; Glubble; Crucifix; Oil; Cardington; Commin; Trust; Jubilee; SS '91; USIT; FRIAR; Sensor; Trak; Pruda; Yorskhire, AA 150th Competition; Viaduct; Island; ECH; Plaspot; GEE; Donew; INIVA; Treehouse; and Stuttgart Competition. The project National School Plan (1964-1966) contains a proposal by Cedric Price for restructuring architectural education in the United Kingdom. Project series also contains material for Almshouses, at Lindow Lodge in Lancaster, England, and Parish Hall, in Middleton, Lancaster by C. B. Pearson & Son, Architects, for which Price's involvement is unclear. Miscellaneous record files include an unidentified interior perspective drawing; office instructions for pre-planning considerations for large festival sites; drawings that illustrate the office working method; a summary of Australian work; a summary of current ideas, as well as, various unidentified projects. 'TRDG' appears as a variant title for Trog (DR1995:0234). 'Comstutt' and 'Stuttgart' appear as variants titles for 'Stuttgart Competition' (DR1995:0258). 'Placemark' appears as a variant title for 'Plaspot' (DR2004:1286). 'Boys House, Stowe School', 'Stowe Buckingham', and 'New Boys House, Stowe School', appear as variant titles for 'Treehouse' (DR2004:1293). 'New Aviary, Cap Benat' and 'Aviary Project - Cap Benat, France' appear as variant titles for 'Cap Benat Villa'. 'Platou - Oil Platforms' appears as a variant title for 'Oil' (DR2004:1299 and DR2004:1300). DR1995:0168:001-003 and DR1995:0169:001-008 are attributed to Fry Drew Drake & Lasdun, although Cedric Price appears as the draughtsman. Group DR1995:0173 contains drawings attributed to C. B. Pearson & Son, Architects. Group DR2004:1354 contains a site plan attributed to SAG Cook, RIBA, Borough Architect. Photographs in DR2006:0086 and DR2004:1276 in Early Work and Miscellaneous Records (AP144.S2.D1) are attributed to Charles B. Pearson & Son Architects. Simister and Sutcliffe are associate architects for the renovations at 41 Newport Street, Oldham (DR2006:0080).
Early Work and Miscellaneous Records
Actions:
AP144.S2.D1
Description:
Project series documents Cedric Price's early work (before 1960), some of it undertaken on behalf of other architects (Drew Drake & Lasdun), smaller projects, and miscellaneous project records, including unrealized project proposals, architectural competitions, self-financed research, and consultation. Material includes mostly conceptual and presentation drawings, some design development drawings and photographic material, as well as, a few detail and construction drawings. Many of the smaller projects include only a few drawings or photographs and some only contain textual records. Early projects include: renovations to the premises of Balding & Mansell; a model titled 'Projural at Cadogan Place/for N. Fraser Esq'; Oldham Pub; Corby Civic Centre and Small Jobs; Department Store display; Bradwell Lodge (Essex); Pearson House; Bachelors' quarters, Nigeria; Guest house Gachsaran, Iran; display and service table for the Architectural Association dining room (London); Decorative panel for the School of Engineering, University of Liverpool; basement extension for Sheila Delaney; shop conversion at 25 Pembridge Road (London); proposed exhibition stand for Granwood Flooring Co. Ltd; Ardyne Point; Trocadero; material on fish farming (see also DR2004:1298 in Series 3); renovation at 41 Newport Street (Oldham); and renovations at 27 Witley Court on Coram Street (Bloomsbury). Project series also contains material for the following minor projects: Theatre Project, New York; Competition Vaux Brewery; Competition Liverpool University; Cinema Picadilly; Cap Benat Villa (Cote d'Azur, France); U.S. Trade Centre (St James's Street, London); Tunisia (Report on Tourism); design for Kasmin Gallery, for the Anthony Hill Exhibit; Trog; Anti-University (London); Army; Ellis Hillman Extension; Chelsea FC Sports; Picstate; C.S.P.; J.R.D.; Seaside; R.H.D.R.; Glubble; Crucifix; Oil; Cardington; Commin; Trust; Jubilee; SS '91; USIT; FRIAR; Sensor; Trak; Pruda; Yorskhire, AA 150th Competition; Viaduct; Island; ECH; Plaspot; GEE; Donew; INIVA; Treehouse; and Stuttgart Competition. The project National School Plan (1964-1966) contains a proposal by Cedric Price for restructuring architectural education in the United Kingdom. Project series also contains material for Almshouses, at Lindow Lodge in Lancaster, England, and Parish Hall, in Middleton, Lancaster by C. B. Pearson & Son, Architects, for which Price's involvement is unclear. Miscellaneous record files include an unidentified interior perspective drawing; office instructions for pre-planning considerations for large festival sites; drawings that illustrate the office working method; a summary of Australian work; a summary of current ideas, as well as, various unidentified projects. 'TRDG' appears as a variant title for Trog (DR1995:0234). 'Comstutt' and 'Stuttgart' appear as variants titles for 'Stuttgart Competition' (DR1995:0258). 'Placemark' appears as a variant title for 'Plaspot' (DR2004:1286). 'Boys House, Stowe School', 'Stowe Buckingham', and 'New Boys House, Stowe School', appear as variant titles for 'Treehouse' (DR2004:1293). 'New Aviary, Cap Benat' and 'Aviary Project - Cap Benat, France' appear as variant titles for 'Cap Benat Villa'. 'Platou - Oil Platforms' appears as a variant title for 'Oil' (DR2004:1299 and DR2004:1300). DR1995:0168:001-003 and DR1995:0169:001-008 are attributed to Fry Drew Drake & Lasdun, although Cedric Price appears as the draughtsman. Group DR1995:0173 contains drawings attributed to C. B. Pearson & Son, Architects. Group DR2004:1354 contains a site plan attributed to SAG Cook, RIBA, Borough Architect. Photographs in DR2006:0086 and DR2004:1276 in Early Work and Miscellaneous Records (AP144.S2.D1) are attributed to Charles B. Pearson & Son Architects. Simister and Sutcliffe are associate architects for the renovations at 41 Newport Street, Oldham (DR2006:0080).
Level of archival description:
Subseries
Subseries
Date:
1955-2002
1955-2002
People:


