


31963 Results
Form:
photographs
photographs
Actions:
Reference number:
PH2003:0126
Description:
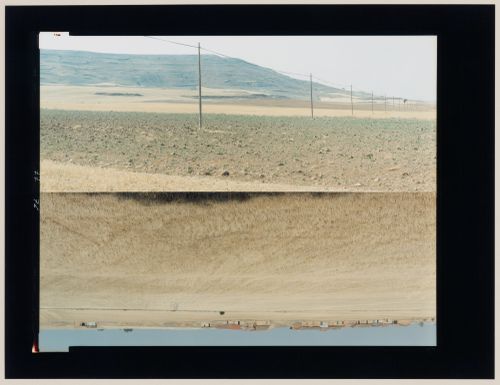
The two images that form this diptych are arranged bottom to bottom, producing the impression of a mirror image, though they show different views. This photograph was taken as part of the ‘In Between Cities’ project, but it was not published in the book 'In between cities'.
PH2003:0126
Description:
The two images that form this diptych are arranged bottom to bottom, producing the impression of a mirror image, though they show different views. This photograph was taken as part of the ‘In Between Cities’ project, but it was not published in the book 'In between cities'.
People:
Subject:
architecture, topographic
architecture, topographic
Date:
August 1995
August 1995
Title:
Diptych of agricultural land and farms in one image, agricultural land, utility poles and a hill in the other image, Castrojeriz, Burgos Province, Spain (from the series "In between cities")
Actions:
PH2003:0126
Description:
The two images that form this diptych are arranged bottom to bottom, producing the impression of a mirror image, though they show different views. This photograph was taken as part of the ‘In Between Cities’ project, but it was not published in the book 'In between cities'.
Diptych of agricultural land and farms in one image, agricultural land, utility poles and a hill in the other image, Castrojeriz, Burgos Province, Spain (from the series "In between cities")
Actions:
PH2003:0126
Description:
The two images that form this diptych are arranged bottom to bottom, producing the impression of a mirror image, though they show different views. This photograph was taken as part of the ‘In Between Cities’ project, but it was not published in the book 'In between cities'.
Form:
photographs
photographs
Date:
August 1995
August 1995
People:
Subject:
architecture, topographic
architecture, topographic
Level of archival description:
Project
Project
Reference number:
AP075.S1.1965.PR01
Description:
This project series documents Cornelia Hahn Oberlander's landscape project for the outdoor playground of the Children's Creative Centre. The Centre was part of the Canadian Federal Pavilion built for the Universal and International Exposition of 1967 (Expo 67), located at the south end of Notre-Dame Island in Montréal. Oberlander worked on this project from 1965-1966. She based her design on children's spontaneous exploration, to encourage self-motivation and creative play. The playground included a rolling terrain, looping paths, a wobble walk made of short logs embeded in the ground, a canal, and "giant wooden building pieces and a rocking boat in water replaced static sculptures". [1] The playground included a sand beach-like area with drifwood and plants to be used as play props. At the centre of the playground was a grass mound with an interior cave and a high wooden platform only reachable by a commando rope. A forty-foot long circulating water channel was situated in the east section of the playground and included two small islands linked by bridges, but was narrow enough to allow children to jump over it. The project series contains sketches, preliminary landscape concept plans, site plans, general landscape plans at different stages of design development, several sections and detail drawings for the playground's equipment and installations, and presentation drawings, including perspective views. The project series also contains architectural, electrical, and structural drawings of the Pavilion, which were provided to Oberlander for reference. Also included are photographs of the playground, research material on playgrounds, and articles and publications on the project, including Oberlander's writings, and publications on Expo '67. Source: [1] Herrington, Susan. Cornelia Hahn Oberlander: Making the Modern Landscape, University of Virginia Press, 2014, 304 pages. p. 106.
AP075.S1.1965.PR01
Description:
This project series documents Cornelia Hahn Oberlander's landscape project for the outdoor playground of the Children's Creative Centre. The Centre was part of the Canadian Federal Pavilion built for the Universal and International Exposition of 1967 (Expo 67), located at the south end of Notre-Dame Island in Montréal. Oberlander worked on this project from 1965-1966. She based her design on children's spontaneous exploration, to encourage self-motivation and creative play. The playground included a rolling terrain, looping paths, a wobble walk made of short logs embeded in the ground, a canal, and "giant wooden building pieces and a rocking boat in water replaced static sculptures". [1] The playground included a sand beach-like area with drifwood and plants to be used as play props. At the centre of the playground was a grass mound with an interior cave and a high wooden platform only reachable by a commando rope. A forty-foot long circulating water channel was situated in the east section of the playground and included two small islands linked by bridges, but was narrow enough to allow children to jump over it. The project series contains sketches, preliminary landscape concept plans, site plans, general landscape plans at different stages of design development, several sections and detail drawings for the playground's equipment and installations, and presentation drawings, including perspective views. The project series also contains architectural, electrical, and structural drawings of the Pavilion, which were provided to Oberlander for reference. Also included are photographs of the playground, research material on playgrounds, and articles and publications on the project, including Oberlander's writings, and publications on Expo '67. Source: [1] Herrington, Susan. Cornelia Hahn Oberlander: Making the Modern Landscape, University of Virginia Press, 2014, 304 pages. p. 106.
People:
Date:
1965-1971
1965-1971
Title:
Children's Creative Centre Playground, Canadian Federal Pavilion, Expo '67, Montréal, Québec (1965-1967)
Actions:
AP075.S1.1965.PR01
Description:
This project series documents Cornelia Hahn Oberlander's landscape project for the outdoor playground of the Children's Creative Centre. The Centre was part of the Canadian Federal Pavilion built for the Universal and International Exposition of 1967 (Expo 67), located at the south end of Notre-Dame Island in Montréal. Oberlander worked on this project from 1965-1966. She based her design on children's spontaneous exploration, to encourage self-motivation and creative play. The playground included a rolling terrain, looping paths, a wobble walk made of short logs embeded in the ground, a canal, and "giant wooden building pieces and a rocking boat in water replaced static sculptures". [1] The playground included a sand beach-like area with drifwood and plants to be used as play props. At the centre of the playground was a grass mound with an interior cave and a high wooden platform only reachable by a commando rope. A forty-foot long circulating water channel was situated in the east section of the playground and included two small islands linked by bridges, but was narrow enough to allow children to jump over it. The project series contains sketches, preliminary landscape concept plans, site plans, general landscape plans at different stages of design development, several sections and detail drawings for the playground's equipment and installations, and presentation drawings, including perspective views. The project series also contains architectural, electrical, and structural drawings of the Pavilion, which were provided to Oberlander for reference. Also included are photographs of the playground, research material on playgrounds, and articles and publications on the project, including Oberlander's writings, and publications on Expo '67. Source: [1] Herrington, Susan. Cornelia Hahn Oberlander: Making the Modern Landscape, University of Virginia Press, 2014, 304 pages. p. 106.
Children's Creative Centre Playground, Canadian Federal Pavilion, Expo '67, Montréal, Québec (1965-1967)
Actions:
AP075.S1.1965.PR01
Description:
This project series documents Cornelia Hahn Oberlander's landscape project for the outdoor playground of the Children's Creative Centre. The Centre was part of the Canadian Federal Pavilion built for the Universal and International Exposition of 1967 (Expo 67), located at the south end of Notre-Dame Island in Montréal. Oberlander worked on this project from 1965-1966. She based her design on children's spontaneous exploration, to encourage self-motivation and creative play. The playground included a rolling terrain, looping paths, a wobble walk made of short logs embeded in the ground, a canal, and "giant wooden building pieces and a rocking boat in water replaced static sculptures". [1] The playground included a sand beach-like area with drifwood and plants to be used as play props. At the centre of the playground was a grass mound with an interior cave and a high wooden platform only reachable by a commando rope. A forty-foot long circulating water channel was situated in the east section of the playground and included two small islands linked by bridges, but was narrow enough to allow children to jump over it. The project series contains sketches, preliminary landscape concept plans, site plans, general landscape plans at different stages of design development, several sections and detail drawings for the playground's equipment and installations, and presentation drawings, including perspective views. The project series also contains architectural, electrical, and structural drawings of the Pavilion, which were provided to Oberlander for reference. Also included are photographs of the playground, research material on playgrounds, and articles and publications on the project, including Oberlander's writings, and publications on Expo '67. Source: [1] Herrington, Susan. Cornelia Hahn Oberlander: Making the Modern Landscape, University of Virginia Press, 2014, 304 pages. p. 106.
Level of archival description:
Project
Project
Date:
1965-1971
1965-1971
People:
Form:
photographs
photographs
Actions:
Reference number:
PH1981:0401.02:001-032
Description:
Album showing views of bridges and viaducts in France. One photograph (.13) of the album is titled: 'Chemins de Fer du Midi. Ligne d'Agen à Tarbes. Pont sur la Garonne à St. Pierre-de-Gaubert (près d'Agen)'.
PH1981:0401.02:001-032
Description:
Album showing views of bridges and viaducts in France. One photograph (.13) of the album is titled: 'Chemins de Fer du Midi. Ligne d'Agen à Tarbes. Pont sur la Garonne à St. Pierre-de-Gaubert (près d'Agen)'.
People:
Subject:
engineering
engineering
Date:
ca. 1864-1869
ca. 1864-1869
Title:
Album showing views of bridges and viaducts in France
Actions:
PH1981:0401.02:001-032
Description:
Album showing views of bridges and viaducts in France. One photograph (.13) of the album is titled: 'Chemins de Fer du Midi. Ligne d'Agen à Tarbes. Pont sur la Garonne à St. Pierre-de-Gaubert (près d'Agen)'.
Album showing views of bridges and viaducts in France
Actions:
PH1981:0401.02:001-032
Description:
Album showing views of bridges and viaducts in France. One photograph (.13) of the album is titled: 'Chemins de Fer du Midi. Ligne d'Agen à Tarbes. Pont sur la Garonne à St. Pierre-de-Gaubert (près d'Agen)'.
Form:
photographs
photographs
Date:
ca. 1864-1869
ca. 1864-1869
People:
Subject:
engineering
engineering
Form:
photographs
photographs
Actions:
Reference number:
PH1980:0817:028
Description:
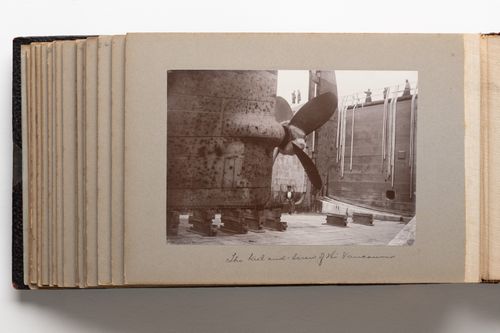
Photograph shows the keel and screw (propellor) on a steamship. The ship is raised on steel beams inside a dry dock. A woman sits on a portion of the propellor and is posed for the camera. At top right, people standing on the dock are visible observing the ship.
PH1980:0817:028
Description:
Photograph shows the keel and screw (propellor) on a steamship. The ship is raised on steel beams inside a dry dock. A woman sits on a portion of the propellor and is posed for the camera. At top right, people standing on the dock are visible observing the ship.
People:
Date:
1889-1896
1889-1896
Title:
View of the lower back portion of a steamship in dry dock, Quebec City, Quebec, Canada
Actions:
PH1980:0817:028
Description:
Photograph shows the keel and screw (propellor) on a steamship. The ship is raised on steel beams inside a dry dock. A woman sits on a portion of the propellor and is posed for the camera. At top right, people standing on the dock are visible observing the ship.
View of the lower back portion of a steamship in dry dock, Quebec City, Quebec, Canada
Actions:
PH1980:0817:028
Description:
Photograph shows the keel and screw (propellor) on a steamship. The ship is raised on steel beams inside a dry dock. A woman sits on a portion of the propellor and is posed for the camera. At top right, people standing on the dock are visible observing the ship.
Form:
photographs
photographs
Date:
1889-1896
1889-1896
People:
Level of archival description:
Project
Project
Actions:
Reference number:
AP056.S1.1986.PR02
Description:
This project series documents an addition and renovations to Woodsworth College at the University of Toronto from 1986-1991. The office identified the project number as 18603. Before this work, the existing property consisted of four Victorian houses: the main College building at 119 St. George Street that had a large drill hall connected to the back, a house next to the drill hall, the Centre for Industrial Relations located at 121 St. Georges Street, and the Media Centre located at 123 St. Georges Street. This project consisted of interior renovations to the houses and the addition of an L-shaped building at the back of the property that connected to the drill hall and turned at the corner of the property towards the Media Centre house. This created a central courtyard in the centre of the property, between all the buildings. The new building was two storeys with an arcade toward the courtyard, a red brick facade and sheet metal roofing. This housed audio-visual rooms, editing rooms, offices and a workroom in the basement, classrooms and meeting rooms on the ground floor, and faculty offices, lounges and administrative areas on the second floor. A new entry tower and hall were constructed for the main College building. This building consisted of mechanical and electrical rooms in the basement, student spaces and administrative offices on the ground floor, and administrative offices and meeting rooms on the second and third floors. Barton Myers Associates worked as the consulting architects on this project. The project is recorded through drawings and photographic materials dating from 1986-1991. The drawings include sketches, drawings for the project model, sections, floor and site plans, elevations, details, axonometric drawings, perspectives, and structural drawings. There are a large number of detail drawings for furnishings and architectural elements. The photographic materials consist of aerial views and photographs of the finished project.
AP056.S1.1986.PR02
Description:
This project series documents an addition and renovations to Woodsworth College at the University of Toronto from 1986-1991. The office identified the project number as 18603. Before this work, the existing property consisted of four Victorian houses: the main College building at 119 St. George Street that had a large drill hall connected to the back, a house next to the drill hall, the Centre for Industrial Relations located at 121 St. Georges Street, and the Media Centre located at 123 St. Georges Street. This project consisted of interior renovations to the houses and the addition of an L-shaped building at the back of the property that connected to the drill hall and turned at the corner of the property towards the Media Centre house. This created a central courtyard in the centre of the property, between all the buildings. The new building was two storeys with an arcade toward the courtyard, a red brick facade and sheet metal roofing. This housed audio-visual rooms, editing rooms, offices and a workroom in the basement, classrooms and meeting rooms on the ground floor, and faculty offices, lounges and administrative areas on the second floor. A new entry tower and hall were constructed for the main College building. This building consisted of mechanical and electrical rooms in the basement, student spaces and administrative offices on the ground floor, and administrative offices and meeting rooms on the second and third floors. Barton Myers Associates worked as the consulting architects on this project. The project is recorded through drawings and photographic materials dating from 1986-1991. The drawings include sketches, drawings for the project model, sections, floor and site plans, elevations, details, axonometric drawings, perspectives, and structural drawings. There are a large number of detail drawings for furnishings and architectural elements. The photographic materials consist of aerial views and photographs of the finished project.
People:
Date:
1986-1991
1986-1991
Title:
Woodsworth College, University of Toronto (1986-1991)
Actions:
AP056.S1.1986.PR02
Description:
This project series documents an addition and renovations to Woodsworth College at the University of Toronto from 1986-1991. The office identified the project number as 18603. Before this work, the existing property consisted of four Victorian houses: the main College building at 119 St. George Street that had a large drill hall connected to the back, a house next to the drill hall, the Centre for Industrial Relations located at 121 St. Georges Street, and the Media Centre located at 123 St. Georges Street. This project consisted of interior renovations to the houses and the addition of an L-shaped building at the back of the property that connected to the drill hall and turned at the corner of the property towards the Media Centre house. This created a central courtyard in the centre of the property, between all the buildings. The new building was two storeys with an arcade toward the courtyard, a red brick facade and sheet metal roofing. This housed audio-visual rooms, editing rooms, offices and a workroom in the basement, classrooms and meeting rooms on the ground floor, and faculty offices, lounges and administrative areas on the second floor. A new entry tower and hall were constructed for the main College building. This building consisted of mechanical and electrical rooms in the basement, student spaces and administrative offices on the ground floor, and administrative offices and meeting rooms on the second and third floors. Barton Myers Associates worked as the consulting architects on this project. The project is recorded through drawings and photographic materials dating from 1986-1991. The drawings include sketches, drawings for the project model, sections, floor and site plans, elevations, details, axonometric drawings, perspectives, and structural drawings. There are a large number of detail drawings for furnishings and architectural elements. The photographic materials consist of aerial views and photographs of the finished project.
Woodsworth College, University of Toronto (1986-1991)
Actions:
AP056.S1.1986.PR02
Description:
This project series documents an addition and renovations to Woodsworth College at the University of Toronto from 1986-1991. The office identified the project number as 18603. Before this work, the existing property consisted of four Victorian houses: the main College building at 119 St. George Street that had a large drill hall connected to the back, a house next to the drill hall, the Centre for Industrial Relations located at 121 St. Georges Street, and the Media Centre located at 123 St. Georges Street. This project consisted of interior renovations to the houses and the addition of an L-shaped building at the back of the property that connected to the drill hall and turned at the corner of the property towards the Media Centre house. This created a central courtyard in the centre of the property, between all the buildings. The new building was two storeys with an arcade toward the courtyard, a red brick facade and sheet metal roofing. This housed audio-visual rooms, editing rooms, offices and a workroom in the basement, classrooms and meeting rooms on the ground floor, and faculty offices, lounges and administrative areas on the second floor. A new entry tower and hall were constructed for the main College building. This building consisted of mechanical and electrical rooms in the basement, student spaces and administrative offices on the ground floor, and administrative offices and meeting rooms on the second and third floors. Barton Myers Associates worked as the consulting architects on this project. The project is recorded through drawings and photographic materials dating from 1986-1991. The drawings include sketches, drawings for the project model, sections, floor and site plans, elevations, details, axonometric drawings, perspectives, and structural drawings. There are a large number of detail drawings for furnishings and architectural elements. The photographic materials consist of aerial views and photographs of the finished project.
Level of archival description:
Project
Project
Date:
1986-1991
1986-1991
People:
Form:
photographs
photographs
Actions:
Reference number:
PH1984:1203:019
Description:
- This photograph was taken from Penha Hill, looking north. Monte Fort is visible at centre left, the Cathedral at centre, Guia Fort and the lighthouse on the peak at centre right and the barracks at the edge of the view, centre right.
PH1984:1203:019
Description:
- This photograph was taken from Penha Hill, looking north. Monte Fort is visible at centre left, the Cathedral at centre, Guia Fort and the lighthouse on the peak at centre right and the barracks at the edge of the view, centre right.
People:
Subject:
architecture, topographic
architecture, topographic
Date:
between 1872 and 1887
between 1872 and 1887
Title:
Panoramic view of the Inner Harbour and Praya Grande showing Monte Fort, the Cathedral, Guia Fort and barracks, Macau (now Macau, China)
Actions:
PH1984:1203:019
Description:
- This photograph was taken from Penha Hill, looking north. Monte Fort is visible at centre left, the Cathedral at centre, Guia Fort and the lighthouse on the peak at centre right and the barracks at the edge of the view, centre right.
Panoramic view of the Inner Harbour and Praya Grande showing Monte Fort, the Cathedral, Guia Fort and barracks, Macau (now Macau, China)
Actions:
PH1984:1203:019
Description:
- This photograph was taken from Penha Hill, looking north. Monte Fort is visible at centre left, the Cathedral at centre, Guia Fort and the lighthouse on the peak at centre right and the barracks at the edge of the view, centre right.
Form:
photographs
photographs
Date:
between 1872 and 1887
between 1872 and 1887
People:
Subject:
architecture, topographic
architecture, topographic
Level of archival description:
Sub-series
Sub-series
Title:
Europe = Europe
Europe = Europe
Reference number:
AP156.S3.SS1
Description:
La sous-série documente les projets architecturaux et d'urbanisme de Pierre Jeanneret et autres architectes en Europe durant les années 1940 jusqu'à la première moitié des années 1960. La sous-série inclut certains projets réalisés avec la Bureau Central de Construction, en Suisse, ainsi que ses projets indivuels dont le Centre d'apprentissage de Béziers, en France. Le matériel dans cette sous-série a probablement été produit entre 1940 et 1963. La sous-série contient des dessins, principalement des reprographies, donc des études, des dessins conceptuels, des dessins de développement du design, des dessins d'exécution et des dessins de présentation. La sous-série contient aussi des épreuves photomécaniques, une photographie et quelques chemises utilisées par Pierre Jeanneret pour classer ses dossiers de projets. Sub-series documents architectural and urban planning projects of Pierre Jeanneret and other architects in Europe in the 1940s to the first half of the 1960s. The sub-series includes some projects completed with the Bureau Central de la Construction, in Switzerland, and his individual projets including the Centre d'apprentissage in Béziers, France. The material in this sub-series was probably produced between 1940 to 1963. The sub-series contains drawings, predominantly reprographic copies, such as studies, conceptual drawings, design developement drawings, working drawings and presentation drawings. The sub-series also contains photomechanial prints, a photograph and some folder used by Pierre Jeanneret to organized his projects' files.
AP156.S3.SS1
Description:
La sous-série documente les projets architecturaux et d'urbanisme de Pierre Jeanneret et autres architectes en Europe durant les années 1940 jusqu'à la première moitié des années 1960. La sous-série inclut certains projets réalisés avec la Bureau Central de Construction, en Suisse, ainsi que ses projets indivuels dont le Centre d'apprentissage de Béziers, en France. Le matériel dans cette sous-série a probablement été produit entre 1940 et 1963. La sous-série contient des dessins, principalement des reprographies, donc des études, des dessins conceptuels, des dessins de développement du design, des dessins d'exécution et des dessins de présentation. La sous-série contient aussi des épreuves photomécaniques, une photographie et quelques chemises utilisées par Pierre Jeanneret pour classer ses dossiers de projets. Sub-series documents architectural and urban planning projects of Pierre Jeanneret and other architects in Europe in the 1940s to the first half of the 1960s. The sub-series includes some projects completed with the Bureau Central de la Construction, in Switzerland, and his individual projets including the Centre d'apprentissage in Béziers, France. The material in this sub-series was probably produced between 1940 to 1963. The sub-series contains drawings, predominantly reprographic copies, such as studies, conceptual drawings, design developement drawings, working drawings and presentation drawings. The sub-series also contains photomechanial prints, a photograph and some folder used by Pierre Jeanneret to organized his projects' files.
People:
Date:
1940-1963
1940-1963
Title:
Europe = Europe
Actions:
AP156.S3.SS1
Description:
La sous-série documente les projets architecturaux et d'urbanisme de Pierre Jeanneret et autres architectes en Europe durant les années 1940 jusqu'à la première moitié des années 1960. La sous-série inclut certains projets réalisés avec la Bureau Central de Construction, en Suisse, ainsi que ses projets indivuels dont le Centre d'apprentissage de Béziers, en France. Le matériel dans cette sous-série a probablement été produit entre 1940 et 1963. La sous-série contient des dessins, principalement des reprographies, donc des études, des dessins conceptuels, des dessins de développement du design, des dessins d'exécution et des dessins de présentation. La sous-série contient aussi des épreuves photomécaniques, une photographie et quelques chemises utilisées par Pierre Jeanneret pour classer ses dossiers de projets. Sub-series documents architectural and urban planning projects of Pierre Jeanneret and other architects in Europe in the 1940s to the first half of the 1960s. The sub-series includes some projects completed with the Bureau Central de la Construction, in Switzerland, and his individual projets including the Centre d'apprentissage in Béziers, France. The material in this sub-series was probably produced between 1940 to 1963. The sub-series contains drawings, predominantly reprographic copies, such as studies, conceptual drawings, design developement drawings, working drawings and presentation drawings. The sub-series also contains photomechanial prints, a photograph and some folder used by Pierre Jeanneret to organized his projects' files.
Europe = Europe
Actions:
AP156.S3.SS1
Description:
La sous-série documente les projets architecturaux et d'urbanisme de Pierre Jeanneret et autres architectes en Europe durant les années 1940 jusqu'à la première moitié des années 1960. La sous-série inclut certains projets réalisés avec la Bureau Central de Construction, en Suisse, ainsi que ses projets indivuels dont le Centre d'apprentissage de Béziers, en France. Le matériel dans cette sous-série a probablement été produit entre 1940 et 1963. La sous-série contient des dessins, principalement des reprographies, donc des études, des dessins conceptuels, des dessins de développement du design, des dessins d'exécution et des dessins de présentation. La sous-série contient aussi des épreuves photomécaniques, une photographie et quelques chemises utilisées par Pierre Jeanneret pour classer ses dossiers de projets. Sub-series documents architectural and urban planning projects of Pierre Jeanneret and other architects in Europe in the 1940s to the first half of the 1960s. The sub-series includes some projects completed with the Bureau Central de la Construction, in Switzerland, and his individual projets including the Centre d'apprentissage in Béziers, France. The material in this sub-series was probably produced between 1940 to 1963. The sub-series contains drawings, predominantly reprographic copies, such as studies, conceptual drawings, design developement drawings, working drawings and presentation drawings. The sub-series also contains photomechanial prints, a photograph and some folder used by Pierre Jeanneret to organized his projects' files.
Level of archival description:
Sous-série 1
Sous-série 1
Date:
1940-1963
1940-1963
People:
Form:
photographs
photographs
Actions:
Reference number:
PH1987:0445
Description:
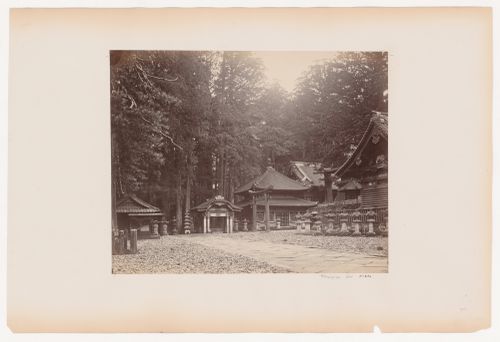
- The structures visible in this photograph are the Guardhouse (at left), the Washbasin Shed, the Sutra Repository and a torii (at centre), Honchi-do, the Drum House, the Bronze Lantern and the Upper Treasury (at right) (Okawa, pp. 62-66; Ota, p. 74, fig. 176).
PH1987:0445
Description:
- The structures visible in this photograph are the Guardhouse (at left), the Washbasin Shed, the Sutra Repository and a torii (at centre), Honchi-do, the Drum House, the Bronze Lantern and the Upper Treasury (at right) (Okawa, pp. 62-66; Ota, p. 74, fig. 176).
People:
Subject:
architecture
architecture
Date:
between 1863 and 1877
between 1863 and 1877
Title:
Partial view of the Toshogu Mausoleum complex showing the Guardhouse, the Washbasin Shed, the Sutra Repository, a torii, and other structures, Nikko, Japan
Actions:
PH1987:0445
Description:
- The structures visible in this photograph are the Guardhouse (at left), the Washbasin Shed, the Sutra Repository and a torii (at centre), Honchi-do, the Drum House, the Bronze Lantern and the Upper Treasury (at right) (Okawa, pp. 62-66; Ota, p. 74, fig. 176).
Partial view of the Toshogu Mausoleum complex showing the Guardhouse, the Washbasin Shed, the Sutra Repository, a torii, and other structures, Nikko, Japan
Actions:
PH1987:0445
Description:
- The structures visible in this photograph are the Guardhouse (at left), the Washbasin Shed, the Sutra Repository and a torii (at centre), Honchi-do, the Drum House, the Bronze Lantern and the Upper Treasury (at right) (Okawa, pp. 62-66; Ota, p. 74, fig. 176).
Form:
photographs
photographs
Date:
between 1863 and 1877
between 1863 and 1877
People:
Subject:
architecture
architecture
Form:
exhibitions
exhibitions
Title:
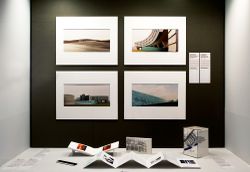
Arrivals
Arrivals
Actions:
Description:
Arrivals features gifts to the collection received in honour of Phyllis Lambert’s eightieth birthday. It includes original prints by acclaimed photographers and artists experimenting with the language of photography: Dieter Appelt, Robert Burley, Edward Burtynsky, Giovanni Chiaramonte, Thomas Florschuetz, John Gossage, Guido Guidi, Gordon Matta-Clark (donated by Jane(...)
Arrivals features gifts to the collection received in honour of Phyllis Lambert’s eightieth birthday. It includes original prints by acclaimed photographers and artists experimenting with the language of photography: Dieter Appelt, Robert Burley, Edward Burtynsky, Giovanni Chiaramonte, Thomas Florschuetz, John Gossage, Guido Guidi, Gordon Matta-Clark (donated by Jane(...)
Location:
Hall cases
Hall cases
Date:
24 January 2008 to 23 March 2008
24 January 2008 to 23 March 2008
Title:
Arrivals
Actions:
Description:
Arrivals features gifts to the collection received in honour of Phyllis Lambert’s eightieth birthday. It includes original prints by acclaimed photographers and artists experimenting with the language of photography: Dieter Appelt, Robert Burley, Edward Burtynsky, Giovanni Chiaramonte, Thomas Florschuetz, John Gossage, Guido Guidi, Gordon Matta-Clark (donated by Jane(...)
Arrivals
Actions:
Description:
Arrivals features gifts to the collection received in honour of Phyllis Lambert’s eightieth birthday. It includes original prints by acclaimed photographers and artists experimenting with the language of photography: Dieter Appelt, Robert Burley, Edward Burtynsky, Giovanni Chiaramonte, Thomas Florschuetz, John Gossage, Guido Guidi, Gordon Matta-Clark (donated by Jane(...)
Form:
exhibitions
exhibitions
Date:
24 January 2008 to
23 March 2008
24 January 2008 to
23 March 2008
Location:
Hall cases
Hall cases
Level of archival description:
Project
Project
Actions:
Reference number:
AP056.S1.1987.PR07
Description:
This project series documents alterations to Tudhope Studios located at 284 King Street East in Toronto from 1987-1988. The office identified the project number as 18733. This project, headed by Marianne McKenna, consisted of alterations to the interiors and exterior of a two-storey building, originally constructed in 1947. The building, owned by design firm Tudhope Associates Inc., had approximately 12,758 square feet of space, 19 of which were added on the second floor during the alterations. The building's lower floor was used as a wholesale area, the first floor as offices, and the third floor as design studios and workshops. The interiors used a mix of carpeting, vinyl tiles, epoxy terrazzo and unfinished concrete for the floors. The interior walls were largely painted gypsum board while the exterior facade was masonry and stucco. The project also included the design and construction of furnishings inside the offices, such as signs, lighting fixtures, desks and the boardroom table. The project is recorded through drawings and a photograph of the finished exterior dating from 1987-1988. The drawings are mostly originals and include sketches, plans, elevations, sections, details, perspectives, axonometric and furnishing drawings for design and construction. The detail drawings are for the site, exterior, schedules, interiors, stairs and millwork.
AP056.S1.1987.PR07
Description:
This project series documents alterations to Tudhope Studios located at 284 King Street East in Toronto from 1987-1988. The office identified the project number as 18733. This project, headed by Marianne McKenna, consisted of alterations to the interiors and exterior of a two-storey building, originally constructed in 1947. The building, owned by design firm Tudhope Associates Inc., had approximately 12,758 square feet of space, 19 of which were added on the second floor during the alterations. The building's lower floor was used as a wholesale area, the first floor as offices, and the third floor as design studios and workshops. The interiors used a mix of carpeting, vinyl tiles, epoxy terrazzo and unfinished concrete for the floors. The interior walls were largely painted gypsum board while the exterior facade was masonry and stucco. The project also included the design and construction of furnishings inside the offices, such as signs, lighting fixtures, desks and the boardroom table. The project is recorded through drawings and a photograph of the finished exterior dating from 1987-1988. The drawings are mostly originals and include sketches, plans, elevations, sections, details, perspectives, axonometric and furnishing drawings for design and construction. The detail drawings are for the site, exterior, schedules, interiors, stairs and millwork.
People:
Date:
1987-1988
1987-1988
Title:
Tudhope Studios, Toronto (1987-1988)
Actions:
AP056.S1.1987.PR07
Description:
This project series documents alterations to Tudhope Studios located at 284 King Street East in Toronto from 1987-1988. The office identified the project number as 18733. This project, headed by Marianne McKenna, consisted of alterations to the interiors and exterior of a two-storey building, originally constructed in 1947. The building, owned by design firm Tudhope Associates Inc., had approximately 12,758 square feet of space, 19 of which were added on the second floor during the alterations. The building's lower floor was used as a wholesale area, the first floor as offices, and the third floor as design studios and workshops. The interiors used a mix of carpeting, vinyl tiles, epoxy terrazzo and unfinished concrete for the floors. The interior walls were largely painted gypsum board while the exterior facade was masonry and stucco. The project also included the design and construction of furnishings inside the offices, such as signs, lighting fixtures, desks and the boardroom table. The project is recorded through drawings and a photograph of the finished exterior dating from 1987-1988. The drawings are mostly originals and include sketches, plans, elevations, sections, details, perspectives, axonometric and furnishing drawings for design and construction. The detail drawings are for the site, exterior, schedules, interiors, stairs and millwork.
Tudhope Studios, Toronto (1987-1988)
Actions:
AP056.S1.1987.PR07
Description:
This project series documents alterations to Tudhope Studios located at 284 King Street East in Toronto from 1987-1988. The office identified the project number as 18733. This project, headed by Marianne McKenna, consisted of alterations to the interiors and exterior of a two-storey building, originally constructed in 1947. The building, owned by design firm Tudhope Associates Inc., had approximately 12,758 square feet of space, 19 of which were added on the second floor during the alterations. The building's lower floor was used as a wholesale area, the first floor as offices, and the third floor as design studios and workshops. The interiors used a mix of carpeting, vinyl tiles, epoxy terrazzo and unfinished concrete for the floors. The interior walls were largely painted gypsum board while the exterior facade was masonry and stucco. The project also included the design and construction of furnishings inside the offices, such as signs, lighting fixtures, desks and the boardroom table. The project is recorded through drawings and a photograph of the finished exterior dating from 1987-1988. The drawings are mostly originals and include sketches, plans, elevations, sections, details, perspectives, axonometric and furnishing drawings for design and construction. The detail drawings are for the site, exterior, schedules, interiors, stairs and millwork.
Level of archival description:
Project
Project
Date:
1987-1988
1987-1988
People:


