


31793 Results
Form:
drawings
Quantity:
2 File
drawings
Quantity:
2 File
Title:
Perspective drawing of a preliminary scheme showing the Yonge Street and College Street facades
Perspective drawing of a preliminary scheme showing the Yonge Street and College Street facades
Actions:
Reference number:
ARCH29610
Description:
01P-01: brown monochrome photograph? (20,9 x 18,3 cm); perspective drawing of a preliminary scheme showing the Yonge Street and College Street facades. 01P-02: b/w reproduction mounted on paper-board (12,5 x 11,2 cm); variation of the above image
ARCH29610
Description:
01P-01: brown monochrome photograph? (20,9 x 18,3 cm); perspective drawing of a preliminary scheme showing the Yonge Street and College Street facades. 01P-02: b/w reproduction mounted on paper-board (12,5 x 11,2 cm); variation of the above image
People:
Title:
Perspective drawing of a preliminary scheme showing the Yonge Street and College Street facades
Actions:
ARCH29610
Description:
01P-01: brown monochrome photograph? (20,9 x 18,3 cm); perspective drawing of a preliminary scheme showing the Yonge Street and College Street facades. 01P-02: b/w reproduction mounted on paper-board (12,5 x 11,2 cm); variation of the above image
Perspective drawing of a preliminary scheme showing the Yonge Street and College Street facades
Actions:
ARCH29610
Description:
01P-01: brown monochrome photograph? (20,9 x 18,3 cm); perspective drawing of a preliminary scheme showing the Yonge Street and College Street facades. 01P-02: b/w reproduction mounted on paper-board (12,5 x 11,2 cm); variation of the above image
Form:
drawings
Quantity:
2 File
drawings
Quantity:
2 File
People:
Form:
photographs
photographs
Actions:
Reference number:
PH1986:0901:033
Description:
- Qi and Qi reproduce a photograph of the same structures (p. 41) but misidentify the site as Yonghe Gong [Lamasery of Harmony and Peace] (also known as the Lama Temple), which is a Tibetan Buddhist temple complex located in the Inner City, outside the Imperial City.
PH1986:0901:033
Description:
- Qi and Qi reproduce a photograph of the same structures (p. 41) but misidentify the site as Yonghe Gong [Lamasery of Harmony and Peace] (also known as the Lama Temple), which is a Tibetan Buddhist temple complex located in the Inner City, outside the Imperial City.
People:
Subject:
architecture
architecture
Date:
29 October 1860
29 October 1860
Title:
View of a p'ai-lou and a building at the southeast corner of the temple complex of Ta-kao hsuan Hall (now Dagaoxuan Dian) in the Imperial City, Peking (now Beijing), China
Actions:
PH1986:0901:033
Description:
- Qi and Qi reproduce a photograph of the same structures (p. 41) but misidentify the site as Yonghe Gong [Lamasery of Harmony and Peace] (also known as the Lama Temple), which is a Tibetan Buddhist temple complex located in the Inner City, outside the Imperial City.
View of a p'ai-lou and a building at the southeast corner of the temple complex of Ta-kao hsuan Hall (now Dagaoxuan Dian) in the Imperial City, Peking (now Beijing), China
Actions:
PH1986:0901:033
Description:
- Qi and Qi reproduce a photograph of the same structures (p. 41) but misidentify the site as Yonghe Gong [Lamasery of Harmony and Peace] (also known as the Lama Temple), which is a Tibetan Buddhist temple complex located in the Inner City, outside the Imperial City.
Form:
photographs
photographs
Date:
29 October 1860
29 October 1860
People:
Subject:
architecture
architecture
Form:
drawings, textual records
drawings, textual records
Reference number:
AP154.S2.001
Description:
Wooden box with tongue-in-groove sliding cover and label of Giovanni Pasanella Architect on top. Contains photographs and other presentation materials mounted on board. Projects represented: Twin Parks, Bronx, New York, N.Y.; House for Mr. & Mrs. R.C. Lemon, Bedford, New York; Firehouse for Engine Company 283, Ladder Company Squad 4, Brooklyn, New York; vacation house on Cape Cod House for Dr. and Mrs. Alan Grey; House in Winhall, Vermont; Intensive Therapy Center for Infants, Willowbrook State School, Staten Island, New York ; Science Building II, College at Potsdam, State University of New York; Administration Building, College at Potsdam, State University of New York; "The new city: architecture and urban renewal: The Museum of Modern Art, New York" by Jacquelin T. Robertson, Richard Weinstein, Giovanni Pasanella and others; City Hall, Emergency Operating Center Study, University of Kentucky. Also contains 2 Prospectus for Giovanni Pasanella Architect A.I.A. (portfolios)
AP154.S2.001
Description:
Wooden box with tongue-in-groove sliding cover and label of Giovanni Pasanella Architect on top. Contains photographs and other presentation materials mounted on board. Projects represented: Twin Parks, Bronx, New York, N.Y.; House for Mr. & Mrs. R.C. Lemon, Bedford, New York; Firehouse for Engine Company 283, Ladder Company Squad 4, Brooklyn, New York; vacation house on Cape Cod House for Dr. and Mrs. Alan Grey; House in Winhall, Vermont; Intensive Therapy Center for Infants, Willowbrook State School, Staten Island, New York ; Science Building II, College at Potsdam, State University of New York; Administration Building, College at Potsdam, State University of New York; "The new city: architecture and urban renewal: The Museum of Modern Art, New York" by Jacquelin T. Robertson, Richard Weinstein, Giovanni Pasanella and others; City Hall, Emergency Operating Center Study, University of Kentucky. Also contains 2 Prospectus for Giovanni Pasanella Architect A.I.A. (portfolios)
People:
Date:
1968 or 1969
1968 or 1969
Title:
Wooden box containing presentation material
Actions:
AP154.S2.001
Description:
Wooden box with tongue-in-groove sliding cover and label of Giovanni Pasanella Architect on top. Contains photographs and other presentation materials mounted on board. Projects represented: Twin Parks, Bronx, New York, N.Y.; House for Mr. & Mrs. R.C. Lemon, Bedford, New York; Firehouse for Engine Company 283, Ladder Company Squad 4, Brooklyn, New York; vacation house on Cape Cod House for Dr. and Mrs. Alan Grey; House in Winhall, Vermont; Intensive Therapy Center for Infants, Willowbrook State School, Staten Island, New York ; Science Building II, College at Potsdam, State University of New York; Administration Building, College at Potsdam, State University of New York; "The new city: architecture and urban renewal: The Museum of Modern Art, New York" by Jacquelin T. Robertson, Richard Weinstein, Giovanni Pasanella and others; City Hall, Emergency Operating Center Study, University of Kentucky. Also contains 2 Prospectus for Giovanni Pasanella Architect A.I.A. (portfolios)
Wooden box containing presentation material
Actions:
AP154.S2.001
Description:
Wooden box with tongue-in-groove sliding cover and label of Giovanni Pasanella Architect on top. Contains photographs and other presentation materials mounted on board. Projects represented: Twin Parks, Bronx, New York, N.Y.; House for Mr. & Mrs. R.C. Lemon, Bedford, New York; Firehouse for Engine Company 283, Ladder Company Squad 4, Brooklyn, New York; vacation house on Cape Cod House for Dr. and Mrs. Alan Grey; House in Winhall, Vermont; Intensive Therapy Center for Infants, Willowbrook State School, Staten Island, New York ; Science Building II, College at Potsdam, State University of New York; Administration Building, College at Potsdam, State University of New York; "The new city: architecture and urban renewal: The Museum of Modern Art, New York" by Jacquelin T. Robertson, Richard Weinstein, Giovanni Pasanella and others; City Hall, Emergency Operating Center Study, University of Kentucky. Also contains 2 Prospectus for Giovanni Pasanella Architect A.I.A. (portfolios)
Form:
drawings, textual records
drawings, textual records
Date:
1968 or 1969
1968 or 1969
People:
Level of archival description:
Series
Series
Title:
Dessins et tableaux
Dessins et tableaux
Actions:
Reference number:
AP104.S1
Description:
Series I consists of sketches, drawings and paintings, mostly created by Parizeau. From the period he spent in Europe (1923-1933), there are 11 student drawings in the standard presentation format of the École des Beaux-arts de Paris, a volume of course notes, as well as unidentified drawings, sketchbooks and paintings of primarily buildings and landscapes executed in Paris and during his travels in France. Drawings relating to Parizeau's architectural career in Montreal are represented in a number of independant projects, including a small chapel beside the St. Lawrence River, a pair of two-storey cabin-cottages outside of Montreal, and several residences in the city. The documents are mostly original preliminary studies with some reproductions of working drawings. It should be noted that there are also photographs of exterior details of the Laroque Residence and the Jarry Residence in documents CO2 in Series II. Reproductions of designs for worker housing by French architect Eugène Beaudoin in 1938 perhaps give a clue to Parizeau's relatively early employment of modernist forms. A residence in Baie D'Urfé is unlikely to be connected to Parizeau because its date, ca. 1955, is a decade after his death. Parizeau's concern with furniture and interior design is represented in the Archive with many lively perspective sketches in colour, and elevation and plan studies of several kinds of rooms and types of furniture. Some preliminary drawings for interiors were grouped with the Gillow house in Ville Mont-Royal, and the Walter Downs Residence in Montreal. The artworks by Parizeau consist of paintings and drawings of landscapes, buildings, still lifes and figure studies on loose sheets and in bound sketchbooks. These works are executed in a variety of media, including pencil, coloured pencil, watercolour on paper, and oil paint on masonite panels. Studies of buildings in Brittany and Paris are the subjects in three small sketchbooks, while larger spiral-bound drawing books contain some architectural plans, elevations and details. Most of these artworks and sketches were likely created in Europe before 1933.
AP104.S1
Description:
Series I consists of sketches, drawings and paintings, mostly created by Parizeau. From the period he spent in Europe (1923-1933), there are 11 student drawings in the standard presentation format of the École des Beaux-arts de Paris, a volume of course notes, as well as unidentified drawings, sketchbooks and paintings of primarily buildings and landscapes executed in Paris and during his travels in France. Drawings relating to Parizeau's architectural career in Montreal are represented in a number of independant projects, including a small chapel beside the St. Lawrence River, a pair of two-storey cabin-cottages outside of Montreal, and several residences in the city. The documents are mostly original preliminary studies with some reproductions of working drawings. It should be noted that there are also photographs of exterior details of the Laroque Residence and the Jarry Residence in documents CO2 in Series II. Reproductions of designs for worker housing by French architect Eugène Beaudoin in 1938 perhaps give a clue to Parizeau's relatively early employment of modernist forms. A residence in Baie D'Urfé is unlikely to be connected to Parizeau because its date, ca. 1955, is a decade after his death. Parizeau's concern with furniture and interior design is represented in the Archive with many lively perspective sketches in colour, and elevation and plan studies of several kinds of rooms and types of furniture. Some preliminary drawings for interiors were grouped with the Gillow house in Ville Mont-Royal, and the Walter Downs Residence in Montreal. The artworks by Parizeau consist of paintings and drawings of landscapes, buildings, still lifes and figure studies on loose sheets and in bound sketchbooks. These works are executed in a variety of media, including pencil, coloured pencil, watercolour on paper, and oil paint on masonite panels. Studies of buildings in Brittany and Paris are the subjects in three small sketchbooks, while larger spiral-bound drawing books contain some architectural plans, elevations and details. Most of these artworks and sketches were likely created in Europe before 1933.
People:
Date:
1917-1955
1917-1955
Title:
Dessins et tableaux
Actions:
AP104.S1
Description:
Series I consists of sketches, drawings and paintings, mostly created by Parizeau. From the period he spent in Europe (1923-1933), there are 11 student drawings in the standard presentation format of the École des Beaux-arts de Paris, a volume of course notes, as well as unidentified drawings, sketchbooks and paintings of primarily buildings and landscapes executed in Paris and during his travels in France. Drawings relating to Parizeau's architectural career in Montreal are represented in a number of independant projects, including a small chapel beside the St. Lawrence River, a pair of two-storey cabin-cottages outside of Montreal, and several residences in the city. The documents are mostly original preliminary studies with some reproductions of working drawings. It should be noted that there are also photographs of exterior details of the Laroque Residence and the Jarry Residence in documents CO2 in Series II. Reproductions of designs for worker housing by French architect Eugène Beaudoin in 1938 perhaps give a clue to Parizeau's relatively early employment of modernist forms. A residence in Baie D'Urfé is unlikely to be connected to Parizeau because its date, ca. 1955, is a decade after his death. Parizeau's concern with furniture and interior design is represented in the Archive with many lively perspective sketches in colour, and elevation and plan studies of several kinds of rooms and types of furniture. Some preliminary drawings for interiors were grouped with the Gillow house in Ville Mont-Royal, and the Walter Downs Residence in Montreal. The artworks by Parizeau consist of paintings and drawings of landscapes, buildings, still lifes and figure studies on loose sheets and in bound sketchbooks. These works are executed in a variety of media, including pencil, coloured pencil, watercolour on paper, and oil paint on masonite panels. Studies of buildings in Brittany and Paris are the subjects in three small sketchbooks, while larger spiral-bound drawing books contain some architectural plans, elevations and details. Most of these artworks and sketches were likely created in Europe before 1933.
Dessins et tableaux
Actions:
AP104.S1
Description:
Series I consists of sketches, drawings and paintings, mostly created by Parizeau. From the period he spent in Europe (1923-1933), there are 11 student drawings in the standard presentation format of the École des Beaux-arts de Paris, a volume of course notes, as well as unidentified drawings, sketchbooks and paintings of primarily buildings and landscapes executed in Paris and during his travels in France. Drawings relating to Parizeau's architectural career in Montreal are represented in a number of independant projects, including a small chapel beside the St. Lawrence River, a pair of two-storey cabin-cottages outside of Montreal, and several residences in the city. The documents are mostly original preliminary studies with some reproductions of working drawings. It should be noted that there are also photographs of exterior details of the Laroque Residence and the Jarry Residence in documents CO2 in Series II. Reproductions of designs for worker housing by French architect Eugène Beaudoin in 1938 perhaps give a clue to Parizeau's relatively early employment of modernist forms. A residence in Baie D'Urfé is unlikely to be connected to Parizeau because its date, ca. 1955, is a decade after his death. Parizeau's concern with furniture and interior design is represented in the Archive with many lively perspective sketches in colour, and elevation and plan studies of several kinds of rooms and types of furniture. Some preliminary drawings for interiors were grouped with the Gillow house in Ville Mont-Royal, and the Walter Downs Residence in Montreal. The artworks by Parizeau consist of paintings and drawings of landscapes, buildings, still lifes and figure studies on loose sheets and in bound sketchbooks. These works are executed in a variety of media, including pencil, coloured pencil, watercolour on paper, and oil paint on masonite panels. Studies of buildings in Brittany and Paris are the subjects in three small sketchbooks, while larger spiral-bound drawing books contain some architectural plans, elevations and details. Most of these artworks and sketches were likely created in Europe before 1933.
Level of archival description:
Série 1
Série 1
Date:
1917-1955
1917-1955
People:
Level of archival description:
Project
Project
Title:
Royal Ottawa Regional Rehabilitation Centre, Ottawa Health Sciences Centre, Ottawa, Ontario (1974)
Royal Ottawa Regional Rehabilitation Centre, Ottawa Health Sciences Centre, Ottawa, Ontario (1974)
Actions:
Reference number:
AP018.S1.1974.PR25
Description:
This project series documents the design and construction of the Royal Ottawa Regional Rehabilitation Centre in Ottawa, Ontario from 1974-1981. The office identified the project number as 7432. The Ottawa Heath Sciences Complex, a vast hospital network encompassing institutions across the city, hired Parkin Architects Planners in 1971 to design and construct University of Ottawa buildings within the network. These campus buildings were located in the Alta Vista neighbourhood and referred to as the Health Sciences Centre. This project consists of one building in that complex, the Royal Ottawa Regional Rehabilitation Centre. The distinction between these names should be noted when viewing the materials. The two-storey rehabilitation centre was constructed directly beside the Ottawa Health Sciences Building, another hospital in the network built by Parkin (see project series AP018.S1.1974.PR01 in this fonds). The proposal conceived a 145,000 square foot hospital with 77 in-patient beds. The design included space for patient accommodation, teaching, research, administrative activities, patient care and treatment, and a concession area. Patients at the hospital would range from those with severe brain injuries, to amputees, to those with rheumatic diseases. The building was carefully designed to accommodate the specialized needs of the patients. The hospital design also included a swimming pool, sports areas, and spaces for other leisure activities thought to aid in the rehabilitation process. The project is recorded through construction photographs, drawings, and textual materials dating from 1971-1983. The textual records include correspondence, specifications, schedules, contract data, conference reports and minutes, inspection reports, predesign notes, consultancy records, financial documents, change orders, supplementary instructions, research, and deficiency lists. The majority of these textual records deal with the hospital's construction, rather than design. Most drawings are reprographic copies of detail drawings and can be found within the textual records. Box AP018.S1.1974.PR25.002 contains an index to the textual records, which was created by the office.
AP018.S1.1974.PR25
Description:
This project series documents the design and construction of the Royal Ottawa Regional Rehabilitation Centre in Ottawa, Ontario from 1974-1981. The office identified the project number as 7432. The Ottawa Heath Sciences Complex, a vast hospital network encompassing institutions across the city, hired Parkin Architects Planners in 1971 to design and construct University of Ottawa buildings within the network. These campus buildings were located in the Alta Vista neighbourhood and referred to as the Health Sciences Centre. This project consists of one building in that complex, the Royal Ottawa Regional Rehabilitation Centre. The distinction between these names should be noted when viewing the materials. The two-storey rehabilitation centre was constructed directly beside the Ottawa Health Sciences Building, another hospital in the network built by Parkin (see project series AP018.S1.1974.PR01 in this fonds). The proposal conceived a 145,000 square foot hospital with 77 in-patient beds. The design included space for patient accommodation, teaching, research, administrative activities, patient care and treatment, and a concession area. Patients at the hospital would range from those with severe brain injuries, to amputees, to those with rheumatic diseases. The building was carefully designed to accommodate the specialized needs of the patients. The hospital design also included a swimming pool, sports areas, and spaces for other leisure activities thought to aid in the rehabilitation process. The project is recorded through construction photographs, drawings, and textual materials dating from 1971-1983. The textual records include correspondence, specifications, schedules, contract data, conference reports and minutes, inspection reports, predesign notes, consultancy records, financial documents, change orders, supplementary instructions, research, and deficiency lists. The majority of these textual records deal with the hospital's construction, rather than design. Most drawings are reprographic copies of detail drawings and can be found within the textual records. Box AP018.S1.1974.PR25.002 contains an index to the textual records, which was created by the office.
People:
Date:
1971-1983
1971-1983
Title:
Royal Ottawa Regional Rehabilitation Centre, Ottawa Health Sciences Centre, Ottawa, Ontario (1974)
Actions:
AP018.S1.1974.PR25
Description:
This project series documents the design and construction of the Royal Ottawa Regional Rehabilitation Centre in Ottawa, Ontario from 1974-1981. The office identified the project number as 7432. The Ottawa Heath Sciences Complex, a vast hospital network encompassing institutions across the city, hired Parkin Architects Planners in 1971 to design and construct University of Ottawa buildings within the network. These campus buildings were located in the Alta Vista neighbourhood and referred to as the Health Sciences Centre. This project consists of one building in that complex, the Royal Ottawa Regional Rehabilitation Centre. The distinction between these names should be noted when viewing the materials. The two-storey rehabilitation centre was constructed directly beside the Ottawa Health Sciences Building, another hospital in the network built by Parkin (see project series AP018.S1.1974.PR01 in this fonds). The proposal conceived a 145,000 square foot hospital with 77 in-patient beds. The design included space for patient accommodation, teaching, research, administrative activities, patient care and treatment, and a concession area. Patients at the hospital would range from those with severe brain injuries, to amputees, to those with rheumatic diseases. The building was carefully designed to accommodate the specialized needs of the patients. The hospital design also included a swimming pool, sports areas, and spaces for other leisure activities thought to aid in the rehabilitation process. The project is recorded through construction photographs, drawings, and textual materials dating from 1971-1983. The textual records include correspondence, specifications, schedules, contract data, conference reports and minutes, inspection reports, predesign notes, consultancy records, financial documents, change orders, supplementary instructions, research, and deficiency lists. The majority of these textual records deal with the hospital's construction, rather than design. Most drawings are reprographic copies of detail drawings and can be found within the textual records. Box AP018.S1.1974.PR25.002 contains an index to the textual records, which was created by the office.
Royal Ottawa Regional Rehabilitation Centre, Ottawa Health Sciences Centre, Ottawa, Ontario (1974)
Actions:
AP018.S1.1974.PR25
Description:
This project series documents the design and construction of the Royal Ottawa Regional Rehabilitation Centre in Ottawa, Ontario from 1974-1981. The office identified the project number as 7432. The Ottawa Heath Sciences Complex, a vast hospital network encompassing institutions across the city, hired Parkin Architects Planners in 1971 to design and construct University of Ottawa buildings within the network. These campus buildings were located in the Alta Vista neighbourhood and referred to as the Health Sciences Centre. This project consists of one building in that complex, the Royal Ottawa Regional Rehabilitation Centre. The distinction between these names should be noted when viewing the materials. The two-storey rehabilitation centre was constructed directly beside the Ottawa Health Sciences Building, another hospital in the network built by Parkin (see project series AP018.S1.1974.PR01 in this fonds). The proposal conceived a 145,000 square foot hospital with 77 in-patient beds. The design included space for patient accommodation, teaching, research, administrative activities, patient care and treatment, and a concession area. Patients at the hospital would range from those with severe brain injuries, to amputees, to those with rheumatic diseases. The building was carefully designed to accommodate the specialized needs of the patients. The hospital design also included a swimming pool, sports areas, and spaces for other leisure activities thought to aid in the rehabilitation process. The project is recorded through construction photographs, drawings, and textual materials dating from 1971-1983. The textual records include correspondence, specifications, schedules, contract data, conference reports and minutes, inspection reports, predesign notes, consultancy records, financial documents, change orders, supplementary instructions, research, and deficiency lists. The majority of these textual records deal with the hospital's construction, rather than design. Most drawings are reprographic copies of detail drawings and can be found within the textual records. Box AP018.S1.1974.PR25.002 contains an index to the textual records, which was created by the office.
Level of archival description:
Project
Project
Date:
1971-1983
1971-1983
People:
Level of archival description:
Project
Project
Actions:
Reference number:
AP018.S1.1976.PR23
Description:
This project series documents the design of the new National Gallery of Canada for a limited architectural competition in Ottawa, Ontario in 1976. The office identified the project number as 7630. This project consisted of designing a new gallery to house Canada's most prized artworks and artefacts in a competition run by Public Works Canada on behalf of National Museums of Canada. The building site was down the street from Canada's parliament buildings, with views of the Ottawa River and across to Quebec. The design submitted by Parkin Architects Planners was highly modular, with cubes turned on an angle making up the majority of the building. The six-storey building design had three floors of galleries, while other levels were to be used for staff, services, and storage. A panel of international architects and representatives anonymously chose Parkin's design as the winner of the competition in early 1977. However, after cited lack of funds, and controversies over the chosen site and the way in which the competition was run, the newly formed Canada Museums Construction Company sought another design and architect for the new National Gallery. The dispute over this decision is recorded in materials from this project series and related project series. Eventually, Parkin did participate in the construction of the National Gallery's final design, but as the minor partner in a joint venture with Moshe Safdie (see materials in project series AP018.S1.1983.PR02 in this fonds for more information). The project is recorded through drawings, including presentation boards, photographs, and textual records dating from 1974-1985. The drawings are a mix of original design drawings and site drawings. The site drawings were prepared for the competitors by Public Works Canada and the National Capital Commission. The drawings prepared by these government agencies are bilingual. The textual records primarily consist of guidelines, specifications, and other information from Public Works Canada to the competitors. The textual documentation also includes financial records and correspondence on the controversy surrounding the competition.
AP018.S1.1976.PR23
Description:
This project series documents the design of the new National Gallery of Canada for a limited architectural competition in Ottawa, Ontario in 1976. The office identified the project number as 7630. This project consisted of designing a new gallery to house Canada's most prized artworks and artefacts in a competition run by Public Works Canada on behalf of National Museums of Canada. The building site was down the street from Canada's parliament buildings, with views of the Ottawa River and across to Quebec. The design submitted by Parkin Architects Planners was highly modular, with cubes turned on an angle making up the majority of the building. The six-storey building design had three floors of galleries, while other levels were to be used for staff, services, and storage. A panel of international architects and representatives anonymously chose Parkin's design as the winner of the competition in early 1977. However, after cited lack of funds, and controversies over the chosen site and the way in which the competition was run, the newly formed Canada Museums Construction Company sought another design and architect for the new National Gallery. The dispute over this decision is recorded in materials from this project series and related project series. Eventually, Parkin did participate in the construction of the National Gallery's final design, but as the minor partner in a joint venture with Moshe Safdie (see materials in project series AP018.S1.1983.PR02 in this fonds for more information). The project is recorded through drawings, including presentation boards, photographs, and textual records dating from 1974-1985. The drawings are a mix of original design drawings and site drawings. The site drawings were prepared for the competitors by Public Works Canada and the National Capital Commission. The drawings prepared by these government agencies are bilingual. The textual records primarily consist of guidelines, specifications, and other information from Public Works Canada to the competitors. The textual documentation also includes financial records and correspondence on the controversy surrounding the competition.
People:
Date:
1974-1985
1974-1985
Title:
National Gallery of Canada, Limited Architectural Competition, Ottawa, Ontario (1976)
Actions:
AP018.S1.1976.PR23
Description:
This project series documents the design of the new National Gallery of Canada for a limited architectural competition in Ottawa, Ontario in 1976. The office identified the project number as 7630. This project consisted of designing a new gallery to house Canada's most prized artworks and artefacts in a competition run by Public Works Canada on behalf of National Museums of Canada. The building site was down the street from Canada's parliament buildings, with views of the Ottawa River and across to Quebec. The design submitted by Parkin Architects Planners was highly modular, with cubes turned on an angle making up the majority of the building. The six-storey building design had three floors of galleries, while other levels were to be used for staff, services, and storage. A panel of international architects and representatives anonymously chose Parkin's design as the winner of the competition in early 1977. However, after cited lack of funds, and controversies over the chosen site and the way in which the competition was run, the newly formed Canada Museums Construction Company sought another design and architect for the new National Gallery. The dispute over this decision is recorded in materials from this project series and related project series. Eventually, Parkin did participate in the construction of the National Gallery's final design, but as the minor partner in a joint venture with Moshe Safdie (see materials in project series AP018.S1.1983.PR02 in this fonds for more information). The project is recorded through drawings, including presentation boards, photographs, and textual records dating from 1974-1985. The drawings are a mix of original design drawings and site drawings. The site drawings were prepared for the competitors by Public Works Canada and the National Capital Commission. The drawings prepared by these government agencies are bilingual. The textual records primarily consist of guidelines, specifications, and other information from Public Works Canada to the competitors. The textual documentation also includes financial records and correspondence on the controversy surrounding the competition.
National Gallery of Canada, Limited Architectural Competition, Ottawa, Ontario (1976)
Actions:
AP018.S1.1976.PR23
Description:
This project series documents the design of the new National Gallery of Canada for a limited architectural competition in Ottawa, Ontario in 1976. The office identified the project number as 7630. This project consisted of designing a new gallery to house Canada's most prized artworks and artefacts in a competition run by Public Works Canada on behalf of National Museums of Canada. The building site was down the street from Canada's parliament buildings, with views of the Ottawa River and across to Quebec. The design submitted by Parkin Architects Planners was highly modular, with cubes turned on an angle making up the majority of the building. The six-storey building design had three floors of galleries, while other levels were to be used for staff, services, and storage. A panel of international architects and representatives anonymously chose Parkin's design as the winner of the competition in early 1977. However, after cited lack of funds, and controversies over the chosen site and the way in which the competition was run, the newly formed Canada Museums Construction Company sought another design and architect for the new National Gallery. The dispute over this decision is recorded in materials from this project series and related project series. Eventually, Parkin did participate in the construction of the National Gallery's final design, but as the minor partner in a joint venture with Moshe Safdie (see materials in project series AP018.S1.1983.PR02 in this fonds for more information). The project is recorded through drawings, including presentation boards, photographs, and textual records dating from 1974-1985. The drawings are a mix of original design drawings and site drawings. The site drawings were prepared for the competitors by Public Works Canada and the National Capital Commission. The drawings prepared by these government agencies are bilingual. The textual records primarily consist of guidelines, specifications, and other information from Public Works Canada to the competitors. The textual documentation also includes financial records and correspondence on the controversy surrounding the competition.
Level of archival description:
Project
Project
Date:
1974-1985
1974-1985
People:
Form:
photographs
photographs
Title:
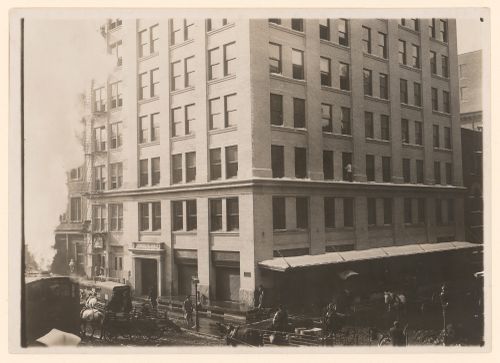
View of Habicht & Braun Nut Factory, Hudson and Laight Streets, New York, New York, United States
View of Habicht & Braun Nut Factory, Hudson and Laight Streets, New York, New York, United States
Actions:
Reference number:
PH1980:1134
Description:
Photograph taken while Lewis Wickes Hine was working for the National Child Labor Committee. Caption from NCLC caption card: "Deal in nuts only. Import them. Nuts are cracked and picked in the factory--are picked in the homes. 100 families in neighborhood working (35 families on list in / licensed houses.)".
PH1980:1134
Description:
Photograph taken while Lewis Wickes Hine was working for the National Child Labor Committee. Caption from NCLC caption card: "Deal in nuts only. Import them. Nuts are cracked and picked in the factory--are picked in the homes. 100 families in neighborhood working (35 families on list in / licensed houses.)".
People:
Date:
December 1911
December 1911
Title:
View of Habicht & Braun Nut Factory, Hudson and Laight Streets, New York, New York, United States
Actions:
PH1980:1134
Description:
Photograph taken while Lewis Wickes Hine was working for the National Child Labor Committee. Caption from NCLC caption card: "Deal in nuts only. Import them. Nuts are cracked and picked in the factory--are picked in the homes. 100 families in neighborhood working (35 families on list in / licensed houses.)".
View of Habicht & Braun Nut Factory, Hudson and Laight Streets, New York, New York, United States
Actions:
PH1980:1134
Description:
Photograph taken while Lewis Wickes Hine was working for the National Child Labor Committee. Caption from NCLC caption card: "Deal in nuts only. Import them. Nuts are cracked and picked in the factory--are picked in the homes. 100 families in neighborhood working (35 families on list in / licensed houses.)".
Form:
photographs
photographs
Date:
December 1911
December 1911
People:
Level of archival description:
Project
Project
Reference number:
AP018.S1.1958.PR03
Description:
This project series documents the design and construction of Toronto City Hall and Civic Square in Toronto from 1958-1965. The office identified the project number as 5867. The design of Toronto's New City Hall, built next to its older counterpart, was realized through an international architectural competition that attracted more than 500 entries from around the world. Eventually, a unanimous jury chose Finnish architect Viljo Revell's design, cementing the age of modernist architecture in Toronto. However, the rules stated that if the winning architect was not part of the Ontario Association of Architects, they were required to partner with a local firm. In this way, John B. Parkin Associates was chosen as the associate architects for this project. The design was comprised of a concrete dome house, which contained the city council chambers, surrounded by two curved office towers, all perched on top of a podium, with a public square to the south, known as Nathan Phillips Square. The buildings were 816,000 square feet in size, the west tower having 18 office floors and the east tower with 25. The project is recorded through drawings, a mounted presentation photograph of the project and textual records dating from 1958-1966. The drawings are mostly reprographic copies, which include plans, elevations, sections, details and perspectives. The textual records consist of a competition synopsis book, a book of submission materials for the competition, and correspondence between Parkin and Revell.
AP018.S1.1958.PR03
Description:
This project series documents the design and construction of Toronto City Hall and Civic Square in Toronto from 1958-1965. The office identified the project number as 5867. The design of Toronto's New City Hall, built next to its older counterpart, was realized through an international architectural competition that attracted more than 500 entries from around the world. Eventually, a unanimous jury chose Finnish architect Viljo Revell's design, cementing the age of modernist architecture in Toronto. However, the rules stated that if the winning architect was not part of the Ontario Association of Architects, they were required to partner with a local firm. In this way, John B. Parkin Associates was chosen as the associate architects for this project. The design was comprised of a concrete dome house, which contained the city council chambers, surrounded by two curved office towers, all perched on top of a podium, with a public square to the south, known as Nathan Phillips Square. The buildings were 816,000 square feet in size, the west tower having 18 office floors and the east tower with 25. The project is recorded through drawings, a mounted presentation photograph of the project and textual records dating from 1958-1966. The drawings are mostly reprographic copies, which include plans, elevations, sections, details and perspectives. The textual records consist of a competition synopsis book, a book of submission materials for the competition, and correspondence between Parkin and Revell.
People:
Date:
1958-1966
1958-1966
Title:
Toronto City Hall and Civic Square, Toronto (1958)
Actions:
AP018.S1.1958.PR03
Description:
This project series documents the design and construction of Toronto City Hall and Civic Square in Toronto from 1958-1965. The office identified the project number as 5867. The design of Toronto's New City Hall, built next to its older counterpart, was realized through an international architectural competition that attracted more than 500 entries from around the world. Eventually, a unanimous jury chose Finnish architect Viljo Revell's design, cementing the age of modernist architecture in Toronto. However, the rules stated that if the winning architect was not part of the Ontario Association of Architects, they were required to partner with a local firm. In this way, John B. Parkin Associates was chosen as the associate architects for this project. The design was comprised of a concrete dome house, which contained the city council chambers, surrounded by two curved office towers, all perched on top of a podium, with a public square to the south, known as Nathan Phillips Square. The buildings were 816,000 square feet in size, the west tower having 18 office floors and the east tower with 25. The project is recorded through drawings, a mounted presentation photograph of the project and textual records dating from 1958-1966. The drawings are mostly reprographic copies, which include plans, elevations, sections, details and perspectives. The textual records consist of a competition synopsis book, a book of submission materials for the competition, and correspondence between Parkin and Revell.
Toronto City Hall and Civic Square, Toronto (1958)
Actions:
AP018.S1.1958.PR03
Description:
This project series documents the design and construction of Toronto City Hall and Civic Square in Toronto from 1958-1965. The office identified the project number as 5867. The design of Toronto's New City Hall, built next to its older counterpart, was realized through an international architectural competition that attracted more than 500 entries from around the world. Eventually, a unanimous jury chose Finnish architect Viljo Revell's design, cementing the age of modernist architecture in Toronto. However, the rules stated that if the winning architect was not part of the Ontario Association of Architects, they were required to partner with a local firm. In this way, John B. Parkin Associates was chosen as the associate architects for this project. The design was comprised of a concrete dome house, which contained the city council chambers, surrounded by two curved office towers, all perched on top of a podium, with a public square to the south, known as Nathan Phillips Square. The buildings were 816,000 square feet in size, the west tower having 18 office floors and the east tower with 25. The project is recorded through drawings, a mounted presentation photograph of the project and textual records dating from 1958-1966. The drawings are mostly reprographic copies, which include plans, elevations, sections, details and perspectives. The textual records consist of a competition synopsis book, a book of submission materials for the competition, and correspondence between Parkin and Revell.
Level of archival description:
Project
Project
Date:
1958-1966
1958-1966
People:
Form:
photographs
photographs
Title:
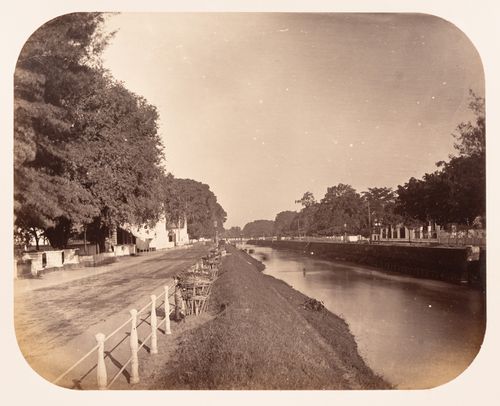
View of Rijswijk street and a canal, Batavia (now Jakarta), Dutch East Indies (now Indonesia)
View of Rijswijk street and a canal, Batavia (now Jakarta), Dutch East Indies (now Indonesia)
Actions:
Reference number:
PH1985:0426:015
Description:
- This photograph was taken in front of the premises of the Woodbury & Page photographic studio. At left, partly obscured by trees, is the Hotel der Nederlanden and in the background some of the buildings of the official residence of the Governor General are visible. On the opposite bank of the canal, at right, is Noordwijk street (Merrillees, p. 126).
PH1985:0426:015
Description:
- This photograph was taken in front of the premises of the Woodbury & Page photographic studio. At left, partly obscured by trees, is the Hotel der Nederlanden and in the background some of the buildings of the official residence of the Governor General are visible. On the opposite bank of the canal, at right, is Noordwijk street (Merrillees, p. 126).
People:
Subject:
architecture, engineering
architecture, engineering
Date:
mid 1860s
mid 1860s
Title:
View of Rijswijk street and a canal, Batavia (now Jakarta), Dutch East Indies (now Indonesia)
Actions:
PH1985:0426:015
Description:
- This photograph was taken in front of the premises of the Woodbury & Page photographic studio. At left, partly obscured by trees, is the Hotel der Nederlanden and in the background some of the buildings of the official residence of the Governor General are visible. On the opposite bank of the canal, at right, is Noordwijk street (Merrillees, p. 126).
View of Rijswijk street and a canal, Batavia (now Jakarta), Dutch East Indies (now Indonesia)
Actions:
PH1985:0426:015
Description:
- This photograph was taken in front of the premises of the Woodbury & Page photographic studio. At left, partly obscured by trees, is the Hotel der Nederlanden and in the background some of the buildings of the official residence of the Governor General are visible. On the opposite bank of the canal, at right, is Noordwijk street (Merrillees, p. 126).
Form:
photographs
photographs
Date:
mid 1860s
mid 1860s
People:
Subject:
architecture, engineering
architecture, engineering
Form:
photographs
photographs
Actions:
Reference number:
PH1980:1130
Description:
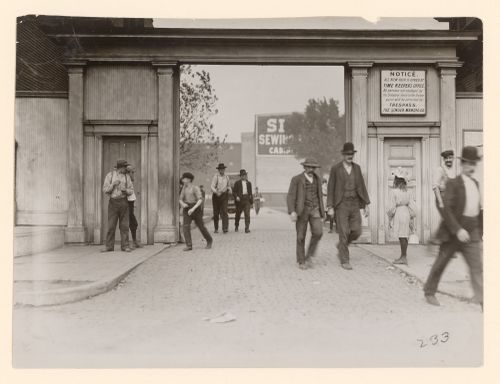
On the right, a girl holding a food container stands facing the entrance to the factory yard. Photograph taken while Lewis Wickes Hine was working for the National Child Labor Committee. Caption from NCLC caption card: "Lunch hour. Singer Mfg. Co. : the boys [sic] works there: girl carries lunch".
PH1980:1130
Description:
On the right, a girl holding a food container stands facing the entrance to the factory yard. Photograph taken while Lewis Wickes Hine was working for the National Child Labor Committee. Caption from NCLC caption card: "Lunch hour. Singer Mfg. Co. : the boys [sic] works there: girl carries lunch".
People:
Date:
October 1908
October 1908
Title:
View of workers, including a boy, exiting grounds of Singer Manufacturing Co. at lunch hour, and a girl carrying lunch, South Bend, Indiana, United States
Actions:
PH1980:1130
Description:
On the right, a girl holding a food container stands facing the entrance to the factory yard. Photograph taken while Lewis Wickes Hine was working for the National Child Labor Committee. Caption from NCLC caption card: "Lunch hour. Singer Mfg. Co. : the boys [sic] works there: girl carries lunch".
View of workers, including a boy, exiting grounds of Singer Manufacturing Co. at lunch hour, and a girl carrying lunch, South Bend, Indiana, United States
Actions:
PH1980:1130
Description:
On the right, a girl holding a food container stands facing the entrance to the factory yard. Photograph taken while Lewis Wickes Hine was working for the National Child Labor Committee. Caption from NCLC caption card: "Lunch hour. Singer Mfg. Co. : the boys [sic] works there: girl carries lunch".
Form:
photographs
photographs
Date:
October 1908
October 1908
People:


