


31963 Results
Form:
textual records
textual records
Title:
Administrative records
Administrative records
Actions:
Reference number:
DR1999:0501
Description:
documents include 6 plexiglass samples, filing index, directory, project information, site, consultants, zoning, maps, program, sprinklers, budget, consultants: architectural, technical, cost, public relations, schedule, transcriptions, transmittals, specifications, photograph, publications/articles, colour, samples, drawings, blueprints, CAD
DR1999:0501
Description:
documents include 6 plexiglass samples, filing index, directory, project information, site, consultants, zoning, maps, program, sprinklers, budget, consultants: architectural, technical, cost, public relations, schedule, transcriptions, transmittals, specifications, photograph, publications/articles, colour, samples, drawings, blueprints, CAD
People:
Title:
Administrative records
Actions:
DR1999:0501
Description:
documents include 6 plexiglass samples, filing index, directory, project information, site, consultants, zoning, maps, program, sprinklers, budget, consultants: architectural, technical, cost, public relations, schedule, transcriptions, transmittals, specifications, photograph, publications/articles, colour, samples, drawings, blueprints, CAD
Administrative records
Actions:
DR1999:0501
Description:
documents include 6 plexiglass samples, filing index, directory, project information, site, consultants, zoning, maps, program, sprinklers, budget, consultants: architectural, technical, cost, public relations, schedule, transcriptions, transmittals, specifications, photograph, publications/articles, colour, samples, drawings, blueprints, CAD
Form:
textual records
textual records
People:
Form:
photographs
photographs
Actions:
Reference number:
PH1990:0150
Description:
1 photographie
PH1990:0150
Description:
1 photographie
People:
Subject:
architecture, landscape architecture, sculpture
architecture, landscape architecture, sculpture
Date:
1990
1990
Title:
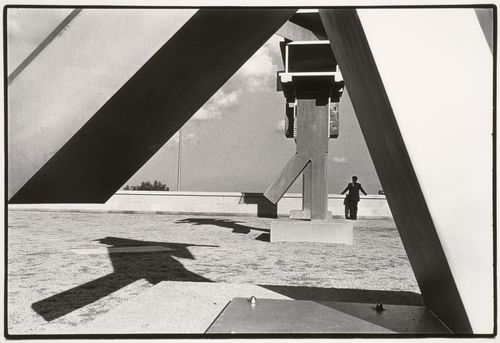
View of the Belvedere wall through the base of the Dancing de Stijl allegorical column, CCA garden, Montréal, Québec, Canada
Actions:
PH1990:0150
Description:
1 photographie
View of the Belvedere wall through the base of the Dancing de Stijl allegorical column, CCA garden, Montréal, Québec, Canada
Actions:
PH1990:0150
Description:
1 photographie
Form:
photographs
photographs
Date:
1990
1990
People:
Subject:
architecture, landscape architecture, sculpture
architecture, landscape architecture, sculpture
Form:
archives
Level of archival description:
Fonds
archives
Level of archival description:
Fonds
Title:
Blaise Marchand fonds
Blaise Marchand fonds
Reference number:
AP086
Synopsis:
Le fonds comprend principalement des photographies prises lors de la période où Blaise Marchand travaillait au ministère des Travaux publics du Québec en tant que architecte en chef pour l'entretien (1945-1968), ainsi que des dessins et des documents textuels relatifs à 7 projets, tels que l'Église Saint-Joachim de Châteauguay (1927), le Bureau d'enregistrement de Cap-Santé (1938 et 1964), etc. Le fonds contient également trois publications relatives à l'urbanisme et à la conservation et la restauration du patrimoine bâti.
AP086
Synopsis:
Le fonds comprend principalement des photographies prises lors de la période où Blaise Marchand travaillait au ministère des Travaux publics du Québec en tant que architecte en chef pour l'entretien (1945-1968), ainsi que des dessins et des documents textuels relatifs à 7 projets, tels que l'Église Saint-Joachim de Châteauguay (1927), le Bureau d'enregistrement de Cap-Santé (1938 et 1964), etc. Le fonds contient également trois publications relatives à l'urbanisme et à la conservation et la restauration du patrimoine bâti.
People:
Date:
1927, 1938-1964
1927, 1938-1964
Title:
Blaise Marchand fonds
Actions:
AP086
Synopsis:
Le fonds comprend principalement des photographies prises lors de la période où Blaise Marchand travaillait au ministère des Travaux publics du Québec en tant que architecte en chef pour l'entretien (1945-1968), ainsi que des dessins et des documents textuels relatifs à 7 projets, tels que l'Église Saint-Joachim de Châteauguay (1927), le Bureau d'enregistrement de Cap-Santé (1938 et 1964), etc. Le fonds contient également trois publications relatives à l'urbanisme et à la conservation et la restauration du patrimoine bâti.
Blaise Marchand fonds
Actions:
AP086
Synopsis:
Le fonds comprend principalement des photographies prises lors de la période où Blaise Marchand travaillait au ministère des Travaux publics du Québec en tant que architecte en chef pour l'entretien (1945-1968), ainsi que des dessins et des documents textuels relatifs à 7 projets, tels que l'Église Saint-Joachim de Châteauguay (1927), le Bureau d'enregistrement de Cap-Santé (1938 et 1964), etc. Le fonds contient également trois publications relatives à l'urbanisme et à la conservation et la restauration du patrimoine bâti.
Form:
archives
Level of archival description:
Fonds
archives
Level of archival description:
Fonds
Date:
1927, 1938-1964
1927, 1938-1964
People:
Form:
photographs
photographs
Actions:
Reference number:
PH1987:0452.02:061
Description:
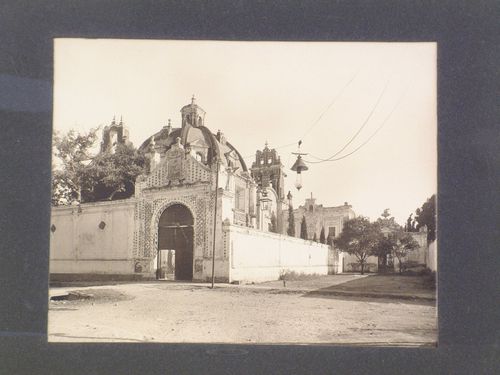
From left to right, the photograph shows the gateway situated at the northern end of the patio of the Convento de Nuestra Señora del Carmen, the dome of the Capilla de Santa Teresa de Jesús, part of the façade of the church and part of the principal façade of the Convento (Merlo Juárez).
PH1987:0452.02:061
Description:
From left to right, the photograph shows the gateway situated at the northern end of the patio of the Convento de Nuestra Señora del Carmen, the dome of the Capilla de Santa Teresa de Jesús, part of the façade of the church and part of the principal façade of the Convento (Merlo Juárez).
People:
Subject:
architecture, sculpture
architecture, sculpture
Date:
1901 or before
1901 or before
Title:
View of the Convento de Nuestra Señora del Carmen showing gateways and the dome of the Capilla de Santa Teresa de Jesús, Puebla, Mexico
Actions:
PH1987:0452.02:061
Description:
From left to right, the photograph shows the gateway situated at the northern end of the patio of the Convento de Nuestra Señora del Carmen, the dome of the Capilla de Santa Teresa de Jesús, part of the façade of the church and part of the principal façade of the Convento (Merlo Juárez).
View of the Convento de Nuestra Señora del Carmen showing gateways and the dome of the Capilla de Santa Teresa de Jesús, Puebla, Mexico
Actions:
PH1987:0452.02:061
Description:
From left to right, the photograph shows the gateway situated at the northern end of the patio of the Convento de Nuestra Señora del Carmen, the dome of the Capilla de Santa Teresa de Jesús, part of the façade of the church and part of the principal façade of the Convento (Merlo Juárez).
Form:
photographs
photographs
Date:
1901 or before
1901 or before
People:
Subject:
architecture, sculpture
architecture, sculpture
Form:
photographs
photographs
Actions:
Reference number:
PH1980:1136
Description:
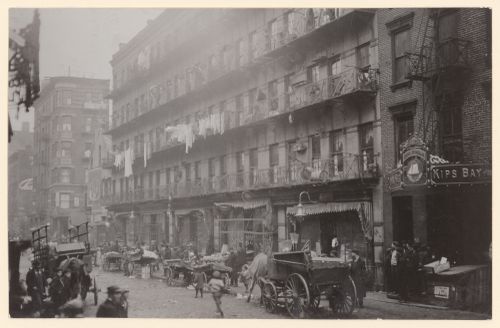
The ground floor of the building is occupied by shops. Photograph taken while Lewis Wickes Hine was working for the National Child Labor Committee. Caption from NCLC caption card: "Row of tenements, 260 to 268 Elizabeth St., N.Y., in which a great deal of finishing of clothes is carried on".
PH1980:1136
Description:
The ground floor of the building is occupied by shops. Photograph taken while Lewis Wickes Hine was working for the National Child Labor Committee. Caption from NCLC caption card: "Row of tenements, 260 to 268 Elizabeth St., N.Y., in which a great deal of finishing of clothes is carried on".
People:
Date:
March 1912
March 1912
Title:
View of tenement houses where some residents work at home finishing garments, 260-268 Elizabeth Street, New York City, New York, United States
Actions:
PH1980:1136
Description:
The ground floor of the building is occupied by shops. Photograph taken while Lewis Wickes Hine was working for the National Child Labor Committee. Caption from NCLC caption card: "Row of tenements, 260 to 268 Elizabeth St., N.Y., in which a great deal of finishing of clothes is carried on".
View of tenement houses where some residents work at home finishing garments, 260-268 Elizabeth Street, New York City, New York, United States
Actions:
PH1980:1136
Description:
The ground floor of the building is occupied by shops. Photograph taken while Lewis Wickes Hine was working for the National Child Labor Committee. Caption from NCLC caption card: "Row of tenements, 260 to 268 Elizabeth St., N.Y., in which a great deal of finishing of clothes is carried on".
Form:
photographs
photographs
Date:
March 1912
March 1912
People:
Form:
photographs
photographs
Actions:
Reference number:
PH1985:0692:001
Description:
- The inscribed title is on a separate piece of paper which was possibly detached from an album page or previous mount. - This photograph is one in a series of views which Felice Beato made of the four Taku Forts (Harris, p. 139; Worswick, p. 138).
PH1985:0692:001
Description:
- The inscribed title is on a separate piece of paper which was possibly detached from an album page or previous mount. - This photograph is one in a series of views which Felice Beato made of the four Taku Forts (Harris, p. 139; Worswick, p. 138).
People:
Subject:
architecture, engineering, military
architecture, engineering, military
Date:
between 22 August and 21 September 1860
between 22 August and 21 September 1860
Title:
View of the Lower North Taku Fort (also known as the 2nd North Fort), showing an earthwork cavalier and defensive walls, Taku (now Dagu), near Tientsin (now Tianjin), China
Actions:
PH1985:0692:001
Description:
- The inscribed title is on a separate piece of paper which was possibly detached from an album page or previous mount. - This photograph is one in a series of views which Felice Beato made of the four Taku Forts (Harris, p. 139; Worswick, p. 138).
View of the Lower North Taku Fort (also known as the 2nd North Fort), showing an earthwork cavalier and defensive walls, Taku (now Dagu), near Tientsin (now Tianjin), China
Actions:
PH1985:0692:001
Description:
- The inscribed title is on a separate piece of paper which was possibly detached from an album page or previous mount. - This photograph is one in a series of views which Felice Beato made of the four Taku Forts (Harris, p. 139; Worswick, p. 138).
Form:
photographs
photographs
Date:
between 22 August and 21 September 1860
between 22 August and 21 September 1860
People:
Subject:
architecture, engineering, military
architecture, engineering, military
Form:
photographs
photographs
Actions:
Reference number:
PH1985:0692:002
Description:
- The inscribed title is on a separate piece of paper which was possibly detached from an album page or previous mount. - This photograph is one in a series of views which Felice Beato made of the four Taku Forts (Harris, p. 139; Worswick, p. 138).
PH1985:0692:002
Description:
- The inscribed title is on a separate piece of paper which was possibly detached from an album page or previous mount. - This photograph is one in a series of views which Felice Beato made of the four Taku Forts (Harris, p. 139; Worswick, p. 138).
People:
Subject:
architecture, engineering, military
architecture, engineering, military
Date:
between 22 August and 21 September 1860
between 22 August and 21 September 1860
Title:
View of the Lower North Taku Fort (also known as the 2nd North Fort), showing earthwork cavaliers and defensive walls, Taku (now Dagu), near Tientsin (now Tianjin), China
Actions:
PH1985:0692:002
Description:
- The inscribed title is on a separate piece of paper which was possibly detached from an album page or previous mount. - This photograph is one in a series of views which Felice Beato made of the four Taku Forts (Harris, p. 139; Worswick, p. 138).
View of the Lower North Taku Fort (also known as the 2nd North Fort), showing earthwork cavaliers and defensive walls, Taku (now Dagu), near Tientsin (now Tianjin), China
Actions:
PH1985:0692:002
Description:
- The inscribed title is on a separate piece of paper which was possibly detached from an album page or previous mount. - This photograph is one in a series of views which Felice Beato made of the four Taku Forts (Harris, p. 139; Worswick, p. 138).
Form:
photographs
photographs
Date:
between 22 August and 21 September 1860
between 22 August and 21 September 1860
People:
Subject:
architecture, engineering, military
architecture, engineering, military
Form:
photographs
Quantity:
8 negative(s)
photographs
Quantity:
8 negative(s)
Actions:
Reference number:
AP140.S2.SS1.D14.P3
Description:
views of the presentation drawings for the approved scheme, showing plans, a longitudinal section, and a cutaway plan oblique for the ground floor and second floor timber structure; also includes a view of a photograph from a newspaper showing the furnished interior of the completed house
AP140.S2.SS1.D14.P3
Description:
views of the presentation drawings for the approved scheme, showing plans, a longitudinal section, and a cutaway plan oblique for the ground floor and second floor timber structure; also includes a view of a photograph from a newspaper showing the furnished interior of the completed house
People:
Date:
1957 and after
1957 and after
Title:
Views of the presentation drawings for the approved scheme
Actions:
AP140.S2.SS1.D14.P3
Description:
views of the presentation drawings for the approved scheme, showing plans, a longitudinal section, and a cutaway plan oblique for the ground floor and second floor timber structure; also includes a view of a photograph from a newspaper showing the furnished interior of the completed house
Views of the presentation drawings for the approved scheme
Actions:
AP140.S2.SS1.D14.P3
Description:
views of the presentation drawings for the approved scheme, showing plans, a longitudinal section, and a cutaway plan oblique for the ground floor and second floor timber structure; also includes a view of a photograph from a newspaper showing the furnished interior of the completed house
Form:
photographs
Quantity:
8 negative(s)
photographs
Quantity:
8 negative(s)
Date:
1957 and after
1957 and after
People:
Form:
photographs
photographs
Actions:
Reference number:
PH1986:0649
Description:
- The civic address for this photograph is "Zaanstraat (?)" as it is not known whether these entrances are on the east or the west side of the courtyard of Block 3. The west side was chosen, Zaanstraat, as the east side also contains the school which diminishes the number of entrances on that side.
PH1986:0649
Description:
- The civic address for this photograph is "Zaanstraat (?)" as it is not known whether these entrances are on the east or the west side of the courtyard of Block 3. The west side was chosen, Zaanstraat, as the east side also contains the school which diminishes the number of entrances on that side.
People:
Subject:
architecture
architecture
Date:
1985
1985
Title:
View of courtyard entrances to Block 3 (also known as Het Schip [The Ship]) of the Eigen Haard Housing Estate, 13-21 Zaanstraat [?], Spaarndammerbuurt, Amsterdam, Netherlands
Actions:
PH1986:0649
Description:
- The civic address for this photograph is "Zaanstraat (?)" as it is not known whether these entrances are on the east or the west side of the courtyard of Block 3. The west side was chosen, Zaanstraat, as the east side also contains the school which diminishes the number of entrances on that side.
View of courtyard entrances to Block 3 (also known as Het Schip [The Ship]) of the Eigen Haard Housing Estate, 13-21 Zaanstraat [?], Spaarndammerbuurt, Amsterdam, Netherlands
Actions:
PH1986:0649
Description:
- The civic address for this photograph is "Zaanstraat (?)" as it is not known whether these entrances are on the east or the west side of the courtyard of Block 3. The west side was chosen, Zaanstraat, as the east side also contains the school which diminishes the number of entrances on that side.
Form:
photographs
photographs
Date:
1985
1985
People:
Subject:
architecture
architecture
Form:
photographs
photographs
Title:
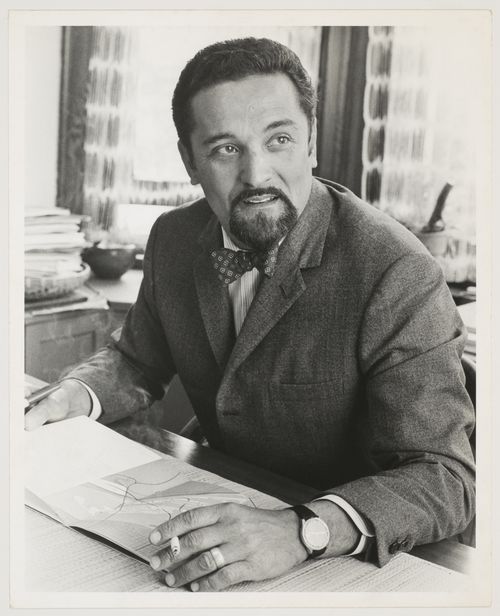
Portrait de Roger d'Astous
Portrait de Roger d'Astous
Actions:
Reference number:
ARCH256444
Description:
John Taylor, photographe ?
ARCH256444
Description:
John Taylor, photographe ?
People:
Form:
photographs
photographs
People:


