


31793 Results
Level of archival description:
Project
Project
Reference number:
AP207.S1.1971.PR02
Description:
This project series documents five of the fifteen proposals submitted by Pettena for the Trigon competition in Graz, Austria, in 1971. The proposals documented in this project series are the following: Proposal n° 7 "Imprisonment" and "Architectural project #2 (Planes crossing)"; Proposal n° 11 "Instantaneous birth"; Proposal n° 12 "Conservazione"; Proposal n° 13 "Sedie e tavolo d’erba"; and Proposal n° 14 "Grass Architecture" I, II, and III. Pettena won the first prize for both his proposal "Imprisonment" and "Architectural Project #2" (Proposal n° 7) and for "Grass Architecture" I and II (Proposal n° 14). In these proposals, Pettena "questioned the temporal dimension of architecture as well as its relationship with nature." [1] The proposal "Grass Architecture" consists of shapes of grass rising from the ground, creating a perishable form of architecture coming from within and becoming part of the territory. The "Imprisonment" and "Architectural Project #2" proposals are a variation of Pettena's previous performance project "Cancellazione di uno stato" in 1970. These proposals consist of "trails of passing airplanes crisscrossing? the sky, creating the outlines of a grid of clouds. Here, the legacy of the grid in modern architecture is rendered formless, as if “naturalized” by the evaporation of the clouds, subject to chance and the freely drifting trails left by the airplanes." [2] The project series contains presentation drawings (five original drawings, seventeen reprographic copies, and four photographic reproductions), for Pettena's proposals "Imprisonment" and "Architectural project #2 (Planes crossing)", "Instantaneous birth", "Conservazione", "Sedie e tavolo d’erba", and "Grass Architecture" I, II, and III. The project series also includes photographs of models for the "Grass Architecture" proposal. Sources: [1] FRAC Centre-Val de Loire, http://www.frac-centre.fr/_en/art-and-architecture-collection/pettena-gianni/grass-architecture-317.html?authID=148&ensembleID=454 (last accessed 11 November 2019) [2] FRAC Centre-Val de Loire, http://www.frac-centre.fr/_en/art-and-architecture-collection/pettena-gianni/imprisonment-317.html?authID=148&ensembleID=115 (last accessed 11 November 2019)
AP207.S1.1971.PR02
Description:
This project series documents five of the fifteen proposals submitted by Pettena for the Trigon competition in Graz, Austria, in 1971. The proposals documented in this project series are the following: Proposal n° 7 "Imprisonment" and "Architectural project #2 (Planes crossing)"; Proposal n° 11 "Instantaneous birth"; Proposal n° 12 "Conservazione"; Proposal n° 13 "Sedie e tavolo d’erba"; and Proposal n° 14 "Grass Architecture" I, II, and III. Pettena won the first prize for both his proposal "Imprisonment" and "Architectural Project #2" (Proposal n° 7) and for "Grass Architecture" I and II (Proposal n° 14). In these proposals, Pettena "questioned the temporal dimension of architecture as well as its relationship with nature." [1] The proposal "Grass Architecture" consists of shapes of grass rising from the ground, creating a perishable form of architecture coming from within and becoming part of the territory. The "Imprisonment" and "Architectural Project #2" proposals are a variation of Pettena's previous performance project "Cancellazione di uno stato" in 1970. These proposals consist of "trails of passing airplanes crisscrossing? the sky, creating the outlines of a grid of clouds. Here, the legacy of the grid in modern architecture is rendered formless, as if “naturalized” by the evaporation of the clouds, subject to chance and the freely drifting trails left by the airplanes." [2] The project series contains presentation drawings (five original drawings, seventeen reprographic copies, and four photographic reproductions), for Pettena's proposals "Imprisonment" and "Architectural project #2 (Planes crossing)", "Instantaneous birth", "Conservazione", "Sedie e tavolo d’erba", and "Grass Architecture" I, II, and III. The project series also includes photographs of models for the "Grass Architecture" proposal. Sources: [1] FRAC Centre-Val de Loire, http://www.frac-centre.fr/_en/art-and-architecture-collection/pettena-gianni/grass-architecture-317.html?authID=148&ensembleID=454 (last accessed 11 November 2019) [2] FRAC Centre-Val de Loire, http://www.frac-centre.fr/_en/art-and-architecture-collection/pettena-gianni/imprisonment-317.html?authID=148&ensembleID=115 (last accessed 11 November 2019)
People:
Date:
1971-2017
1971-2017
Title:
Proposte per il concorso Trigon [Proposals for the Trigon competition] (1971)
Actions:
AP207.S1.1971.PR02
Description:
This project series documents five of the fifteen proposals submitted by Pettena for the Trigon competition in Graz, Austria, in 1971. The proposals documented in this project series are the following: Proposal n° 7 "Imprisonment" and "Architectural project #2 (Planes crossing)"; Proposal n° 11 "Instantaneous birth"; Proposal n° 12 "Conservazione"; Proposal n° 13 "Sedie e tavolo d’erba"; and Proposal n° 14 "Grass Architecture" I, II, and III. Pettena won the first prize for both his proposal "Imprisonment" and "Architectural Project #2" (Proposal n° 7) and for "Grass Architecture" I and II (Proposal n° 14). In these proposals, Pettena "questioned the temporal dimension of architecture as well as its relationship with nature." [1] The proposal "Grass Architecture" consists of shapes of grass rising from the ground, creating a perishable form of architecture coming from within and becoming part of the territory. The "Imprisonment" and "Architectural Project #2" proposals are a variation of Pettena's previous performance project "Cancellazione di uno stato" in 1970. These proposals consist of "trails of passing airplanes crisscrossing? the sky, creating the outlines of a grid of clouds. Here, the legacy of the grid in modern architecture is rendered formless, as if “naturalized” by the evaporation of the clouds, subject to chance and the freely drifting trails left by the airplanes." [2] The project series contains presentation drawings (five original drawings, seventeen reprographic copies, and four photographic reproductions), for Pettena's proposals "Imprisonment" and "Architectural project #2 (Planes crossing)", "Instantaneous birth", "Conservazione", "Sedie e tavolo d’erba", and "Grass Architecture" I, II, and III. The project series also includes photographs of models for the "Grass Architecture" proposal. Sources: [1] FRAC Centre-Val de Loire, http://www.frac-centre.fr/_en/art-and-architecture-collection/pettena-gianni/grass-architecture-317.html?authID=148&ensembleID=454 (last accessed 11 November 2019) [2] FRAC Centre-Val de Loire, http://www.frac-centre.fr/_en/art-and-architecture-collection/pettena-gianni/imprisonment-317.html?authID=148&ensembleID=115 (last accessed 11 November 2019)
Proposte per il concorso Trigon [Proposals for the Trigon competition] (1971)
Actions:
AP207.S1.1971.PR02
Description:
This project series documents five of the fifteen proposals submitted by Pettena for the Trigon competition in Graz, Austria, in 1971. The proposals documented in this project series are the following: Proposal n° 7 "Imprisonment" and "Architectural project #2 (Planes crossing)"; Proposal n° 11 "Instantaneous birth"; Proposal n° 12 "Conservazione"; Proposal n° 13 "Sedie e tavolo d’erba"; and Proposal n° 14 "Grass Architecture" I, II, and III. Pettena won the first prize for both his proposal "Imprisonment" and "Architectural Project #2" (Proposal n° 7) and for "Grass Architecture" I and II (Proposal n° 14). In these proposals, Pettena "questioned the temporal dimension of architecture as well as its relationship with nature." [1] The proposal "Grass Architecture" consists of shapes of grass rising from the ground, creating a perishable form of architecture coming from within and becoming part of the territory. The "Imprisonment" and "Architectural Project #2" proposals are a variation of Pettena's previous performance project "Cancellazione di uno stato" in 1970. These proposals consist of "trails of passing airplanes crisscrossing? the sky, creating the outlines of a grid of clouds. Here, the legacy of the grid in modern architecture is rendered formless, as if “naturalized” by the evaporation of the clouds, subject to chance and the freely drifting trails left by the airplanes." [2] The project series contains presentation drawings (five original drawings, seventeen reprographic copies, and four photographic reproductions), for Pettena's proposals "Imprisonment" and "Architectural project #2 (Planes crossing)", "Instantaneous birth", "Conservazione", "Sedie e tavolo d’erba", and "Grass Architecture" I, II, and III. The project series also includes photographs of models for the "Grass Architecture" proposal. Sources: [1] FRAC Centre-Val de Loire, http://www.frac-centre.fr/_en/art-and-architecture-collection/pettena-gianni/grass-architecture-317.html?authID=148&ensembleID=454 (last accessed 11 November 2019) [2] FRAC Centre-Val de Loire, http://www.frac-centre.fr/_en/art-and-architecture-collection/pettena-gianni/imprisonment-317.html?authID=148&ensembleID=115 (last accessed 11 November 2019)
Level of archival description:
Project
Project
Date:
1971-2017
1971-2017
People:
Form:
drawings, textual records, photographs
drawings, textual records, photographs
Reference number:
DR1995:0178:088-088
Description:
cost estimates, correspondence, inspection report, quantity survey, notes, payment certificates, invoices, price lists, tender, regulations, measured drawings, consultant's drawings, reference drawings, trade catalogues, thumbnail and detail sketches, building programme, time sheets, brochures, building specifications, contract, business cards, photograph, and meeting notes
DR1995:0178:088-088
Description:
cost estimates, correspondence, inspection report, quantity survey, notes, payment certificates, invoices, price lists, tender, regulations, measured drawings, consultant's drawings, reference drawings, trade catalogues, thumbnail and detail sketches, building programme, time sheets, brochures, building specifications, contract, business cards, photograph, and meeting notes
People:
Title:
Cost estimates, correspondence, inspection report, quantity survey, notes, payment certificates
Actions:
DR1995:0178:088-088
Description:
cost estimates, correspondence, inspection report, quantity survey, notes, payment certificates, invoices, price lists, tender, regulations, measured drawings, consultant's drawings, reference drawings, trade catalogues, thumbnail and detail sketches, building programme, time sheets, brochures, building specifications, contract, business cards, photograph, and meeting notes
Cost estimates, correspondence, inspection report, quantity survey, notes, payment certificates
Actions:
DR1995:0178:088-088
Description:
cost estimates, correspondence, inspection report, quantity survey, notes, payment certificates, invoices, price lists, tender, regulations, measured drawings, consultant's drawings, reference drawings, trade catalogues, thumbnail and detail sketches, building programme, time sheets, brochures, building specifications, contract, business cards, photograph, and meeting notes
Form:
drawings, textual records, photographs
drawings, textual records, photographs
People:
Form:
drawings
drawings
Actions:
Reference number:
ARCH276795
Description:
Dessin d'une planche du Architectural Review par Cormier, photographies de motifs décoratifs diverses et une reproduction photographique du Palais du Luxembourg.
ARCH276795
Description:
Dessin d'une planche du Architectural Review par Cormier, photographies de motifs décoratifs diverses et une reproduction photographique du Palais du Luxembourg.
People:
Date:
1900 - 1920
1900 - 1920
Title:
Études de motifs historiques, de colonnes et d'étages
Actions:
ARCH276795
Description:
Dessin d'une planche du Architectural Review par Cormier, photographies de motifs décoratifs diverses et une reproduction photographique du Palais du Luxembourg.
Études de motifs historiques, de colonnes et d'étages
Actions:
ARCH276795
Description:
Dessin d'une planche du Architectural Review par Cormier, photographies de motifs décoratifs diverses et une reproduction photographique du Palais du Luxembourg.
Form:
drawings
drawings
Date:
1900 - 1920
1900 - 1920
People:
Form:
photographs
photographs
Reference number:
ARCH284100
Description:
Inclus aussi des photographies de la Résidence Ernest Cormier. Contient les photographies numérotées P-5765 à P-5903.
ARCH284100
Description:
Inclus aussi des photographies de la Résidence Ernest Cormier. Contient les photographies numérotées P-5765 à P-5903.
People:
Date:
1900s-1950s
1900s-1950s
Title:
Photographies de divers groupes d'amis et de familles de Cormier
Actions:
ARCH284100
Description:
Inclus aussi des photographies de la Résidence Ernest Cormier. Contient les photographies numérotées P-5765 à P-5903.
Photographies de divers groupes d'amis et de familles de Cormier
Actions:
ARCH284100
Description:
Inclus aussi des photographies de la Résidence Ernest Cormier. Contient les photographies numérotées P-5765 à P-5903.
Form:
photographs
photographs
Date:
1900s-1950s
1900s-1950s
People:
Form:
photographs
photographs

Title:
Interior view of John B. Parkin Associates office with employee at desk, possibly Montreal office
Interior view of John B. Parkin Associates office with employee at desk, possibly Montreal office
Actions:
Reference number:
ARCH285431
Description:
Han-Sa Photography. Photographer reference #0031
ARCH285431
Description:
Han-Sa Photography. Photographer reference #0031
People:
Date:
circa 1960s
circa 1960s
Title:
Interior view of John B. Parkin Associates office with employee at desk, possibly Montreal office
Actions:
ARCH285431
Description:
Han-Sa Photography. Photographer reference #0031
Interior view of John B. Parkin Associates office with employee at desk, possibly Montreal office
Actions:
ARCH285431
Description:
Han-Sa Photography. Photographer reference #0031
Form:
photographs
photographs
Date:
circa 1960s
circa 1960s
People:
Form:
photographs
photographs

Actions:
Reference number:
ARCH285432
Description:
Han-Sa Photography. Photographer reference #0030
ARCH285432
Description:
Han-Sa Photography. Photographer reference #0030
People:
Date:
circa 1955-1970
circa 1955-1970
Title:
Interior view of John B. Parkin Associates office building with employee at desk, possibly Montreal office
Actions:
ARCH285432
Description:
Han-Sa Photography. Photographer reference #0030
Interior view of John B. Parkin Associates office building with employee at desk, possibly Montreal office
Actions:
ARCH285432
Description:
Han-Sa Photography. Photographer reference #0030
Form:
photographs
photographs
Date:
circa 1955-1970
circa 1955-1970
People:
Form:
photographs
photographs

Actions:
Reference number:
ARCH285461
Description:
Photographer reference #6326-1-22
ARCH285461
Description:
Photographer reference #6326-1-22
People:
Date:
circa 1950s
circa 1950s
Title:
Exterior yard view of Parkin's residence at 75 The Bridle Path, North York
Actions:
ARCH285461
Description:
Photographer reference #6326-1-22
Exterior yard view of Parkin's residence at 75 The Bridle Path, North York
Actions:
ARCH285461
Description:
Photographer reference #6326-1-22
Form:
photographs
photographs
Date:
circa 1950s
circa 1950s
People:
Form:
photographs
photographs

Actions:
Reference number:
ARCH285463
Description:
Photographer reference #6326/6/10
ARCH285463
Description:
Photographer reference #6326/6/10
People:
Date:
circa 1950s
circa 1950s
Title:
Exterior view of Parkin's residence and swimming pool at 75 The Bridle Path, North York
Actions:
ARCH285463
Description:
Photographer reference #6326/6/10
Exterior view of Parkin's residence and swimming pool at 75 The Bridle Path, North York
Actions:
ARCH285463
Description:
Photographer reference #6326/6/10
Form:
photographs
photographs
Date:
circa 1950s
circa 1950s
People:
Form:
photographs
photographs

Title:
Family portrait of Parkin, his wife Jeanne Wormith, and their children Jennifer, John, and Geoffrey
Family portrait of Parkin, his wife Jeanne Wormith, and their children Jennifer, John, and Geoffrey
Actions:
Reference number:
ARCH285465
Description:
Photographer reference #642/2/15
ARCH285465
Description:
Photographer reference #642/2/15
People:
Date:
circa 1950s
circa 1950s
Title:
Family portrait of Parkin, his wife Jeanne Wormith, and their children Jennifer, John, and Geoffrey
Actions:
ARCH285465
Description:
Photographer reference #642/2/15
Family portrait of Parkin, his wife Jeanne Wormith, and their children Jennifer, John, and Geoffrey
Actions:
ARCH285465
Description:
Photographer reference #642/2/15
Form:
photographs
photographs
Date:
circa 1950s
circa 1950s
People:
Form:
photographs
photographs
Actions:
Reference number:
ARCH282758
Description:
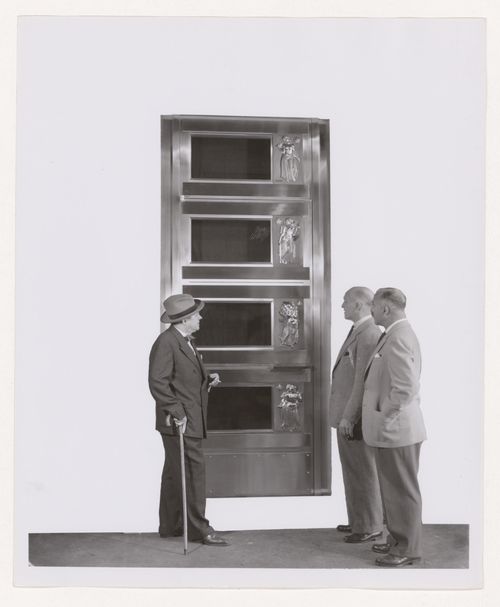
Il est possible que la porte dans la photographie est une maquette. La photographie est timbrée au verso avec le nom "Associated Screen New Ltd." Elle est inscrite avec le numéro du négatif.
ARCH282758
Description:
Il est possible que la porte dans la photographie est une maquette. La photographie est timbrée au verso avec le nom "Associated Screen New Ltd." Elle est inscrite avec le numéro du négatif.
People:
Date:
circa 1953
circa 1953
Title:
Vue d'Ernest Cormier et deux personnes devant une porte conçue pour l'Assemblée générale de l'Organisation des Nations Unies
Actions:
ARCH282758
Description:
Il est possible que la porte dans la photographie est une maquette. La photographie est timbrée au verso avec le nom "Associated Screen New Ltd." Elle est inscrite avec le numéro du négatif.
Vue d'Ernest Cormier et deux personnes devant une porte conçue pour l'Assemblée générale de l'Organisation des Nations Unies
Actions:
ARCH282758
Description:
Il est possible que la porte dans la photographie est une maquette. La photographie est timbrée au verso avec le nom "Associated Screen New Ltd." Elle est inscrite avec le numéro du négatif.
Form:
photographs
photographs
Date:
circa 1953
circa 1953
People:


