


13753 Results
Form:
textual records
textual records
Actions:
Reference number:
AP075.S3.SS1.054
Description:
Original folder entitled "CSLA 1989".
AP075.S3.SS1.054
Description:
Original folder entitled "CSLA 1989".
People:
Date:
1988-1989
1988-1989
Title:
Cornelia Hahn Oberlander jury participation to the Canadian Society of Landscape Architects College of Fellows selection
Actions:
AP075.S3.SS1.054
Description:
Original folder entitled "CSLA 1989".
Cornelia Hahn Oberlander jury participation to the Canadian Society of Landscape Architects College of Fellows selection
Actions:
AP075.S3.SS1.054
Description:
Original folder entitled "CSLA 1989".
Form:
textual records
textual records
Date:
1988-1989
1988-1989
People:
Form:
photographs
photographs
Actions:
Reference number:
PH1985:0814
Description:
- A group of 178 gelatin silver prints acquired from Lucien Hervé in 1985 are of built works by Le Corbusier in France including: 124 photographs of Unité d'habitation, Marseille, 19 photographs of Maison A Jaoul and Maison B Jaoul, Neuilly-sur-Seine, 34 photographs of Villa Savoye, Poissy, and one photograph of a building, possibly by Fernand Pouillon, possibly located in France. The prints are of different sizes and show details and general views, predominantly exteriors of the buildings.
PH1985:0814
Description:
- A group of 178 gelatin silver prints acquired from Lucien Hervé in 1985 are of built works by Le Corbusier in France including: 124 photographs of Unité d'habitation, Marseille, 19 photographs of Maison A Jaoul and Maison B Jaoul, Neuilly-sur-Seine, 34 photographs of Villa Savoye, Poissy, and one photograph of a building, possibly by Fernand Pouillon, possibly located in France. The prints are of different sizes and show details and general views, predominantly exteriors of the buildings.
People:
Subject:
architecture
architecture
Date:
1952 or later
1952 or later
Title:
Partial view of the carport of Unité d'habitation showing two automobiles and surrounding landscape, Marseille, France
Actions:
PH1985:0814
Description:
- A group of 178 gelatin silver prints acquired from Lucien Hervé in 1985 are of built works by Le Corbusier in France including: 124 photographs of Unité d'habitation, Marseille, 19 photographs of Maison A Jaoul and Maison B Jaoul, Neuilly-sur-Seine, 34 photographs of Villa Savoye, Poissy, and one photograph of a building, possibly by Fernand Pouillon, possibly located in France. The prints are of different sizes and show details and general views, predominantly exteriors of the buildings.
Partial view of the carport of Unité d'habitation showing two automobiles and surrounding landscape, Marseille, France
Actions:
PH1985:0814
Description:
- A group of 178 gelatin silver prints acquired from Lucien Hervé in 1985 are of built works by Le Corbusier in France including: 124 photographs of Unité d'habitation, Marseille, 19 photographs of Maison A Jaoul and Maison B Jaoul, Neuilly-sur-Seine, 34 photographs of Villa Savoye, Poissy, and one photograph of a building, possibly by Fernand Pouillon, possibly located in France. The prints are of different sizes and show details and general views, predominantly exteriors of the buildings.
Form:
photographs
photographs
Date:
1952 or later
1952 or later
People:
Subject:
architecture
architecture
Form:
drawings
drawings
Actions:
Reference number:
AP140.S1.SS1.D6.P2.2
AP140.S1.SS1.D6.P2.2
People:
Date:
1949-1950
1949-1950
Title:
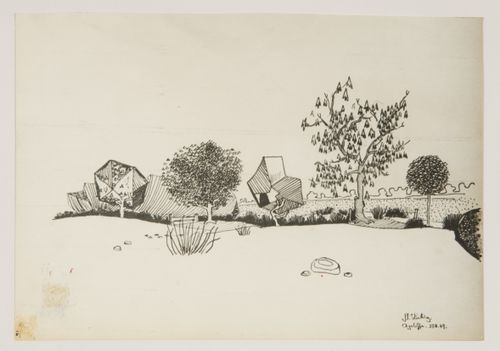
Town centre and community centre, Newton Aycliffe, England (thesis, Liverpool School of Architecture): landscape study
Actions:
AP140.S1.SS1.D6.P2.2
Town centre and community centre, Newton Aycliffe, England (thesis, Liverpool School of Architecture): landscape study
Actions:
AP140.S1.SS1.D6.P2.2
Form:
drawings
drawings
Date:
1949-1950
1949-1950
People:
Form:
photographs
photographs
Title:
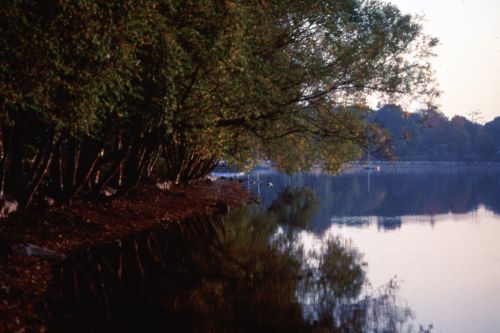
Slide of river landscape for Olmsted: L'origine del parco urbano e del parco naturale contemporaneo
Slide of river landscape for Olmsted: L'origine del parco urbano e del parco naturale contemporaneo
Actions:
Reference number:
ARCH287170
ARCH287170
People:
Date:
circa 1996
circa 1996
Form:
photographs
photographs
Date:
circa 1996
circa 1996
People:
Form:
photographs
photographs
Actions:
Reference number:
PH1981:0888
PH1981:0888
People:
Date:
late 1890s
late 1890s
Form:
photographs
photographs
Date:
late 1890s
late 1890s
People:
Form:
drawings
drawings
Actions:
Reference number:
AP140.S1.SS1.D6.P2.1
AP140.S1.SS1.D6.P2.1
People:
Date:
27 August 1949
27 August 1949
Title:
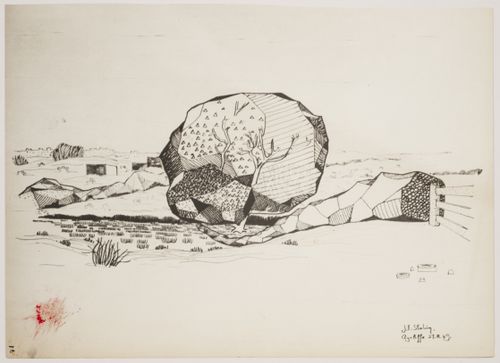
Town centre and community centre, Newton Aycliffe, England (thesis, Liverpool School of Architecture): landscape study
Actions:
AP140.S1.SS1.D6.P2.1
Town centre and community centre, Newton Aycliffe, England (thesis, Liverpool School of Architecture): landscape study
Actions:
AP140.S1.SS1.D6.P2.1
Form:
drawings
drawings
Date:
27 August 1949
27 August 1949
People:
Form:
drawings
drawings
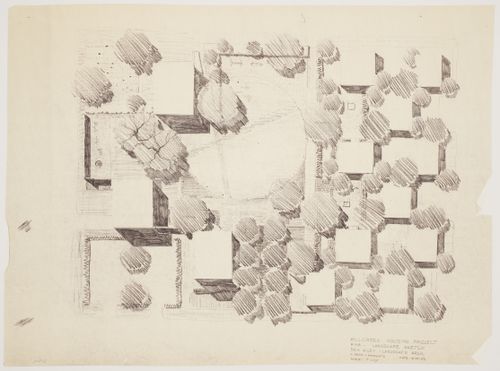
Actions:
Reference number:
ARCH280058
ARCH280058
People:
Date:
10 October 1952
10 October 1952
Form:
drawings
drawings
Date:
10 October 1952
10 October 1952
People:
Form:
drawings
drawings
Actions:
Reference number:
AP075.S1.2009.PR01.002
AP075.S1.2009.PR01.002
People:
Date:
2010
2010
Title:
Complete set of reference construction plans and landscape drawings, VanDusen Botanical Garden, Vancouver, British Columbia
Actions:
AP075.S1.2009.PR01.002
Complete set of reference construction plans and landscape drawings, VanDusen Botanical Garden, Vancouver, British Columbia
Actions:
AP075.S1.2009.PR01.002
Form:
drawings
drawings
Date:
2010
2010
People:
Form:
drawings
drawings
Actions:
Reference number:
AP075.S1.1957.PR01.008
AP075.S1.1957.PR01.008
People:
Date:
1958
1958
Title:
Landscape plans and planting plans, University Faculty Club, University of British Columbia, Vancouver, British Columbia
Actions:
AP075.S1.1957.PR01.008
Landscape plans and planting plans, University Faculty Club, University of British Columbia, Vancouver, British Columbia
Actions:
AP075.S1.1957.PR01.008
Form:
drawings
drawings
Date:
1958
1958
People:
Form:
drawings
drawings
Actions:
Reference number:
AP056.S1.1989.PR08.036
AP056.S1.1989.PR08.036
People:
Date:
1990
1990
Title:
Floor plans, partial elevations, details and structural and natural landscape drawings, Kitchener City Hall Competition
Actions:
AP056.S1.1989.PR08.036
Floor plans, partial elevations, details and structural and natural landscape drawings, Kitchener City Hall Competition
Actions:
AP056.S1.1989.PR08.036
Form:
drawings
drawings
Date:
1990
1990
People:


