


31555 Results
Form:
drawings, textual records
drawings, textual records
Actions:
Reference number:
ARCH277830
Description:
Contains 4 volumes entitled: - University of Puerto Rico, Molecular Scoemces Complex, San Juan, Puerto Rico: design development submission 11-17-04: vol 1:architectural & structural drawings; - UPR Molecular Sciences Complex: building program and concept design report; - Hillier [company presentation booklet]; - Proposal to University Puerto Rico, Molecular Science Complex, Puerto Rico.
ARCH277830
Description:
Contains 4 volumes entitled: - University of Puerto Rico, Molecular Scoemces Complex, San Juan, Puerto Rico: design development submission 11-17-04: vol 1:architectural & structural drawings; - UPR Molecular Sciences Complex: building program and concept design report; - Hillier [company presentation booklet]; - Proposal to University Puerto Rico, Molecular Science Complex, Puerto Rico.
People:
Date:
2003-2004
2003-2004
Title:
Work proposal, report, presentation booklet and design development drawings, Laboratorios de ciencias moleculares para la Universidad de Puerto Rico, San Juan, Puerto Rico
Actions:
ARCH277830
Description:
Contains 4 volumes entitled: - University of Puerto Rico, Molecular Scoemces Complex, San Juan, Puerto Rico: design development submission 11-17-04: vol 1:architectural & structural drawings; - UPR Molecular Sciences Complex: building program and concept design report; - Hillier [company presentation booklet]; - Proposal to University Puerto Rico, Molecular Science Complex, Puerto Rico.
Work proposal, report, presentation booklet and design development drawings, Laboratorios de ciencias moleculares para la Universidad de Puerto Rico, San Juan, Puerto Rico
Actions:
ARCH277830
Description:
Contains 4 volumes entitled: - University of Puerto Rico, Molecular Scoemces Complex, San Juan, Puerto Rico: design development submission 11-17-04: vol 1:architectural & structural drawings; - UPR Molecular Sciences Complex: building program and concept design report; - Hillier [company presentation booklet]; - Proposal to University Puerto Rico, Molecular Science Complex, Puerto Rico.
Form:
drawings, textual records
drawings, textual records
Date:
2003-2004
2003-2004
People:
Form:
drawings, textual records
drawings, textual records
Actions:
Reference number:
AP178.S1.2002.PR06.SS1.177
Description:
Original file title: VMPS - Águas e Turismo, S A, Parque de Pedras Salgadas, Reabilitação das Fontes The drawings in this file consist of plans, elevations and sections.
AP178.S1.2002.PR06.SS1.177
Description:
Original file title: VMPS - Águas e Turismo, S A, Parque de Pedras Salgadas, Reabilitação das Fontes The drawings in this file consist of plans, elevations and sections.
People:
Date:
2008
2008
Title:
Programs, specifications, drawings and site photos for water springs, Parque de Pedras Salgadas, Hotel Avelames, Spa e Casa de Chá, Pedras Salgadas (folder 2 of 2)
Actions:
AP178.S1.2002.PR06.SS1.177
Description:
Original file title: VMPS - Águas e Turismo, S A, Parque de Pedras Salgadas, Reabilitação das Fontes The drawings in this file consist of plans, elevations and sections.
Programs, specifications, drawings and site photos for water springs, Parque de Pedras Salgadas, Hotel Avelames, Spa e Casa de Chá, Pedras Salgadas (folder 2 of 2)
Actions:
AP178.S1.2002.PR06.SS1.177
Description:
Original file title: VMPS - Águas e Turismo, S A, Parque de Pedras Salgadas, Reabilitação das Fontes The drawings in this file consist of plans, elevations and sections.
Form:
drawings, textual records
drawings, textual records
Date:
2008
2008
People:
Form:
drawings, textual records, photographs
drawings, textual records, photographs
Actions:
Reference number:
AP178.S1.2002.PR06.SS1.183
Description:
Original file title: VMPS - Águas e Turismo, S.A., Pedras Salgadas Casa das Freiras, Licenciamento Abr 2008 The drawings consist of site surveys and plans. Photographic materials show the existing building.
AP178.S1.2002.PR06.SS1.183
Description:
Original file title: VMPS - Águas e Turismo, S.A., Pedras Salgadas Casa das Freiras, Licenciamento Abr 2008 The drawings consist of site surveys and plans. Photographic materials show the existing building.
People:
Date:
2007-2008
2007-2008
Title:
Permit documentation, drawings and photographs for Casa das Freiras, Parque de Pedras Salgadas, Hotel Avelames, Spa e Casa de Chá, Pedras Salgadas (folder 1 of 2)
Actions:
AP178.S1.2002.PR06.SS1.183
Description:
Original file title: VMPS - Águas e Turismo, S.A., Pedras Salgadas Casa das Freiras, Licenciamento Abr 2008 The drawings consist of site surveys and plans. Photographic materials show the existing building.
Permit documentation, drawings and photographs for Casa das Freiras, Parque de Pedras Salgadas, Hotel Avelames, Spa e Casa de Chá, Pedras Salgadas (folder 1 of 2)
Actions:
AP178.S1.2002.PR06.SS1.183
Description:
Original file title: VMPS - Águas e Turismo, S.A., Pedras Salgadas Casa das Freiras, Licenciamento Abr 2008 The drawings consist of site surveys and plans. Photographic materials show the existing building.
Form:
drawings, textual records, photographs
drawings, textual records, photographs
Date:
2007-2008
2007-2008
People:
Form:
drawings, photographs
drawings, photographs
Actions:
Reference number:
AP178.S1.2002.PR06.SS1.184
Description:
Original file title: VMPS - Águas e Turismo, S.A., Pedras Salgadas Casa das Freiras, Licenciamento Abr 2008 The drawings consist of plans, elevations and sections. Photographic materials show the existing building.
AP178.S1.2002.PR06.SS1.184
Description:
Original file title: VMPS - Águas e Turismo, S.A., Pedras Salgadas Casa das Freiras, Licenciamento Abr 2008 The drawings consist of plans, elevations and sections. Photographic materials show the existing building.
People:
Date:
2007-2008
2007-2008
Title:
Permit documentation, drawings and photographs for Casa das Freiras, Parque de Pedras Salgadas, Hotel Avelames, Spa e Casa de Chá, Pedras Salgadas (folder 2 of 2)
Actions:
AP178.S1.2002.PR06.SS1.184
Description:
Original file title: VMPS - Águas e Turismo, S.A., Pedras Salgadas Casa das Freiras, Licenciamento Abr 2008 The drawings consist of plans, elevations and sections. Photographic materials show the existing building.
Permit documentation, drawings and photographs for Casa das Freiras, Parque de Pedras Salgadas, Hotel Avelames, Spa e Casa de Chá, Pedras Salgadas (folder 2 of 2)
Actions:
AP178.S1.2002.PR06.SS1.184
Description:
Original file title: VMPS - Águas e Turismo, S.A., Pedras Salgadas Casa das Freiras, Licenciamento Abr 2008 The drawings consist of plans, elevations and sections. Photographic materials show the existing building.
Form:
drawings, photographs
drawings, photographs
Date:
2007-2008
2007-2008
People:
Quantity:
4 portfolio(s)
4 portfolio(s)
Actions:
Reference number:
DR1974:0002:036:001-016
Description:
- This group of portfolios and manuscripts contains drawings, prints and documents relating to four early projects for opera houses: projects from 1846 and 1847 for a new opera house for the Académie royale de musique; the unexecuted project of 1838-1840 for the Théâtre Royal Italien and surrounding infrastructure on the site of the Ministère des Affaires Étrangères and the Hôtel du Timbre; and proposed or completed alterations to an existing opera house, Salle Le Peletier, home to the Académie impériale de musique. An unrelated project for a proposed Grande Halles is also included in the group. - Charles Rohault de Fleury proposed two projects for a new opera house for the Académie royale de musique, in 1846 and 1847. An individual loose drawing included in this group, DR1974:0002:036:013, is possibly another proposal for a new opera house. - Four manuscripts (DR1974:0002:036:006:001-006, DR1974:0002:036:007:001-013, DR1974:0002:036:008:001-004, DR1974:0002:036:016:001-007 R/V) document an unexecuted project of 1838-1840 for the Théâtre Royal Italien and surrounding houses on a site occupied by the Ministère des Affaires Étrangères and the Hôtel du Timbre. - Portfolio DR1974:0002:036:014:001-022 contains drawings and transfer lithographs of plans, elevations and sections for the proposed alterations and/or record drawings for/of Salle Le Peletier. - A manuscript and drawing (DR1974:0002:036:015:001 and DR1974:0002:036:015:002) relating to a proposal for the construction of a Grande Halle near the Seine and the Hôtel de ville are stored in a brown folder with inscriptions relating to the Théâtre Royal Italien. - A manuscript and drawing (DR1974:0002:036:015:001 and DR1974:0002:036:015:002) relating to a proposal for the construction of a Grande Halle near the Seine and the Hôtel de ville are stored in a brown folder with inscriptions relating to the Théâtre Royal Italien.
DR1974:0002:036:001-016
Description:
- This group of portfolios and manuscripts contains drawings, prints and documents relating to four early projects for opera houses: projects from 1846 and 1847 for a new opera house for the Académie royale de musique; the unexecuted project of 1838-1840 for the Théâtre Royal Italien and surrounding infrastructure on the site of the Ministère des Affaires Étrangères and the Hôtel du Timbre; and proposed or completed alterations to an existing opera house, Salle Le Peletier, home to the Académie impériale de musique. An unrelated project for a proposed Grande Halles is also included in the group. - Charles Rohault de Fleury proposed two projects for a new opera house for the Académie royale de musique, in 1846 and 1847. An individual loose drawing included in this group, DR1974:0002:036:013, is possibly another proposal for a new opera house. - Four manuscripts (DR1974:0002:036:006:001-006, DR1974:0002:036:007:001-013, DR1974:0002:036:008:001-004, DR1974:0002:036:016:001-007 R/V) document an unexecuted project of 1838-1840 for the Théâtre Royal Italien and surrounding houses on a site occupied by the Ministère des Affaires Étrangères and the Hôtel du Timbre. - Portfolio DR1974:0002:036:014:001-022 contains drawings and transfer lithographs of plans, elevations and sections for the proposed alterations and/or record drawings for/of Salle Le Peletier. - A manuscript and drawing (DR1974:0002:036:015:001 and DR1974:0002:036:015:002) relating to a proposal for the construction of a Grande Halle near the Seine and the Hôtel de ville are stored in a brown folder with inscriptions relating to the Théâtre Royal Italien. - A manuscript and drawing (DR1974:0002:036:015:001 and DR1974:0002:036:015:002) relating to a proposal for the construction of a Grande Halle near the Seine and the Hôtel de ville are stored in a brown folder with inscriptions relating to the Théâtre Royal Italien.
People:
Subject:
architecture, interior design
architecture, interior design
Date:
1834-1854
1834-1854
Title:
Four portfolios of drawings, prints and manuscripts for opera houses for the Théâtre Royal Italien Opera Company, the Académie royale de musique, and for renovations to Salle Le Peletier for the Académie impériale de musique, Paris
Actions:
DR1974:0002:036:001-016
Description:
- This group of portfolios and manuscripts contains drawings, prints and documents relating to four early projects for opera houses: projects from 1846 and 1847 for a new opera house for the Académie royale de musique; the unexecuted project of 1838-1840 for the Théâtre Royal Italien and surrounding infrastructure on the site of the Ministère des Affaires Étrangères and the Hôtel du Timbre; and proposed or completed alterations to an existing opera house, Salle Le Peletier, home to the Académie impériale de musique. An unrelated project for a proposed Grande Halles is also included in the group. - Charles Rohault de Fleury proposed two projects for a new opera house for the Académie royale de musique, in 1846 and 1847. An individual loose drawing included in this group, DR1974:0002:036:013, is possibly another proposal for a new opera house. - Four manuscripts (DR1974:0002:036:006:001-006, DR1974:0002:036:007:001-013, DR1974:0002:036:008:001-004, DR1974:0002:036:016:001-007 R/V) document an unexecuted project of 1838-1840 for the Théâtre Royal Italien and surrounding houses on a site occupied by the Ministère des Affaires Étrangères and the Hôtel du Timbre. - Portfolio DR1974:0002:036:014:001-022 contains drawings and transfer lithographs of plans, elevations and sections for the proposed alterations and/or record drawings for/of Salle Le Peletier. - A manuscript and drawing (DR1974:0002:036:015:001 and DR1974:0002:036:015:002) relating to a proposal for the construction of a Grande Halle near the Seine and the Hôtel de ville are stored in a brown folder with inscriptions relating to the Théâtre Royal Italien. - A manuscript and drawing (DR1974:0002:036:015:001 and DR1974:0002:036:015:002) relating to a proposal for the construction of a Grande Halle near the Seine and the Hôtel de ville are stored in a brown folder with inscriptions relating to the Théâtre Royal Italien.
Four portfolios of drawings, prints and manuscripts for opera houses for the Théâtre Royal Italien Opera Company, the Académie royale de musique, and for renovations to Salle Le Peletier for the Académie impériale de musique, Paris
Actions:
DR1974:0002:036:001-016
Description:
- This group of portfolios and manuscripts contains drawings, prints and documents relating to four early projects for opera houses: projects from 1846 and 1847 for a new opera house for the Académie royale de musique; the unexecuted project of 1838-1840 for the Théâtre Royal Italien and surrounding infrastructure on the site of the Ministère des Affaires Étrangères and the Hôtel du Timbre; and proposed or completed alterations to an existing opera house, Salle Le Peletier, home to the Académie impériale de musique. An unrelated project for a proposed Grande Halles is also included in the group. - Charles Rohault de Fleury proposed two projects for a new opera house for the Académie royale de musique, in 1846 and 1847. An individual loose drawing included in this group, DR1974:0002:036:013, is possibly another proposal for a new opera house. - Four manuscripts (DR1974:0002:036:006:001-006, DR1974:0002:036:007:001-013, DR1974:0002:036:008:001-004, DR1974:0002:036:016:001-007 R/V) document an unexecuted project of 1838-1840 for the Théâtre Royal Italien and surrounding houses on a site occupied by the Ministère des Affaires Étrangères and the Hôtel du Timbre. - Portfolio DR1974:0002:036:014:001-022 contains drawings and transfer lithographs of plans, elevations and sections for the proposed alterations and/or record drawings for/of Salle Le Peletier. - A manuscript and drawing (DR1974:0002:036:015:001 and DR1974:0002:036:015:002) relating to a proposal for the construction of a Grande Halle near the Seine and the Hôtel de ville are stored in a brown folder with inscriptions relating to the Théâtre Royal Italien. - A manuscript and drawing (DR1974:0002:036:015:001 and DR1974:0002:036:015:002) relating to a proposal for the construction of a Grande Halle near the Seine and the Hôtel de ville are stored in a brown folder with inscriptions relating to the Théâtre Royal Italien.
Quantity:
4 portfolio(s)
4 portfolio(s)
Date:
1834-1854
1834-1854
People:
Subject:
architecture, interior design
architecture, interior design
Form:
photographs
photographs
Actions:
Reference number:
PH1998:0014:345
PH1998:0014:345
People:
Subject:
architecture
architecture
Date:
between 1929 and 1930
between 1929 and 1930
Form:
photographs
photographs
Date:
between 1929 and 1930
between 1929 and 1930
People:
Subject:
architecture
architecture
Form:
photographs
photographs
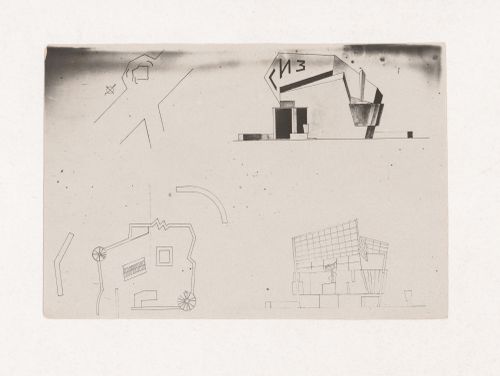
![Photograph of student drawings by Andreev [?] from the Korzhev group on the topic "Exercise on Finding the Expressiveness of Construction. Skating Rink-Slide" for the "Space" course at the Vkhutein (Moscow Higher Technical](/img-collection/WeNvYmredm0bTeBHHpMI2Fy7pfM=/500x476/349488.jpg)
Actions:
Reference number:
PH1998:0014:365
PH1998:0014:365
People:
Subject:
architecture
architecture
Date:
between 1926 and 1930
between 1926 and 1930
Form:
photographs
photographs
Date:
between 1926 and 1930
between 1926 and 1930
People:
Subject:
architecture
architecture
Form:
photographs
photographs

Actions:
Reference number:
PH1998:0014:371
PH1998:0014:371
People:
Subject:
architecture
architecture
Date:
between 1929 and 1930
between 1929 and 1930
Form:
photographs
photographs
Date:
between 1929 and 1930
between 1929 and 1930
People:
Subject:
architecture
architecture
Form:
photographs
photographs
Actions:
Reference number:
PH1998:0014:026
PH1998:0014:026
People:
Subject:
architecture
architecture
Date:
between 1920 and 1926
between 1920 and 1926
Form:
photographs
photographs
Date:
between 1920 and 1926
between 1920 and 1926
People:
Subject:
architecture
architecture
Form:
drawings, textual records
drawings, textual records
Actions:
Reference number:
ARCH278476
Description:
File's title: A&H 2001/2002 2.1. Educativo A. [illegible] VIC / UIC 2001-2. List of courses, conferences, talks and/or seminars: - 5° Curso PFC (Universitat Internacional de Catalunya); - Madrid Verde (E.T.S. Arquitectura Madrid); - Congreso de Galería y revistas experimentales de arquitectura - [...] Contains as well presentation drawings possibly by a student.
ARCH278476
Description:
File's title: A&H 2001/2002 2.1. Educativo A. [illegible] VIC / UIC 2001-2. List of courses, conferences, talks and/or seminars: - 5° Curso PFC (Universitat Internacional de Catalunya); - Madrid Verde (E.T.S. Arquitectura Madrid); - Congreso de Galería y revistas experimentales de arquitectura - [...] Contains as well presentation drawings possibly by a student.
People:
Date:
2001-2002, 2004
2001-2002, 2004
Title:
Reference materials, clippings, correspondence, presentation drawings, etc. regarding courses and conferences by Abalos & Herreros at the Escuela Técnica Superior de Arquitectura de Madrid and the Universitat Internacional de Catalunya
Actions:
ARCH278476
Description:
File's title: A&H 2001/2002 2.1. Educativo A. [illegible] VIC / UIC 2001-2. List of courses, conferences, talks and/or seminars: - 5° Curso PFC (Universitat Internacional de Catalunya); - Madrid Verde (E.T.S. Arquitectura Madrid); - Congreso de Galería y revistas experimentales de arquitectura - [...] Contains as well presentation drawings possibly by a student.
Reference materials, clippings, correspondence, presentation drawings, etc. regarding courses and conferences by Abalos & Herreros at the Escuela Técnica Superior de Arquitectura de Madrid and the Universitat Internacional de Catalunya
Actions:
ARCH278476
Description:
File's title: A&H 2001/2002 2.1. Educativo A. [illegible] VIC / UIC 2001-2. List of courses, conferences, talks and/or seminars: - 5° Curso PFC (Universitat Internacional de Catalunya); - Madrid Verde (E.T.S. Arquitectura Madrid); - Congreso de Galería y revistas experimentales de arquitectura - [...] Contains as well presentation drawings possibly by a student.
Form:
drawings, textual records
drawings, textual records
Date:
2001-2002, 2004
2001-2002, 2004
People:


