


9995 Results
Form:
books
books
Title:
Loving Frank
Loving Frank
Actions:
Price:
$17.00
(available to order)
Summary:
I have been standing on the side of life, watching it float by. I want to swim in the river. I want to feel the current So writes Mamah Borthwick Cheney in her diary as she struggles to justify her clandestine love affair with Frank Lloyd Wright. Four years earlier, in 1903, Mamah and her husband, Edwin, had commissioned the renowned architect to design a new home for(...)
Title:
Loving Frank
Actions:
Price:
$17.00
(available to order)
Summary:
I have been standing on the side of life, watching it float by. I want to swim in the river. I want to feel the current So writes Mamah Borthwick Cheney in her diary as she struggles to justify her clandestine love affair with Frank Lloyd Wright. Four years earlier, in 1903, Mamah and her husband, Edwin, had commissioned the renowned architect to design a new home for them. During the construction of the house, a powerful attraction developed between Mamah and Frank, and in time the lovers, each married with children, embarked on a course that would shock Chicago society and forever change their lives. In this novel, fact and fiction blend together brilliantly. While scholars have largely relegated Mamah to a footnote in the life of America’s greatest architect, author Nancy Horan gives full weight to their dramatic love story and illuminates Cheney’s profound influence on Wright.
Form:
books
books
Publication:
April 2008
April 2008
Subject:
Architecture Monographs
Architecture Monographs
Form:
books
books
Actions:
Price:
$48.00
(available to order)
Summary:
How can “Nordic Modernism” be defined? Did German city planners look to the North for inspiration after the Second World War? In what way did their social model affect architecture and city planning in the Nordic countries? What specific features characterize architecture and town planning in the Nordic countries compared with postwar Germany? The fiftieth anniversary of(...)
Title:
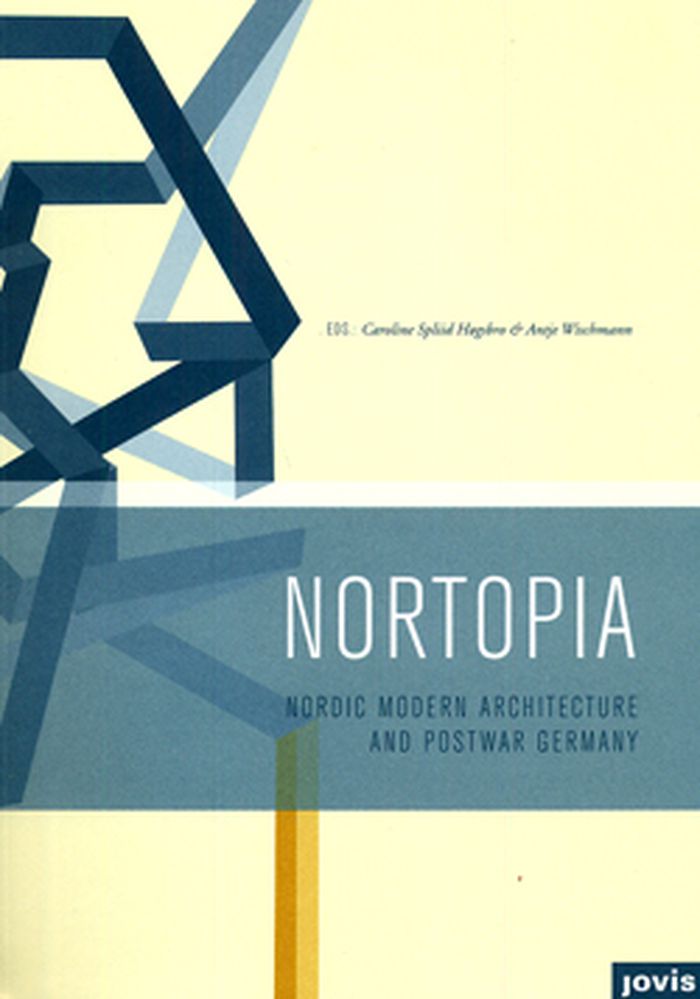
Nortopia: Nordic modern architecture and postwar Germany
Actions:
Price:
$48.00
(available to order)
Summary:
How can “Nordic Modernism” be defined? Did German city planners look to the North for inspiration after the Second World War? In what way did their social model affect architecture and city planning in the Nordic countries? What specific features characterize architecture and town planning in the Nordic countries compared with postwar Germany? The fiftieth anniversary of Interbau 1957 presented a timely opportunity to reappraise the Hansaviertel in Berlin and the entire New Building movement. In this context, Nordic conceptions of architecture and town planning seemed particularly worthy of critical reflection. The “people's home” (folkhem), as well as various national strands of modernization, architectural preferences and even geopolitical considerations play a role in the formation of the Nordic model. The contributors to this volume take the example of the Hansaviertel as an opportunity to investigate Nordic-German transfer in modernism—aesthetically, socioculturally and programmatically.
Form:
books
books
Publication:
April 2010
April 2010
Subject:
Architectural Theory
Architectural Theory
Form:
books
books
Actions:
Price:
$19.95
(available to order)
Summary:
A rediscovery of one of the most powerful schools of Modernism. Brazilian Modernism is the soulful alternative to its European parent, better known for theoretical rigor and cold precision. Using the modern materials of concrete and reinforced glass, as well as wood and steel, Brazilians brought to Modernism an unspoken philosophy that allowed for the free flow of nature(...)
Publication:
October 2010
October 2010
Title:
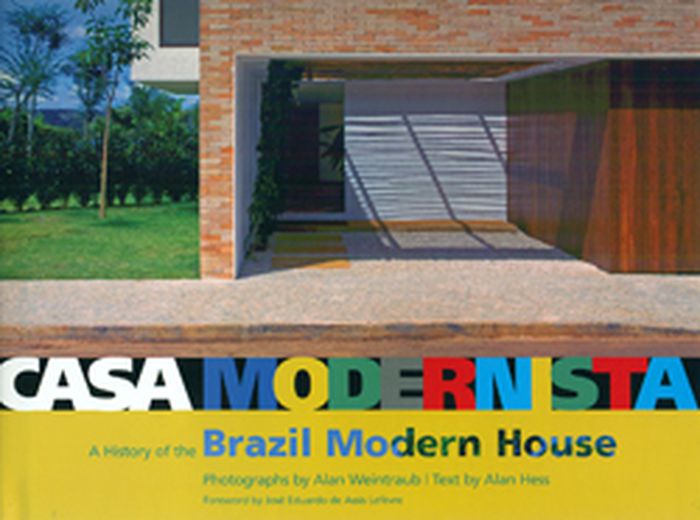
Casa Modernista: A history of the Brazil Modern house
Actions:
Price:
$19.95
(available to order)
Summary:
A rediscovery of one of the most powerful schools of Modernism. Brazilian Modernism is the soulful alternative to its European parent, better known for theoretical rigor and cold precision. Using the modern materials of concrete and reinforced glass, as well as wood and steel, Brazilians brought to Modernism an unspoken philosophy that allowed for the free flow of nature and built forms, so that the one was not dominated by the other. The undulating and amorphous buildings of Oscar Niemeyer are perhaps the best known expressions of this philosophy, in which the typical straight line of Europe’s Modern home becomes a graceful arabesque. Casa Modernista features not only the work of Niemeyer, but also that of the most important modern architects of this extremely rich, multifaceted nation, including Affonso Eduardo Reidy, Jorge Machado Moreira, Carlos Leao, Alvaro Vital Brazil, Paulo Mendes da Rocha, Joao Walter Toscano, and Abrahao Sanovicz.
Form:
books
books
Publication:
October 2010
October 2010
Form:
books
books

Actions:
Price:
$59.00
(available to order)
Summary:
An in-depth presentation of an important contribution to New York residential architecture. Considered one of the most important architects of his generation, David Adjaye is lauded for high-profile buildings such as the Nobel Peace Center in Oslo, the Museum of Contemporary Art in Denver, and the recent competition-winning design for the Smithsonian Museum of African(...)
Title:
David Adjaye: a house for an art collector
Actions:
Price:
$59.00
(available to order)
Summary:
An in-depth presentation of an important contribution to New York residential architecture. Considered one of the most important architects of his generation, David Adjaye is lauded for high-profile buildings such as the Nobel Peace Center in Oslo, the Museum of Contemporary Art in Denver, and the recent competition-winning design for the Smithsonian Museum of African American History and Culture in Washington, D.C. Designed and built over five years for the contemporary art collector Adam Lindemann, 77E77 was conceived as a sophisticated response to the specific site and the culturally rich neighborhood. The result is a spatially complex series of interlocking spaces, providing suitable rooms for both the challenging art collection it houses and a young and growing family. With 77E77 Adjaye has made a fresh and successful contribution to the history of the modern home in New York: a house for our new generation.
Form:
books
books
Publication:
October 2010
October 2010
Subject:
Architecture Monographs
Architecture Monographs
Form:
books
books
Actions:
Price:
$66.95
(available to order)
Summary:
A collaboration between sculptor Olaf Nicolai and photographer Heidi Specker, this artist book poetically captures Nicolai’s intervention during the reconstruction of the Bauhaus Masters’ Houses—once home to Moholy-Nagy, Kandinsky and Klee, among others—in Dessau. Coating the walls with marble dust with varying degrees of granulation to create geometrical patterns,(...)
Title:
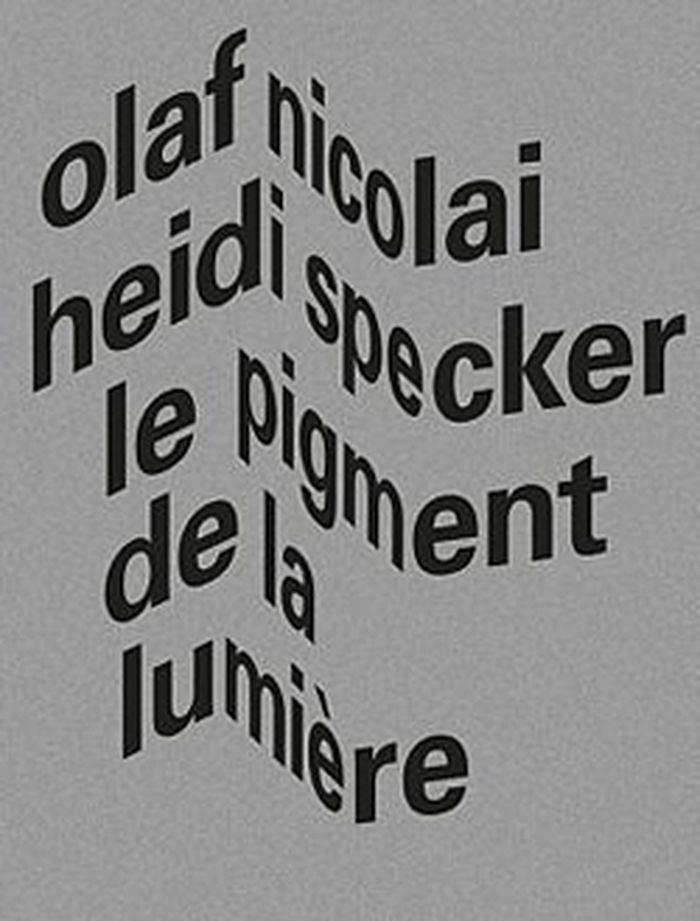
Olaf Nicolai, Heindi Specker : le pigment de la lumière
Actions:
Price:
$66.95
(available to order)
Summary:
A collaboration between sculptor Olaf Nicolai and photographer Heidi Specker, this artist book poetically captures Nicolai’s intervention during the reconstruction of the Bauhaus Masters’ Houses—once home to Moholy-Nagy, Kandinsky and Klee, among others—in Dessau. Coating the walls with marble dust with varying degrees of granulation to create geometrical patterns, Nicolai produced a subtle relief that responds to the homes changing light conditions. Specker in turn gives the camouflaged surfaces a heightened sense of presence through her photographic renderings that direct the viewer’s gaze to the interplay of contour, surface, space and light. In Nicolai and Specker’s joint publication, an aesthetic intervention in a reconstructed space finds another iteration through the medium of photography in book form. The soft cover and Chinese fold give this elegant artist book and abstract journey through an iconic space a supple, organic feel.OLAF NICOLAI & HEIDI SPECKER
Form:
books
books
Publication:
July 2015
July 2015
Subject:
Contemporary Art Monographs
Contemporary Art Monographs
Form:
books
books

Title:
Robert Frank: come again
Robert Frank: come again
Actions:
Price:
$48.00
(available to order)
Summary:
In November 1991 Robert Frank was invited to Beirut on a commission to photograph the devastated downtown of the city following the end of the Lebanese civil war (1975-1990). Together with the work of five other photographers, his work was included in a book, Beirut City Centre (1992). Alongside his work on the commission he made many Polaroids of the city which he stored(...)
Title:
Robert Frank: come again
Actions:
Price:
$48.00
(available to order)
Summary:
In November 1991 Robert Frank was invited to Beirut on a commission to photograph the devastated downtown of the city following the end of the Lebanese civil war (1975-1990). Together with the work of five other photographers, his work was included in a book, Beirut City Centre (1992). Alongside his work on the commission he made many Polaroids of the city which he stored in his studio on his return home. Many years later he reconsidered the images and decided to title the work Come Again, but he left the sketch book as he had originally made it in Beirut. Come Again is a facsimile reprint of that piece. In recent years Robert Frank has worked almost exclusively with Polaroids. Come Again offers insight into the early stages of the artist’s experimentation with this medium and presents a previously unseen artist’s book. Sewn softcover with a sleeve jacket
Form:
books
books
Publication:
November 2006, Gottingen
November 2006, Gottingen
Subject:
Photography monographs
Photography monographs
Form:
books
books
Title:
House : black swan theory
House : black swan theory
Actions:
Price:
$52.00
(available to order)
Summary:
House brings us up-to-date on Holl's most recent residences and collects his best-known projects from the past including a total of fifteen of Holl's residential works. Rather than having an unvarying style, these houses aim at the sometimes elusive ideal of the specific. Each house tackles a different design challenge, using site as the physical and metaphysical(...)
Title:
House : black swan theory
Actions:
Price:
$52.00
(available to order)
Summary:
House brings us up-to-date on Holl's most recent residences and collects his best-known projects from the past including a total of fifteen of Holl's residential works. Rather than having an unvarying style, these houses aim at the sometimes elusive ideal of the specific. Each house tackles a different design challenge, using site as the physical and metaphysical foundation upon which to build. Fusing building and situation, Holl creates a unique expression in each home. Beautiful and innovative, the houses span the globe, ranging from a secluded location in Hawaii, to the Catskill Mountains of New York, to Martha's Vineyard, to the Hague in the Netherlands. Each project is accompanied by Holl's charming watercolor building studies as well as an insightful explanation of how he was inspired by the land upon which the house sits and how the sumptuous materials utilized reflect the spirit of the location.
Form:
books
books
Publication:
May 2007, New York
May 2007, New York
Subject:
Architecture Monographs
Architecture Monographs
Form:
books
books
Price:
$75.00
(available to order)
Summary:
With more than 150 illustrations, this monograph offers the first in-depth look at the genesis of the Steiger House, a masterpiece of modern Swiss architecture, situated in the Doldertal in Zurich near other modernist houses, such as the Doldertal Houses by Roth and Breuer (1936) and the Fellowship Home (1960). Its central hall relates to Villa la Rotonda by Andrea(...)
Subject:
Architecture Monographs
Architecture Monographs
Publication:
February 2025
February 2025
Title:
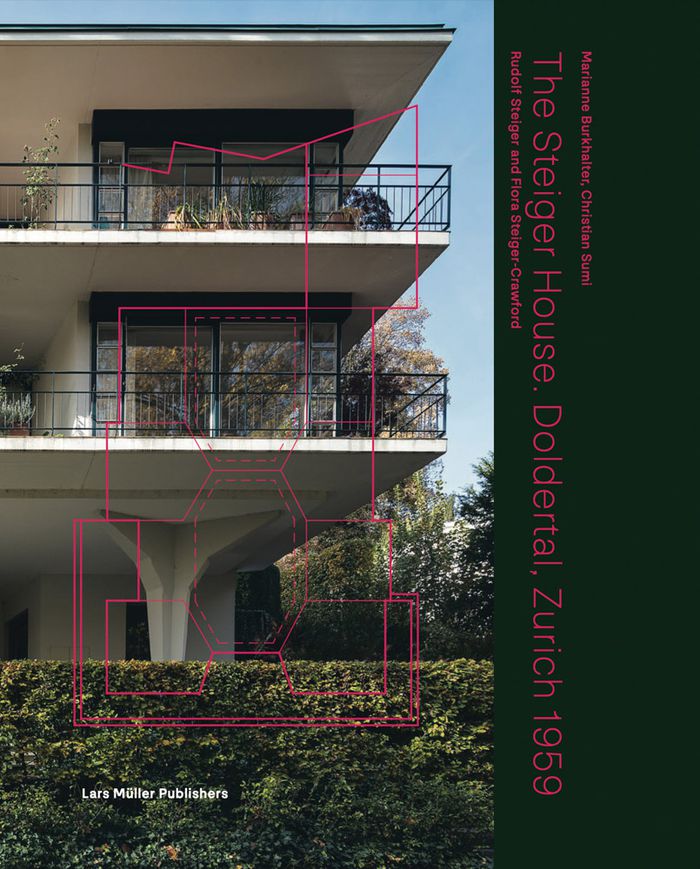
The Steiger House Doldertal, Zurich 1959. Rudolf Steiger, Flora Steiger
Actions:
Price:
$75.00
(available to order)
Summary:
With more than 150 illustrations, this monograph offers the first in-depth look at the genesis of the Steiger House, a masterpiece of modern Swiss architecture, situated in the Doldertal in Zurich near other modernist houses, such as the Doldertal Houses by Roth and Breuer (1936) and the Fellowship Home (1960). Its central hall relates to Villa la Rotonda by Andrea Palladio. Detailed analyses illustrate the central layout and outline the chronology, typology and construction of the building. Further contributions illuminate its relation to local topography, the cultural context of the building, and important historical and contemporary architectural references, including the Steiger House's famous neighbors, the Doldertal Houses. The Swiss architect couple Flora Steiger-Crawford (1899–1991, also a sculptor) and Rudolf Steiger (1900–82) are important representatives of the Swiss avant-garde, and Flora Crawford was the first female architect to graduate from ETH Zurich.
Form:
books
books
Publication:
February 2025
February 2025
Subject:
Architecture Monographs
Architecture Monographs
Form:
books
books
Actions:
Price:
$67.50
(available in store)
Summary:
Formerly the Louis I. Kahn Visiting Assistant Professor at Yale University, architect Fernanda Canales (born 1974), together with her studio, was named one of the world's "100+ Best Architecture Firms" by Domus magazine, and was cited by the New York Times as one of 10 women changing the face of international leadership. Canales' practice almost exclusively focuses on(...)
Title:
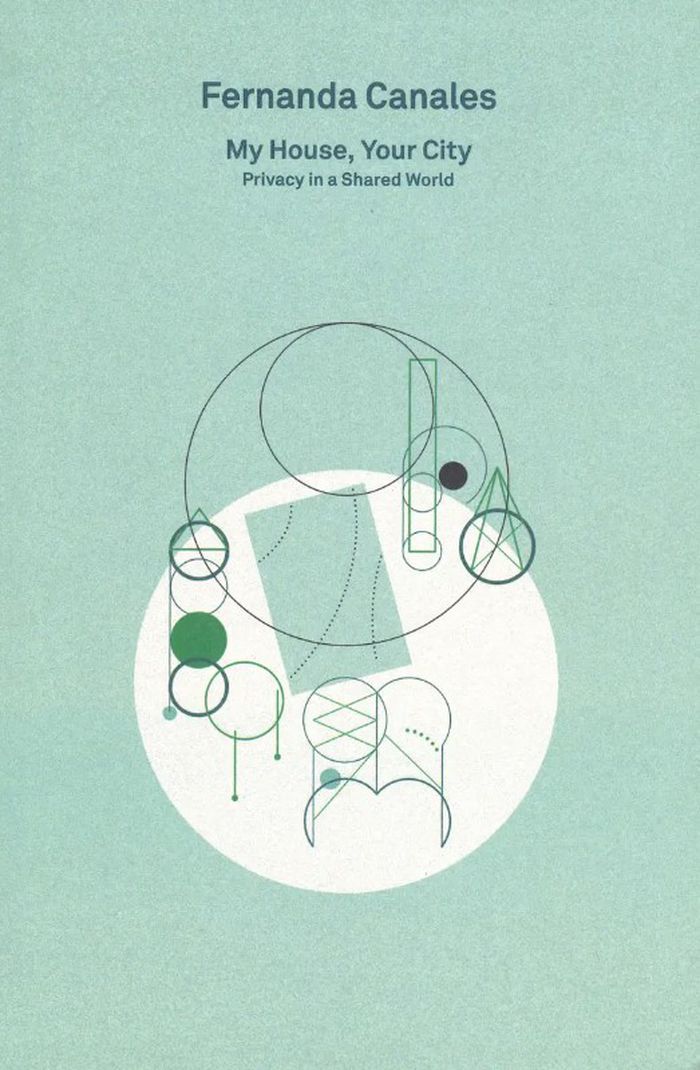
2G Essays: My house, your city. Privacy in a shared world
Actions:
Price:
$67.50
(available in store)
Summary:
Formerly the Louis I. Kahn Visiting Assistant Professor at Yale University, architect Fernanda Canales (born 1974), together with her studio, was named one of the world's "100+ Best Architecture Firms" by Domus magazine, and was cited by the New York Times as one of 10 women changing the face of international leadership. Canales' practice almost exclusively focuses on residential buildings. Her solutions address the environmental challenges of a given area or of a changing climate at large: whether rebuilding a family home damaged by an earthquake or designing a new house around the existing trees and vegetation. In this collection of essays published by 2G, Canales analyzes the evolution of the house by dismantling three critical assumptions: the house as a place of rest separate from work, the house as an object of private property and the house as a sanctuary for the nuclear family.
Form:
books
books
Publication:
May 2025
May 2025
Subject:
Architectural Theory
Architectural Theory
Form:
books
books
Actions:
Price:
$52.00
(available in store)
Summary:
As the first independent environments children encounter beyond the home, nurseries, daycare centres, and kindergartens should not appear merely as colourful fantasy worlds. Well-conceived early-learning centres and schools create a microcosm modelled on everyday life – child-friendly yes, but by no means childish. Such places offer security while inviting discovery,(...)
Title:
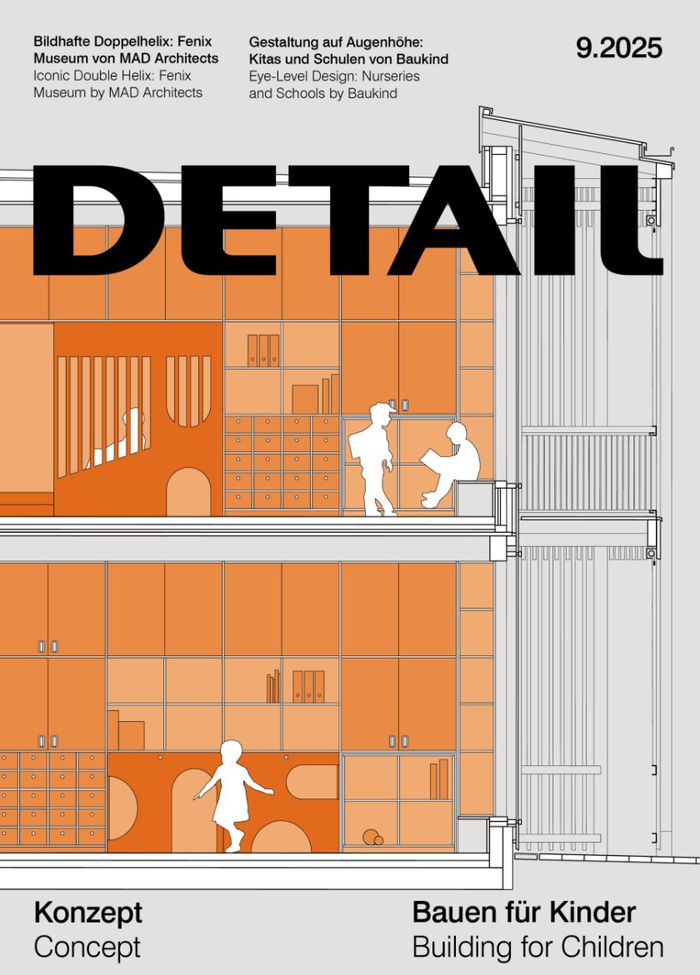
Detail 9 2025: building for children
Actions:
Price:
$52.00
(available in store)
Summary:
As the first independent environments children encounter beyond the home, nurseries, daycare centres, and kindergartens should not appear merely as colourful fantasy worlds. Well-conceived early-learning centres and schools create a microcosm modelled on everyday life – child-friendly yes, but by no means childish. Such places offer security while inviting discovery, appropriation, and adaptation. In this issue we profile child-focused environments realised both as new builds and through adaptive reuse. A kindergarten on a disused industrial site near Copenhagen follows circular construction principles, using mostly materials salvaged from the dilapidated primary school that once stood there. Newly built daycare centres in the German state of Hessen and in Slovenia draw on local building traditions and the surrounding natural landscape. Meanwhile, a former East German telephone exchange was transformed into a playscape that anchors a childcare facility on a university campus in Merseburg.
Form:
books
books
Publication:
September 2025
September 2025
Subject:
Magazines
Magazines


