


33582 Results
Form:
books
books
Holdings:
Description:
470 pages : illustrations (chiefly color), color maps ; 25 cm
Description:
470 pages : illustrations (chiefly color), color maps ; 25 cm
Subject:
- Lutyens, Edwin Landseer, Sir, 1869-1944 Catalogs.,
- Lutyens, Edwin Landseer, Sir, 1869-1944.,
- Great Britain. Commonwealth War Graves Commission.,
- World War, 1914-1918 Monuments France.,
- World War, 1914-1918 Monuments Flanders.,
- Cemeteries France.,
- Cemeteries Flanders.,
- Soldiers' monuments France.,
- Soldiers' monuments Flanders.,
- War memorials France.,
- War memorials Flanders.,
- Guerre mondiale, 1914-1918 Monuments France.,
- Guerre mondiale, 1914-1918 Monuments Flandre.,
- Cimetières France.,
- Cimetières Flandre.,
- Monuments commémoratifs militaires France.,
- Monuments commémoratifs militaires Flandre.,
- Monuments aux morts France.,
- Monuments aux morts Flandre.,
- Cemeteries.,
- Monuments.,
- Soldiers' monuments.,
- War memorials.,
- Begraafplaatsen.,
- Ontwerpen.,
- Eerste Wereldoorlog.,
- Europe Flanders.,
- France.,
- Vlaanderen (België),
- Noord-Frankrijk.,
- Military cemeteries (veteran cemeteries) France.,
- Military cemeteries (veteran cemeteries) Belgium.,
- Cemeteries Belgium.,
- Catalogs.
(See more)
Publication:
Rotterdam : 010 Publishers, 2010.
Rotterdam : 010 Publishers, 2010.
Title:
Cemeteries of the Great War by Sir Edwin Lutyens / Jeroen Geurst.
Actions:
Holdings:
Description:
470 pages : illustrations (chiefly color), color maps ; 25 cm
Cemeteries of the Great War by Sir Edwin Lutyens / Jeroen Geurst.
Actions:
Holdings:
Description:
470 pages : illustrations (chiefly color), color maps ; 25 cm
Form:
books
books
Publication:
Rotterdam : 010 Publishers, 2010.
Rotterdam : 010 Publishers, 2010.
Subject:
- Lutyens, Edwin Landseer, Sir, 1869-1944 Catalogs.,
- Lutyens, Edwin Landseer, Sir, 1869-1944.,
- Great Britain. Commonwealth War Graves Commission.,
- World War, 1914-1918 Monuments France.,
- World War, 1914-1918 Monuments Flanders.,
- Cemeteries France.,
- Cemeteries Flanders.,
- Soldiers' monuments France.,
- Soldiers' monuments Flanders.,
- War memorials France.,
- War memorials Flanders.,
- Guerre mondiale, 1914-1918 Monuments France.,
- Guerre mondiale, 1914-1918 Monuments Flandre.,
- Cimetières France.,
- Cimetières Flandre.,
- Monuments commémoratifs militaires France.,
- Monuments commémoratifs militaires Flandre.,
- Monuments aux morts France.,
- Monuments aux morts Flandre.,
- Cemeteries.,
- Monuments.,
- Soldiers' monuments.,
- War memorials.,
- Begraafplaatsen.,
- Ontwerpen.,
- Eerste Wereldoorlog.,
- Europe Flanders.,
- France.,
- Vlaanderen (België),
- Noord-Frankrijk.,
- Military cemeteries (veteran cemeteries) France.,
- Military cemeteries (veteran cemeteries) Belgium.,
- Cemeteries Belgium.,
- Catalogs.
(See more)
Form:
books
books
Actions:
Holdings:
Description:
324 pages : illustrations, plans ; 27 cm
Description:
324 pages : illustrations, plans ; 27 cm
Author:
Subject:
Publication:
New York, Progressive Architecture Library, Reinhold Publishing Corporation, [1961]
New York, Progressive Architecture Library, Reinhold Publishing Corporation, [1961]
Title:
Modern physics buildings : design and function. A project of the American Association of Physics Teachers and the American Institute of Physics supported by a grant from the Educational Facilities Laboratories, inc. / R. Ronald Palmer, project director ; William Maxwell Rice, project architect.
Actions:
Holdings:
Description:
324 pages : illustrations, plans ; 27 cm
Modern physics buildings : design and function. A project of the American Association of Physics Teachers and the American Institute of Physics supported by a grant from the Educational Facilities Laboratories, inc. / R. Ronald Palmer, project director ; William Maxwell Rice, project architect.
Actions:
Holdings:
Description:
324 pages : illustrations, plans ; 27 cm
Form:
books
books
Publication:
New York, Progressive Architecture Library, Reinhold Publishing Corporation, [1961]
New York, Progressive Architecture Library, Reinhold Publishing Corporation, [1961]
Form:
books
books
Actions:
Holdings:
Description:
447 pages : illustrations (some color) ; 33 cm
Description:
447 pages : illustrations (some color) ; 33 cm
Author:
Subject:
- Modernism (Art) Spain Barcelona.,
- Arts, Spanish Spain Barcelona 19th century.,
- Arts, Spanish Spain Barcelona 20th century.,
- Art nouveau Spain Barcelona.,
- Modernisme (Art) Espagne Barcelone.,
- Arts espagnols Espagne Barcelone 19e siècle.,
- Art nouveau Espagne Barcelone.,
- Art nouveau.,
- Arts, Spanish.,
- Modernism (Art),
- Spain Barcelona.
(See more)
Publication:
New York : Monacelli Press, 2003.
New York : Monacelli Press, 2003.
Title:
Modernismo : architecture and design in Catalonia / essays, Borja de Riquer i Permanyer [and others] ; photographs, Marc Llimargas [and others].
Actions:
Holdings:
Description:
447 pages : illustrations (some color) ; 33 cm
Modernismo : architecture and design in Catalonia / essays, Borja de Riquer i Permanyer [and others] ; photographs, Marc Llimargas [and others].
Actions:
Holdings:
Description:
447 pages : illustrations (some color) ; 33 cm
Form:
books
books
Publication:
New York : Monacelli Press, 2003.
New York : Monacelli Press, 2003.
Subject:
- Modernism (Art) Spain Barcelona.,
- Arts, Spanish Spain Barcelona 19th century.,
- Arts, Spanish Spain Barcelona 20th century.,
- Art nouveau Spain Barcelona.,
- Modernisme (Art) Espagne Barcelone.,
- Arts espagnols Espagne Barcelone 19e siècle.,
- Art nouveau Espagne Barcelone.,
- Art nouveau.,
- Arts, Spanish.,
- Modernism (Art),
- Spain Barcelona.
(See more)
Form:
books
books
Actions:
Holdings:
Description:
xiv, 179 pages : illustrations (some color) ; 29 cm
Description:
xiv, 179 pages : illustrations (some color) ; 29 cm
Subject:
Publication:
Switzerland : Springer, [2016], ©2016
Switzerland : Springer, [2016], ©2016
Title:
Sustainable Lina : Lina Bo Bardi's adaptive reuse projects / Annette Condello, Steffen Lehmann, editors.
Actions:
Holdings:
Description:
xiv, 179 pages : illustrations (some color) ; 29 cm
Sustainable Lina : Lina Bo Bardi's adaptive reuse projects / Annette Condello, Steffen Lehmann, editors.
Actions:
Holdings:
Description:
xiv, 179 pages : illustrations (some color) ; 29 cm
Form:
books
books
Publication:
Switzerland : Springer, [2016], ©2016
Switzerland : Springer, [2016], ©2016
Form:
books
books
Actions:
Holdings:
Description:
7 volumes plates 61 cm
- Library main m 25532 | M4856 GF; ID:88-B11670 | v. 1 | Available
- Library main m 25531 | M4856 GF; ID:88-B11670 | v. 2 | Available
- Library main m 25530 | M4856 GF; ID:88-B11670 | v. 3 | Available
- Library main m 25529 | M4856 GF; ID:88-B11670 | v. 4 | Available
- Library main m 25528 | M4856 GF; ID:88-B11670 | v. 5 | Available
- Library main m 25527 | M4856 GF; ID:88-B11670 | v. 6 | Available
- Library main m 25526 | M4856 GF; ID:88-B11670 | v. 7 | Available
(See more)
Description:
7 volumes plates 61 cm
Subject:
Publication:
Paris, Firmin-Didot et cie, 1877-90.
Paris, Firmin-Didot et cie, 1877-90.
Title:
Restaurations des monuments antiques par les architectes pensionnaires de l'Académie de France à Rome, depuis 1788 jusqu'à nos jours, pub. avec les mémoires explicatifs des auteurs sous les auspices du gouvernement français.
Actions:
Holdings:
Description:
7 volumes plates 61 cm
Restaurations des monuments antiques par les architectes pensionnaires de l'Académie de France à Rome, depuis 1788 jusqu'à nos jours, pub. avec les mémoires explicatifs des auteurs sous les auspices du gouvernement français.
Actions:
Holdings:
- Library main m 25532 | M4856 GF; ID:88-B11670 | v. 1 | Available
- Library main m 25531 | M4856 GF; ID:88-B11670 | v. 2 | Available
- Library main m 25530 | M4856 GF; ID:88-B11670 | v. 3 | Available
- Library main m 25529 | M4856 GF; ID:88-B11670 | v. 4 | Available
- Library main m 25528 | M4856 GF; ID:88-B11670 | v. 5 | Available
- Library main m 25527 | M4856 GF; ID:88-B11670 | v. 6 | Available
- Library main m 25526 | M4856 GF; ID:88-B11670 | v. 7 | Available
(See more)
Description:
7 volumes plates 61 cm
Form:
books
books
Publication:
Paris, Firmin-Didot et cie, 1877-90.
Paris, Firmin-Didot et cie, 1877-90.
Form:
books
books
Actions:
Holdings:
Description:
288 pages : illustrations ; 26 cm
Description:
288 pages : illustrations ; 26 cm
Author:
Subject:
Publication:
[Providence, R.I.] : The Department, ©1988.
[Providence, R.I.] : The Department, ©1988.
Title:
Thomas Alexander Tefft : American architecture in transition, 1845-1860 : an exhibition / by the Department of Art, Brown University.
Actions:
Holdings:
Description:
288 pages : illustrations ; 26 cm
Thomas Alexander Tefft : American architecture in transition, 1845-1860 : an exhibition / by the Department of Art, Brown University.
Actions:
Holdings:
Description:
288 pages : illustrations ; 26 cm
Form:
books
books
Publication:
[Providence, R.I.] : The Department, ©1988.
[Providence, R.I.] : The Department, ©1988.
Form:
books
books
Holdings:
Description:
xv, 221 pages : illustrations ; 24 cm
Description:
xv, 221 pages : illustrations ; 24 cm
Subject:
Publication:
Aldershot, England : Scolar Press ; Brookfield, Vt. : Ashgate Pub. Co., ©1992.
Aldershot, England : Scolar Press ; Brookfield, Vt. : Ashgate Pub. Co., ©1992.
Title:
The trussed roof : its history and development / David T. Yeomans.
Actions:
Holdings:
Description:
xv, 221 pages : illustrations ; 24 cm
The trussed roof : its history and development / David T. Yeomans.
Actions:
Holdings:
Description:
xv, 221 pages : illustrations ; 24 cm
Form:
books
books
Publication:
Aldershot, England : Scolar Press ; Brookfield, Vt. : Ashgate Pub. Co., ©1992.
Aldershot, England : Scolar Press ; Brookfield, Vt. : Ashgate Pub. Co., ©1992.
Subject:
Form:
books
books
Holdings:
Description:
132 pages : illustrations, maps, plans ; 30 cm
Description:
132 pages : illustrations, maps, plans ; 30 cm
Subject:
- Sinan, Mimar, 1489 or 1490-1588 Criticism and interpretation.,
- Sinan, Mimar, 1489 or 1490-1588.,
- Sinan 1489-1588,
- Sinan, Mimar, (1489-1588),
- Sinan.,
- Architecture, Ottoman Turkey.,
- Islamic architecture Turkey.,
- Architecture Turkey.,
- Architecture, Ottoman Turkey Greek influences.,
- Islamic architecture Turkey Greek influences.,
- Architecture Turquie.,
- Architecture.,
- Architecture, Ottoman.,
- Islamic architecture.,
- Architektur,
- Osmanische Architektur,
- Bouwkunst.,
- Architects Turkey 16th century.,
- Architecture Turquie Istanbul (Turquie) 16e siècle.,
- Architecture ottomane Turquie.,
- Architecture islamique Turquie.,
- Architecture ottomane Turquie Influence grecque.,
- Turkey.,
- Osmanisches Reich,
- Criticism, interpretation, etc.
(See more)
Publication:
London : Saqi Books, 1993.
London : Saqi Books, 1993.
Title:
Sinan : Ottoman architecture and its values today / Godfrey Goodwin.
Actions:
Holdings:
Description:
132 pages : illustrations, maps, plans ; 30 cm
Sinan : Ottoman architecture and its values today / Godfrey Goodwin.
Actions:
Holdings:
Description:
132 pages : illustrations, maps, plans ; 30 cm
Form:
books
books
Publication:
London : Saqi Books, 1993.
London : Saqi Books, 1993.
Subject:
- Sinan, Mimar, 1489 or 1490-1588 Criticism and interpretation.,
- Sinan, Mimar, 1489 or 1490-1588.,
- Sinan 1489-1588,
- Sinan, Mimar, (1489-1588),
- Sinan.,
- Architecture, Ottoman Turkey.,
- Islamic architecture Turkey.,
- Architecture Turkey.,
- Architecture, Ottoman Turkey Greek influences.,
- Islamic architecture Turkey Greek influences.,
- Architecture Turquie.,
- Architecture.,
- Architecture, Ottoman.,
- Islamic architecture.,
- Architektur,
- Osmanische Architektur,
- Bouwkunst.,
- Architects Turkey 16th century.,
- Architecture Turquie Istanbul (Turquie) 16e siècle.,
- Architecture ottomane Turquie.,
- Architecture islamique Turquie.,
- Architecture ottomane Turquie Influence grecque.,
- Turkey.,
- Osmanisches Reich,
- Criticism, interpretation, etc.
(See more)
Form:
books
books
Actions:
Holdings:
Description:
8 pages, 54 leaves of plates : chiefly black-and-white illustrations, black-and-white plans ; 21 cm (8vo)
Description:
8 pages, 54 leaves of plates : chiefly black-and-white illustrations, black-and-white plans ; 21 cm (8vo)
Subject:
- Follies (Architecture) Early works to 1800.,
- Pergolas Early works to 1800.,
- Gothic revival (Architecture) Early works to 1800.,
- Architecture, Chinese Early works to 1800.,
- Architecture Early works to 1800.,
- Decoration and ornament, Architectural Atlases Early works to 1800.,
- Architecture, Domestic Designs and plans Atlases Early works to 1800.,
- Follies (Architecture),
- Pergolas.,
- Gothic revival (Architecture),
- Architecture, Chinese.,
- Folies (Architecture),
- Néo-gothique (Architecture),
- Architecture chinoise.,
- Folies (Architecture) Ouvrages avant 1800.,
- Pergolas Ouvrages avant 1800.,
- Néo-gothique (Architecture) Ouvrages avant 1800.,
- Architecture chinoise Ouvrages avant 1800.,
- Architecture Ouvrages avant 1800.,
- Décoration et ornement architecturaux Atlas Ouvrages avant 1800.,
- Architecture domestique Dessins et plans Atlas Ouvrages avant 1800.,
- follies (architectural),
- pergolas.,
- Architecture,
- copper engravings (visual works),
- Early works,
- Intaglio prints.,
- Tailles-douces.
(See more)
Publication:
London : Printed for Robert Sayer ..., MDCCLVIII [1758]
London : Printed for Robert Sayer ..., MDCCLVIII [1758]
Title:
Ornamental architecture in the Gothic, Chinese, and modern taste : being above fifty intire new designs of plans, sections, elevations, &c. (many of which may be executed with roots of trees) for gardens, parks, forests, woods, canals, &c. ... : the whole neatly engrav'd on fifty four copper-plates from the designs of Charles Over, architect.
Actions:
Holdings:
Description:
8 pages, 54 leaves of plates : chiefly black-and-white illustrations, black-and-white plans ; 21 cm (8vo)
Ornamental architecture in the Gothic, Chinese, and modern taste : being above fifty intire new designs of plans, sections, elevations, &c. (many of which may be executed with roots of trees) for gardens, parks, forests, woods, canals, &c. ... : the whole neatly engrav'd on fifty four copper-plates from the designs of Charles Over, architect.
Actions:
Holdings:
Description:
8 pages, 54 leaves of plates : chiefly black-and-white illustrations, black-and-white plans ; 21 cm (8vo)
Form:
books
books
Publication:
London : Printed for Robert Sayer ..., MDCCLVIII [1758]
London : Printed for Robert Sayer ..., MDCCLVIII [1758]
Subject:
- Follies (Architecture) Early works to 1800.,
- Pergolas Early works to 1800.,
- Gothic revival (Architecture) Early works to 1800.,
- Architecture, Chinese Early works to 1800.,
- Architecture Early works to 1800.,
- Decoration and ornament, Architectural Atlases Early works to 1800.,
- Architecture, Domestic Designs and plans Atlases Early works to 1800.,
- Follies (Architecture),
- Pergolas.,
- Gothic revival (Architecture),
- Architecture, Chinese.,
- Folies (Architecture),
- Néo-gothique (Architecture),
- Architecture chinoise.,
- Folies (Architecture) Ouvrages avant 1800.,
- Pergolas Ouvrages avant 1800.,
- Néo-gothique (Architecture) Ouvrages avant 1800.,
- Architecture chinoise Ouvrages avant 1800.,
- Architecture Ouvrages avant 1800.,
- Décoration et ornement architecturaux Atlas Ouvrages avant 1800.,
- Architecture domestique Dessins et plans Atlas Ouvrages avant 1800.,
- follies (architectural),
- pergolas.,
- Architecture,
- copper engravings (visual works),
- Early works,
- Intaglio prints.,
- Tailles-douces.
(See more)
Form:
books
books
Title:
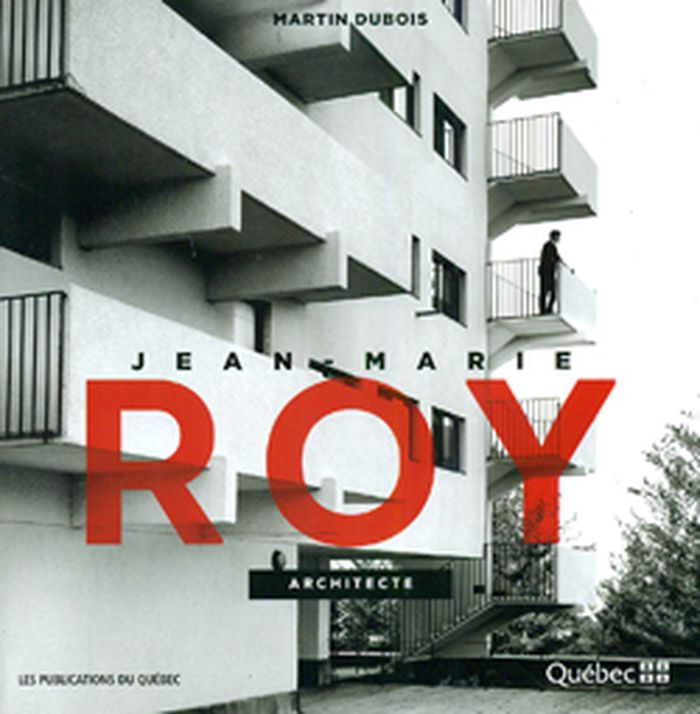
Jean-Marie Roy, architecte
Jean-Marie Roy, architecte
Actions:
Price:
$32.95
(available to order)
Summary:
Cet ouvrage relate la vie et la carrière de l'architecte Jean-Marie Roy (1925-2011) qui a marqué l'architecture moderne au Québec par sa riche production s'étendant sur 40 ans (1953-1993. On lui doit plusieurs œuvres connues, dont l'église Saint-Denys à Sainte-Foy, les campus intercommunautaires de Saint-Augustin, le PEPS de l'Université Laval, le Centre médical Berger à(...)
$32.95
(available to order)
Summary:
Cet ouvrage relate la vie et la carrière de l'architecte Jean-Marie Roy (1925-2011) qui a marqué l'architecture moderne au Québec par sa riche production s'étendant sur 40 ans (1953-1993. On lui doit plusieurs œuvres connues, dont l'église Saint-Denys à Sainte-Foy, les campus intercommunautaires de Saint-Augustin, le PEPS de l'Université Laval, le Centre médical Berger à(...)
Title:
Jean-Marie Roy, architecte
Actions:
Price:
$32.95
(available to order)
Summary:
Cet ouvrage relate la vie et la carrière de l'architecte Jean-Marie Roy (1925-2011) qui a marqué l'architecture moderne au Québec par sa riche production s'étendant sur 40 ans (1953-1993. On lui doit plusieurs œuvres connues, dont l'église Saint-Denys à Sainte-Foy, les campus intercommunautaires de Saint-Augustin, le PEPS de l'Université Laval, le Centre médical Berger à Québec, les tours de bureaux du complexe Desjardins à Montréal et la mise en valeur du Haut-Fourneau des Forges du Saint-Maurice à Trois-Rivières. Le livre retrace, dans un premier temps, son parcours professionnel, ses influences et l'évolution de sa pratique à travers les époques et différents thèmes représentatifs de sa production architecturale. Ensuite, une trentaine de réalisations marquantes sont présentées et illustrées de centaines de photographies anciennes et contemporaines ainsi que de dessins faits de la main de l'architecte. Ce panorama d'œuvres marquantes, mises en contexte d'un point de vue historique et artistique, permet de découvrir un bâtisseur du Québec moderne et une architecture inspirée et inspirante.
Jean-Marie Roy, architecte
Actions:
Price:
$32.95
(available to order)
Summary:
Cet ouvrage relate la vie et la carrière de l'architecte Jean-Marie Roy (1925-2011) qui a marqué l'architecture moderne au Québec par sa riche production s'étendant sur 40 ans (1953-1993. On lui doit plusieurs œuvres connues, dont l'église Saint-Denys à Sainte-Foy, les campus intercommunautaires de Saint-Augustin, le PEPS de l'Université Laval, le Centre médical Berger à Québec, les tours de bureaux du complexe Desjardins à Montréal et la mise en valeur du Haut-Fourneau des Forges du Saint-Maurice à Trois-Rivières. Le livre retrace, dans un premier temps, son parcours professionnel, ses influences et l'évolution de sa pratique à travers les époques et différents thèmes représentatifs de sa production architecturale. Ensuite, une trentaine de réalisations marquantes sont présentées et illustrées de centaines de photographies anciennes et contemporaines ainsi que de dessins faits de la main de l'architecte. Ce panorama d'œuvres marquantes, mises en contexte d'un point de vue historique et artistique, permet de découvrir un bâtisseur du Québec moderne et une architecture inspirée et inspirante.
Form:
books
books
Publication:
November 2012
November 2012
Subject:
Canadian Architects
Canadian Architects


