


119189 Results
Form:
textual records
textual records
Actions:
Reference number:
ARCH401802
ARCH401802
People:
Date:
circa 1975
circa 1975
Form:
textual records
textual records
Date:
circa 1975
circa 1975
People:
Form:
textual records
textual records
Title:
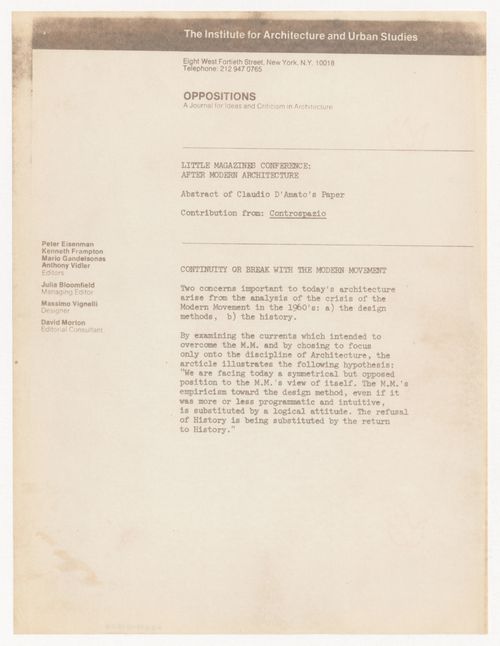
Abstract of Claudio D'Amato's paper for Little Magazines Conference "After Modern Architecture"
Abstract of Claudio D'Amato's paper for Little Magazines Conference "After Modern Architecture"
Actions:
Reference number:
ARCH401803
ARCH401803
People:
Date:
circa 1975
circa 1975
Form:
textual records
textual records
Date:
circa 1975
circa 1975
People:
Form:
textual records
textual records
Actions:
Reference number:
AP197.S1.SS2.093
AP197.S1.SS2.093
People:
Date:
2003
2003
Form:
textual records
textual records
Date:
2003
2003
People:
Form:
drawings
drawings
Actions:
Reference number:
AP046.S1.1983.PR01.314
Description:
This file includes two sets of seventeen plans for the CCA galleries furniture and exhibition layout by John Vinci.
AP046.S1.1983.PR01.314
Description:
This file includes two sets of seventeen plans for the CCA galleries furniture and exhibition layout by John Vinci.
People:
Date:
1988
1988
Title:
Installation plans for the exhibition Architecture And Its Image (1989), Canadian Centre for Architecture, Montréal, Québec
Actions:
AP046.S1.1983.PR01.314
Description:
This file includes two sets of seventeen plans for the CCA galleries furniture and exhibition layout by John Vinci.
Installation plans for the exhibition Architecture And Its Image (1989), Canadian Centre for Architecture, Montréal, Québec
Actions:
AP046.S1.1983.PR01.314
Description:
This file includes two sets of seventeen plans for the CCA galleries furniture and exhibition layout by John Vinci.
Form:
drawings
drawings
Date:
1988
1988
People:
Form:
textual records
textual records
Reference number:
AP082.S1.039
AP082.S1.039
People:
Date:
July 1999
July 1999
Form:
textual records
textual records
Date:
July 1999
July 1999
People:
Form:
textual records
textual records
Title:
Article by Jeet Malhotra for the periodical Annual of Architecture, Structure & Town Planning
Article by Jeet Malhotra for the periodical Annual of Architecture, Structure & Town Planning
Actions:
Reference number:
ARCH270177
Description:
Photocopies of an article "Schools: Chandigarh" by Jeet Malhotra published in the issue 1962, vol. 3, of "Annual of Architecture, Structure & Town Planning".
ARCH270177
Description:
Photocopies of an article "Schools: Chandigarh" by Jeet Malhotra published in the issue 1962, vol. 3, of "Annual of Architecture, Structure & Town Planning".
People:
Date:
1962
1962
Title:
Article by Jeet Malhotra for the periodical Annual of Architecture, Structure & Town Planning
Actions:
ARCH270177
Description:
Photocopies of an article "Schools: Chandigarh" by Jeet Malhotra published in the issue 1962, vol. 3, of "Annual of Architecture, Structure & Town Planning".
Article by Jeet Malhotra for the periodical Annual of Architecture, Structure & Town Planning
Actions:
ARCH270177
Description:
Photocopies of an article "Schools: Chandigarh" by Jeet Malhotra published in the issue 1962, vol. 3, of "Annual of Architecture, Structure & Town Planning".
Form:
textual records
textual records
Date:
1962
1962
People:
Form:
textual records
textual records
Actions:
Reference number:
AP197.S1.SS2.066
AP197.S1.SS2.066
People:
Date:
1993
1993
Title:
Proposal for a Ph.d program in Architecture (history & theory), Columbia University
Actions:
AP197.S1.SS2.066
Proposal for a Ph.d program in Architecture (history & theory), Columbia University
Actions:
AP197.S1.SS2.066
Form:
textual records
textual records
Date:
1993
1993
People:
Form:
drawings
drawings
Actions:
Reference number:
AP046.S1.1983.PR01.517
Description:
This file includes positive prints of CCA building drawing negative for use in the opening exhibition and book Canadian Centre for Architecture: Building and Gardens.
AP046.S1.1983.PR01.517
Description:
This file includes positive prints of CCA building drawing negative for use in the opening exhibition and book Canadian Centre for Architecture: Building and Gardens.
People:
Date:
ca 1989
ca 1989
Title:
Positive prints of CCA building negatives, Centre for Architecture, Montréal, Québec
Actions:
AP046.S1.1983.PR01.517
Description:
This file includes positive prints of CCA building drawing negative for use in the opening exhibition and book Canadian Centre for Architecture: Building and Gardens.
Positive prints of CCA building negatives, Centre for Architecture, Montréal, Québec
Actions:
AP046.S1.1983.PR01.517
Description:
This file includes positive prints of CCA building drawing negative for use in the opening exhibition and book Canadian Centre for Architecture: Building and Gardens.
Form:
drawings
drawings
Date:
ca 1989
ca 1989
People:
Form:
textual records
textual records
Title:
Collaboration with the School of Architecture of the Florida Agricultural and Mechanical University
Collaboration with the School of Architecture of the Florida Agricultural and Mechanical University
Actions:
Reference number:
AP149.S3.SS2.053
AP149.S3.SS2.053
People:
Date:
1979-1980
1979-1980
Title:
Collaboration with the School of Architecture of the Florida Agricultural and Mechanical University
Actions:
AP149.S3.SS2.053
Collaboration with the School of Architecture of the Florida Agricultural and Mechanical University
Actions:
AP149.S3.SS2.053
Form:
textual records
textual records
Date:
1979-1980
1979-1980
People:
Form:
textual records
textual records
Title:
Collaboration with the School of Architecture of the Florida Agricultural and Mechanical University
Collaboration with the School of Architecture of the Florida Agricultural and Mechanical University
Actions:
Reference number:
AP149.S3.SS2.054
Description:
Contains project proposal "Biogas Technology for small farms".
AP149.S3.SS2.054
Description:
Contains project proposal "Biogas Technology for small farms".
People:
Date:
1980
1980
Title:
Collaboration with the School of Architecture of the Florida Agricultural and Mechanical University
Actions:
AP149.S3.SS2.054
Description:
Contains project proposal "Biogas Technology for small farms".
Collaboration with the School of Architecture of the Florida Agricultural and Mechanical University
Actions:
AP149.S3.SS2.054
Description:
Contains project proposal "Biogas Technology for small farms".
Form:
textual records
textual records
Date:
1980
1980
People:


