


19461 Results
Form:
exhibitions
exhibitions
Title:
Toy Town
Toy Town
Actions:
Description:
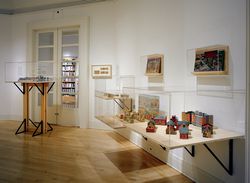
Toy Town explores how villages, towns, and cities have been represented in toys from Europe and North America. Drawn from CCA’s collection of architectural toys and games, the twenty-nine toys reflect shifting social values and different approaches to the design, organisation, and planning of communities in the nineteenth and twentieth centuries. Toy Town is the sixth in(...)
Toy Town explores how villages, towns, and cities have been represented in toys from Europe and North America. Drawn from CCA’s collection of architectural toys and games, the twenty-nine toys reflect shifting social values and different approaches to the design, organisation, and planning of communities in the nineteenth and twentieth centuries. Toy Town is the sixth in(...)
Location:
Octagonal gallery
Octagonal gallery
Date:
22 October 1997 to 31 May 1998
22 October 1997 to 31 May 1998
Title:
Toy Town
Actions:
Description:
Toy Town explores how villages, towns, and cities have been represented in toys from Europe and North America. Drawn from CCA’s collection of architectural toys and games, the twenty-nine toys reflect shifting social values and different approaches to the design, organisation, and planning of communities in the nineteenth and twentieth centuries. Toy Town is the sixth in(...)
Toy Town
Actions:
Description:
Toy Town explores how villages, towns, and cities have been represented in toys from Europe and North America. Drawn from CCA’s collection of architectural toys and games, the twenty-nine toys reflect shifting social values and different approaches to the design, organisation, and planning of communities in the nineteenth and twentieth centuries. Toy Town is the sixth in(...)
Form:
exhibitions
exhibitions
Date:
22 October 1997 to
31 May 1998
22 October 1997 to
31 May 1998
Location:
Octagonal gallery
Octagonal gallery
Form:
exhibitions
exhibitions
Actions:
Description:
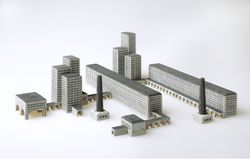
Technological advances as well as the general social, political, and economic climate have always been of great interest to architects. Toys and the Modernist Tradition examines at how toy manufacturers responded to the exciting and rapidly changing ideas of modern architects. Many of the exhibited toys were designed by leading architects of the modern movement, including(...)
Technological advances as well as the general social, political, and economic climate have always been of great interest to architects. Toys and the Modernist Tradition examines at how toy manufacturers responded to the exciting and rapidly changing ideas of modern architects. Many of the exhibited toys were designed by leading architects of the modern movement, including(...)
Title:
Toys and the Modernist Tradition
Actions:
Description:
Technological advances as well as the general social, political, and economic climate have always been of great interest to architects. Toys and the Modernist Tradition examines at how toy manufacturers responded to the exciting and rapidly changing ideas of modern architects. Many of the exhibited toys were designed by leading architects of the modern movement, including(...)
Toys and the Modernist Tradition
Actions:
Description:
Technological advances as well as the general social, political, and economic climate have always been of great interest to architects. Toys and the Modernist Tradition examines at how toy manufacturers responded to the exciting and rapidly changing ideas of modern architects. Many of the exhibited toys were designed by leading architects of the modern movement, including(...)
Form:
exhibitions
exhibitions
Date:
16 December 1993 to
1 May 1994
16 December 1993 to
1 May 1994
Level of archival description:
Project
Project
Reference number:
AP206.S1.1982.PR02
Description:
This project series documents an extension and additions to the Milkfed Punjab milk plant in Jalandhar, India from 1982-1985, governed by The National Dairy Development Board (NDDB). This project consisted of an extension to the main milk plant, as well as the building of a garage, stores, service block, duty rooms and an addition to the administrative block. An orchard and covered bike area were also proposed. The main plant extension, used for the processing of butter and ghee, was multi-leveled with a primary height of two-storeys but reaching up to four storeys. Different schemes were proposed for the administrative block addition, one which showed a square building and the other showing a round building. The duty rooms, dotted with irregularly placed and sized geometric windows, had a roof that curled up at one end, opening to expose windows. The project is recorded through original drawings dating from 1973, which include plans, elevations, sections, perspectives and details.
AP206.S1.1982.PR02
Description:
This project series documents an extension and additions to the Milkfed Punjab milk plant in Jalandhar, India from 1982-1985, governed by The National Dairy Development Board (NDDB). This project consisted of an extension to the main milk plant, as well as the building of a garage, stores, service block, duty rooms and an addition to the administrative block. An orchard and covered bike area were also proposed. The main plant extension, used for the processing of butter and ghee, was multi-leveled with a primary height of two-storeys but reaching up to four storeys. Different schemes were proposed for the administrative block addition, one which showed a square building and the other showing a round building. The duty rooms, dotted with irregularly placed and sized geometric windows, had a roof that curled up at one end, opening to expose windows. The project is recorded through original drawings dating from 1973, which include plans, elevations, sections, perspectives and details.
People:
Date:
1982-1985
1982-1985
Title:
NDDB Milkfed Punjab, Jalandhar, India (1982-1985)
Actions:
AP206.S1.1982.PR02
Description:
This project series documents an extension and additions to the Milkfed Punjab milk plant in Jalandhar, India from 1982-1985, governed by The National Dairy Development Board (NDDB). This project consisted of an extension to the main milk plant, as well as the building of a garage, stores, service block, duty rooms and an addition to the administrative block. An orchard and covered bike area were also proposed. The main plant extension, used for the processing of butter and ghee, was multi-leveled with a primary height of two-storeys but reaching up to four storeys. Different schemes were proposed for the administrative block addition, one which showed a square building and the other showing a round building. The duty rooms, dotted with irregularly placed and sized geometric windows, had a roof that curled up at one end, opening to expose windows. The project is recorded through original drawings dating from 1973, which include plans, elevations, sections, perspectives and details.
NDDB Milkfed Punjab, Jalandhar, India (1982-1985)
Actions:
AP206.S1.1982.PR02
Description:
This project series documents an extension and additions to the Milkfed Punjab milk plant in Jalandhar, India from 1982-1985, governed by The National Dairy Development Board (NDDB). This project consisted of an extension to the main milk plant, as well as the building of a garage, stores, service block, duty rooms and an addition to the administrative block. An orchard and covered bike area were also proposed. The main plant extension, used for the processing of butter and ghee, was multi-leveled with a primary height of two-storeys but reaching up to four storeys. Different schemes were proposed for the administrative block addition, one which showed a square building and the other showing a round building. The duty rooms, dotted with irregularly placed and sized geometric windows, had a roof that curled up at one end, opening to expose windows. The project is recorded through original drawings dating from 1973, which include plans, elevations, sections, perspectives and details.
Level of archival description:
Project
Project
Date:
1982-1985
1982-1985
People:
Level of archival description:
Series
Series
Actions:
Reference number:
AP115.S1
Description:
Cette série porte sur le travail de documentation photographique de Robert Duchesnay d'un des exemples construit du Dymaxion Dwelling Machine, à Wichita, Kansas, aux États-Unis. Le Dymaxion Dwelling Machine, concept conçu par Buckminster Fuller et considéré comme le précurseur du dôme géodésique, visait a créer un mode d'habitation donnant un maximun d'espace pour un minimum de coût et de matériaux. L'exemple du Wichita House est conçu par Fuller en 1945-1946. "L'apparence de cette machine à habiter ressemble quelque peu à une soucoupe volante. Avec sa peau externe en aluminium et ses fenêtres en plexiglass, elle offre un surface élégante et profilée, tout en renferman un espace au sol de 1100 pieds carrées." [1] Le Dymaxion Dwelling Machine est abandonné en 1970, pour être finalement acquise en 1990 par le Henry Ford Museum à Detroit, au Michigan. La structure est démantelé la même année avec l'aide d'un ancien collaborateur de Buckminster Fuller, Jay Baldwin. Le Dymaxion Dwelling Machine est toujours visible au Ford Museum. La série contient des photographies de la Wichita House avant et durant le démantèlement, brochures et feuillets du Wichita Art Museum présentant l'exposition de Robert Duchesnay sur le bâtiment, correspondance reçue par Duchesnay sur son projet de documentation des dômes géodésiques de Buckminster Fuller, et coupures de presse sur le Dymaxion Dwelling Machine et le démantèlement de la Wichita House. [1] Robert Duchesnay, "Dymaxion Dwelling Machine", 2022, https://robertduchesnay.com/fr/dymaxion-fr/ (page consultée 27 février 2023).
AP115.S1
Description:
Cette série porte sur le travail de documentation photographique de Robert Duchesnay d'un des exemples construit du Dymaxion Dwelling Machine, à Wichita, Kansas, aux États-Unis. Le Dymaxion Dwelling Machine, concept conçu par Buckminster Fuller et considéré comme le précurseur du dôme géodésique, visait a créer un mode d'habitation donnant un maximun d'espace pour un minimum de coût et de matériaux. L'exemple du Wichita House est conçu par Fuller en 1945-1946. "L'apparence de cette machine à habiter ressemble quelque peu à une soucoupe volante. Avec sa peau externe en aluminium et ses fenêtres en plexiglass, elle offre un surface élégante et profilée, tout en renferman un espace au sol de 1100 pieds carrées." [1] Le Dymaxion Dwelling Machine est abandonné en 1970, pour être finalement acquise en 1990 par le Henry Ford Museum à Detroit, au Michigan. La structure est démantelé la même année avec l'aide d'un ancien collaborateur de Buckminster Fuller, Jay Baldwin. Le Dymaxion Dwelling Machine est toujours visible au Ford Museum. La série contient des photographies de la Wichita House avant et durant le démantèlement, brochures et feuillets du Wichita Art Museum présentant l'exposition de Robert Duchesnay sur le bâtiment, correspondance reçue par Duchesnay sur son projet de documentation des dômes géodésiques de Buckminster Fuller, et coupures de presse sur le Dymaxion Dwelling Machine et le démantèlement de la Wichita House. [1] Robert Duchesnay, "Dymaxion Dwelling Machine", 2022, https://robertduchesnay.com/fr/dymaxion-fr/ (page consultée 27 février 2023).
People:
Date:
1990-1992
1990-1992
Title:
Dymaxion Dwelling Machine, Wichita, Kansas
Actions:
AP115.S1
Description:
Cette série porte sur le travail de documentation photographique de Robert Duchesnay d'un des exemples construit du Dymaxion Dwelling Machine, à Wichita, Kansas, aux États-Unis. Le Dymaxion Dwelling Machine, concept conçu par Buckminster Fuller et considéré comme le précurseur du dôme géodésique, visait a créer un mode d'habitation donnant un maximun d'espace pour un minimum de coût et de matériaux. L'exemple du Wichita House est conçu par Fuller en 1945-1946. "L'apparence de cette machine à habiter ressemble quelque peu à une soucoupe volante. Avec sa peau externe en aluminium et ses fenêtres en plexiglass, elle offre un surface élégante et profilée, tout en renferman un espace au sol de 1100 pieds carrées." [1] Le Dymaxion Dwelling Machine est abandonné en 1970, pour être finalement acquise en 1990 par le Henry Ford Museum à Detroit, au Michigan. La structure est démantelé la même année avec l'aide d'un ancien collaborateur de Buckminster Fuller, Jay Baldwin. Le Dymaxion Dwelling Machine est toujours visible au Ford Museum. La série contient des photographies de la Wichita House avant et durant le démantèlement, brochures et feuillets du Wichita Art Museum présentant l'exposition de Robert Duchesnay sur le bâtiment, correspondance reçue par Duchesnay sur son projet de documentation des dômes géodésiques de Buckminster Fuller, et coupures de presse sur le Dymaxion Dwelling Machine et le démantèlement de la Wichita House. [1] Robert Duchesnay, "Dymaxion Dwelling Machine", 2022, https://robertduchesnay.com/fr/dymaxion-fr/ (page consultée 27 février 2023).
Dymaxion Dwelling Machine, Wichita, Kansas
Actions:
AP115.S1
Description:
Cette série porte sur le travail de documentation photographique de Robert Duchesnay d'un des exemples construit du Dymaxion Dwelling Machine, à Wichita, Kansas, aux États-Unis. Le Dymaxion Dwelling Machine, concept conçu par Buckminster Fuller et considéré comme le précurseur du dôme géodésique, visait a créer un mode d'habitation donnant un maximun d'espace pour un minimum de coût et de matériaux. L'exemple du Wichita House est conçu par Fuller en 1945-1946. "L'apparence de cette machine à habiter ressemble quelque peu à une soucoupe volante. Avec sa peau externe en aluminium et ses fenêtres en plexiglass, elle offre un surface élégante et profilée, tout en renferman un espace au sol de 1100 pieds carrées." [1] Le Dymaxion Dwelling Machine est abandonné en 1970, pour être finalement acquise en 1990 par le Henry Ford Museum à Detroit, au Michigan. La structure est démantelé la même année avec l'aide d'un ancien collaborateur de Buckminster Fuller, Jay Baldwin. Le Dymaxion Dwelling Machine est toujours visible au Ford Museum. La série contient des photographies de la Wichita House avant et durant le démantèlement, brochures et feuillets du Wichita Art Museum présentant l'exposition de Robert Duchesnay sur le bâtiment, correspondance reçue par Duchesnay sur son projet de documentation des dômes géodésiques de Buckminster Fuller, et coupures de presse sur le Dymaxion Dwelling Machine et le démantèlement de la Wichita House. [1] Robert Duchesnay, "Dymaxion Dwelling Machine", 2022, https://robertduchesnay.com/fr/dymaxion-fr/ (page consultée 27 février 2023).
Level of archival description:
Série
Série
Date:
1990-1992
1990-1992
People:
Form:
events
events
Title:
In Response
In Response
Actions:
Description:
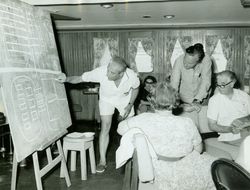
In Response is a series of public seminars that mark the final weeks of the exhibition The Other Architect. If the exhibition presents alternative approaches and models that have challenged traditional design practices, the seminars offer alternative curatorial views on the exhibition and accompanying publication. Respondents include: Felicity Scott (Thursday 10 March),(...)
In Response is a series of public seminars that mark the final weeks of the exhibition The Other Architect. If the exhibition presents alternative approaches and models that have challenged traditional design practices, the seminars offer alternative curatorial views on the exhibition and accompanying publication. Respondents include: Felicity Scott (Thursday 10 March),(...)
Location:
Main galleries
Main galleries
Date:
10 March 2016 to 1 April 2016
10 March 2016 to 1 April 2016
Title:
In Response
Actions:
Description:
In Response is a series of public seminars that mark the final weeks of the exhibition The Other Architect. If the exhibition presents alternative approaches and models that have challenged traditional design practices, the seminars offer alternative curatorial views on the exhibition and accompanying publication. Respondents include: Felicity Scott (Thursday 10 March),(...)
In Response
Actions:
Description:
In Response is a series of public seminars that mark the final weeks of the exhibition The Other Architect. If the exhibition presents alternative approaches and models that have challenged traditional design practices, the seminars offer alternative curatorial views on the exhibition and accompanying publication. Respondents include: Felicity Scott (Thursday 10 March),(...)
Form:
events
events
Date:
10 March 2016 to
1 April 2016
10 March 2016 to
1 April 2016
Location:
Main galleries
Main galleries
Form:
exhibitions
exhibitions
Actions:
Description:
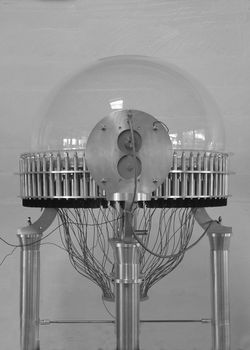
Dissections brings together several works by Vancouver-based artist Geoffrey Smedley and reflects on many disciplines such as the history of science, geometry, philosophy, and architecture. The exhibition takes the form of a cabinet theatre in the mode of the absurd, staging the mythic figure of Descartes’ Clown, a neurotic and insecure robot that dissects himself with(...)
Dissections brings together several works by Vancouver-based artist Geoffrey Smedley and reflects on many disciplines such as the history of science, geometry, philosophy, and architecture. The exhibition takes the form of a cabinet theatre in the mode of the absurd, staging the mythic figure of Descartes’ Clown, a neurotic and insecure robot that dissects himself with(...)
Location:
Octagonal gallery
Octagonal gallery
Date:
6 June 2013 to 11 August 2013
6 June 2013 to 11 August 2013
Title:
Dissections: Geoffrey Smedley
Actions:
Description:
Dissections brings together several works by Vancouver-based artist Geoffrey Smedley and reflects on many disciplines such as the history of science, geometry, philosophy, and architecture. The exhibition takes the form of a cabinet theatre in the mode of the absurd, staging the mythic figure of Descartes’ Clown, a neurotic and insecure robot that dissects himself with(...)
Dissections: Geoffrey Smedley
Actions:
Description:
Dissections brings together several works by Vancouver-based artist Geoffrey Smedley and reflects on many disciplines such as the history of science, geometry, philosophy, and architecture. The exhibition takes the form of a cabinet theatre in the mode of the absurd, staging the mythic figure of Descartes’ Clown, a neurotic and insecure robot that dissects himself with(...)
Form:
exhibitions
exhibitions
Date:
6 June 2013 to
11 August 2013
6 June 2013 to
11 August 2013
Location:
Octagonal gallery
Octagonal gallery
Form:
events
events
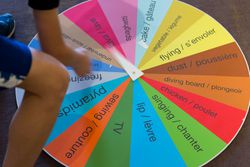
Form:
events
events
Date:
27 May 2018
11am to 4pm
27 May 2018
11am to 4pm
Location:
Shaughnessy House
Shaughnessy House
Form:
photographs
photographs
Actions:
Reference number:
ARCH256440
Description:
"Au vol d'oiseau, voici l'île Sainte-Hélène à son état naturel, il y a deux ans, avant le début des travaux de récupération qui ont presque triplé la superficie afin d'y loger l'Exposition universelle de 1967. Le magnifique parc boisé restera tel quel pour l'agrément des visiteurs. / Air view of Ile Sainte-Hélène, as of July 23, 1963, just before work began on the enlargement of the island to provide the ground for Expo 67. View is from the upstream end of the island. Stipulation in the program for building Expo 67 is the condition that the original Ile Sainte-Helene public park be left untouched."--Description.
ARCH256440
Description:
"Au vol d'oiseau, voici l'île Sainte-Hélène à son état naturel, il y a deux ans, avant le début des travaux de récupération qui ont presque triplé la superficie afin d'y loger l'Exposition universelle de 1967. Le magnifique parc boisé restera tel quel pour l'agrément des visiteurs. / Air view of Ile Sainte-Hélène, as of July 23, 1963, just before work began on the enlargement of the island to provide the ground for Expo 67. View is from the upstream end of the island. Stipulation in the program for building Expo 67 is the condition that the original Ile Sainte-Helene public park be left untouched."--Description.
People:
Date:
23 July 1963
23 July 1963
Title:
Aerial views of the Île Sainte-Hélène and Île Notre-Dame sites prior the enlargement and the creation phases were completed, Expo 67, Montréal, Québec
Actions:
ARCH256440
Description:
"Au vol d'oiseau, voici l'île Sainte-Hélène à son état naturel, il y a deux ans, avant le début des travaux de récupération qui ont presque triplé la superficie afin d'y loger l'Exposition universelle de 1967. Le magnifique parc boisé restera tel quel pour l'agrément des visiteurs. / Air view of Ile Sainte-Hélène, as of July 23, 1963, just before work began on the enlargement of the island to provide the ground for Expo 67. View is from the upstream end of the island. Stipulation in the program for building Expo 67 is the condition that the original Ile Sainte-Helene public park be left untouched."--Description.
Aerial views of the Île Sainte-Hélène and Île Notre-Dame sites prior the enlargement and the creation phases were completed, Expo 67, Montréal, Québec
Actions:
ARCH256440
Description:
"Au vol d'oiseau, voici l'île Sainte-Hélène à son état naturel, il y a deux ans, avant le début des travaux de récupération qui ont presque triplé la superficie afin d'y loger l'Exposition universelle de 1967. Le magnifique parc boisé restera tel quel pour l'agrément des visiteurs. / Air view of Ile Sainte-Hélène, as of July 23, 1963, just before work began on the enlargement of the island to provide the ground for Expo 67. View is from the upstream end of the island. Stipulation in the program for building Expo 67 is the condition that the original Ile Sainte-Helene public park be left untouched."--Description.
Form:
photographs
photographs
Date:
23 July 1963
23 July 1963
People:
Form:
exhibitions
exhibitions
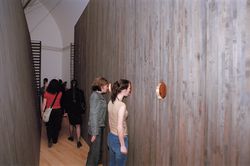
Description:
Laboratories examines how architecture can respond to an uncertain post-September 11 world and construct a new stage for thought. Six young Montreal architecture firms present environments or installations that investigate the fundamental language of architecture and that affirm the civilizing power of the imagination. The contributing firms are Atelier Big City, Atelier(...)
Laboratories examines how architecture can respond to an uncertain post-September 11 world and construct a new stage for thought. Six young Montreal architecture firms present environments or installations that investigate the fundamental language of architecture and that affirm the civilizing power of the imagination. The contributing firms are Atelier Big City, Atelier(...)
Location:
Main galleries
Main galleries
Date:
18 April 2002 to 15 September 2002
18 April 2002 to 15 September 2002
Title:
Laboratories: Six Young Architectural Firms in the CCA Galleries
Actions:
Description:
Laboratories examines how architecture can respond to an uncertain post-September 11 world and construct a new stage for thought. Six young Montreal architecture firms present environments or installations that investigate the fundamental language of architecture and that affirm the civilizing power of the imagination. The contributing firms are Atelier Big City, Atelier(...)
Laboratories: Six Young Architectural Firms in the CCA Galleries
Actions:
Description:
Laboratories examines how architecture can respond to an uncertain post-September 11 world and construct a new stage for thought. Six young Montreal architecture firms present environments or installations that investigate the fundamental language of architecture and that affirm the civilizing power of the imagination. The contributing firms are Atelier Big City, Atelier(...)
Form:
exhibitions
exhibitions
Date:
18 April 2002 to
15 September 2002
18 April 2002 to
15 September 2002
Location:
Main galleries
Main galleries
Form:
exhibitions
exhibitions
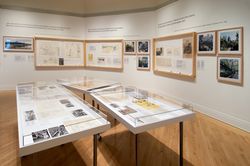
Actions:
Description:
Cornelia Hahn Oberlander: Ecological Landscapes demonstrates Oberlanders pioneering vision of socially conscious and environmentally sustainable landscape design in Canada. The exhibition presents a selection of projects executed in Ottawa, Toronto, Vancouver, Yellowknife, and Berlin over a period of more than 30 years. Drawings and writings from the CCA’s Oberlander(...)
Cornelia Hahn Oberlander: Ecological Landscapes demonstrates Oberlanders pioneering vision of socially conscious and environmentally sustainable landscape design in Canada. The exhibition presents a selection of projects executed in Ottawa, Toronto, Vancouver, Yellowknife, and Berlin over a period of more than 30 years. Drawings and writings from the CCA’s Oberlander(...)
Location:
Octagonal gallery
Octagonal gallery
Date:
11 May 2006 to 30 July 2006
11 May 2006 to 30 July 2006
Title:
Cornelia Hahn Oberlander: Ecological Landscapes
Actions:
Description:
Cornelia Hahn Oberlander: Ecological Landscapes demonstrates Oberlanders pioneering vision of socially conscious and environmentally sustainable landscape design in Canada. The exhibition presents a selection of projects executed in Ottawa, Toronto, Vancouver, Yellowknife, and Berlin over a period of more than 30 years. Drawings and writings from the CCA’s Oberlander(...)
Cornelia Hahn Oberlander: Ecological Landscapes
Actions:
Description:
Cornelia Hahn Oberlander: Ecological Landscapes demonstrates Oberlanders pioneering vision of socially conscious and environmentally sustainable landscape design in Canada. The exhibition presents a selection of projects executed in Ottawa, Toronto, Vancouver, Yellowknife, and Berlin over a period of more than 30 years. Drawings and writings from the CCA’s Oberlander(...)
Form:
exhibitions
exhibitions
Date:
11 May 2006 to
30 July 2006
11 May 2006 to
30 July 2006
Location:
Octagonal gallery
Octagonal gallery


