


31555 Results
Form:
research
research
Title:
Visiting Scholars 2016
Visiting Scholars 2016
Actions:
Description:
Olumuyiwa Adegun, University of the Witwatersrand, Johannesburg, South Africa Topic: Informal Urban Housing: from 19th century Europe to 21st century Africa Susanne Bauer, The London Consortium, London, United Kingdom / Universidade Federal de Uberlândia, Uberlândia, Brazil Topic: Investigations Into Case: Peter Eisenman’s Dress Rehearsal For The Institute Of(...)
Olumuyiwa Adegun, University of the Witwatersrand, Johannesburg, South Africa Topic: Informal Urban Housing: from 19th century Europe to 21st century Africa Susanne Bauer, The London Consortium, London, United Kingdom / Universidade Federal de Uberlândia, Uberlândia, Brazil Topic: Investigations Into Case: Peter Eisenman’s Dress Rehearsal For The Institute Of(...)
Date:
2 June 2016 to 2 September 2016
2 June 2016 to 2 September 2016
Title:
Visiting Scholars 2016
Actions:
Description:
Olumuyiwa Adegun, University of the Witwatersrand, Johannesburg, South Africa Topic: Informal Urban Housing: from 19th century Europe to 21st century Africa Susanne Bauer, The London Consortium, London, United Kingdom / Universidade Federal de Uberlândia, Uberlândia, Brazil Topic: Investigations Into Case: Peter Eisenman’s Dress Rehearsal For The Institute Of(...)
Visiting Scholars 2016
Actions:
Description:
Olumuyiwa Adegun, University of the Witwatersrand, Johannesburg, South Africa Topic: Informal Urban Housing: from 19th century Europe to 21st century Africa Susanne Bauer, The London Consortium, London, United Kingdom / Universidade Federal de Uberlândia, Uberlândia, Brazil Topic: Investigations Into Case: Peter Eisenman’s Dress Rehearsal For The Institute Of(...)
Form:
research
research
Date:
2 June 2016 to
2 September 2016
2 June 2016 to
2 September 2016
Form:
exhibitions
exhibitions
Title:
Audible Archives
Audible Archives
Actions:
Description:
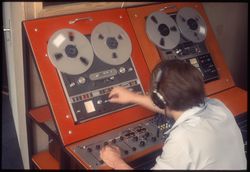
Audible Archives presents samples of digitized recordings alongside silent artefacts from the CCA Collection, highlighting sound as a significant medium for research while drawing attention to the challenges of preservation and stewardship.
Audible Archives presents samples of digitized recordings alongside silent artefacts from the CCA Collection, highlighting sound as a significant medium for research while drawing attention to the challenges of preservation and stewardship.
Title:
Audible Archives
Actions:
Description:
Audible Archives presents samples of digitized recordings alongside silent artefacts from the CCA Collection, highlighting sound as a significant medium for research while drawing attention to the challenges of preservation and stewardship.
Audible Archives
Actions:
Description:
Audible Archives presents samples of digitized recordings alongside silent artefacts from the CCA Collection, highlighting sound as a significant medium for research while drawing attention to the challenges of preservation and stewardship.
Form:
exhibitions
exhibitions
Date:
18 December 2025 to
18 October 2026
18 December 2025 to
18 October 2026
Form:
archives
Level of archival description:
Fonds
archives
Level of archival description:
Fonds
Reference number:
AP168
Synopsis:
The Neil Denari Interrupted Projections project records, 1994-2004 (predominant 1994-1996), document the development and installation of Denari’s show “Interrupted Projections” at Gallery MA in Tokyo, Japan. The archive consists of original born-digital files and a small amount of physical material, including drawings, transparencies, slides, and promotional materials.
AP168
Synopsis:
The Neil Denari Interrupted Projections project records, 1994-2004 (predominant 1994-1996), document the development and installation of Denari’s show “Interrupted Projections” at Gallery MA in Tokyo, Japan. The archive consists of original born-digital files and a small amount of physical material, including drawings, transparencies, slides, and promotional materials.
People:
Date:
1994-2004
1994-2004
Title:
Neil Denari Interrupted Projections project records
Actions:
AP168
Synopsis:
The Neil Denari Interrupted Projections project records, 1994-2004 (predominant 1994-1996), document the development and installation of Denari’s show “Interrupted Projections” at Gallery MA in Tokyo, Japan. The archive consists of original born-digital files and a small amount of physical material, including drawings, transparencies, slides, and promotional materials.
Neil Denari Interrupted Projections project records
Actions:
AP168
Synopsis:
The Neil Denari Interrupted Projections project records, 1994-2004 (predominant 1994-1996), document the development and installation of Denari’s show “Interrupted Projections” at Gallery MA in Tokyo, Japan. The archive consists of original born-digital files and a small amount of physical material, including drawings, transparencies, slides, and promotional materials.
Form:
archives
Level of archival description:
Fonds
archives
Level of archival description:
Fonds
Date:
1994-2004
1994-2004
People:
Form:
archives
Level of archival description:
Fonds
archives
Level of archival description:
Fonds
Title:
John Hejduk fonds
John Hejduk fonds
Reference number:
AP145
Synopsis:
The John Hejduk fonds documents the professional practice of architect John Hejduk. Drawings of nearly every project by Hejduk are present, with many of his most significant architectural, exhibition, and publishing projects particularly well represented. Material in this fonds was produced between 1947 and 2000.
AP145
Synopsis:
The John Hejduk fonds documents the professional practice of architect John Hejduk. Drawings of nearly every project by Hejduk are present, with many of his most significant architectural, exhibition, and publishing projects particularly well represented. Material in this fonds was produced between 1947 and 2000.
People:
Date:
1947-2000, predominant 1947-1996
1947-2000, predominant 1947-1996
Title:
John Hejduk fonds
Actions:
AP145
Synopsis:
The John Hejduk fonds documents the professional practice of architect John Hejduk. Drawings of nearly every project by Hejduk are present, with many of his most significant architectural, exhibition, and publishing projects particularly well represented. Material in this fonds was produced between 1947 and 2000.
John Hejduk fonds
Actions:
AP145
Synopsis:
The John Hejduk fonds documents the professional practice of architect John Hejduk. Drawings of nearly every project by Hejduk are present, with many of his most significant architectural, exhibition, and publishing projects particularly well represented. Material in this fonds was produced between 1947 and 2000.
Form:
archives
Level of archival description:
Fonds
archives
Level of archival description:
Fonds
Date:
1947-2000, predominant 1947-1996
1947-2000, predominant 1947-1996
People:
Form:
drawings, textual records, photographs
drawings, textual records, photographs
Actions:
Reference number:
AP018.S1.1983.PR14.001
Description:
This box includes correspondence, project documentation, including instructions to tenderers and specifications, as well as progress photos and drawing list and details.
AP018.S1.1983.PR14.001
Description:
This box includes correspondence, project documentation, including instructions to tenderers and specifications, as well as progress photos and drawing list and details.
People:
Date:
1983-1987
1983-1987
Title:
Project documentation, progress photographs, and details, National Aviation Museum, Rockcliffe Airport, Ottawa, Ontario
Actions:
AP018.S1.1983.PR14.001
Description:
This box includes correspondence, project documentation, including instructions to tenderers and specifications, as well as progress photos and drawing list and details.
Project documentation, progress photographs, and details, National Aviation Museum, Rockcliffe Airport, Ottawa, Ontario
Actions:
AP018.S1.1983.PR14.001
Description:
This box includes correspondence, project documentation, including instructions to tenderers and specifications, as well as progress photos and drawing list and details.
Form:
drawings, textual records, photographs
drawings, textual records, photographs
Date:
1983-1987
1983-1987
People:
Form:
articles
articles
Title:
Tracing a plan in Kréyol
Tracing a plan in Kréyol
Actions:
Irene Brisson narrates the process of creolization
Issue:
Of Migration
Of Migration
Form:
drawings
drawings
Title:
A celebration... water in the light, Place des Moulins, Esplanade Frontenac, Sherbrooke, Québec
A celebration... water in the light, Place des Moulins, Esplanade Frontenac, Sherbrooke, Québec
Actions:
Reference number:
DR2007:0085:004:004
Description:
Drawing SC-04, a detail drawing.
DR2007:0085:004:004
Description:
Drawing SC-04, a detail drawing.
People:
Date:
2003
2003
Title:
A celebration... water in the light, Place des Moulins, Esplanade Frontenac, Sherbrooke, Québec
Actions:
DR2007:0085:004:004
Description:
Drawing SC-04, a detail drawing.
A celebration... water in the light, Place des Moulins, Esplanade Frontenac, Sherbrooke, Québec
Actions:
DR2007:0085:004:004
Description:
Drawing SC-04, a detail drawing.
Form:
drawings
drawings
Date:
2003
2003
People:
Form:
archives
Level of archival description:
Fonds
archives
Level of archival description:
Fonds
Actions:
Reference number:
AP128
Synopsis:
The Harold Ship Alexis Nihon Plaza and Nuns’ Island Master Plan project records, (1956- 1973), document architect Harold Ship’s design and plan for the Alexis Nihon Plaza (1956-1965) and the Nun’s Island Master Plan (1959-1973). Materials in these project records consist of 1 619 drawings (including reprographic copies), 330 photographs, 5 l.m. of textual records, 5 models and 2 panels.
AP128
Synopsis:
The Harold Ship Alexis Nihon Plaza and Nuns’ Island Master Plan project records, (1956- 1973), document architect Harold Ship’s design and plan for the Alexis Nihon Plaza (1956-1965) and the Nun’s Island Master Plan (1959-1973). Materials in these project records consist of 1 619 drawings (including reprographic copies), 330 photographs, 5 l.m. of textual records, 5 models and 2 panels.
People:
Date:
1956-1973
1956-1973
Title:
Harold Ship Alexis Nihon Plaza and Nuns’ Island Master Plan project records
Actions:
AP128
Synopsis:
The Harold Ship Alexis Nihon Plaza and Nuns’ Island Master Plan project records, (1956- 1973), document architect Harold Ship’s design and plan for the Alexis Nihon Plaza (1956-1965) and the Nun’s Island Master Plan (1959-1973). Materials in these project records consist of 1 619 drawings (including reprographic copies), 330 photographs, 5 l.m. of textual records, 5 models and 2 panels.
Harold Ship Alexis Nihon Plaza and Nuns’ Island Master Plan project records
Actions:
AP128
Synopsis:
The Harold Ship Alexis Nihon Plaza and Nuns’ Island Master Plan project records, (1956- 1973), document architect Harold Ship’s design and plan for the Alexis Nihon Plaza (1956-1965) and the Nun’s Island Master Plan (1959-1973). Materials in these project records consist of 1 619 drawings (including reprographic copies), 330 photographs, 5 l.m. of textual records, 5 models and 2 panels.
Form:
archives
Level of archival description:
Fonds
archives
Level of archival description:
Fonds
Date:
1956-1973
1956-1973
People:
Form:
events
events
Title:
Ecological Supercity
Ecological Supercity
Actions:
Description:
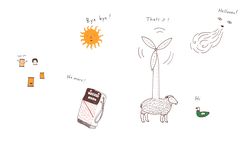
On the occasion of Earth Day and to celebrate the launch of Goodbye Oil, our new children’s book by Harriet Russell, we invite you to help us create a giant collaborative drawing. Come design an ecological city that will cover an entire continent, including mountains, ocean, desert and more, and won’t use any oil.
On the occasion of Earth Day and to celebrate the launch of Goodbye Oil, our new children’s book by Harriet Russell, we invite you to help us create a giant collaborative drawing. Come design an ecological city that will cover an entire continent, including mountains, ocean, desert and more, and won’t use any oil.
Location:
Shaughnessy House
Shaughnessy House
Date:
21 April 2018, 11am to 4pm
21 April 2018, 11am to 4pm
Title:
Ecological Supercity
Actions:
Description:
On the occasion of Earth Day and to celebrate the launch of Goodbye Oil, our new children’s book by Harriet Russell, we invite you to help us create a giant collaborative drawing. Come design an ecological city that will cover an entire continent, including mountains, ocean, desert and more, and won’t use any oil.
Ecological Supercity
Actions:
Description:
On the occasion of Earth Day and to celebrate the launch of Goodbye Oil, our new children’s book by Harriet Russell, we invite you to help us create a giant collaborative drawing. Come design an ecological city that will cover an entire continent, including mountains, ocean, desert and more, and won’t use any oil.
Form:
events
events
Date:
21 April 2018
11am to 4pm
21 April 2018
11am to 4pm
Location:
Shaughnessy House
Shaughnessy House
Form:
drawings
drawings
Actions:
Reference number:
DR1991:0060:001
Description:
An original competition drawing. Drawing number GA-1.
DR1991:0060:001
Description:
An original competition drawing. Drawing number GA-1.
People:
Date:
August 1987
August 1987
Title:
Study of the urban site, CCA garden, Montréal, Québec
Actions:
DR1991:0060:001
Description:
An original competition drawing. Drawing number GA-1.
Study of the urban site, CCA garden, Montréal, Québec
Actions:
DR1991:0060:001
Description:
An original competition drawing. Drawing number GA-1.
Form:
drawings
drawings
Date:
August 1987
August 1987
People:


