


31963 Results
Form:
photographs
photographs
Actions:
Reference number:
ARCH284097
Description:
Inclus des photographies du campus de l'Université de Montréal, de la Cour suprême du Canada, de l'Imprimerie Nationale du Canada, de l'Hôtel Windsor, de la Résidence Ernest Cormier et du Grand Séminaire de Québec. Contient les photographies numérotées P-4677 à P-5251.
ARCH284097
Description:
Inclus des photographies du campus de l'Université de Montréal, de la Cour suprême du Canada, de l'Imprimerie Nationale du Canada, de l'Hôtel Windsor, de la Résidence Ernest Cormier et du Grand Séminaire de Québec. Contient les photographies numérotées P-4677 à P-5251.
People:
Date:
1930s-1970s
1930s-1970s
Title:
Photographies de divers projets d'Ernest Cormier et photographies de voyages
Actions:
ARCH284097
Description:
Inclus des photographies du campus de l'Université de Montréal, de la Cour suprême du Canada, de l'Imprimerie Nationale du Canada, de l'Hôtel Windsor, de la Résidence Ernest Cormier et du Grand Séminaire de Québec. Contient les photographies numérotées P-4677 à P-5251.
Photographies de divers projets d'Ernest Cormier et photographies de voyages
Actions:
ARCH284097
Description:
Inclus des photographies du campus de l'Université de Montréal, de la Cour suprême du Canada, de l'Imprimerie Nationale du Canada, de l'Hôtel Windsor, de la Résidence Ernest Cormier et du Grand Séminaire de Québec. Contient les photographies numérotées P-4677 à P-5251.
Form:
photographs
photographs
Date:
1930s-1970s
1930s-1970s
People:
Form:
photographs
photographs
Actions:
Reference number:
PH1980:0198:001
Description:
- A partial view of the Seraskerate (later known as the Ministry of War or Ministry of Defense; now Istanbul Üniversitesi) is visible in this photograph with the main building (also known as the Ministry of War) in the lower left foreground; a building, possibly barracks, located north of the main building, in the left centre; and another building, located to the northeast of the main building, in the lower right.
PH1980:0198:001
Description:
- A partial view of the Seraskerate (later known as the Ministry of War or Ministry of Defense; now Istanbul Üniversitesi) is visible in this photograph with the main building (also known as the Ministry of War) in the lower left foreground; a building, possibly barracks, located north of the main building, in the left centre; and another building, located to the northeast of the main building, in the lower right.
People:
Subject:
architecture, engineering, military, topographic
architecture, engineering, military, topographic
Date:
1857
1857
Title:
View the Süleymaniye Camii with a partial view of the Seraskerate (later known as the Ministry of War or Ministry of Defense; now Istanbul Üniversitesi) in the foreground and the Unkapani Bridge (also formerly known as the Cisr-i Atik [Old Bridge]; now At
Actions:
PH1980:0198:001
Description:
- A partial view of the Seraskerate (later known as the Ministry of War or Ministry of Defense; now Istanbul Üniversitesi) is visible in this photograph with the main building (also known as the Ministry of War) in the lower left foreground; a building, possibly barracks, located north of the main building, in the left centre; and another building, located to the northeast of the main building, in the lower right.
View the Süleymaniye Camii with a partial view of the Seraskerate (later known as the Ministry of War or Ministry of Defense; now Istanbul Üniversitesi) in the foreground and the Unkapani Bridge (also formerly known as the Cisr-i Atik [Old Bridge]; now At
Actions:
PH1980:0198:001
Description:
- A partial view of the Seraskerate (later known as the Ministry of War or Ministry of Defense; now Istanbul Üniversitesi) is visible in this photograph with the main building (also known as the Ministry of War) in the lower left foreground; a building, possibly barracks, located north of the main building, in the left centre; and another building, located to the northeast of the main building, in the lower right.
Form:
photographs
photographs
Date:
1857
1857
People:
Subject:
architecture, engineering, military, topographic
architecture, engineering, military, topographic
Form:
photographs
photographs
Actions:
Reference number:
PH1978:0206:030
Description:
A partial view of the Seraskerate (later known as Ministry of War or Ministry of Defense; now Istanbul Üniversitesi) is visible in this photograph with the main building (also known as Ministry of War) in the lower left foreground; a building, possibly barracks, located north of the main building, in the left centre; and another building, located to the northeast of the main building, in the lower right.
PH1978:0206:030
Description:
A partial view of the Seraskerate (later known as Ministry of War or Ministry of Defense; now Istanbul Üniversitesi) is visible in this photograph with the main building (also known as Ministry of War) in the lower left foreground; a building, possibly barracks, located north of the main building, in the left centre; and another building, located to the northeast of the main building, in the lower right.
People:
Subject:
architecture, engineering, military, topographic
architecture, engineering, military, topographic
Date:
between 1857 and 1899
between 1857 and 1899
Title:
View of the Süleymaniye Camii with a partial view of the Seraskerate (later known as Ministry of War or Ministry of Defense; now Istanbul Üniversitesi) in the foreground and the Unkapani Bridge (formerly Cisr-i Atik [Old Bridge]), Constantinople (now Istanbul, Turkey)
Actions:
PH1978:0206:030
Description:
A partial view of the Seraskerate (later known as Ministry of War or Ministry of Defense; now Istanbul Üniversitesi) is visible in this photograph with the main building (also known as Ministry of War) in the lower left foreground; a building, possibly barracks, located north of the main building, in the left centre; and another building, located to the northeast of the main building, in the lower right.
View of the Süleymaniye Camii with a partial view of the Seraskerate (later known as Ministry of War or Ministry of Defense; now Istanbul Üniversitesi) in the foreground and the Unkapani Bridge (formerly Cisr-i Atik [Old Bridge]), Constantinople (now Istanbul, Turkey)
Actions:
PH1978:0206:030
Description:
A partial view of the Seraskerate (later known as Ministry of War or Ministry of Defense; now Istanbul Üniversitesi) is visible in this photograph with the main building (also known as Ministry of War) in the lower left foreground; a building, possibly barracks, located north of the main building, in the left centre; and another building, located to the northeast of the main building, in the lower right.
Form:
photographs
photographs
Date:
between 1857 and 1899
between 1857 and 1899
People:
Subject:
architecture, engineering, military, topographic
architecture, engineering, military, topographic
Form:
photographs
photographs
Reference number:
AP140.S2.SS1.D14.P2
Description:
views by Stirling of the interior and exterior of the house, and views of drawings which are not otherwise present in the project documents, including the presentation drawings for the approved scheme, showing plans, a longitudinal section, and a cutaway plan oblique for the ground floor and second floor timber structure; also includes views of a photograph from a newspaper showing the furnished interior of the completed house
AP140.S2.SS1.D14.P2
Description:
views by Stirling of the interior and exterior of the house, and views of drawings which are not otherwise present in the project documents, including the presentation drawings for the approved scheme, showing plans, a longitudinal section, and a cutaway plan oblique for the ground floor and second floor timber structure; also includes views of a photograph from a newspaper showing the furnished interior of the completed house
People:
Date:
1957 and after
1957 and after
Title:
Views by Stirling of the interior and exterior of the house
Actions:
AP140.S2.SS1.D14.P2
Description:
views by Stirling of the interior and exterior of the house, and views of drawings which are not otherwise present in the project documents, including the presentation drawings for the approved scheme, showing plans, a longitudinal section, and a cutaway plan oblique for the ground floor and second floor timber structure; also includes views of a photograph from a newspaper showing the furnished interior of the completed house
Views by Stirling of the interior and exterior of the house
Actions:
AP140.S2.SS1.D14.P2
Description:
views by Stirling of the interior and exterior of the house, and views of drawings which are not otherwise present in the project documents, including the presentation drawings for the approved scheme, showing plans, a longitudinal section, and a cutaway plan oblique for the ground floor and second floor timber structure; also includes views of a photograph from a newspaper showing the furnished interior of the completed house
Form:
photographs
photographs
Date:
1957 and after
1957 and after
People:
Form:
exhibitions
exhibitions
Actions:
Description:
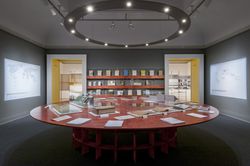
The beginning of the 1950s was a moment of global upheaval. From India to Morocco, from Guatemala to Indochina, the process of decolonization gained momentum and the Cold War began. Architects working or acting as experts in the non-Western areas of the globe could no longer plan as if sites were terrains vague and people were mute subjects. The end of colonial(...)
The beginning of the 1950s was a moment of global upheaval. From India to Morocco, from Guatemala to Indochina, the process of decolonization gained momentum and the Cold War began. Architects working or acting as experts in the non-Western areas of the globe could no longer plan as if sites were terrains vague and people were mute subjects. The end of colonial(...)
Location:
Main galleries Keyword(s):
Casablanca, Chandigarh, Le Corbusier, Jeanneret, Morocco, Punjab, India, Morocco, modernism, Africa, Takashi Homma, Yto Barrada
Main galleries Keyword(s):
Casablanca, Chandigarh, Le Corbusier, Jeanneret, Morocco, Punjab, India, Morocco, modernism, Africa, Takashi Homma, Yto Barrada
Date:
26 November 2013 to 20 April 2014
26 November 2013 to 20 April 2014
Title:
How architects, experts, politicians, international agencies and citizens negotiate modern planning: Casablanca Chandigarh
Actions:
Description:
The beginning of the 1950s was a moment of global upheaval. From India to Morocco, from Guatemala to Indochina, the process of decolonization gained momentum and the Cold War began. Architects working or acting as experts in the non-Western areas of the globe could no longer plan as if sites were terrains vague and people were mute subjects. The end of colonial(...)
How architects, experts, politicians, international agencies and citizens negotiate modern planning: Casablanca Chandigarh
Actions:
Description:
The beginning of the 1950s was a moment of global upheaval. From India to Morocco, from Guatemala to Indochina, the process of decolonization gained momentum and the Cold War began. Architects working or acting as experts in the non-Western areas of the globe could no longer plan as if sites were terrains vague and people were mute subjects. The end of colonial(...)
Form:
exhibitions
exhibitions
Date:
26 November 2013 to
20 April 2014
26 November 2013 to
20 April 2014
Location:
Main galleries Keyword(s):
Casablanca, Chandigarh, Le Corbusier, Jeanneret, Morocco, Punjab, India, Morocco, modernism, Africa, Takashi Homma, Yto Barrada
Main galleries Keyword(s):
Casablanca, Chandigarh, Le Corbusier, Jeanneret, Morocco, Punjab, India, Morocco, modernism, Africa, Takashi Homma, Yto Barrada
Form:
events
events

Actions:
Description:
Rebecca Solnit, 2008 CCA Mellon Senior Fellow, is an independent writer, historian, and activist with a particular interest in geography, landscape, slowness, insurrection, photography, indirect routes and subjects that escape category. She lives in San Francisco, has received various awards, including the Lannan, a Guggenheim, and the Western Writers of America Spur(...)
Rebecca Solnit, 2008 CCA Mellon Senior Fellow, is an independent writer, historian, and activist with a particular interest in geography, landscape, slowness, insurrection, photography, indirect routes and subjects that escape category. She lives in San Francisco, has received various awards, including the Lannan, a Guggenheim, and the Western Writers of America Spur(...)
Date:
9 October 2008
9 October 2008
Title:
Rebecca Solnit: The Ruins of Hope, Hope in the Ruins
Actions:
Description:
Rebecca Solnit, 2008 CCA Mellon Senior Fellow, is an independent writer, historian, and activist with a particular interest in geography, landscape, slowness, insurrection, photography, indirect routes and subjects that escape category. She lives in San Francisco, has received various awards, including the Lannan, a Guggenheim, and the Western Writers of America Spur(...)
Rebecca Solnit: The Ruins of Hope, Hope in the Ruins
Actions:
Description:
Rebecca Solnit, 2008 CCA Mellon Senior Fellow, is an independent writer, historian, and activist with a particular interest in geography, landscape, slowness, insurrection, photography, indirect routes and subjects that escape category. She lives in San Francisco, has received various awards, including the Lannan, a Guggenheim, and the Western Writers of America Spur(...)
Form:
events
events
Date:
9 October 2008
9 October 2008
Form:
photographs
photographs
Actions:
Reference number:
PH1980:0817:019
Description:
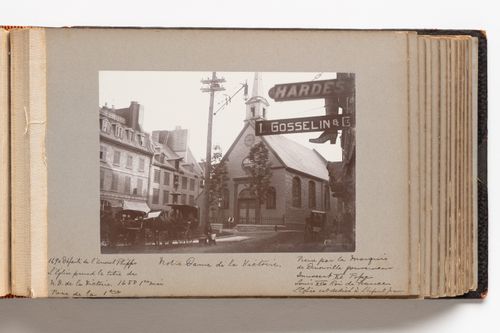
Photograph shows the facade of the Notre-Dame-des-Victoires church in Quebec City and buildings on the east side of the Plaza Royale. Horse-drawn carriages are parked in the square at the left and right of the image. Three signs, possibly shop signs, are visible in the far right foreround. Two are rectangular and read "HARDES" and "L. GOSSELIN & Co." respectively and the third is shaped like a lace-up boot and reads "ALFRED BOIVIN".
PH1980:0817:019
Description:
Photograph shows the facade of the Notre-Dame-des-Victoires church in Quebec City and buildings on the east side of the Plaza Royale. Horse-drawn carriages are parked in the square at the left and right of the image. Three signs, possibly shop signs, are visible in the far right foreround. Two are rectangular and read "HARDES" and "L. GOSSELIN & Co." respectively and the third is shaped like a lace-up boot and reads "ALFRED BOIVIN".
People:
Date:
1889
1889
Title:
View of Place Royale, Quebec City toward Notre-Dame-des-Victoires church and showing buildings along the side of the plaza
Actions:
PH1980:0817:019
Description:
Photograph shows the facade of the Notre-Dame-des-Victoires church in Quebec City and buildings on the east side of the Plaza Royale. Horse-drawn carriages are parked in the square at the left and right of the image. Three signs, possibly shop signs, are visible in the far right foreround. Two are rectangular and read "HARDES" and "L. GOSSELIN & Co." respectively and the third is shaped like a lace-up boot and reads "ALFRED BOIVIN".
View of Place Royale, Quebec City toward Notre-Dame-des-Victoires church and showing buildings along the side of the plaza
Actions:
PH1980:0817:019
Description:
Photograph shows the facade of the Notre-Dame-des-Victoires church in Quebec City and buildings on the east side of the Plaza Royale. Horse-drawn carriages are parked in the square at the left and right of the image. Three signs, possibly shop signs, are visible in the far right foreround. Two are rectangular and read "HARDES" and "L. GOSSELIN & Co." respectively and the third is shaped like a lace-up boot and reads "ALFRED BOIVIN".
Form:
photographs
photographs
Date:
1889
1889
People:
Form:
photographs
Quantity:
6 File
photographs
Quantity:
6 File
Title:
Mount Royal Hotel
Mount Royal Hotel
Actions:
Reference number:
ARCH35366
Description:
07P-01: b/w (19,4 x 24,4 cm); Mount Royal Hotel, reception area office? Photographer unknown 07P-02: b/w (19,4 x 24,4 cm); Mount Royal Hotel, reception area office? Photographer unknown 07P-03: b/w (19,4 x 24,4 cm); Mount Royal Hotel, reception area office? Photographer unknown 07P-04: b/w (19,5 x 24,4 cm); Mount Royal Hotel, reception area telephones, desk and office? Photographer unknown 07P-05: b/w (19,5 x 24,4 cm); Mount Royal Hotel, reception area desk and office? Photographer unknown 07P-06: b/w (24,4 x 19,5 cm); Mount Royal Hotel, reception area desk and office? Photographer unknown
ARCH35366
Description:
07P-01: b/w (19,4 x 24,4 cm); Mount Royal Hotel, reception area office? Photographer unknown 07P-02: b/w (19,4 x 24,4 cm); Mount Royal Hotel, reception area office? Photographer unknown 07P-03: b/w (19,4 x 24,4 cm); Mount Royal Hotel, reception area office? Photographer unknown 07P-04: b/w (19,5 x 24,4 cm); Mount Royal Hotel, reception area telephones, desk and office? Photographer unknown 07P-05: b/w (19,5 x 24,4 cm); Mount Royal Hotel, reception area desk and office? Photographer unknown 07P-06: b/w (24,4 x 19,5 cm); Mount Royal Hotel, reception area desk and office? Photographer unknown
People:
Title:
Mount Royal Hotel
Actions:
ARCH35366
Description:
07P-01: b/w (19,4 x 24,4 cm); Mount Royal Hotel, reception area office? Photographer unknown 07P-02: b/w (19,4 x 24,4 cm); Mount Royal Hotel, reception area office? Photographer unknown 07P-03: b/w (19,4 x 24,4 cm); Mount Royal Hotel, reception area office? Photographer unknown 07P-04: b/w (19,5 x 24,4 cm); Mount Royal Hotel, reception area telephones, desk and office? Photographer unknown 07P-05: b/w (19,5 x 24,4 cm); Mount Royal Hotel, reception area desk and office? Photographer unknown 07P-06: b/w (24,4 x 19,5 cm); Mount Royal Hotel, reception area desk and office? Photographer unknown
Mount Royal Hotel
Actions:
ARCH35366
Description:
07P-01: b/w (19,4 x 24,4 cm); Mount Royal Hotel, reception area office? Photographer unknown 07P-02: b/w (19,4 x 24,4 cm); Mount Royal Hotel, reception area office? Photographer unknown 07P-03: b/w (19,4 x 24,4 cm); Mount Royal Hotel, reception area office? Photographer unknown 07P-04: b/w (19,5 x 24,4 cm); Mount Royal Hotel, reception area telephones, desk and office? Photographer unknown 07P-05: b/w (19,5 x 24,4 cm); Mount Royal Hotel, reception area desk and office? Photographer unknown 07P-06: b/w (24,4 x 19,5 cm); Mount Royal Hotel, reception area desk and office? Photographer unknown
Form:
photographs
Quantity:
6 File
photographs
Quantity:
6 File
People:
Form:
textual records
textual records
Actions:
Reference number:
ARCH259484
Description:
Notes et documentation dans des dossiers relatifs à la « Gomme bichromatée », au « Carbro process », et à la photographie.
ARCH259484
Description:
Notes et documentation dans des dossiers relatifs à la « Gomme bichromatée », au « Carbro process », et à la photographie.
People:
Date:
1951
1951
Title:
Notes et documentation relatives à la photographie
Actions:
ARCH259484
Description:
Notes et documentation dans des dossiers relatifs à la « Gomme bichromatée », au « Carbro process », et à la photographie.
Notes et documentation relatives à la photographie
Actions:
ARCH259484
Description:
Notes et documentation dans des dossiers relatifs à la « Gomme bichromatée », au « Carbro process », et à la photographie.
Form:
textual records
textual records
Date:
1951
1951
People:
Form:
textual records
textual records
Reference number:
ARCH259559
Description:
Correspondance, incluant des notes d'entrevues, des esquisses, des calculs, des photographies, un bleu préliminaire.
ARCH259559
Description:
Correspondance, incluant des notes d'entrevues, des esquisses, des calculs, des photographies, un bleu préliminaire.
People:
Date:
1940-1944
1940-1944
Title:
Correspondance, notes, esquisses et calculs
Actions:
ARCH259559
Description:
Correspondance, incluant des notes d'entrevues, des esquisses, des calculs, des photographies, un bleu préliminaire.
Correspondance, notes, esquisses et calculs
Actions:
ARCH259559
Description:
Correspondance, incluant des notes d'entrevues, des esquisses, des calculs, des photographies, un bleu préliminaire.
Form:
textual records
textual records
Date:
1940-1944
1940-1944
People:


