


3518 Results
Form:
drawings
Quantity:
36 conceptual drawing(s)
drawings
Quantity:
36 conceptual drawing(s)
Reference number:
DR2004:0891
Description:
sketches, site plans, sections, elevations, maps, reference drawings, possibly presentation panels, views of site, photomontages, perspectives, plans, diagrams, design development drawings, views of boats and waterfront areas, montages, clippings, notes, axonometrics, and postcard
DR2004:0891
Description:
sketches, site plans, sections, elevations, maps, reference drawings, possibly presentation panels, views of site, photomontages, perspectives, plans, diagrams, design development drawings, views of boats and waterfront areas, montages, clippings, notes, axonometrics, and postcard
People:
Title:
Sketches, site plans, sections, elevations, maps, reference drawings, possibly presentation panels
Actions:
DR2004:0891
Description:
sketches, site plans, sections, elevations, maps, reference drawings, possibly presentation panels, views of site, photomontages, perspectives, plans, diagrams, design development drawings, views of boats and waterfront areas, montages, clippings, notes, axonometrics, and postcard
Sketches, site plans, sections, elevations, maps, reference drawings, possibly presentation panels
Actions:
DR2004:0891
Description:
sketches, site plans, sections, elevations, maps, reference drawings, possibly presentation panels, views of site, photomontages, perspectives, plans, diagrams, design development drawings, views of boats and waterfront areas, montages, clippings, notes, axonometrics, and postcard
Form:
drawings
Quantity:
36 conceptual drawing(s)
drawings
Quantity:
36 conceptual drawing(s)
People:
Form:
drawings
Quantity:
18 design development drawing(s)
drawings
Quantity:
18 design development drawing(s)
Reference number:
DR1995:0224:114-131
Description:
sections and plans of projection areas, movable floors, and structural grid, axonometric drawings, sketches, table of network analysis, progress chart, roof axonometric, stapled set of roof plans, diagrams of transmission paths, and transportation flow charts
DR1995:0224:114-131
Description:
sections and plans of projection areas, movable floors, and structural grid, axonometric drawings, sketches, table of network analysis, progress chart, roof axonometric, stapled set of roof plans, diagrams of transmission paths, and transportation flow charts
People:
Title:
Sections and plans of projection areas, movable floors
Actions:
DR1995:0224:114-131
Description:
sections and plans of projection areas, movable floors, and structural grid, axonometric drawings, sketches, table of network analysis, progress chart, roof axonometric, stapled set of roof plans, diagrams of transmission paths, and transportation flow charts
Sections and plans of projection areas, movable floors
Actions:
DR1995:0224:114-131
Description:
sections and plans of projection areas, movable floors, and structural grid, axonometric drawings, sketches, table of network analysis, progress chart, roof axonometric, stapled set of roof plans, diagrams of transmission paths, and transportation flow charts
Form:
drawings
Quantity:
18 design development drawing(s)
drawings
Quantity:
18 design development drawing(s)
People:
Form:
textual records
textual records
Actions:
Reference number:
DR1999:0379
Description:
documents relate to PDE's education at the University of Cambridge School of Architecture and include 2 essays (1960), thesis or dissertation (notes, draft), studio and lecture schedules, course syllabi and exercises, brochures, notes, diagrams, articles and correspondence
DR1999:0379
Description:
documents relate to PDE's education at the University of Cambridge School of Architecture and include 2 essays (1960), thesis or dissertation (notes, draft), studio and lecture schedules, course syllabi and exercises, brochures, notes, diagrams, articles and correspondence
People:
Date:
1960-1963
1960-1963
Title:
Documents relate to PDE's education at the University of Cambridge School of Architecture
Actions:
DR1999:0379
Description:
documents relate to PDE's education at the University of Cambridge School of Architecture and include 2 essays (1960), thesis or dissertation (notes, draft), studio and lecture schedules, course syllabi and exercises, brochures, notes, diagrams, articles and correspondence
Documents relate to PDE's education at the University of Cambridge School of Architecture
Actions:
DR1999:0379
Description:
documents relate to PDE's education at the University of Cambridge School of Architecture and include 2 essays (1960), thesis or dissertation (notes, draft), studio and lecture schedules, course syllabi and exercises, brochures, notes, diagrams, articles and correspondence
Form:
textual records
textual records
Date:
1960-1963
1960-1963
People:
Level of archival description:
Series
Series
Title:
OCEAN reference files
OCEAN reference files
Actions:
Reference number:
AP194.S2
Description:
Series consist of records associated with different projects devised by OCEAN and OCEAN North prior to 1999 and retained as reference material by Johan Bettum, who did not collaborate on every project. Records occasionally include some photographs, but for the most part are images from work done with CAD software. These include plans, diagrams, renderings and views (sections, perspectives) of buildings, landscapes, exhibition scenography, and exhibited items. The amount and type of materials varies largely between projects. Files were transferred to CCA on a CD and their timestamps suggests that materials were copied for reference purpose in the first few months of 1998. The CD cover bears the date of June 3rd 1999. Projects date from 1994 to 1998. Projects included in the reference files are: Barbican, London (OCEAN Helsinki): likely an exhibition design. Museum, Buenos Aires (OCEAN U.K., 1997): a building design for a competition. Finnish Embassy, Canberra (OCEAN Oslo & Helsinki, 1996): an international architectural competition entry. Helsinki Nightclub (OCEAN Helsinki): a building design. Jeil’s Hospital, Seoul (OCEAN U.K., 1996): a building design. Jyväskylä Music and Arts Center (OCEAN Oslo & Helsinki, 1997): an international architectural competition entry. See also Series 1 for more records on this project. Lasipalatsi Media Square (OCEAN U.K.): a landscape design. Synthetic Landscape I-II, Oslo (OCEAN Oslo, 1995-1996): a landscape design. See also Series 1 for more records on this research project. Surfscape, Helsinki (OCEAN Helsinki, 1997): sculpture for an exhibition. Töölö Football Stadium, Hels. (OCEAN Oslo & Helsinki, 1997): an international architectural competition entry. See also Series 1 for more records on this project. Urban Surfaces, Oslo (OCEAN, 1997-1998): photographs of an exhibition. Source: Ateljié Sotamaa. “Portfolio.” Accessed November 2017, http://portfolio.sotamaa.net/ OCEAN design Research Association, “Exhibitions.” Accessed November 2017, http://www.ocean-designresearch.net/index.php/exhibitions-mainmenu-120/list-of-exhibitions FRAC, “Catalog, OCEAN.” Accessed November 2017, http://www.archilab.org/public/2000/catalog/ocean/oceanen.htm OCEAN CN Consultancy Network, “Projects.” Accessed November 2017, http://ocean-cn.org/projects/
AP194.S2
Description:
Series consist of records associated with different projects devised by OCEAN and OCEAN North prior to 1999 and retained as reference material by Johan Bettum, who did not collaborate on every project. Records occasionally include some photographs, but for the most part are images from work done with CAD software. These include plans, diagrams, renderings and views (sections, perspectives) of buildings, landscapes, exhibition scenography, and exhibited items. The amount and type of materials varies largely between projects. Files were transferred to CCA on a CD and their timestamps suggests that materials were copied for reference purpose in the first few months of 1998. The CD cover bears the date of June 3rd 1999. Projects date from 1994 to 1998. Projects included in the reference files are: Barbican, London (OCEAN Helsinki): likely an exhibition design. Museum, Buenos Aires (OCEAN U.K., 1997): a building design for a competition. Finnish Embassy, Canberra (OCEAN Oslo & Helsinki, 1996): an international architectural competition entry. Helsinki Nightclub (OCEAN Helsinki): a building design. Jeil’s Hospital, Seoul (OCEAN U.K., 1996): a building design. Jyväskylä Music and Arts Center (OCEAN Oslo & Helsinki, 1997): an international architectural competition entry. See also Series 1 for more records on this project. Lasipalatsi Media Square (OCEAN U.K.): a landscape design. Synthetic Landscape I-II, Oslo (OCEAN Oslo, 1995-1996): a landscape design. See also Series 1 for more records on this research project. Surfscape, Helsinki (OCEAN Helsinki, 1997): sculpture for an exhibition. Töölö Football Stadium, Hels. (OCEAN Oslo & Helsinki, 1997): an international architectural competition entry. See also Series 1 for more records on this project. Urban Surfaces, Oslo (OCEAN, 1997-1998): photographs of an exhibition. Source: Ateljié Sotamaa. “Portfolio.” Accessed November 2017, http://portfolio.sotamaa.net/ OCEAN design Research Association, “Exhibitions.” Accessed November 2017, http://www.ocean-designresearch.net/index.php/exhibitions-mainmenu-120/list-of-exhibitions FRAC, “Catalog, OCEAN.” Accessed November 2017, http://www.archilab.org/public/2000/catalog/ocean/oceanen.htm OCEAN CN Consultancy Network, “Projects.” Accessed November 2017, http://ocean-cn.org/projects/
People:
Date:
1998
1998
Title:
OCEAN reference files
Actions:
AP194.S2
Description:
Series consist of records associated with different projects devised by OCEAN and OCEAN North prior to 1999 and retained as reference material by Johan Bettum, who did not collaborate on every project. Records occasionally include some photographs, but for the most part are images from work done with CAD software. These include plans, diagrams, renderings and views (sections, perspectives) of buildings, landscapes, exhibition scenography, and exhibited items. The amount and type of materials varies largely between projects. Files were transferred to CCA on a CD and their timestamps suggests that materials were copied for reference purpose in the first few months of 1998. The CD cover bears the date of June 3rd 1999. Projects date from 1994 to 1998. Projects included in the reference files are: Barbican, London (OCEAN Helsinki): likely an exhibition design. Museum, Buenos Aires (OCEAN U.K., 1997): a building design for a competition. Finnish Embassy, Canberra (OCEAN Oslo & Helsinki, 1996): an international architectural competition entry. Helsinki Nightclub (OCEAN Helsinki): a building design. Jeil’s Hospital, Seoul (OCEAN U.K., 1996): a building design. Jyväskylä Music and Arts Center (OCEAN Oslo & Helsinki, 1997): an international architectural competition entry. See also Series 1 for more records on this project. Lasipalatsi Media Square (OCEAN U.K.): a landscape design. Synthetic Landscape I-II, Oslo (OCEAN Oslo, 1995-1996): a landscape design. See also Series 1 for more records on this research project. Surfscape, Helsinki (OCEAN Helsinki, 1997): sculpture for an exhibition. Töölö Football Stadium, Hels. (OCEAN Oslo & Helsinki, 1997): an international architectural competition entry. See also Series 1 for more records on this project. Urban Surfaces, Oslo (OCEAN, 1997-1998): photographs of an exhibition. Source: Ateljié Sotamaa. “Portfolio.” Accessed November 2017, http://portfolio.sotamaa.net/ OCEAN design Research Association, “Exhibitions.” Accessed November 2017, http://www.ocean-designresearch.net/index.php/exhibitions-mainmenu-120/list-of-exhibitions FRAC, “Catalog, OCEAN.” Accessed November 2017, http://www.archilab.org/public/2000/catalog/ocean/oceanen.htm OCEAN CN Consultancy Network, “Projects.” Accessed November 2017, http://ocean-cn.org/projects/
OCEAN reference files
Actions:
AP194.S2
Description:
Series consist of records associated with different projects devised by OCEAN and OCEAN North prior to 1999 and retained as reference material by Johan Bettum, who did not collaborate on every project. Records occasionally include some photographs, but for the most part are images from work done with CAD software. These include plans, diagrams, renderings and views (sections, perspectives) of buildings, landscapes, exhibition scenography, and exhibited items. The amount and type of materials varies largely between projects. Files were transferred to CCA on a CD and their timestamps suggests that materials were copied for reference purpose in the first few months of 1998. The CD cover bears the date of June 3rd 1999. Projects date from 1994 to 1998. Projects included in the reference files are: Barbican, London (OCEAN Helsinki): likely an exhibition design. Museum, Buenos Aires (OCEAN U.K., 1997): a building design for a competition. Finnish Embassy, Canberra (OCEAN Oslo & Helsinki, 1996): an international architectural competition entry. Helsinki Nightclub (OCEAN Helsinki): a building design. Jeil’s Hospital, Seoul (OCEAN U.K., 1996): a building design. Jyväskylä Music and Arts Center (OCEAN Oslo & Helsinki, 1997): an international architectural competition entry. See also Series 1 for more records on this project. Lasipalatsi Media Square (OCEAN U.K.): a landscape design. Synthetic Landscape I-II, Oslo (OCEAN Oslo, 1995-1996): a landscape design. See also Series 1 for more records on this research project. Surfscape, Helsinki (OCEAN Helsinki, 1997): sculpture for an exhibition. Töölö Football Stadium, Hels. (OCEAN Oslo & Helsinki, 1997): an international architectural competition entry. See also Series 1 for more records on this project. Urban Surfaces, Oslo (OCEAN, 1997-1998): photographs of an exhibition. Source: Ateljié Sotamaa. “Portfolio.” Accessed November 2017, http://portfolio.sotamaa.net/ OCEAN design Research Association, “Exhibitions.” Accessed November 2017, http://www.ocean-designresearch.net/index.php/exhibitions-mainmenu-120/list-of-exhibitions FRAC, “Catalog, OCEAN.” Accessed November 2017, http://www.archilab.org/public/2000/catalog/ocean/oceanen.htm OCEAN CN Consultancy Network, “Projects.” Accessed November 2017, http://ocean-cn.org/projects/
Level of archival description:
Series
Series
Date:
1998
1998
People:
Form:
exhibitions
exhibitions
Actions:
Description:
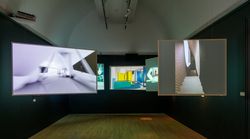
Archaeology of the Digital: Complexity and Convention is the third exhibition related to the development of a strategy for collecting and preserving digital archives at the CCA. The Archaeology of the Digital program comprises twenty-five projects for which digital materials are integral to an understanding of the design process. For projects included in the first two(...)
Archaeology of the Digital: Complexity and Convention is the third exhibition related to the development of a strategy for collecting and preserving digital archives at the CCA. The Archaeology of the Digital program comprises twenty-five projects for which digital materials are integral to an understanding of the design process. For projects included in the first two(...)
Date:
11 May 2016 to 16 October 2016
11 May 2016 to 16 October 2016
Title:
Archaeology of the Digital: Complexity and Convention
Actions:
Description:
Archaeology of the Digital: Complexity and Convention is the third exhibition related to the development of a strategy for collecting and preserving digital archives at the CCA. The Archaeology of the Digital program comprises twenty-five projects for which digital materials are integral to an understanding of the design process. For projects included in the first two(...)
Archaeology of the Digital: Complexity and Convention
Actions:
Description:
Archaeology of the Digital: Complexity and Convention is the third exhibition related to the development of a strategy for collecting and preserving digital archives at the CCA. The Archaeology of the Digital program comprises twenty-five projects for which digital materials are integral to an understanding of the design process. For projects included in the first two(...)
Form:
exhibitions
exhibitions
Date:
11 May 2016 to
16 October 2016
11 May 2016 to
16 October 2016
Form:
drawings
drawings
Actions:
Reference number:
DR2004:0715
Description:
consultants' drawings, some with annotations, details, structural drawings, building systems drawings, sections, plans, elevations, measured sketches, site plans, perspectives, axonometrics, diagrams, sketches, drawings from the Newlink project, drawing from the Sidings project, specifications, and clippings
DR2004:0715
Description:
consultants' drawings, some with annotations, details, structural drawings, building systems drawings, sections, plans, elevations, measured sketches, site plans, perspectives, axonometrics, diagrams, sketches, drawings from the Newlink project, drawing from the Sidings project, specifications, and clippings
People:
Title:
Consultants' drawings, some with annotations, details
Actions:
DR2004:0715
Description:
consultants' drawings, some with annotations, details, structural drawings, building systems drawings, sections, plans, elevations, measured sketches, site plans, perspectives, axonometrics, diagrams, sketches, drawings from the Newlink project, drawing from the Sidings project, specifications, and clippings
Consultants' drawings, some with annotations, details
Actions:
DR2004:0715
Description:
consultants' drawings, some with annotations, details, structural drawings, building systems drawings, sections, plans, elevations, measured sketches, site plans, perspectives, axonometrics, diagrams, sketches, drawings from the Newlink project, drawing from the Sidings project, specifications, and clippings
Form:
drawings
drawings
People:
Form:
drawings
Quantity:
25 drawing(s)
drawings
Quantity:
25 drawing(s)
Reference number:
DR2004:0989
Description:
views of site, sections, conceptual sketches, site plans, design development drawings, possibly presentation drawings, perspectives, plans, diagrams, reference drawings, clippings, axonometric, sketch possibly from the Button Hole project, brochure from the Afella project, and notes
DR2004:0989
Description:
views of site, sections, conceptual sketches, site plans, design development drawings, possibly presentation drawings, perspectives, plans, diagrams, reference drawings, clippings, axonometric, sketch possibly from the Button Hole project, brochure from the Afella project, and notes
People:
Title:
Views of site, sections, conceptual sketches, site plans
Actions:
DR2004:0989
Description:
views of site, sections, conceptual sketches, site plans, design development drawings, possibly presentation drawings, perspectives, plans, diagrams, reference drawings, clippings, axonometric, sketch possibly from the Button Hole project, brochure from the Afella project, and notes
Views of site, sections, conceptual sketches, site plans
Actions:
DR2004:0989
Description:
views of site, sections, conceptual sketches, site plans, design development drawings, possibly presentation drawings, perspectives, plans, diagrams, reference drawings, clippings, axonometric, sketch possibly from the Button Hole project, brochure from the Afella project, and notes
Form:
drawings
Quantity:
25 drawing(s)
drawings
Quantity:
25 drawing(s)
People:
Form:
drawings, textual records
drawings, textual records
Actions:
Reference number:
DR2004:1293
Description:
clippings, correspondence, architect's report, sketches, diagrams with annotations, meeting agenda, notes, reports, and site plan, for a new boys residence, Boys House at Stowe School, for which Cedric Price was consultant for architectural firm Barnsley, Hewett and Mallinson
DR2004:1293
Description:
clippings, correspondence, architect's report, sketches, diagrams with annotations, meeting agenda, notes, reports, and site plan, for a new boys residence, Boys House at Stowe School, for which Cedric Price was consultant for architectural firm Barnsley, Hewett and Mallinson
People:
Title:
Clippings, correspondence, architect's report, sketches
Actions:
DR2004:1293
Description:
clippings, correspondence, architect's report, sketches, diagrams with annotations, meeting agenda, notes, reports, and site plan, for a new boys residence, Boys House at Stowe School, for which Cedric Price was consultant for architectural firm Barnsley, Hewett and Mallinson
Clippings, correspondence, architect's report, sketches
Actions:
DR2004:1293
Description:
clippings, correspondence, architect's report, sketches, diagrams with annotations, meeting agenda, notes, reports, and site plan, for a new boys residence, Boys House at Stowe School, for which Cedric Price was consultant for architectural firm Barnsley, Hewett and Mallinson
Form:
drawings, textual records
drawings, textual records
People:
Form:
drawings
Quantity:
29 conceptual drawing(s)
drawings
Quantity:
29 conceptual drawing(s)
Actions:
Reference number:
DR2004:0908
Description:
sketches, some with annotations, perspectives, site plans, sections, diagrams, elevations, axonometrics, maps, possibly presentation drawings, view of site with sketch overlay, reference drawings, view of drawing possibly from an exhibition, view of dock structures, and proposal document
DR2004:0908
Description:
sketches, some with annotations, perspectives, site plans, sections, diagrams, elevations, axonometrics, maps, possibly presentation drawings, view of site with sketch overlay, reference drawings, view of drawing possibly from an exhibition, view of dock structures, and proposal document
People:
Title:
Sketches, some with annotations, perspectives, site plans
Actions:
DR2004:0908
Description:
sketches, some with annotations, perspectives, site plans, sections, diagrams, elevations, axonometrics, maps, possibly presentation drawings, view of site with sketch overlay, reference drawings, view of drawing possibly from an exhibition, view of dock structures, and proposal document
Sketches, some with annotations, perspectives, site plans
Actions:
DR2004:0908
Description:
sketches, some with annotations, perspectives, site plans, sections, diagrams, elevations, axonometrics, maps, possibly presentation drawings, view of site with sketch overlay, reference drawings, view of drawing possibly from an exhibition, view of dock structures, and proposal document
Form:
drawings
Quantity:
29 conceptual drawing(s)
drawings
Quantity:
29 conceptual drawing(s)
People:
Form:
photographs
photographs
Actions:
Reference number:
ARCH274384
Description:
Slides document a competition entry for the Fine Arts Center, Arizona State University in Tempe, Arizona. Includes site photographs, concept diagrams, elevations, section drawings and plans with views and models of the Museum, Theatre, Dance Building and Performance Plaza.
ARCH274384
Description:
Slides document a competition entry for the Fine Arts Center, Arizona State University in Tempe, Arizona. Includes site photographs, concept diagrams, elevations, section drawings and plans with views and models of the Museum, Theatre, Dance Building and Performance Plaza.
People:
Date:
ca. 1985
ca. 1985
Title:
Slides documenting a competition entry for the Fine Arts Center, Arizona State University in Tempe, Arizona
Actions:
ARCH274384
Description:
Slides document a competition entry for the Fine Arts Center, Arizona State University in Tempe, Arizona. Includes site photographs, concept diagrams, elevations, section drawings and plans with views and models of the Museum, Theatre, Dance Building and Performance Plaza.
Slides documenting a competition entry for the Fine Arts Center, Arizona State University in Tempe, Arizona
Actions:
ARCH274384
Description:
Slides document a competition entry for the Fine Arts Center, Arizona State University in Tempe, Arizona. Includes site photographs, concept diagrams, elevations, section drawings and plans with views and models of the Museum, Theatre, Dance Building and Performance Plaza.
Form:
photographs
photographs
Date:
ca. 1985
ca. 1985
People:


