


18241 Results
Form:
photographs
photographs
Reference number:
DR1990:0005-0005
Description:
A photomontage of the city of Montreal from the escarpment at the site of the CCA garden.
DR1990:0005-0005
Description:
A photomontage of the city of Montreal from the escarpment at the site of the CCA garden.
People:
Date:
1987
1987
Title:
A panorama of Montréal from the CCA garden
Actions:
DR1990:0005-0005
Description:
A photomontage of the city of Montreal from the escarpment at the site of the CCA garden.
A panorama of Montréal from the CCA garden
Actions:
DR1990:0005-0005
Description:
A photomontage of the city of Montreal from the escarpment at the site of the CCA garden.
Form:
photographs
photographs
Date:
1987
1987
People:
Form:
photographs
photographs
Reference number:
DR1990:0005
Description:
A photomontage of the city of Montreal from the escarpment at the site of the CCA garden.
DR1990:0005
Description:
A photomontage of the city of Montreal from the escarpment at the site of the CCA garden.
People:
Subject:
landscape architecture, topographic
landscape architecture, topographic
Date:
July 1987
July 1987
Title:
A panorama of Montréal from the CCA garden
Actions:
DR1990:0005
Description:
A photomontage of the city of Montreal from the escarpment at the site of the CCA garden.
A panorama of Montréal from the CCA garden
Actions:
DR1990:0005
Description:
A photomontage of the city of Montreal from the escarpment at the site of the CCA garden.
Form:
photographs
photographs
Date:
July 1987
July 1987
People:
Subject:
landscape architecture, topographic
landscape architecture, topographic
Level of archival description:
Project
Project
Actions:
Reference number:
AP004.S1.D33
Description:
Dossier consists of two propositions for the project of the First Church of Christ Scientist on the corner of Côte-des-Neiges and MacGregor, including textual documents, drawings and one reprographic copy. The clipping is from the Montreal-Star, [n.d.] and shows what was built. - Materials: stone, brick - Roof: 4-sided roof - Number of floors: basement, ground floor and first floor
AP004.S1.D33
Description:
Dossier consists of two propositions for the project of the First Church of Christ Scientist on the corner of Côte-des-Neiges and MacGregor, including textual documents, drawings and one reprographic copy. The clipping is from the Montreal-Star, [n.d.] and shows what was built. - Materials: stone, brick - Roof: 4-sided roof - Number of floors: basement, ground floor and first floor
People:
Date:
1926-1938
1926-1938
Title:
First Church of Christ Scientist, Montréal, Québec
Actions:
AP004.S1.D33
Description:
Dossier consists of two propositions for the project of the First Church of Christ Scientist on the corner of Côte-des-Neiges and MacGregor, including textual documents, drawings and one reprographic copy. The clipping is from the Montreal-Star, [n.d.] and shows what was built. - Materials: stone, brick - Roof: 4-sided roof - Number of floors: basement, ground floor and first floor
First Church of Christ Scientist, Montréal, Québec
Actions:
AP004.S1.D33
Description:
Dossier consists of two propositions for the project of the First Church of Christ Scientist on the corner of Côte-des-Neiges and MacGregor, including textual documents, drawings and one reprographic copy. The clipping is from the Montreal-Star, [n.d.] and shows what was built. - Materials: stone, brick - Roof: 4-sided roof - Number of floors: basement, ground floor and first floor
Level of archival description:
Project
Project
Date:
1926-1938
1926-1938
People:
Form:
photographs
photographs
Actions:
Reference number:
ARCH197598
Description:
Numéro 66
ARCH197598
Description:
Numéro 66
People:
Date:
1985
1985
Title:
Montréal Geodesic Dome (1967), main entrance doorway showing the framework of one door, Montréal, Québec
Actions:
ARCH197598
Description:
Numéro 66
Montréal Geodesic Dome (1967), main entrance doorway showing the framework of one door, Montréal, Québec
Actions:
ARCH197598
Description:
Numéro 66
Form:
photographs
photographs
Date:
1985
1985
People:
Form:
photographs
photographs
Title:
World War I memorial, entrance to main banking hall, Bank of Montréal Addition, Montréal, Québec
World War I memorial, entrance to main banking hall, Bank of Montréal Addition, Montréal, Québec
Actions:
Reference number:
PH1993:0103
PH1993:0103
People:
Date:
November 1987
November 1987
Title:
World War I memorial, entrance to main banking hall, Bank of Montréal Addition, Montréal, Québec
Actions:
PH1993:0103
World War I memorial, entrance to main banking hall, Bank of Montréal Addition, Montréal, Québec
Actions:
PH1993:0103
Form:
photographs
photographs
Date:
November 1987
November 1987
People:
Form:
photographs
photographs
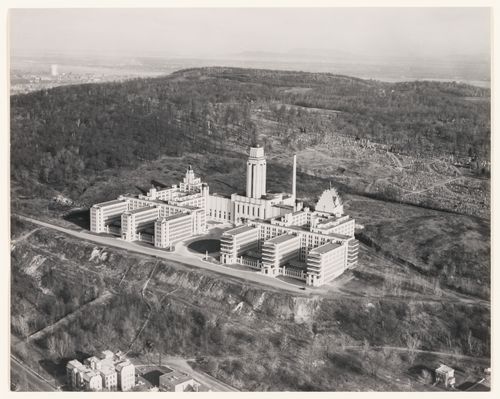
Actions:
Reference number:
ARCH253133
ARCH253133
People:
Date:
1945
1945
Form:
photographs
photographs
Date:
1945
1945
People:
Form:
drawings
drawings
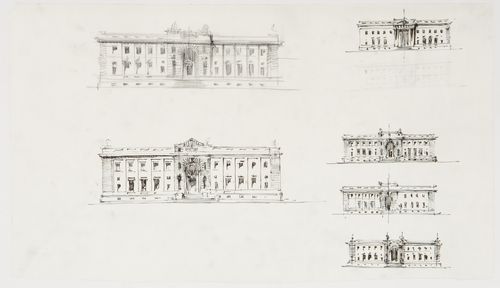
Title:
Élévations de la façade principale, Annexe au Palais de Justice de Montréal, Montréal, Canada
Élévations de la façade principale, Annexe au Palais de Justice de Montréal, Montréal, Canada
Actions:
Reference number:
ARCH2504
ARCH2504
People:
Date:
1920-1926
1920-1926
Form:
drawings
drawings
Date:
1920-1926
1920-1926
People:
Form:
drawings
drawings
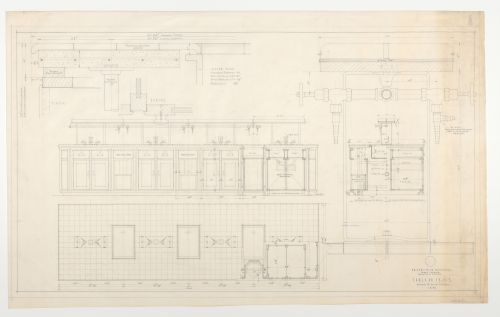
Actions:
Reference number:
ARCH8422
ARCH8422
People:
Date:
1 mars 1942
1 mars 1942
Form:
drawings
drawings
Date:
1 mars 1942
1 mars 1942
People:
Form:
drawings
drawings
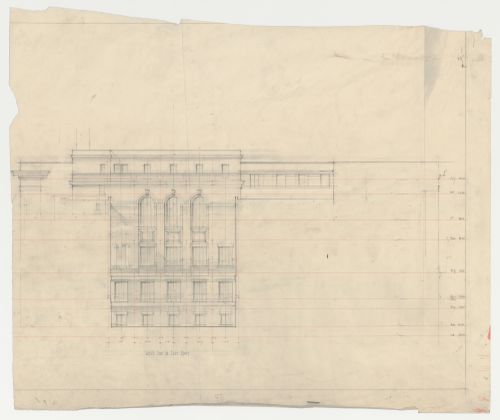
Actions:
Reference number:
ARCH279453
ARCH279453
People:
Date:
1920-1927
1920-1927
Title:
Étude de la façade ouest, Annexe au Palais de Justice de Montréal, Montréal, Canada
Actions:
ARCH279453
Étude de la façade ouest, Annexe au Palais de Justice de Montréal, Montréal, Canada
Actions:
ARCH279453
Form:
drawings
drawings
Date:
1920-1927
1920-1927
People:
Form:
drawings
drawings
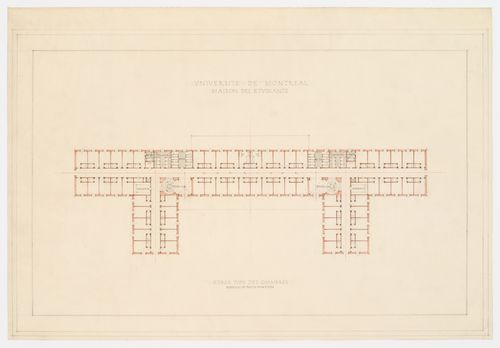
Title:
Étage type des chambres, Maison des étudiants, Université de Montréal, Montréal, Canada (1925-1938)
Étage type des chambres, Maison des étudiants, Université de Montréal, Montréal, Canada (1925-1938)
Actions:
Reference number:
ARCH278862
ARCH278862
People:
Date:
1925-1938
1925-1938
Form:
drawings
drawings
Date:
1925-1938
1925-1938
People:


