


24973 Results
Form:
photographs
photographs
Actions:
Reference number:
AP046.S1.1983.PR01.607
Description:
This file includes interior progress and exterior aerial photographs of the construction of the CCA. Original file title: "CCA - CONSTRUCTION PHOTOGRAPHS / NOVEMBER 1987 / Boîte #33-A". Contains interior and aerial photographs (8) during the construction of the CCA taken in November 19th, 1987.
AP046.S1.1983.PR01.607
Description:
This file includes interior progress and exterior aerial photographs of the construction of the CCA. Original file title: "CCA - CONSTRUCTION PHOTOGRAPHS / NOVEMBER 1987 / Boîte #33-A". Contains interior and aerial photographs (8) during the construction of the CCA taken in November 19th, 1987.
People:
Date:
November 19, 1987
November 19, 1987
Title:
Photographs of the construction of the Canadian Centre for Architecture, Montréal, Québec
Actions:
AP046.S1.1983.PR01.607
Description:
This file includes interior progress and exterior aerial photographs of the construction of the CCA. Original file title: "CCA - CONSTRUCTION PHOTOGRAPHS / NOVEMBER 1987 / Boîte #33-A". Contains interior and aerial photographs (8) during the construction of the CCA taken in November 19th, 1987.
Photographs of the construction of the Canadian Centre for Architecture, Montréal, Québec
Actions:
AP046.S1.1983.PR01.607
Description:
This file includes interior progress and exterior aerial photographs of the construction of the CCA. Original file title: "CCA - CONSTRUCTION PHOTOGRAPHS / NOVEMBER 1987 / Boîte #33-A". Contains interior and aerial photographs (8) during the construction of the CCA taken in November 19th, 1987.
Form:
photographs
photographs
Date:
November 19, 1987
November 19, 1987
People:
Form:
photographs
photographs
Actions:
Reference number:
ARCH269099
Description:
Épreuves commandées par Jacqueline Jeanneret. Prints commissioned by Jacqueline Jeanneret.
ARCH269099
Description:
Épreuves commandées par Jacqueline Jeanneret. Prints commissioned by Jacqueline Jeanneret.
People:
Date:
between 1950 and 1966
between 1950 and 1966
Title:
Photographs of gouvernement housings in Chandigarh, India
Actions:
ARCH269099
Description:
Épreuves commandées par Jacqueline Jeanneret. Prints commissioned by Jacqueline Jeanneret.
Photographs of gouvernement housings in Chandigarh, India
Actions:
ARCH269099
Description:
Épreuves commandées par Jacqueline Jeanneret. Prints commissioned by Jacqueline Jeanneret.
Form:
photographs
photographs
Date:
between 1950 and 1966
between 1950 and 1966
People:
Form:
photographs
photographs
Actions:
Reference number:
ARCH280807
Description:
Group consists of photographs religious buildings in Chandigarh, India. There are photographs of the Gurdwara under construction in sector 19, photographs of the carmel convent in sector 9, unidentified temples in sector 23 and 24, and an unidentified church in sector 18.
ARCH280807
Description:
Group consists of photographs religious buildings in Chandigarh, India. There are photographs of the Gurdwara under construction in sector 19, photographs of the carmel convent in sector 9, unidentified temples in sector 23 and 24, and an unidentified church in sector 18.
People:
Date:
1952-c.1970
1952-c.1970
Title:
Photographs of religious buildings in Chandigarh, India
Actions:
ARCH280807
Description:
Group consists of photographs religious buildings in Chandigarh, India. There are photographs of the Gurdwara under construction in sector 19, photographs of the carmel convent in sector 9, unidentified temples in sector 23 and 24, and an unidentified church in sector 18.
Photographs of religious buildings in Chandigarh, India
Actions:
ARCH280807
Description:
Group consists of photographs religious buildings in Chandigarh, India. There are photographs of the Gurdwara under construction in sector 19, photographs of the carmel convent in sector 9, unidentified temples in sector 23 and 24, and an unidentified church in sector 18.
Form:
photographs
photographs
Date:
1952-c.1970
1952-c.1970
People:
Form:
photographs
photographs
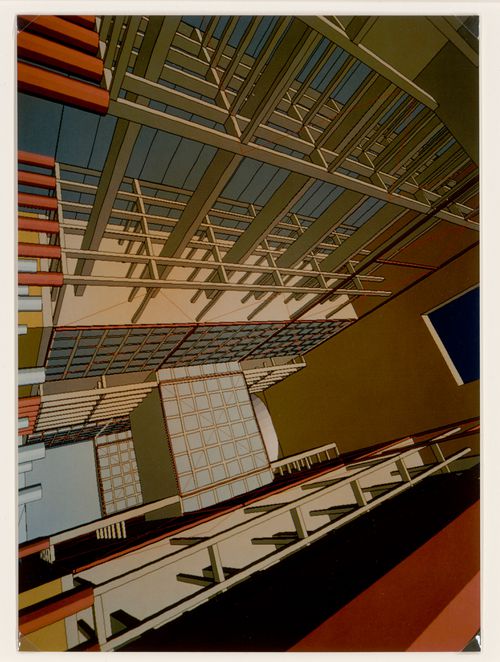
Reference number:
DR1988:0288
Description:
- DR1988:0288 - DR1988:0290 are photographs of a CAD-generated image shown on a colour computer monitor. The CCA photographs are a duplicate set of that submitted to the Tokyo City Hall Competition.
DR1988:0288
Description:
- DR1988:0288 - DR1988:0290 are photographs of a CAD-generated image shown on a colour computer monitor. The CCA photographs are a duplicate set of that submitted to the Tokyo City Hall Competition.
People:
Subject:
architecture
architecture
Date:
negative exposed 1988
negative exposed 1988
Title:
View of atrium for the Tokyo City Hall competition entry
Actions:
DR1988:0288
Description:
- DR1988:0288 - DR1988:0290 are photographs of a CAD-generated image shown on a colour computer monitor. The CCA photographs are a duplicate set of that submitted to the Tokyo City Hall Competition.
View of atrium for the Tokyo City Hall competition entry
Actions:
DR1988:0288
Description:
- DR1988:0288 - DR1988:0290 are photographs of a CAD-generated image shown on a colour computer monitor. The CCA photographs are a duplicate set of that submitted to the Tokyo City Hall Competition.
Form:
photographs
photographs
Date:
negative exposed 1988
negative exposed 1988
People:
Subject:
architecture
architecture
Form:
photographs
photographs
Actions:
Reference number:
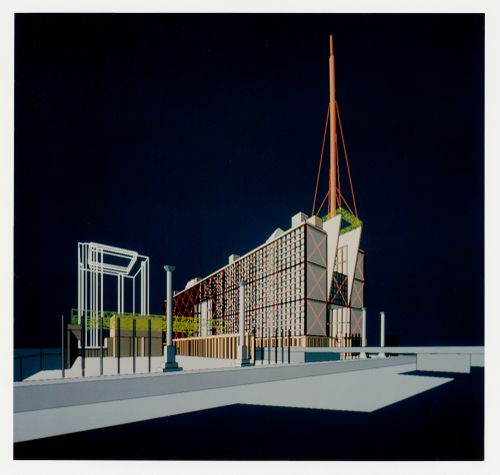
DR1988:0289
Description:
- DR1988:0288 - DR1988:0290 are photographs of a CAD-generated image shown on a colour computer monitor. The CCA photographs are a duplicate set of that submitted to the Tokyo City Hall Competition.
DR1988:0289
Description:
- DR1988:0288 - DR1988:0290 are photographs of a CAD-generated image shown on a colour computer monitor. The CCA photographs are a duplicate set of that submitted to the Tokyo City Hall Competition.
People:
Subject:
architecture
architecture
Date:
negative exposed 1988
negative exposed 1988
Title:
Exterior view from the northwest for the Tokyo City Hall competition entry
Actions:
DR1988:0289
Description:
- DR1988:0288 - DR1988:0290 are photographs of a CAD-generated image shown on a colour computer monitor. The CCA photographs are a duplicate set of that submitted to the Tokyo City Hall Competition.
Exterior view from the northwest for the Tokyo City Hall competition entry
Actions:
DR1988:0289
Description:
- DR1988:0288 - DR1988:0290 are photographs of a CAD-generated image shown on a colour computer monitor. The CCA photographs are a duplicate set of that submitted to the Tokyo City Hall Competition.
Form:
photographs
photographs
Date:
negative exposed 1988
negative exposed 1988
People:
Subject:
architecture
architecture
Form:
photographs
photographs
Actions:
Reference number:
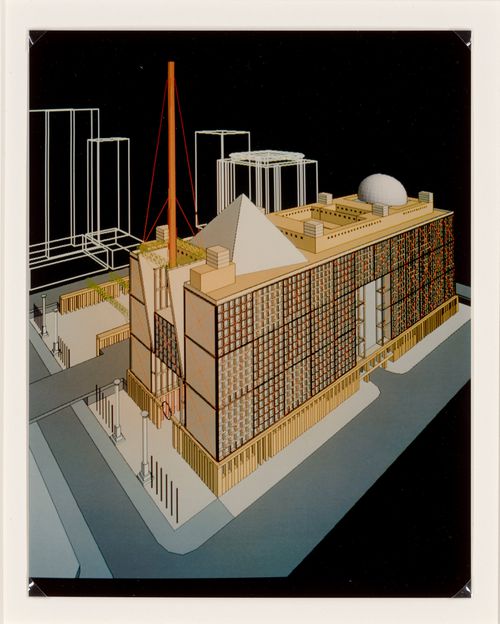
DR1988:0290
Description:
- DR1988:0288 - DR1988:0290 are photographs of a CAD-generated image shown on a colour computer monitor. The CCA photographs are a duplicate set of that submitted to the Tokyo City Hall Competition.
DR1988:0290
Description:
- DR1988:0288 - DR1988:0290 are photographs of a CAD-generated image shown on a colour computer monitor. The CCA photographs are a duplicate set of that submitted to the Tokyo City Hall Competition.
People:
Subject:
architecture
architecture
Date:
negative exposed 1988
negative exposed 1988
Title:
Bird's-eye view from the northwest for the Tokyo City Hall competition entry
Actions:
DR1988:0290
Description:
- DR1988:0288 - DR1988:0290 are photographs of a CAD-generated image shown on a colour computer monitor. The CCA photographs are a duplicate set of that submitted to the Tokyo City Hall Competition.
Bird's-eye view from the northwest for the Tokyo City Hall competition entry
Actions:
DR1988:0290
Description:
- DR1988:0288 - DR1988:0290 are photographs of a CAD-generated image shown on a colour computer monitor. The CCA photographs are a duplicate set of that submitted to the Tokyo City Hall Competition.
Form:
photographs
photographs
Date:
negative exposed 1988
negative exposed 1988
People:
Subject:
architecture
architecture
Form:
exhibitions
exhibitions
Actions:
Description:
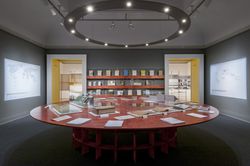
The beginning of the 1950s was a moment of global upheaval. From India to Morocco, from Guatemala to Indochina, the process of decolonization gained momentum and the Cold War began. Architects working or acting as experts in the non-Western areas of the globe could no longer plan as if sites were terrains vague and people were mute subjects. The end of colonial(...)
The beginning of the 1950s was a moment of global upheaval. From India to Morocco, from Guatemala to Indochina, the process of decolonization gained momentum and the Cold War began. Architects working or acting as experts in the non-Western areas of the globe could no longer plan as if sites were terrains vague and people were mute subjects. The end of colonial(...)
Location:
Main galleries Keyword(s):
Casablanca, Chandigarh, Le Corbusier, Jeanneret, Morocco, Punjab, India, Morocco, modernism, Africa, Takashi Homma, Yto Barrada
Main galleries Keyword(s):
Casablanca, Chandigarh, Le Corbusier, Jeanneret, Morocco, Punjab, India, Morocco, modernism, Africa, Takashi Homma, Yto Barrada
Date:
26 November 2013 to 20 April 2014
26 November 2013 to 20 April 2014
Title:
How architects, experts, politicians, international agencies and citizens negotiate modern planning: Casablanca Chandigarh
Actions:
Description:
The beginning of the 1950s was a moment of global upheaval. From India to Morocco, from Guatemala to Indochina, the process of decolonization gained momentum and the Cold War began. Architects working or acting as experts in the non-Western areas of the globe could no longer plan as if sites were terrains vague and people were mute subjects. The end of colonial(...)
How architects, experts, politicians, international agencies and citizens negotiate modern planning: Casablanca Chandigarh
Actions:
Description:
The beginning of the 1950s was a moment of global upheaval. From India to Morocco, from Guatemala to Indochina, the process of decolonization gained momentum and the Cold War began. Architects working or acting as experts in the non-Western areas of the globe could no longer plan as if sites were terrains vague and people were mute subjects. The end of colonial(...)
Form:
exhibitions
exhibitions
Date:
26 November 2013 to
20 April 2014
26 November 2013 to
20 April 2014
Location:
Main galleries Keyword(s):
Casablanca, Chandigarh, Le Corbusier, Jeanneret, Morocco, Punjab, India, Morocco, modernism, Africa, Takashi Homma, Yto Barrada
Main galleries Keyword(s):
Casablanca, Chandigarh, Le Corbusier, Jeanneret, Morocco, Punjab, India, Morocco, modernism, Africa, Takashi Homma, Yto Barrada
Form:
exhibitions
exhibitions
Actions:
Description:
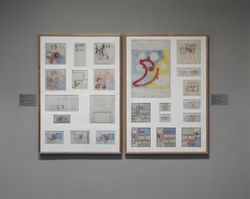
Paul Nelson (1895–1979), American architect, film set designer, painter, critic, and educator, taught and practised architecture in the United States and France for over fifty years. Nelson was a central figure in the development of functionalism in the 1930s and 1940s, which rejected the Beaux-Arts language in favour of technological and functional expression. The Filter(...)
Paul Nelson (1895–1979), American architect, film set designer, painter, critic, and educator, taught and practised architecture in the United States and France for over fifty years. Nelson was a central figure in the development of functionalism in the 1930s and 1940s, which rejected the Beaux-Arts language in favour of technological and functional expression. The Filter(...)
Location:
Main galleries
Main galleries
Date:
27 March 1991 to 26 May 1991
27 March 1991 to 26 May 1991
Title:
The Filter of Reason: The Work of Paul Nelson
Actions:
Description:
Paul Nelson (1895–1979), American architect, film set designer, painter, critic, and educator, taught and practised architecture in the United States and France for over fifty years. Nelson was a central figure in the development of functionalism in the 1930s and 1940s, which rejected the Beaux-Arts language in favour of technological and functional expression. The Filter(...)
The Filter of Reason: The Work of Paul Nelson
Actions:
Description:
Paul Nelson (1895–1979), American architect, film set designer, painter, critic, and educator, taught and practised architecture in the United States and France for over fifty years. Nelson was a central figure in the development of functionalism in the 1930s and 1940s, which rejected the Beaux-Arts language in favour of technological and functional expression. The Filter(...)
Form:
exhibitions
exhibitions
Date:
27 March 1991 to
26 May 1991
27 March 1991 to
26 May 1991
Location:
Main galleries
Main galleries
Form:
exhibitions
exhibitions

Description:
The New Spirit: Modern Architecture in Vancouver, 1938–1963 looks at key buildings and projects from an exhilarating epoch in Vancouver’s history through design drawings, period photographs, furniture, and decoration. In the years following the Second World War, Vancouver emerged as a city with a particularly vital and progressive architectural culture, adapting the(...)
The New Spirit: Modern Architecture in Vancouver, 1938–1963 looks at key buildings and projects from an exhilarating epoch in Vancouver’s history through design drawings, period photographs, furniture, and decoration. In the years following the Second World War, Vancouver emerged as a city with a particularly vital and progressive architectural culture, adapting the(...)
Location:
Main galleries
Main galleries
Date:
5 March 1997 to 25 May 1997
5 March 1997 to 25 May 1997
Title:
The New Spirit: Modern Architecture in Vancouver, 1938-1963
Actions:
Description:
The New Spirit: Modern Architecture in Vancouver, 1938–1963 looks at key buildings and projects from an exhilarating epoch in Vancouver’s history through design drawings, period photographs, furniture, and decoration. In the years following the Second World War, Vancouver emerged as a city with a particularly vital and progressive architectural culture, adapting the(...)
The New Spirit: Modern Architecture in Vancouver, 1938-1963
Actions:
Description:
The New Spirit: Modern Architecture in Vancouver, 1938–1963 looks at key buildings and projects from an exhilarating epoch in Vancouver’s history through design drawings, period photographs, furniture, and decoration. In the years following the Second World War, Vancouver emerged as a city with a particularly vital and progressive architectural culture, adapting the(...)
Form:
exhibitions
exhibitions
Date:
5 March 1997 to
25 May 1997
5 March 1997 to
25 May 1997
Location:
Main galleries
Main galleries
Form:
exhibitions
exhibitions

Actions:
Description:
Launched in November 1998 by the International Foundation for the Canadian Centre for Architecture, The CCA Competition for the Design of Cities invited architects from around the world to submit solutions to a problem facing all major cities at the dawn of the twenty-first century: how to repair the scars left by transportation structures that are vestiges from a bygone(...)
Launched in November 1998 by the International Foundation for the Canadian Centre for Architecture, The CCA Competition for the Design of Cities invited architects from around the world to submit solutions to a problem facing all major cities at the dawn of the twenty-first century: how to repair the scars left by transportation structures that are vestiges from a bygone(...)
Location:
Main galleries
Main galleries
Date:
15 November 2000 to 1 April 2001
15 November 2000 to 1 April 2001
Title:
New York: CCA Competition for the Design of Cities
Actions:
Description:
Launched in November 1998 by the International Foundation for the Canadian Centre for Architecture, The CCA Competition for the Design of Cities invited architects from around the world to submit solutions to a problem facing all major cities at the dawn of the twenty-first century: how to repair the scars left by transportation structures that are vestiges from a bygone(...)
New York: CCA Competition for the Design of Cities
Actions:
Description:
Launched in November 1998 by the International Foundation for the Canadian Centre for Architecture, The CCA Competition for the Design of Cities invited architects from around the world to submit solutions to a problem facing all major cities at the dawn of the twenty-first century: how to repair the scars left by transportation structures that are vestiges from a bygone(...)
Form:
exhibitions
exhibitions
Date:
15 November 2000 to
1 April 2001
15 November 2000 to
1 April 2001
Location:
Main galleries
Main galleries


