


31793 Results
Form:
photographs
photographs
Actions:
Reference number:
ARCH282856
Description:
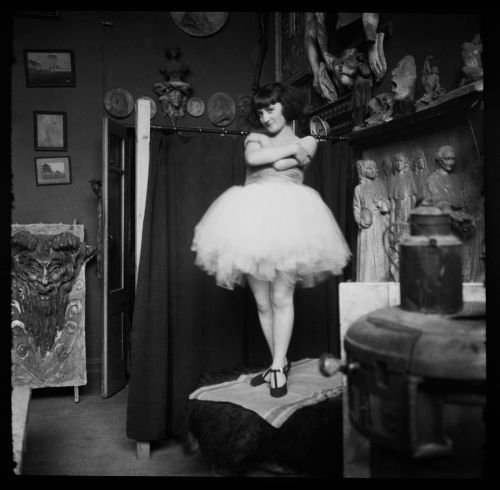
Le modèle serait Clorinthe Perron. La photographie aurait été prise à l'atelier d'Henri Hébert. Une recherche plus approfondie est nécessaire.
ARCH282856
Description:
Le modèle serait Clorinthe Perron. La photographie aurait été prise à l'atelier d'Henri Hébert. Une recherche plus approfondie est nécessaire.
People:
Date:
circa 1918
circa 1918
Title:
Portrait de Clorinthe Perron en tutu
Actions:
ARCH282856
Description:
Le modèle serait Clorinthe Perron. La photographie aurait été prise à l'atelier d'Henri Hébert. Une recherche plus approfondie est nécessaire.
Portrait de Clorinthe Perron en tutu
Actions:
ARCH282856
Description:
Le modèle serait Clorinthe Perron. La photographie aurait été prise à l'atelier d'Henri Hébert. Une recherche plus approfondie est nécessaire.
Form:
photographs
photographs
Date:
circa 1918
circa 1918
People:
Form:
photographs
photographs
Actions:
Reference number:
ARCH282872
Description:
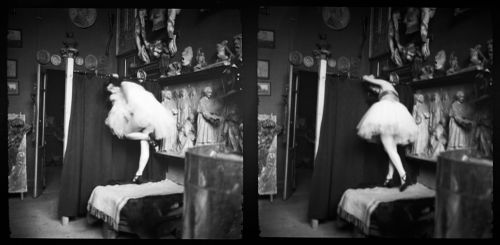
Le modèle serait Clorinthe Perron. La photographie aurait été prise à l'atelier d'Henri Hébert. Une recherche plus approfondie est nécessaire.
ARCH282872
Description:
Le modèle serait Clorinthe Perron. La photographie aurait été prise à l'atelier d'Henri Hébert. Une recherche plus approfondie est nécessaire.
People:
Date:
circa 1918
circa 1918
Title:
Portraits de Clorinthe Perron en tutu
Actions:
ARCH282872
Description:
Le modèle serait Clorinthe Perron. La photographie aurait été prise à l'atelier d'Henri Hébert. Une recherche plus approfondie est nécessaire.
Portraits de Clorinthe Perron en tutu
Actions:
ARCH282872
Description:
Le modèle serait Clorinthe Perron. La photographie aurait été prise à l'atelier d'Henri Hébert. Une recherche plus approfondie est nécessaire.
Form:
photographs
photographs
Date:
circa 1918
circa 1918
People:
Form:
photographs
photographs
Actions:
Reference number:
ARCH33657
Description:
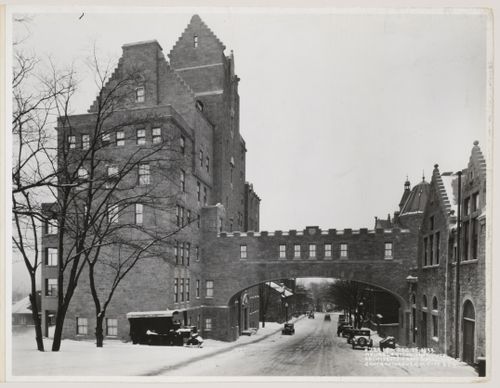
26P-02: b/w ; Neurological Institute, north elevation with bridge. Photographer; S.J. Hayward, Montreal.
ARCH33657
Description:
26P-02: b/w ; Neurological Institute, north elevation with bridge. Photographer; S.J. Hayward, Montreal.
People:
Date:
15 December 1933
15 December 1933
Title:
View of Montréal Neurological Institute, Montréal, Québec
Actions:
ARCH33657
Description:
26P-02: b/w ; Neurological Institute, north elevation with bridge. Photographer; S.J. Hayward, Montreal.
View of Montréal Neurological Institute, Montréal, Québec
Actions:
ARCH33657
Description:
26P-02: b/w ; Neurological Institute, north elevation with bridge. Photographer; S.J. Hayward, Montreal.
Form:
photographs
photographs
Date:
15 December 1933
15 December 1933
People:
Form:
archives
Level of archival description:
Fonds
archives
Level of archival description:
Fonds
Title:
Álvaro Siza fonds
Álvaro Siza fonds
Reference number:
AP178
Description:
The Álvaro Siza fonds documents the architectural work of Portuguese architect Álvaro Siza. Records in this fonds document Siza’s projects from 1958-2012, including built and unbuilt designs. A collaborative project was established between the Canadian Centre for Architecture (CCA), Fundação de Serralves, and Fundação Calouste Gulbenkian to allow for international research and access to the archive. The archive is shared by the three institutions with each institution holding different projects while collaborating on the descriptive work and increasing the visibility of the archive. The holdings at both the Fundação de Serralves and Fundação Calouste Gulbenkian focus on Siza’s Portuguese projects, while the portion of the archive held by the CCA mainly includes Siza’s projects abroad. All three institutions are committed to describing the archive and making it accessible for scholarly research. The processing of the Siza archive held by the CCA has been divided into four phases to allow for access to parts of the archive while still in process. For the first, second, and third phases, the processing archivist has described the projects from the fifties, sixties, and seventies, as well as projects for the IBA competition in Berlin, urban renewal projects in The Hague from the eighties, urban plans, museums, and individual houses between 1980 and 2000. The processing archivist has also described approximately 203 sketchbooks. Many of these sketchbooks include sketches related to architectural projects which were processed. The complete list of projects processed by the CCA to date can be found in series AP178.S1. The bulk of the Álvaro Siza fonds is arranged in Series AP178.S1, which contains documentation for over 200 of Siza’s architectural projects. Records in this archive are predominantly from 1970 to 2000. Series AP178.S1 mainly contains conceptual, design development, presentation, and working drawings. Also included are photographic materials, models, born digital records, and textual documentation, which include correspondence, project proposals, and notes. The architect’s creative process is captured in 282 sketchbooks arranged in Series AP178.S2. In all there are approximately 60 000 drawings, 3000 folders of textual documentation, 9.46 linear meters of photographs and negatives, 6,545 slides, 250 CD-ROMS, 101 floppy disks, and 371 models that document the architectural activities of Siza and his office. Among the drawings are sketches by Siza on various items, such as napkins, receipts, envelopes, or on the back of working drawings. The fonds contains several types of architectural projects including residential buildings, museums, universities, urban plans, offices, and city restorations. Of particular significance are the sketchbooks, comprised of sketches for architectural projects, Siza’s travels, people, and animals as well as notes and draft letters. The sketchbooks are organized in chronological order, starting in the late 1970’s to the beginning of the 2000’s. Locations, notes, and dates have also been identified on the front of each sketchbook along with the sketchbook number. The sketchbooks provide a unique perspective of Siza’s use of drawing as part of his work process.
AP178
Description:
The Álvaro Siza fonds documents the architectural work of Portuguese architect Álvaro Siza. Records in this fonds document Siza’s projects from 1958-2012, including built and unbuilt designs. A collaborative project was established between the Canadian Centre for Architecture (CCA), Fundação de Serralves, and Fundação Calouste Gulbenkian to allow for international research and access to the archive. The archive is shared by the three institutions with each institution holding different projects while collaborating on the descriptive work and increasing the visibility of the archive. The holdings at both the Fundação de Serralves and Fundação Calouste Gulbenkian focus on Siza’s Portuguese projects, while the portion of the archive held by the CCA mainly includes Siza’s projects abroad. All three institutions are committed to describing the archive and making it accessible for scholarly research. The processing of the Siza archive held by the CCA has been divided into four phases to allow for access to parts of the archive while still in process. For the first, second, and third phases, the processing archivist has described the projects from the fifties, sixties, and seventies, as well as projects for the IBA competition in Berlin, urban renewal projects in The Hague from the eighties, urban plans, museums, and individual houses between 1980 and 2000. The processing archivist has also described approximately 203 sketchbooks. Many of these sketchbooks include sketches related to architectural projects which were processed. The complete list of projects processed by the CCA to date can be found in series AP178.S1. The bulk of the Álvaro Siza fonds is arranged in Series AP178.S1, which contains documentation for over 200 of Siza’s architectural projects. Records in this archive are predominantly from 1970 to 2000. Series AP178.S1 mainly contains conceptual, design development, presentation, and working drawings. Also included are photographic materials, models, born digital records, and textual documentation, which include correspondence, project proposals, and notes. The architect’s creative process is captured in 282 sketchbooks arranged in Series AP178.S2. In all there are approximately 60 000 drawings, 3000 folders of textual documentation, 9.46 linear meters of photographs and negatives, 6,545 slides, 250 CD-ROMS, 101 floppy disks, and 371 models that document the architectural activities of Siza and his office. Among the drawings are sketches by Siza on various items, such as napkins, receipts, envelopes, or on the back of working drawings. The fonds contains several types of architectural projects including residential buildings, museums, universities, urban plans, offices, and city restorations. Of particular significance are the sketchbooks, comprised of sketches for architectural projects, Siza’s travels, people, and animals as well as notes and draft letters. The sketchbooks are organized in chronological order, starting in the late 1970’s to the beginning of the 2000’s. Locations, notes, and dates have also been identified on the front of each sketchbook along with the sketchbook number. The sketchbooks provide a unique perspective of Siza’s use of drawing as part of his work process.
People:
Date:
1958-2002
1958-2002
Title:
Álvaro Siza fonds
Actions:
AP178
Description:
The Álvaro Siza fonds documents the architectural work of Portuguese architect Álvaro Siza. Records in this fonds document Siza’s projects from 1958-2012, including built and unbuilt designs. A collaborative project was established between the Canadian Centre for Architecture (CCA), Fundação de Serralves, and Fundação Calouste Gulbenkian to allow for international research and access to the archive. The archive is shared by the three institutions with each institution holding different projects while collaborating on the descriptive work and increasing the visibility of the archive. The holdings at both the Fundação de Serralves and Fundação Calouste Gulbenkian focus on Siza’s Portuguese projects, while the portion of the archive held by the CCA mainly includes Siza’s projects abroad. All three institutions are committed to describing the archive and making it accessible for scholarly research. The processing of the Siza archive held by the CCA has been divided into four phases to allow for access to parts of the archive while still in process. For the first, second, and third phases, the processing archivist has described the projects from the fifties, sixties, and seventies, as well as projects for the IBA competition in Berlin, urban renewal projects in The Hague from the eighties, urban plans, museums, and individual houses between 1980 and 2000. The processing archivist has also described approximately 203 sketchbooks. Many of these sketchbooks include sketches related to architectural projects which were processed. The complete list of projects processed by the CCA to date can be found in series AP178.S1. The bulk of the Álvaro Siza fonds is arranged in Series AP178.S1, which contains documentation for over 200 of Siza’s architectural projects. Records in this archive are predominantly from 1970 to 2000. Series AP178.S1 mainly contains conceptual, design development, presentation, and working drawings. Also included are photographic materials, models, born digital records, and textual documentation, which include correspondence, project proposals, and notes. The architect’s creative process is captured in 282 sketchbooks arranged in Series AP178.S2. In all there are approximately 60 000 drawings, 3000 folders of textual documentation, 9.46 linear meters of photographs and negatives, 6,545 slides, 250 CD-ROMS, 101 floppy disks, and 371 models that document the architectural activities of Siza and his office. Among the drawings are sketches by Siza on various items, such as napkins, receipts, envelopes, or on the back of working drawings. The fonds contains several types of architectural projects including residential buildings, museums, universities, urban plans, offices, and city restorations. Of particular significance are the sketchbooks, comprised of sketches for architectural projects, Siza’s travels, people, and animals as well as notes and draft letters. The sketchbooks are organized in chronological order, starting in the late 1970’s to the beginning of the 2000’s. Locations, notes, and dates have also been identified on the front of each sketchbook along with the sketchbook number. The sketchbooks provide a unique perspective of Siza’s use of drawing as part of his work process.
Álvaro Siza fonds
Actions:
AP178
Description:
The Álvaro Siza fonds documents the architectural work of Portuguese architect Álvaro Siza. Records in this fonds document Siza’s projects from 1958-2012, including built and unbuilt designs. A collaborative project was established between the Canadian Centre for Architecture (CCA), Fundação de Serralves, and Fundação Calouste Gulbenkian to allow for international research and access to the archive. The archive is shared by the three institutions with each institution holding different projects while collaborating on the descriptive work and increasing the visibility of the archive. The holdings at both the Fundação de Serralves and Fundação Calouste Gulbenkian focus on Siza’s Portuguese projects, while the portion of the archive held by the CCA mainly includes Siza’s projects abroad. All three institutions are committed to describing the archive and making it accessible for scholarly research. The processing of the Siza archive held by the CCA has been divided into four phases to allow for access to parts of the archive while still in process. For the first, second, and third phases, the processing archivist has described the projects from the fifties, sixties, and seventies, as well as projects for the IBA competition in Berlin, urban renewal projects in The Hague from the eighties, urban plans, museums, and individual houses between 1980 and 2000. The processing archivist has also described approximately 203 sketchbooks. Many of these sketchbooks include sketches related to architectural projects which were processed. The complete list of projects processed by the CCA to date can be found in series AP178.S1. The bulk of the Álvaro Siza fonds is arranged in Series AP178.S1, which contains documentation for over 200 of Siza’s architectural projects. Records in this archive are predominantly from 1970 to 2000. Series AP178.S1 mainly contains conceptual, design development, presentation, and working drawings. Also included are photographic materials, models, born digital records, and textual documentation, which include correspondence, project proposals, and notes. The architect’s creative process is captured in 282 sketchbooks arranged in Series AP178.S2. In all there are approximately 60 000 drawings, 3000 folders of textual documentation, 9.46 linear meters of photographs and negatives, 6,545 slides, 250 CD-ROMS, 101 floppy disks, and 371 models that document the architectural activities of Siza and his office. Among the drawings are sketches by Siza on various items, such as napkins, receipts, envelopes, or on the back of working drawings. The fonds contains several types of architectural projects including residential buildings, museums, universities, urban plans, offices, and city restorations. Of particular significance are the sketchbooks, comprised of sketches for architectural projects, Siza’s travels, people, and animals as well as notes and draft letters. The sketchbooks are organized in chronological order, starting in the late 1970’s to the beginning of the 2000’s. Locations, notes, and dates have also been identified on the front of each sketchbook along with the sketchbook number. The sketchbooks provide a unique perspective of Siza’s use of drawing as part of his work process.
Form:
archives
Level of archival description:
Fonds
archives
Level of archival description:
Fonds
Date:
1958-2002
1958-2002
People:
Form:
photographs
photographs
Reference number:
ARCH259764
Description:
Cette boîte contient des planches contacts de photographies personnelles d'Ernest Cormier, incluant des photographies artisitques de modèles, dont Clorinthe Perron, dans le Studio Cormier, photographies de familles et amis, et photographies de bâtiments et d'architecture de Montréal. Contient six cartables de planches contacts des originaux sur nitrates respectivement identifiés S19-1 (01) à S19-9 (03), S19-10 (01) à S19-14 (11), S19-15 (01) à S19-30 (12), S19-31 (01) à S19-50 (03), S19-51 (01) à S19-70 (01), et S19-71 (01) à S19-83 (01).
ARCH259764
Description:
Cette boîte contient des planches contacts de photographies personnelles d'Ernest Cormier, incluant des photographies artisitques de modèles, dont Clorinthe Perron, dans le Studio Cormier, photographies de familles et amis, et photographies de bâtiments et d'architecture de Montréal. Contient six cartables de planches contacts des originaux sur nitrates respectivement identifiés S19-1 (01) à S19-9 (03), S19-10 (01) à S19-14 (11), S19-15 (01) à S19-30 (12), S19-31 (01) à S19-50 (03), S19-51 (01) à S19-70 (01), et S19-71 (01) à S19-83 (01).
People:
Date:
1920s-1930s
1920s-1930s
Title:
Planches contacts de diverses photographies personnelles et professionnelles
Actions:
ARCH259764
Description:
Cette boîte contient des planches contacts de photographies personnelles d'Ernest Cormier, incluant des photographies artisitques de modèles, dont Clorinthe Perron, dans le Studio Cormier, photographies de familles et amis, et photographies de bâtiments et d'architecture de Montréal. Contient six cartables de planches contacts des originaux sur nitrates respectivement identifiés S19-1 (01) à S19-9 (03), S19-10 (01) à S19-14 (11), S19-15 (01) à S19-30 (12), S19-31 (01) à S19-50 (03), S19-51 (01) à S19-70 (01), et S19-71 (01) à S19-83 (01).
Planches contacts de diverses photographies personnelles et professionnelles
Actions:
ARCH259764
Description:
Cette boîte contient des planches contacts de photographies personnelles d'Ernest Cormier, incluant des photographies artisitques de modèles, dont Clorinthe Perron, dans le Studio Cormier, photographies de familles et amis, et photographies de bâtiments et d'architecture de Montréal. Contient six cartables de planches contacts des originaux sur nitrates respectivement identifiés S19-1 (01) à S19-9 (03), S19-10 (01) à S19-14 (11), S19-15 (01) à S19-30 (12), S19-31 (01) à S19-50 (03), S19-51 (01) à S19-70 (01), et S19-71 (01) à S19-83 (01).
Form:
photographs
photographs
Date:
1920s-1930s
1920s-1930s
People:
Form:
photographs
photographs
Actions:
Reference number:
ARCH283879
Description:
Cette boîte contient des copies des planches contacts de photographies personnelles d'Ernest Cormier, incluant des photographies artisitques de modèles, dont Clorinthe Perron, dans le Studio Cormier, photographies de familles et amis, et photographies de bâtiments et d'architecture de Montréal. Contient six cartables de planches contacts des originaux sur nitrates respectivement identifiés S19-1 (01) à S19-9 (03), S19-10 (01) à S19-14 (11), S19-15 (01) à S19-30 (12), S19-31 (01) à S19-50 (03), S19-51 (01) à S19-70 (01), et S19-71 (01) à S19-83 (01).
ARCH283879
Description:
Cette boîte contient des copies des planches contacts de photographies personnelles d'Ernest Cormier, incluant des photographies artisitques de modèles, dont Clorinthe Perron, dans le Studio Cormier, photographies de familles et amis, et photographies de bâtiments et d'architecture de Montréal. Contient six cartables de planches contacts des originaux sur nitrates respectivement identifiés S19-1 (01) à S19-9 (03), S19-10 (01) à S19-14 (11), S19-15 (01) à S19-30 (12), S19-31 (01) à S19-50 (03), S19-51 (01) à S19-70 (01), et S19-71 (01) à S19-83 (01).
People:
Date:
1920s-1930s
1920s-1930s
Title:
Planches contacts de diverses photographies personnelles et professionnelles
Actions:
ARCH283879
Description:
Cette boîte contient des copies des planches contacts de photographies personnelles d'Ernest Cormier, incluant des photographies artisitques de modèles, dont Clorinthe Perron, dans le Studio Cormier, photographies de familles et amis, et photographies de bâtiments et d'architecture de Montréal. Contient six cartables de planches contacts des originaux sur nitrates respectivement identifiés S19-1 (01) à S19-9 (03), S19-10 (01) à S19-14 (11), S19-15 (01) à S19-30 (12), S19-31 (01) à S19-50 (03), S19-51 (01) à S19-70 (01), et S19-71 (01) à S19-83 (01).
Planches contacts de diverses photographies personnelles et professionnelles
Actions:
ARCH283879
Description:
Cette boîte contient des copies des planches contacts de photographies personnelles d'Ernest Cormier, incluant des photographies artisitques de modèles, dont Clorinthe Perron, dans le Studio Cormier, photographies de familles et amis, et photographies de bâtiments et d'architecture de Montréal. Contient six cartables de planches contacts des originaux sur nitrates respectivement identifiés S19-1 (01) à S19-9 (03), S19-10 (01) à S19-14 (11), S19-15 (01) à S19-30 (12), S19-31 (01) à S19-50 (03), S19-51 (01) à S19-70 (01), et S19-71 (01) à S19-83 (01).
Form:
photographs
photographs
Date:
1920s-1930s
1920s-1930s
People:
Form:
photographs
Quantity:
4 File
photographs
Quantity:
4 File
Title:
Lord Elgin Hotel
Lord Elgin Hotel
Actions:
Reference number:
ARCH35121
Description:
04P-01: b/w (18,2 x 22,7 cm); Lord Elgin Hotel, perspective presentation drawing. Photographer unknown. 04P-02: b/w (19,2 x 21,8 cm); Lord Elgin Hotel, main façade and north elevation. Photographer unknown. 04P-03: b/w (13,3 x 23,8 cm); Lord Elgin Hotel, general view of main lobby. Photographer unknown. 04P-04: b/w (17,7 x 24,2 cm); Lord Elgin Hotel, detail of main lobby, reception desk. Photographer unknown.
ARCH35121
Description:
04P-01: b/w (18,2 x 22,7 cm); Lord Elgin Hotel, perspective presentation drawing. Photographer unknown. 04P-02: b/w (19,2 x 21,8 cm); Lord Elgin Hotel, main façade and north elevation. Photographer unknown. 04P-03: b/w (13,3 x 23,8 cm); Lord Elgin Hotel, general view of main lobby. Photographer unknown. 04P-04: b/w (17,7 x 24,2 cm); Lord Elgin Hotel, detail of main lobby, reception desk. Photographer unknown.
People:
Title:
Lord Elgin Hotel
Actions:
ARCH35121
Description:
04P-01: b/w (18,2 x 22,7 cm); Lord Elgin Hotel, perspective presentation drawing. Photographer unknown. 04P-02: b/w (19,2 x 21,8 cm); Lord Elgin Hotel, main façade and north elevation. Photographer unknown. 04P-03: b/w (13,3 x 23,8 cm); Lord Elgin Hotel, general view of main lobby. Photographer unknown. 04P-04: b/w (17,7 x 24,2 cm); Lord Elgin Hotel, detail of main lobby, reception desk. Photographer unknown.
Lord Elgin Hotel
Actions:
ARCH35121
Description:
04P-01: b/w (18,2 x 22,7 cm); Lord Elgin Hotel, perspective presentation drawing. Photographer unknown. 04P-02: b/w (19,2 x 21,8 cm); Lord Elgin Hotel, main façade and north elevation. Photographer unknown. 04P-03: b/w (13,3 x 23,8 cm); Lord Elgin Hotel, general view of main lobby. Photographer unknown. 04P-04: b/w (17,7 x 24,2 cm); Lord Elgin Hotel, detail of main lobby, reception desk. Photographer unknown.
Form:
photographs
Quantity:
4 File
photographs
Quantity:
4 File
People:
Form:
photographs
photographs
Reference number:
ARCH284102
Description:
Inclus des photoreproductions de la Villa Madama, en Italie, ainsi que des photographies de l'Imprimerie National du Canada, de la Résidence Ernest Cormier, du Campus de l'Université de Montréal, d'un hangar pour hydravion à Pointe-aux-Trembles, et du Saint-Basil's Seminary. Contient les photographies numérotées P-6486 à P-6668.
ARCH284102
Description:
Inclus des photoreproductions de la Villa Madama, en Italie, ainsi que des photographies de l'Imprimerie National du Canada, de la Résidence Ernest Cormier, du Campus de l'Université de Montréal, d'un hangar pour hydravion à Pointe-aux-Trembles, et du Saint-Basil's Seminary. Contient les photographies numérotées P-6486 à P-6668.
People:
Date:
1900s-1950s
1900s-1950s
Title:
Photographies de divers groupes d'amis et de familles de Cormier et de divers projets de Cormier
Actions:
ARCH284102
Description:
Inclus des photoreproductions de la Villa Madama, en Italie, ainsi que des photographies de l'Imprimerie National du Canada, de la Résidence Ernest Cormier, du Campus de l'Université de Montréal, d'un hangar pour hydravion à Pointe-aux-Trembles, et du Saint-Basil's Seminary. Contient les photographies numérotées P-6486 à P-6668.
Photographies de divers groupes d'amis et de familles de Cormier et de divers projets de Cormier
Actions:
ARCH284102
Description:
Inclus des photoreproductions de la Villa Madama, en Italie, ainsi que des photographies de l'Imprimerie National du Canada, de la Résidence Ernest Cormier, du Campus de l'Université de Montréal, d'un hangar pour hydravion à Pointe-aux-Trembles, et du Saint-Basil's Seminary. Contient les photographies numérotées P-6486 à P-6668.
Form:
photographs
photographs
Date:
1900s-1950s
1900s-1950s
People:
Form:
photographs
photographs
Actions:
Reference number:
PH1980:0048.02:020
Description:
- Suzanne K. Williamson indicates that this photograph shows the second enclosure and tower "12" (at the far right of the image) of the Krak de Chevaliers Castle, Ottoman Empire (now Syria) from the northeast (Nov. 1986). Further research should include verification of this information and identification of the source(s) from which it was obtained. The cardinal point indicated in the title, also provided by Williamson, is presumed to be correct.
PH1980:0048.02:020
Description:
- Suzanne K. Williamson indicates that this photograph shows the second enclosure and tower "12" (at the far right of the image) of the Krak de Chevaliers Castle, Ottoman Empire (now Syria) from the northeast (Nov. 1986). Further research should include verification of this information and identification of the source(s) from which it was obtained. The cardinal point indicated in the title, also provided by Williamson, is presumed to be correct.
People:
Subject:
architecture, military
architecture, military
Date:
1859-1860
1859-1860
Title:
View of the ruins of the exterior walls of the second enclosure of the Krak of the Knights Castle from the northeast, Ottoman Empire (now in Syria)
Actions:
PH1980:0048.02:020
Description:
- Suzanne K. Williamson indicates that this photograph shows the second enclosure and tower "12" (at the far right of the image) of the Krak de Chevaliers Castle, Ottoman Empire (now Syria) from the northeast (Nov. 1986). Further research should include verification of this information and identification of the source(s) from which it was obtained. The cardinal point indicated in the title, also provided by Williamson, is presumed to be correct.
View of the ruins of the exterior walls of the second enclosure of the Krak of the Knights Castle from the northeast, Ottoman Empire (now in Syria)
Actions:
PH1980:0048.02:020
Description:
- Suzanne K. Williamson indicates that this photograph shows the second enclosure and tower "12" (at the far right of the image) of the Krak de Chevaliers Castle, Ottoman Empire (now Syria) from the northeast (Nov. 1986). Further research should include verification of this information and identification of the source(s) from which it was obtained. The cardinal point indicated in the title, also provided by Williamson, is presumed to be correct.
Form:
photographs
photographs
Date:
1859-1860
1859-1860
People:
Subject:
architecture, military
architecture, military
Form:
graphic materials
graphic materials
Actions:
Reference number:
DR2012:0012:050
Description:
File containing assorted posters and mailouts for the following events, etc.: - poster for Quebec release of For a few dollars more; - mailout for Robert Rauschenberg exhibition at Sonnabend Gallery; - poster for Robert Rauchenberg's White paintings at Leo Castelli Gallery; - posters for Melvin Charney: other monuments, six works exhibition at the Art Gallery of Ontario; - poster for Between observation and intervention: the painted photographs of Melvin Charney; - mailout for Frank Stella lithographs at Castelli Graphics [Leo Castelli Gallery]; - invitation for the opening of Montréal, plus ou moins?; - poster for Edward Rushca Liquid word series at the Alexandre Iolas Gallery; - poster for a conference at the Technische Hogeschool Eindhoven in which Melvin Charney participated; - poster and unfolded brochure for Corridart; - poster for James Rosenquist exhibition at Leo Castelli Gallery; - poster for Melvin Charney's exhibition Other monuments: 1970-1976 at Gund Hall, Harvard University; - poster for James Rosenquist exhibition at Leo Castelli Gallery; - poster for Jasper Johns exhibition at Leo Castelli Gallery; - colour and black-and-white publication dummies for a book about Melvin Charney by the Musée d'art contemporain de Montréal; - poster for exhibition for the 6th residential course of the Labratorio internazionale di Architettura e Disegno Urbano.
DR2012:0012:050
Description:
File containing assorted posters and mailouts for the following events, etc.: - poster for Quebec release of For a few dollars more; - mailout for Robert Rauschenberg exhibition at Sonnabend Gallery; - poster for Robert Rauchenberg's White paintings at Leo Castelli Gallery; - posters for Melvin Charney: other monuments, six works exhibition at the Art Gallery of Ontario; - poster for Between observation and intervention: the painted photographs of Melvin Charney; - mailout for Frank Stella lithographs at Castelli Graphics [Leo Castelli Gallery]; - invitation for the opening of Montréal, plus ou moins?; - poster for Edward Rushca Liquid word series at the Alexandre Iolas Gallery; - poster for a conference at the Technische Hogeschool Eindhoven in which Melvin Charney participated; - poster and unfolded brochure for Corridart; - poster for James Rosenquist exhibition at Leo Castelli Gallery; - poster for Melvin Charney's exhibition Other monuments: 1970-1976 at Gund Hall, Harvard University; - poster for James Rosenquist exhibition at Leo Castelli Gallery; - poster for Jasper Johns exhibition at Leo Castelli Gallery; - colour and black-and-white publication dummies for a book about Melvin Charney by the Musée d'art contemporain de Montréal; - poster for exhibition for the 6th residential course of the Labratorio internazionale di Architettura e Disegno Urbano.
People:
Date:
between 1965 and 2008, predominant 1976-1981
between 1965 and 2008, predominant 1976-1981
Title:
Posters and mailouts for various events
Actions:
DR2012:0012:050
Description:
File containing assorted posters and mailouts for the following events, etc.: - poster for Quebec release of For a few dollars more; - mailout for Robert Rauschenberg exhibition at Sonnabend Gallery; - poster for Robert Rauchenberg's White paintings at Leo Castelli Gallery; - posters for Melvin Charney: other monuments, six works exhibition at the Art Gallery of Ontario; - poster for Between observation and intervention: the painted photographs of Melvin Charney; - mailout for Frank Stella lithographs at Castelli Graphics [Leo Castelli Gallery]; - invitation for the opening of Montréal, plus ou moins?; - poster for Edward Rushca Liquid word series at the Alexandre Iolas Gallery; - poster for a conference at the Technische Hogeschool Eindhoven in which Melvin Charney participated; - poster and unfolded brochure for Corridart; - poster for James Rosenquist exhibition at Leo Castelli Gallery; - poster for Melvin Charney's exhibition Other monuments: 1970-1976 at Gund Hall, Harvard University; - poster for James Rosenquist exhibition at Leo Castelli Gallery; - poster for Jasper Johns exhibition at Leo Castelli Gallery; - colour and black-and-white publication dummies for a book about Melvin Charney by the Musée d'art contemporain de Montréal; - poster for exhibition for the 6th residential course of the Labratorio internazionale di Architettura e Disegno Urbano.
Posters and mailouts for various events
Actions:
DR2012:0012:050
Description:
File containing assorted posters and mailouts for the following events, etc.: - poster for Quebec release of For a few dollars more; - mailout for Robert Rauschenberg exhibition at Sonnabend Gallery; - poster for Robert Rauchenberg's White paintings at Leo Castelli Gallery; - posters for Melvin Charney: other monuments, six works exhibition at the Art Gallery of Ontario; - poster for Between observation and intervention: the painted photographs of Melvin Charney; - mailout for Frank Stella lithographs at Castelli Graphics [Leo Castelli Gallery]; - invitation for the opening of Montréal, plus ou moins?; - poster for Edward Rushca Liquid word series at the Alexandre Iolas Gallery; - poster for a conference at the Technische Hogeschool Eindhoven in which Melvin Charney participated; - poster and unfolded brochure for Corridart; - poster for James Rosenquist exhibition at Leo Castelli Gallery; - poster for Melvin Charney's exhibition Other monuments: 1970-1976 at Gund Hall, Harvard University; - poster for James Rosenquist exhibition at Leo Castelli Gallery; - poster for Jasper Johns exhibition at Leo Castelli Gallery; - colour and black-and-white publication dummies for a book about Melvin Charney by the Musée d'art contemporain de Montréal; - poster for exhibition for the 6th residential course of the Labratorio internazionale di Architettura e Disegno Urbano.
Form:
graphic materials
graphic materials
Date:
between 1965 and 2008, predominant 1976-1981
between 1965 and 2008, predominant 1976-1981
People:


