


31793 Results
Form:
photographs
photographs
Actions:
Reference number:
PH1980:0048.02:019
Description:
- Suzanne K. Williamson indicates that this photograph shows the first enclosure and towers "5, 4, 3 and 2" (or towers "R" to "L") of the Krak de Chevaliers Castle, Ottoman Empire (now Syria) from the west (Nov. 1986). Further research should include verification of this information and identification of the source(s) from which it was obtained. The cardinal point indicated in the title, also provided by Williamson, is presumed to be correct.
PH1980:0048.02:019
Description:
- Suzanne K. Williamson indicates that this photograph shows the first enclosure and towers "5, 4, 3 and 2" (or towers "R" to "L") of the Krak de Chevaliers Castle, Ottoman Empire (now Syria) from the west (Nov. 1986). Further research should include verification of this information and identification of the source(s) from which it was obtained. The cardinal point indicated in the title, also provided by Williamson, is presumed to be correct.
People:
Subject:
architecture, military
architecture, military
Date:
1859-1860
1859-1860
Title:
View of the ruins of the exterior walls of the first enclosure of the Krak of the Knights Castle from the west, Ottoman Empire (now in Syria)
Actions:
PH1980:0048.02:019
Description:
- Suzanne K. Williamson indicates that this photograph shows the first enclosure and towers "5, 4, 3 and 2" (or towers "R" to "L") of the Krak de Chevaliers Castle, Ottoman Empire (now Syria) from the west (Nov. 1986). Further research should include verification of this information and identification of the source(s) from which it was obtained. The cardinal point indicated in the title, also provided by Williamson, is presumed to be correct.
View of the ruins of the exterior walls of the first enclosure of the Krak of the Knights Castle from the west, Ottoman Empire (now in Syria)
Actions:
PH1980:0048.02:019
Description:
- Suzanne K. Williamson indicates that this photograph shows the first enclosure and towers "5, 4, 3 and 2" (or towers "R" to "L") of the Krak de Chevaliers Castle, Ottoman Empire (now Syria) from the west (Nov. 1986). Further research should include verification of this information and identification of the source(s) from which it was obtained. The cardinal point indicated in the title, also provided by Williamson, is presumed to be correct.
Form:
photographs
photographs
Date:
1859-1860
1859-1860
People:
Subject:
architecture, military
architecture, military
Form:
photographs
photographs
Actions:
Reference number:
PH1980:0048.02:032
Description:
- Suzanne K. Williamson indicates that this photograph shows the northern entrance portal of tower "P" and the outer wall of chapel "L" of the second enclosure of the Krak de Chevaliers Castle, Ottoman Empire (now Syria) (Nov. 1986). Further research should include verification of this information and identification of the source(s) from which it was obtained. The cardinal point indicated in the title, also provided by Williamson, is presumed to be correct.
PH1980:0048.02:032
Description:
- Suzanne K. Williamson indicates that this photograph shows the northern entrance portal of tower "P" and the outer wall of chapel "L" of the second enclosure of the Krak de Chevaliers Castle, Ottoman Empire (now Syria) (Nov. 1986). Further research should include verification of this information and identification of the source(s) from which it was obtained. The cardinal point indicated in the title, also provided by Williamson, is presumed to be correct.
People:
Subject:
architecture, military
architecture, military
Date:
1859-1860
1859-1860
Title:
View of the ruins of the exterior walls of the second enclosure of the Krak of the Knights Castle from the north, Ottoman Empire (now in Syria)
Actions:
PH1980:0048.02:032
Description:
- Suzanne K. Williamson indicates that this photograph shows the northern entrance portal of tower "P" and the outer wall of chapel "L" of the second enclosure of the Krak de Chevaliers Castle, Ottoman Empire (now Syria) (Nov. 1986). Further research should include verification of this information and identification of the source(s) from which it was obtained. The cardinal point indicated in the title, also provided by Williamson, is presumed to be correct.
View of the ruins of the exterior walls of the second enclosure of the Krak of the Knights Castle from the north, Ottoman Empire (now in Syria)
Actions:
PH1980:0048.02:032
Description:
- Suzanne K. Williamson indicates that this photograph shows the northern entrance portal of tower "P" and the outer wall of chapel "L" of the second enclosure of the Krak de Chevaliers Castle, Ottoman Empire (now Syria) (Nov. 1986). Further research should include verification of this information and identification of the source(s) from which it was obtained. The cardinal point indicated in the title, also provided by Williamson, is presumed to be correct.
Form:
photographs
photographs
Date:
1859-1860
1859-1860
People:
Subject:
architecture, military
architecture, military
Form:
photographs
photographs
Actions:
Reference number:
PH1980:0683.02:007:002
Description:
- A partial view of the Seraskerate (later known as the Ministry of War or Ministry of Defense; now Istanbul Üniversitesi) is visible in this photograph with the roof of the main building (also known as the Ministry of War) in the foreground; a building possibly known as the Süleyman Barracks, located to the northwest of the main building, under construction, in the center; and another building, possibly barracks, located north of the main building, in the center right.
PH1980:0683.02:007:002
Description:
- A partial view of the Seraskerate (later known as the Ministry of War or Ministry of Defense; now Istanbul Üniversitesi) is visible in this photograph with the roof of the main building (also known as the Ministry of War) in the foreground; a building possibly known as the Süleyman Barracks, located to the northwest of the main building, under construction, in the center; and another building, possibly barracks, located north of the main building, in the center right.
People:
Subject:
architecture, military, topographic
architecture, military, topographic
Date:
between 1870 and 1885
between 1870 and 1885
Title:
Partial view of the Seraskerate (later known as the Ministry of War or Ministry of Defense; now Istanbul Üniversitesi) showing the Mihrimah Sultan Camii, Selim Camii and the Haliç (also known as the Golden Horn) in the background, from the Seraskerate (no
Actions:
PH1980:0683.02:007:002
Description:
- A partial view of the Seraskerate (later known as the Ministry of War or Ministry of Defense; now Istanbul Üniversitesi) is visible in this photograph with the roof of the main building (also known as the Ministry of War) in the foreground; a building possibly known as the Süleyman Barracks, located to the northwest of the main building, under construction, in the center; and another building, possibly barracks, located north of the main building, in the center right.
Partial view of the Seraskerate (later known as the Ministry of War or Ministry of Defense; now Istanbul Üniversitesi) showing the Mihrimah Sultan Camii, Selim Camii and the Haliç (also known as the Golden Horn) in the background, from the Seraskerate (no
Actions:
PH1980:0683.02:007:002
Description:
- A partial view of the Seraskerate (later known as the Ministry of War or Ministry of Defense; now Istanbul Üniversitesi) is visible in this photograph with the roof of the main building (also known as the Ministry of War) in the foreground; a building possibly known as the Süleyman Barracks, located to the northwest of the main building, under construction, in the center; and another building, possibly barracks, located north of the main building, in the center right.
Form:
photographs
photographs
Date:
between 1870 and 1885
between 1870 and 1885
People:
Subject:
architecture, military, topographic
architecture, military, topographic
Form:
photographs
photographs
Actions:
Reference number:
PH1979:0162.02:001-020
Description:
Album comprises 20 photographs showing decorative ceiling paintings for the New Opera of Paris and titled as follows: Le/Nouvel /Opéra /de Paris / Peintures /décoratives / Plafonds / panneaux - voutes - tympans /par/Charles Garnier /architecte, membre de l'Institut /D et Cie /Paris / Librairie Générale de l'Architecture et des Travaux Publics /Ducher et Cie /Editeurs /51, rue des Écoles, 51 /1876. The list of plates is as follows: Table des Planches Salle 1.- Plafond: Jules Lenepveu Foyer de la danse 2.- Danse champêtre - Gustave Boulanger 3.- Danse bachique - id. 4.- Danse amoureuse - id. 5.- Danse guerrière - Gustave Boulanger 6.- Voussures du plafond - id. 7.- Voussures du plafond - id. Grand Foyer 8.- Le jugement de Pâris - Paul Baudry 9.- L'Assaut - id. 10. - Les Bergers - id. 11. - Le rêve de Sainte-Cécile - Paul Baudry 12. - Jupiter et les Corybantes - id. Salon a pans coupés à l'Ouest du grand foyer 13. - La musique amoureuse - Félix Barrias 14. - La Musique champêtre - id. 15. - La musique dramatique - id. 16. - Plafond: Les dieux de l'Olympe - Félix Barrias Salon à pans coupés à l'est du grand foyer 17. - Apollon recevant la lyre - Élie Delaunay 18. - Orphée et Eurydice - id. 19. - Amphion - Élie Delaunay 20. - Plafond: Le Zodiaque - id.
PH1979:0162.02:001-020
Description:
Album comprises 20 photographs showing decorative ceiling paintings for the New Opera of Paris and titled as follows: Le/Nouvel /Opéra /de Paris / Peintures /décoratives / Plafonds / panneaux - voutes - tympans /par/Charles Garnier /architecte, membre de l'Institut /D et Cie /Paris / Librairie Générale de l'Architecture et des Travaux Publics /Ducher et Cie /Editeurs /51, rue des Écoles, 51 /1876. The list of plates is as follows: Table des Planches Salle 1.- Plafond: Jules Lenepveu Foyer de la danse 2.- Danse champêtre - Gustave Boulanger 3.- Danse bachique - id. 4.- Danse amoureuse - id. 5.- Danse guerrière - Gustave Boulanger 6.- Voussures du plafond - id. 7.- Voussures du plafond - id. Grand Foyer 8.- Le jugement de Pâris - Paul Baudry 9.- L'Assaut - id. 10. - Les Bergers - id. 11. - Le rêve de Sainte-Cécile - Paul Baudry 12. - Jupiter et les Corybantes - id. Salon a pans coupés à l'Ouest du grand foyer 13. - La musique amoureuse - Félix Barrias 14. - La Musique champêtre - id. 15. - La musique dramatique - id. 16. - Plafond: Les dieux de l'Olympe - Félix Barrias Salon à pans coupés à l'est du grand foyer 17. - Apollon recevant la lyre - Élie Delaunay 18. - Orphée et Eurydice - id. 19. - Amphion - Élie Delaunay 20. - Plafond: Le Zodiaque - id.
People:
Date:
published 1876
published 1876
Title:
Paris Opéra recently built, interior close-ups of decorative paintings on the ceiling and interior, Paris, France
Actions:
PH1979:0162.02:001-020
Description:
Album comprises 20 photographs showing decorative ceiling paintings for the New Opera of Paris and titled as follows: Le/Nouvel /Opéra /de Paris / Peintures /décoratives / Plafonds / panneaux - voutes - tympans /par/Charles Garnier /architecte, membre de l'Institut /D et Cie /Paris / Librairie Générale de l'Architecture et des Travaux Publics /Ducher et Cie /Editeurs /51, rue des Écoles, 51 /1876. The list of plates is as follows: Table des Planches Salle 1.- Plafond: Jules Lenepveu Foyer de la danse 2.- Danse champêtre - Gustave Boulanger 3.- Danse bachique - id. 4.- Danse amoureuse - id. 5.- Danse guerrière - Gustave Boulanger 6.- Voussures du plafond - id. 7.- Voussures du plafond - id. Grand Foyer 8.- Le jugement de Pâris - Paul Baudry 9.- L'Assaut - id. 10. - Les Bergers - id. 11. - Le rêve de Sainte-Cécile - Paul Baudry 12. - Jupiter et les Corybantes - id. Salon a pans coupés à l'Ouest du grand foyer 13. - La musique amoureuse - Félix Barrias 14. - La Musique champêtre - id. 15. - La musique dramatique - id. 16. - Plafond: Les dieux de l'Olympe - Félix Barrias Salon à pans coupés à l'est du grand foyer 17. - Apollon recevant la lyre - Élie Delaunay 18. - Orphée et Eurydice - id. 19. - Amphion - Élie Delaunay 20. - Plafond: Le Zodiaque - id.
Paris Opéra recently built, interior close-ups of decorative paintings on the ceiling and interior, Paris, France
Actions:
PH1979:0162.02:001-020
Description:
Album comprises 20 photographs showing decorative ceiling paintings for the New Opera of Paris and titled as follows: Le/Nouvel /Opéra /de Paris / Peintures /décoratives / Plafonds / panneaux - voutes - tympans /par/Charles Garnier /architecte, membre de l'Institut /D et Cie /Paris / Librairie Générale de l'Architecture et des Travaux Publics /Ducher et Cie /Editeurs /51, rue des Écoles, 51 /1876. The list of plates is as follows: Table des Planches Salle 1.- Plafond: Jules Lenepveu Foyer de la danse 2.- Danse champêtre - Gustave Boulanger 3.- Danse bachique - id. 4.- Danse amoureuse - id. 5.- Danse guerrière - Gustave Boulanger 6.- Voussures du plafond - id. 7.- Voussures du plafond - id. Grand Foyer 8.- Le jugement de Pâris - Paul Baudry 9.- L'Assaut - id. 10. - Les Bergers - id. 11. - Le rêve de Sainte-Cécile - Paul Baudry 12. - Jupiter et les Corybantes - id. Salon a pans coupés à l'Ouest du grand foyer 13. - La musique amoureuse - Félix Barrias 14. - La Musique champêtre - id. 15. - La musique dramatique - id. 16. - Plafond: Les dieux de l'Olympe - Félix Barrias Salon à pans coupés à l'est du grand foyer 17. - Apollon recevant la lyre - Élie Delaunay 18. - Orphée et Eurydice - id. 19. - Amphion - Élie Delaunay 20. - Plafond: Le Zodiaque - id.
Form:
photographs
photographs
Date:
published 1876
published 1876
People:
Level of archival description:
Project
Project
Reference number:
AP143.S4.D106
Description:
In 1993, the CCA invited Peter Eisenman to design an installation for the exhibition 'Cities of Artificial Excavation: The Work of Peter Eisenman, 1978-1988'. The exhibition was presented at the CCA from 2 March to 29 May 1994. The drawings and models of this group document the development of Eisenman's installation design from late 1993 through March 1994, as well as the various processes used by the architect in his investigation of the 'Cities of Artificial Excavation'. Material in this file was produced between 1993 and 1994. File contains conceptual drawings, design development drawings, installation drawings, measured drawings, presentation drawings, publication drawings, record drawings, textual records, and models. Documents by Eisenman's office include material for schemes A and B, the first and second proposals for the installation, as well as material for the exhibition installation. Material for scheme A includes conceptual drawings (DR1994:0030:001-005), hardline design development drawings (DR1994:0030:006-011), design development computer-aided drawings (DR1994:0030:012-027), and fully developed drawings (DR1994:0030:028-034). Material for scheme B, a design which is closer to the final project, includes hardline drawings (DR1994:0030:035-044) and computer-aided drawings (DR1994:0030:045-069). Material for the exhibition installation includes: computer-aided drawings (DR1994:0030:070-196), which were generated to construct models for the installation, notably a preliminary model (DR1994:0035) and the final model (DR1994:0036), which was used for planning the exhibition layout; hardline drawings which are the final drawings for the installation (DR1994:0030:262-265); a preliminary exhibition layout (DR1994:0030:280); and Iris colour prints of computer-aided conceptual axonometrics (DR1994:0030:281-282). Three working models show different stages of the design development (DR1994:0031 - DR1994:0034). File contains photographs of the completed installation by Richard Pare (DR1994:0037:001-028), fragments of the installation preserved after its demolition (DR1994:0038:001-0028) and paint samples (DR1994:0038:035-037). File contains Cities of Artificial Excavation exhibition Catalogue Cover Design layouts and trial proofs. This group of material by Eisenman's office includes freehand drawings and collages for early proposals for the cover (DR1994:0029:001-003), ink drawings on Mylar of the floor plans of the four principal projects presented in the exhibition traced from diazotypes (diazotypes: DR1994:0029:014-019; ink drawings: DR1994:0029:004-010), and Iris colour prints of computer-aided drawings which Eisenman's staff used to test different colour schemes (DR1994:0029:020-030). Offset prints for the cover proposing different colour schemes were used to select the cover design used for publication (DR1994:0029:036-039).
AP143.S4.D106
Description:
In 1993, the CCA invited Peter Eisenman to design an installation for the exhibition 'Cities of Artificial Excavation: The Work of Peter Eisenman, 1978-1988'. The exhibition was presented at the CCA from 2 March to 29 May 1994. The drawings and models of this group document the development of Eisenman's installation design from late 1993 through March 1994, as well as the various processes used by the architect in his investigation of the 'Cities of Artificial Excavation'. Material in this file was produced between 1993 and 1994. File contains conceptual drawings, design development drawings, installation drawings, measured drawings, presentation drawings, publication drawings, record drawings, textual records, and models. Documents by Eisenman's office include material for schemes A and B, the first and second proposals for the installation, as well as material for the exhibition installation. Material for scheme A includes conceptual drawings (DR1994:0030:001-005), hardline design development drawings (DR1994:0030:006-011), design development computer-aided drawings (DR1994:0030:012-027), and fully developed drawings (DR1994:0030:028-034). Material for scheme B, a design which is closer to the final project, includes hardline drawings (DR1994:0030:035-044) and computer-aided drawings (DR1994:0030:045-069). Material for the exhibition installation includes: computer-aided drawings (DR1994:0030:070-196), which were generated to construct models for the installation, notably a preliminary model (DR1994:0035) and the final model (DR1994:0036), which was used for planning the exhibition layout; hardline drawings which are the final drawings for the installation (DR1994:0030:262-265); a preliminary exhibition layout (DR1994:0030:280); and Iris colour prints of computer-aided conceptual axonometrics (DR1994:0030:281-282). Three working models show different stages of the design development (DR1994:0031 - DR1994:0034). File contains photographs of the completed installation by Richard Pare (DR1994:0037:001-028), fragments of the installation preserved after its demolition (DR1994:0038:001-0028) and paint samples (DR1994:0038:035-037). File contains Cities of Artificial Excavation exhibition Catalogue Cover Design layouts and trial proofs. This group of material by Eisenman's office includes freehand drawings and collages for early proposals for the cover (DR1994:0029:001-003), ink drawings on Mylar of the floor plans of the four principal projects presented in the exhibition traced from diazotypes (diazotypes: DR1994:0029:014-019; ink drawings: DR1994:0029:004-010), and Iris colour prints of computer-aided drawings which Eisenman's staff used to test different colour schemes (DR1994:0029:020-030). Offset prints for the cover proposing different colour schemes were used to select the cover design used for publication (DR1994:0029:036-039).
People:
Date:
1993-1994
1993-1994
Title:
Cities of Artificial Excavation: The Work of Peter Eisenman, 1978-1988 (1994)
Actions:
AP143.S4.D106
Description:
In 1993, the CCA invited Peter Eisenman to design an installation for the exhibition 'Cities of Artificial Excavation: The Work of Peter Eisenman, 1978-1988'. The exhibition was presented at the CCA from 2 March to 29 May 1994. The drawings and models of this group document the development of Eisenman's installation design from late 1993 through March 1994, as well as the various processes used by the architect in his investigation of the 'Cities of Artificial Excavation'. Material in this file was produced between 1993 and 1994. File contains conceptual drawings, design development drawings, installation drawings, measured drawings, presentation drawings, publication drawings, record drawings, textual records, and models. Documents by Eisenman's office include material for schemes A and B, the first and second proposals for the installation, as well as material for the exhibition installation. Material for scheme A includes conceptual drawings (DR1994:0030:001-005), hardline design development drawings (DR1994:0030:006-011), design development computer-aided drawings (DR1994:0030:012-027), and fully developed drawings (DR1994:0030:028-034). Material for scheme B, a design which is closer to the final project, includes hardline drawings (DR1994:0030:035-044) and computer-aided drawings (DR1994:0030:045-069). Material for the exhibition installation includes: computer-aided drawings (DR1994:0030:070-196), which were generated to construct models for the installation, notably a preliminary model (DR1994:0035) and the final model (DR1994:0036), which was used for planning the exhibition layout; hardline drawings which are the final drawings for the installation (DR1994:0030:262-265); a preliminary exhibition layout (DR1994:0030:280); and Iris colour prints of computer-aided conceptual axonometrics (DR1994:0030:281-282). Three working models show different stages of the design development (DR1994:0031 - DR1994:0034). File contains photographs of the completed installation by Richard Pare (DR1994:0037:001-028), fragments of the installation preserved after its demolition (DR1994:0038:001-0028) and paint samples (DR1994:0038:035-037). File contains Cities of Artificial Excavation exhibition Catalogue Cover Design layouts and trial proofs. This group of material by Eisenman's office includes freehand drawings and collages for early proposals for the cover (DR1994:0029:001-003), ink drawings on Mylar of the floor plans of the four principal projects presented in the exhibition traced from diazotypes (diazotypes: DR1994:0029:014-019; ink drawings: DR1994:0029:004-010), and Iris colour prints of computer-aided drawings which Eisenman's staff used to test different colour schemes (DR1994:0029:020-030). Offset prints for the cover proposing different colour schemes were used to select the cover design used for publication (DR1994:0029:036-039).
Cities of Artificial Excavation: The Work of Peter Eisenman, 1978-1988 (1994)
Actions:
AP143.S4.D106
Description:
In 1993, the CCA invited Peter Eisenman to design an installation for the exhibition 'Cities of Artificial Excavation: The Work of Peter Eisenman, 1978-1988'. The exhibition was presented at the CCA from 2 March to 29 May 1994. The drawings and models of this group document the development of Eisenman's installation design from late 1993 through March 1994, as well as the various processes used by the architect in his investigation of the 'Cities of Artificial Excavation'. Material in this file was produced between 1993 and 1994. File contains conceptual drawings, design development drawings, installation drawings, measured drawings, presentation drawings, publication drawings, record drawings, textual records, and models. Documents by Eisenman's office include material for schemes A and B, the first and second proposals for the installation, as well as material for the exhibition installation. Material for scheme A includes conceptual drawings (DR1994:0030:001-005), hardline design development drawings (DR1994:0030:006-011), design development computer-aided drawings (DR1994:0030:012-027), and fully developed drawings (DR1994:0030:028-034). Material for scheme B, a design which is closer to the final project, includes hardline drawings (DR1994:0030:035-044) and computer-aided drawings (DR1994:0030:045-069). Material for the exhibition installation includes: computer-aided drawings (DR1994:0030:070-196), which were generated to construct models for the installation, notably a preliminary model (DR1994:0035) and the final model (DR1994:0036), which was used for planning the exhibition layout; hardline drawings which are the final drawings for the installation (DR1994:0030:262-265); a preliminary exhibition layout (DR1994:0030:280); and Iris colour prints of computer-aided conceptual axonometrics (DR1994:0030:281-282). Three working models show different stages of the design development (DR1994:0031 - DR1994:0034). File contains photographs of the completed installation by Richard Pare (DR1994:0037:001-028), fragments of the installation preserved after its demolition (DR1994:0038:001-0028) and paint samples (DR1994:0038:035-037). File contains Cities of Artificial Excavation exhibition Catalogue Cover Design layouts and trial proofs. This group of material by Eisenman's office includes freehand drawings and collages for early proposals for the cover (DR1994:0029:001-003), ink drawings on Mylar of the floor plans of the four principal projects presented in the exhibition traced from diazotypes (diazotypes: DR1994:0029:014-019; ink drawings: DR1994:0029:004-010), and Iris colour prints of computer-aided drawings which Eisenman's staff used to test different colour schemes (DR1994:0029:020-030). Offset prints for the cover proposing different colour schemes were used to select the cover design used for publication (DR1994:0029:036-039).
Level of archival description:
File 106
File 106
Date:
1993-1994
1993-1994
People:
Level of archival description:
Project
Project
Actions:
Reference number:
AP143.S4.D108
Description:
The project series documents the executed project for Cites of Artificial Excavation, Madrid, Spain. Material in was produced between 1994 and 1995. In 1993, the CCA invited Peter Eisenman to design an installation for the exhibition 'Cities of Artificial Excavation: The Work of Peter Eisenman, 1978-1988'. The exhibition was presented at the CCA from 2 March to 29 May 1994. The drawings and models in this project series document the development of Eisenman's installation design from late 1993 through March 1994, as well as the various processes used by the architect in his investigation of the 'Cities of Artificial Excavation'. Eisenman uses a computer to superimpose, distort and multiply a Greek cross, while simultaneously modifying its plan and section. The computer enables the architect to generate geometric figures that are extremely difficult to produce by traditional means. It also constitutes a new phase in Eisenman's research into the depersonalization of the creative process, a central concern of his 'Cities of Artificial Excavation' (1978-1988). The Greek cross was one of the elements of the grid developed for the 'Museum of Artifical Excavation', and part of the project he submitted for the Internationale Bauausstellung in Berlin (1980-1986). The project series contains material by Eisenman's office including material for schemes A and B, the first and second proposals for the installation, as well as material for the exhibition installation. Material for scheme A includes conceptual drawings (DR1994:0030:001-005), hardline design development drawings (DR1994:0030:006-011), design development computer-aided drawings (DR1994:0030:012-027), and fully developed drawings (DR1994:0030:028-034). Material for scheme B, a design which is closer to the final project, includes hardline drawings (DR1994:0030:035-044) and computer-aided drawings (DR1994:0030:045-069). Material for the exhibition installation includes: computer-aided drawings (DR1994:0030:070-196) which were generated to construct models for the installation, notably a preliminary model (DR1994:0035) and the final model (DR1994:0036) which was used for planning the exhibition layout; hardline drawings which are the final drawings for the installation (DR1994:0030:262-265); a preliminary exhibition layout (DR1994:0030:280); and Iris colour prints of computer-aided conceptual axonometrics (DR1994:0030:281-282). Three working models show different stages of the design development (DR1994:0031 - DR1994:0034). Also included are photographs of the completed installation by Richard Pare (DR1994:0037:001-028), fragments of the installation preserved after its demolition (DR1994:0038:001-0028), and paint samples (DR1994:0038:035-037). The project series contains design development drawings, working drawings, photographic materials, publication drawings, reference drawings, textual records, and models.
AP143.S4.D108
Description:
The project series documents the executed project for Cites of Artificial Excavation, Madrid, Spain. Material in was produced between 1994 and 1995. In 1993, the CCA invited Peter Eisenman to design an installation for the exhibition 'Cities of Artificial Excavation: The Work of Peter Eisenman, 1978-1988'. The exhibition was presented at the CCA from 2 March to 29 May 1994. The drawings and models in this project series document the development of Eisenman's installation design from late 1993 through March 1994, as well as the various processes used by the architect in his investigation of the 'Cities of Artificial Excavation'. Eisenman uses a computer to superimpose, distort and multiply a Greek cross, while simultaneously modifying its plan and section. The computer enables the architect to generate geometric figures that are extremely difficult to produce by traditional means. It also constitutes a new phase in Eisenman's research into the depersonalization of the creative process, a central concern of his 'Cities of Artificial Excavation' (1978-1988). The Greek cross was one of the elements of the grid developed for the 'Museum of Artifical Excavation', and part of the project he submitted for the Internationale Bauausstellung in Berlin (1980-1986). The project series contains material by Eisenman's office including material for schemes A and B, the first and second proposals for the installation, as well as material for the exhibition installation. Material for scheme A includes conceptual drawings (DR1994:0030:001-005), hardline design development drawings (DR1994:0030:006-011), design development computer-aided drawings (DR1994:0030:012-027), and fully developed drawings (DR1994:0030:028-034). Material for scheme B, a design which is closer to the final project, includes hardline drawings (DR1994:0030:035-044) and computer-aided drawings (DR1994:0030:045-069). Material for the exhibition installation includes: computer-aided drawings (DR1994:0030:070-196) which were generated to construct models for the installation, notably a preliminary model (DR1994:0035) and the final model (DR1994:0036) which was used for planning the exhibition layout; hardline drawings which are the final drawings for the installation (DR1994:0030:262-265); a preliminary exhibition layout (DR1994:0030:280); and Iris colour prints of computer-aided conceptual axonometrics (DR1994:0030:281-282). Three working models show different stages of the design development (DR1994:0031 - DR1994:0034). Also included are photographs of the completed installation by Richard Pare (DR1994:0037:001-028), fragments of the installation preserved after its demolition (DR1994:0038:001-0028), and paint samples (DR1994:0038:035-037). The project series contains design development drawings, working drawings, photographic materials, publication drawings, reference drawings, textual records, and models.
People:
Date:
1994-1995
1994-1995
Title:
Cities of Artificial Excavation, Madrid
Actions:
AP143.S4.D108
Description:
The project series documents the executed project for Cites of Artificial Excavation, Madrid, Spain. Material in was produced between 1994 and 1995. In 1993, the CCA invited Peter Eisenman to design an installation for the exhibition 'Cities of Artificial Excavation: The Work of Peter Eisenman, 1978-1988'. The exhibition was presented at the CCA from 2 March to 29 May 1994. The drawings and models in this project series document the development of Eisenman's installation design from late 1993 through March 1994, as well as the various processes used by the architect in his investigation of the 'Cities of Artificial Excavation'. Eisenman uses a computer to superimpose, distort and multiply a Greek cross, while simultaneously modifying its plan and section. The computer enables the architect to generate geometric figures that are extremely difficult to produce by traditional means. It also constitutes a new phase in Eisenman's research into the depersonalization of the creative process, a central concern of his 'Cities of Artificial Excavation' (1978-1988). The Greek cross was one of the elements of the grid developed for the 'Museum of Artifical Excavation', and part of the project he submitted for the Internationale Bauausstellung in Berlin (1980-1986). The project series contains material by Eisenman's office including material for schemes A and B, the first and second proposals for the installation, as well as material for the exhibition installation. Material for scheme A includes conceptual drawings (DR1994:0030:001-005), hardline design development drawings (DR1994:0030:006-011), design development computer-aided drawings (DR1994:0030:012-027), and fully developed drawings (DR1994:0030:028-034). Material for scheme B, a design which is closer to the final project, includes hardline drawings (DR1994:0030:035-044) and computer-aided drawings (DR1994:0030:045-069). Material for the exhibition installation includes: computer-aided drawings (DR1994:0030:070-196) which were generated to construct models for the installation, notably a preliminary model (DR1994:0035) and the final model (DR1994:0036) which was used for planning the exhibition layout; hardline drawings which are the final drawings for the installation (DR1994:0030:262-265); a preliminary exhibition layout (DR1994:0030:280); and Iris colour prints of computer-aided conceptual axonometrics (DR1994:0030:281-282). Three working models show different stages of the design development (DR1994:0031 - DR1994:0034). Also included are photographs of the completed installation by Richard Pare (DR1994:0037:001-028), fragments of the installation preserved after its demolition (DR1994:0038:001-0028), and paint samples (DR1994:0038:035-037). The project series contains design development drawings, working drawings, photographic materials, publication drawings, reference drawings, textual records, and models.
Cities of Artificial Excavation, Madrid
Actions:
AP143.S4.D108
Description:
The project series documents the executed project for Cites of Artificial Excavation, Madrid, Spain. Material in was produced between 1994 and 1995. In 1993, the CCA invited Peter Eisenman to design an installation for the exhibition 'Cities of Artificial Excavation: The Work of Peter Eisenman, 1978-1988'. The exhibition was presented at the CCA from 2 March to 29 May 1994. The drawings and models in this project series document the development of Eisenman's installation design from late 1993 through March 1994, as well as the various processes used by the architect in his investigation of the 'Cities of Artificial Excavation'. Eisenman uses a computer to superimpose, distort and multiply a Greek cross, while simultaneously modifying its plan and section. The computer enables the architect to generate geometric figures that are extremely difficult to produce by traditional means. It also constitutes a new phase in Eisenman's research into the depersonalization of the creative process, a central concern of his 'Cities of Artificial Excavation' (1978-1988). The Greek cross was one of the elements of the grid developed for the 'Museum of Artifical Excavation', and part of the project he submitted for the Internationale Bauausstellung in Berlin (1980-1986). The project series contains material by Eisenman's office including material for schemes A and B, the first and second proposals for the installation, as well as material for the exhibition installation. Material for scheme A includes conceptual drawings (DR1994:0030:001-005), hardline design development drawings (DR1994:0030:006-011), design development computer-aided drawings (DR1994:0030:012-027), and fully developed drawings (DR1994:0030:028-034). Material for scheme B, a design which is closer to the final project, includes hardline drawings (DR1994:0030:035-044) and computer-aided drawings (DR1994:0030:045-069). Material for the exhibition installation includes: computer-aided drawings (DR1994:0030:070-196) which were generated to construct models for the installation, notably a preliminary model (DR1994:0035) and the final model (DR1994:0036) which was used for planning the exhibition layout; hardline drawings which are the final drawings for the installation (DR1994:0030:262-265); a preliminary exhibition layout (DR1994:0030:280); and Iris colour prints of computer-aided conceptual axonometrics (DR1994:0030:281-282). Three working models show different stages of the design development (DR1994:0031 - DR1994:0034). Also included are photographs of the completed installation by Richard Pare (DR1994:0037:001-028), fragments of the installation preserved after its demolition (DR1994:0038:001-0028), and paint samples (DR1994:0038:035-037). The project series contains design development drawings, working drawings, photographic materials, publication drawings, reference drawings, textual records, and models.
Level of archival description:
File 108
File 108
Date:
1994-1995
1994-1995
People:
Form:
photographs
photographs
Actions:
Reference number:
PH1993:0213
Description:
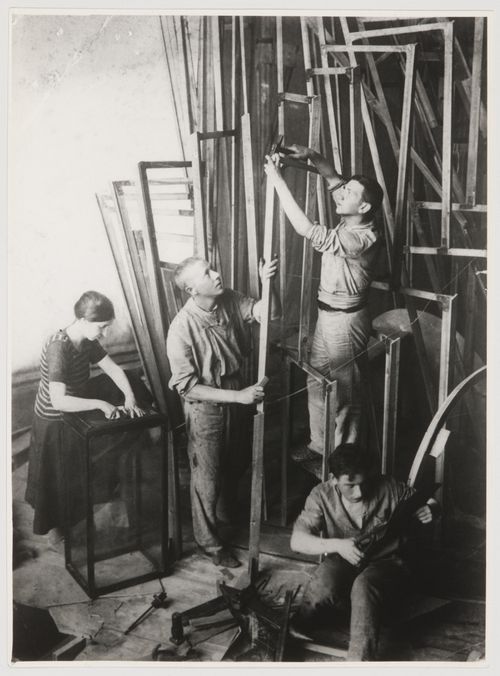
- This photograph shows Vladimir Tatlin (1885-1953) with three assistants from the "creative collective" which was organized so that he could continue work on the Monument to the Third International design while the model was being constructed (the model was completed for the third anniversary of the October Revolution, 7 November 1920). The assistants are (left to right): Sofia Isaakovna Dymshits-Tolstaia (1888-1963), [Tatlin], Tevel' Markovich Shapiro (1898-1984 or later), and Iosif Aizikovich Meerzon (1900-1941).
PH1993:0213
Description:
- This photograph shows Vladimir Tatlin (1885-1953) with three assistants from the "creative collective" which was organized so that he could continue work on the Monument to the Third International design while the model was being constructed (the model was completed for the third anniversary of the October Revolution, 7 November 1920). The assistants are (left to right): Sofia Isaakovna Dymshits-Tolstaia (1888-1963), [Tatlin], Tevel' Markovich Shapiro (1898-1984 or later), and Iosif Aizikovich Meerzon (1900-1941).
People:
Subject:
architecture, portrait
architecture, portrait
Date:
between March and 7 November 1920
between March and 7 November 1920
Title:
Vladimir Tatlin and his assistants S. Dymshits-Tolstaia, T.M. Shapiro and I.A. Meerzon constructing the first model for the monument to the Third International, Petrograd (now Saint Petersburg)
Actions:
PH1993:0213
Description:
- This photograph shows Vladimir Tatlin (1885-1953) with three assistants from the "creative collective" which was organized so that he could continue work on the Monument to the Third International design while the model was being constructed (the model was completed for the third anniversary of the October Revolution, 7 November 1920). The assistants are (left to right): Sofia Isaakovna Dymshits-Tolstaia (1888-1963), [Tatlin], Tevel' Markovich Shapiro (1898-1984 or later), and Iosif Aizikovich Meerzon (1900-1941).
Vladimir Tatlin and his assistants S. Dymshits-Tolstaia, T.M. Shapiro and I.A. Meerzon constructing the first model for the monument to the Third International, Petrograd (now Saint Petersburg)
Actions:
PH1993:0213
Description:
- This photograph shows Vladimir Tatlin (1885-1953) with three assistants from the "creative collective" which was organized so that he could continue work on the Monument to the Third International design while the model was being constructed (the model was completed for the third anniversary of the October Revolution, 7 November 1920). The assistants are (left to right): Sofia Isaakovna Dymshits-Tolstaia (1888-1963), [Tatlin], Tevel' Markovich Shapiro (1898-1984 or later), and Iosif Aizikovich Meerzon (1900-1941).
Form:
photographs
photographs
Date:
between March and 7 November 1920
between March and 7 November 1920
People:
Subject:
architecture, portrait
architecture, portrait
Form:
textual records
textual records
Actions:
Reference number:
ARCH276821
Description:
Document produit par John Colford Contracting Co. Ltd. Comprend aussi la photographie d'un bâtiment inconnu.
ARCH276821
Description:
Document produit par John Colford Contracting Co. Ltd. Comprend aussi la photographie d'un bâtiment inconnu.
People:
Date:
1947 - 1967
1947 - 1967
Title:
Inspection des installations mécaniques
Actions:
ARCH276821
Description:
Document produit par John Colford Contracting Co. Ltd. Comprend aussi la photographie d'un bâtiment inconnu.
Inspection des installations mécaniques
Actions:
ARCH276821
Description:
Document produit par John Colford Contracting Co. Ltd. Comprend aussi la photographie d'un bâtiment inconnu.
Form:
textual records
textual records
Date:
1947 - 1967
1947 - 1967
People:
Form:
drawings, textual records, photographs
drawings, textual records, photographs
Title:
Négatifs photo du site, photographies, croquis, notes, relevé d'honoraires, factures, dessins
Négatifs photo du site, photographies, croquis, notes, relevé d'honoraires, factures, dessins
Actions:
Reference number:
ARCH171940
Description:
Négatifs photo du site, photographies de la maison montées sur carton, croquis, notes, relevé d'honoraires, factures
ARCH171940
Description:
Négatifs photo du site, photographies de la maison montées sur carton, croquis, notes, relevé d'honoraires, factures
People:
Title:
Négatifs photo du site, photographies, croquis, notes, relevé d'honoraires, factures, dessins
Actions:
ARCH171940
Description:
Négatifs photo du site, photographies de la maison montées sur carton, croquis, notes, relevé d'honoraires, factures
Négatifs photo du site, photographies, croquis, notes, relevé d'honoraires, factures, dessins
Actions:
ARCH171940
Description:
Négatifs photo du site, photographies de la maison montées sur carton, croquis, notes, relevé d'honoraires, factures
Form:
drawings, textual records, photographs
drawings, textual records, photographs
People:
Form:
drawings, photographs
drawings, photographs
Reference number:
ARCH172740
Description:
Dossier préliminaire : correspondance, facture de travaux pour la préparation du dossier, description du projet, soumission, photographies du quartier
ARCH172740
Description:
Dossier préliminaire : correspondance, facture de travaux pour la préparation du dossier, description du projet, soumission, photographies du quartier
People:
Title:
Photographies, dessin, dossier préliminaire
Actions:
ARCH172740
Description:
Dossier préliminaire : correspondance, facture de travaux pour la préparation du dossier, description du projet, soumission, photographies du quartier
Photographies, dessin, dossier préliminaire
Actions:
ARCH172740
Description:
Dossier préliminaire : correspondance, facture de travaux pour la préparation du dossier, description du projet, soumission, photographies du quartier
Form:
drawings, photographs
drawings, photographs
People:


