


31555 Results
Form:
drawings
drawings
Actions:
Reference number:
ARCH288989
Description:
Drawing no.9
ARCH288989
Description:
Drawing no.9
People:
Date:
1960-1961
1960-1961
Title:

Plan of the acoustic canopy looking upwards of Tagore Theatre, Chandigarh, India
Actions:
ARCH288989
Description:
Drawing no.9
Plan of the acoustic canopy looking upwards of Tagore Theatre, Chandigarh, India
Actions:
ARCH288989
Description:
Drawing no.9
Form:
drawings
drawings
Date:
1960-1961
1960-1961
People:
Form:
drawings
drawings
Actions:
Reference number:
AP142.S1.D14.P1.3
Description:
drawing number: C
AP142.S1.D14.P1.3
Description:
drawing number: C
People:
Date:
ca. 1965
ca. 1965
Title:
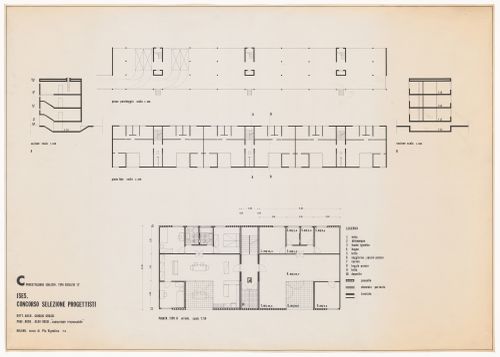
Plans and sections for Quartiere residenziale a Napoli, Naples, Italy
Actions:
AP142.S1.D14.P1.3
Description:
drawing number: C
Plans and sections for Quartiere residenziale a Napoli, Naples, Italy
Actions:
AP142.S1.D14.P1.3
Description:
drawing number: C
Form:
drawings
drawings
Date:
ca. 1965
ca. 1965
People:
Form:
drawings
drawings
Actions:
Reference number:
AP142.S1.D14.P1.6
Description:
drawing number: C
AP142.S1.D14.P1.6
Description:
drawing number: C
People:
Date:
ca. 1965
ca. 1965
Title:
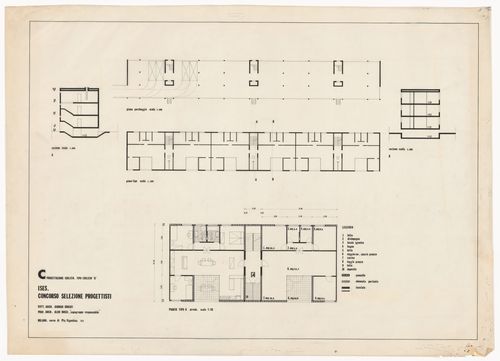
Plans and sections for Quartiere residenziale a Napoli, Naples, Italy
Actions:
AP142.S1.D14.P1.6
Description:
drawing number: C
Plans and sections for Quartiere residenziale a Napoli, Naples, Italy
Actions:
AP142.S1.D14.P1.6
Description:
drawing number: C
Form:
drawings
drawings
Date:
ca. 1965
ca. 1965
People:
Form:
drawings
drawings
Actions:
Reference number:
DR1991:0060:007
Description:
A design development drawing of arcades "A" and "B". Drawing number GA-9/16.
DR1991:0060:007
Description:
A design development drawing of arcades "A" and "B". Drawing number GA-9/16.
People:
Date:
21 January 1988
21 January 1988
Title:
The juxtaposition of arcades A and B as a grid, CCA garden, Montréal, Québec
Actions:
DR1991:0060:007
Description:
A design development drawing of arcades "A" and "B". Drawing number GA-9/16.
The juxtaposition of arcades A and B as a grid, CCA garden, Montréal, Québec
Actions:
DR1991:0060:007
Description:
A design development drawing of arcades "A" and "B". Drawing number GA-9/16.
Form:
drawings
drawings
Date:
21 January 1988
21 January 1988
People:
Form:
drawings
drawings
Actions:
Reference number:
DR1991:0060:008
Description:
A design development drawing of arcades "A" and "B". Drawing number GA-9/17.
DR1991:0060:008
Description:
A design development drawing of arcades "A" and "B". Drawing number GA-9/17.
People:
Date:
21 January 1988
21 January 1988
Title:
The juxtaposition of arcades A and B as a grid, CCA garden, Montréal, Québec
Actions:
DR1991:0060:008
Description:
A design development drawing of arcades "A" and "B". Drawing number GA-9/17.
The juxtaposition of arcades A and B as a grid, CCA garden, Montréal, Québec
Actions:
DR1991:0060:008
Description:
A design development drawing of arcades "A" and "B". Drawing number GA-9/17.
Form:
drawings
drawings
Date:
21 January 1988
21 January 1988
People:
Form:
exhibitions
exhibitions
Description:
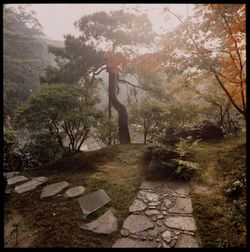
Being There examines Arthur Erickson’s exchanges with people, places, landscapes, buildings, rituals, and ideas during his early travels in Europe and North Africa between 1950 and 1952, and in Asia in 1961. Drawing on a prescient understanding of site and environment, Erickson was convinced that architecture must be experienced to be understood. He knew that travel and(...)
Being There examines Arthur Erickson’s exchanges with people, places, landscapes, buildings, rituals, and ideas during his early travels in Europe and North Africa between 1950 and 1952, and in Asia in 1961. Drawing on a prescient understanding of site and environment, Erickson was convinced that architecture must be experienced to be understood. He knew that travel and(...)
Date:
15 November 2024 to 30 March 2025
15 November 2024 to 30 March 2025
Title:
Being There: Photography in Arthur Erickson’s Early Travel Diaries
Actions:
Description:
Being There examines Arthur Erickson’s exchanges with people, places, landscapes, buildings, rituals, and ideas during his early travels in Europe and North Africa between 1950 and 1952, and in Asia in 1961. Drawing on a prescient understanding of site and environment, Erickson was convinced that architecture must be experienced to be understood. He knew that travel and(...)
Being There: Photography in Arthur Erickson’s Early Travel Diaries
Actions:
Description:
Being There examines Arthur Erickson’s exchanges with people, places, landscapes, buildings, rituals, and ideas during his early travels in Europe and North Africa between 1950 and 1952, and in Asia in 1961. Drawing on a prescient understanding of site and environment, Erickson was convinced that architecture must be experienced to be understood. He knew that travel and(...)
Form:
exhibitions
exhibitions
Date:
15 November 2024 to
30 March 2025
15 November 2024 to
30 March 2025
Form:
drawings
drawings
Reference number:
DR1990:0091:049
Description:
A design development drawing of the west walkway. Drawing number GA-6-1/1.
DR1990:0091:049
Description:
A design development drawing of the west walkway. Drawing number GA-6-1/1.
People:
Date:
12 August 1988
12 August 1988
Title:
West walkway, CCA garden, Montréal, Québec
Actions:
DR1990:0091:049
Description:
A design development drawing of the west walkway. Drawing number GA-6-1/1.
West walkway, CCA garden, Montréal, Québec
Actions:
DR1990:0091:049
Description:
A design development drawing of the west walkway. Drawing number GA-6-1/1.
Form:
drawings
drawings
Date:
12 August 1988
12 August 1988
People:
Form:
drawings
drawings
Reference number:
DR1990:0091:050
Description:
A design development drawing of the west walkway. Drawing number GA-6-1/2.
DR1990:0091:050
Description:
A design development drawing of the west walkway. Drawing number GA-6-1/2.
People:
Date:
12 August 1988
12 August 1988
Title:
West walkway, CCA garden, Montréal, Québec
Actions:
DR1990:0091:050
Description:
A design development drawing of the west walkway. Drawing number GA-6-1/2.
West walkway, CCA garden, Montréal, Québec
Actions:
DR1990:0091:050
Description:
A design development drawing of the west walkway. Drawing number GA-6-1/2.
Form:
drawings
drawings
Date:
12 August 1988
12 August 1988
People:
Form:
drawings
drawings
Reference number:
DR1991:0060:073
Description:
A design development drawing of the CCA garden. Drawing number GA-30-P-1.
DR1991:0060:073
Description:
A design development drawing of the CCA garden. Drawing number GA-30-P-1.
People:
Date:
1 August 1990
1 August 1990
Title:
Information panel, CCA garden, Montréal, Québec
Actions:
DR1991:0060:073
Description:
A design development drawing of the CCA garden. Drawing number GA-30-P-1.
Information panel, CCA garden, Montréal, Québec
Actions:
DR1991:0060:073
Description:
A design development drawing of the CCA garden. Drawing number GA-30-P-1.
Form:
drawings
drawings
Date:
1 August 1990
1 August 1990
People:
Form:
drawings
drawings
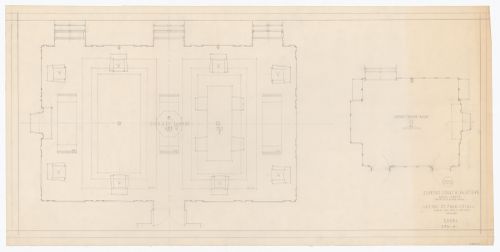
Actions:
Reference number:
ARCH279151
Description:
Drawing number: F23
ARCH279151
Description:
Drawing number: F23
People:
Date:
30 juin 1948
30 juin 1948
Title:
Plan pour Cour suprême du Canada, Ottawa, Ontario
Actions:
ARCH279151
Description:
Drawing number: F23
Plan pour Cour suprême du Canada, Ottawa, Ontario
Actions:
ARCH279151
Description:
Drawing number: F23
Form:
drawings
drawings
Date:
30 juin 1948
30 juin 1948
People:


