


31963 Results
Form:
books
books
Reference number:
ARCH283514
Description:
Cahier relié de 9 photocopies couleur de photographies de l'intérieur de l'église Saint-Maurice de Duvernay.
ARCH283514
Description:
Cahier relié de 9 photocopies couleur de photographies de l'intérieur de l'église Saint-Maurice de Duvernay.
People:
Date:
1962 ou après
1962 ou après
Title:
Église et presbytère pour la paroisse Saint-Maurice, Duvernay, Québec: vues intérieures
Actions:
ARCH283514
Description:
Cahier relié de 9 photocopies couleur de photographies de l'intérieur de l'église Saint-Maurice de Duvernay.
Église et presbytère pour la paroisse Saint-Maurice, Duvernay, Québec: vues intérieures
Actions:
ARCH283514
Description:
Cahier relié de 9 photocopies couleur de photographies de l'intérieur de l'église Saint-Maurice de Duvernay.
Form:
books
books
Date:
1962 ou après
1962 ou après
People:
Form:
photographs
photographs
Reference number:
ARCH262108
Description:
Cahiers avec 29 photographies du Grand Séminaire dans l'état au 23 juillet 1960 à l'acceptation des travaux
ARCH262108
Description:
Cahiers avec 29 photographies du Grand Séminaire dans l'état au 23 juillet 1960 à l'acceptation des travaux
People:
Date:
1960
1960
Title:
Photographies du Grand Séminaire de Québec
Actions:
ARCH262108
Description:
Cahiers avec 29 photographies du Grand Séminaire dans l'état au 23 juillet 1960 à l'acceptation des travaux
Photographies du Grand Séminaire de Québec
Actions:
ARCH262108
Description:
Cahiers avec 29 photographies du Grand Séminaire dans l'état au 23 juillet 1960 à l'acceptation des travaux
Form:
photographs
photographs
Date:
1960
1960
People:
Level of archival description:
Project
Project
Reference number:
AP018.S1.1971.PR07
Description:
This project series documents the design and construction of the Health Sciences Complex at Memorial University (MUN) in St. John’s, Newfoundland from 1971-1976. The office identified the project number as 7111. The Health Sciences Complex was built to replace the St. John’s General Hospital. Constructed on MUN’s north campus, the hospital would integrate the university’s medical school to create a teaching hospital. The design included classrooms, labs, and a library for the students. The St. John’s General Hospital and MUN medical school would retain their independence and authority while sharing the space. The proposed design called for a banal building that was always unfinished so that future expansions and changes could be easily accommodated. The project also included the construction of the Utilities Annex building, a separate building to house heating and cooling plants, generators and electrical distribution. Having these facilities in a separate building would allow them to expand the hospital without crucial systems getting in the way. The main expansion envisioned in the scope of this project was the Life Sciences Complex, a university building and hospital connected to the Health Sciences Complex. In the project materials, the project is often referred to as The Health and Life Sciences Complex, although only the Health Sciences Complex was constructed under this project number. The original budget for the project was $60 million, a figure which included the Life Sciences Complex. The project is recorded through drawings, photographic materials, boards of material samples, a painting and textual records dating from 1971-1978. The textual records include correspondence with the client and consultants, meeting minutes and reports, consultancy records, a systems report, food facilities planning records, outline specifications, product catalogues for hospital equipment, research, project proposals, financial documentation and schedules. All of the drawings issued for tender are arranged within the textual materials. There are also two presentation boards, one of a project painting and the other of a photograph of the site model. Box AP018.S1.1971.PR07.049 contains an index to the textual records, which was created by the office.
AP018.S1.1971.PR07
Description:
This project series documents the design and construction of the Health Sciences Complex at Memorial University (MUN) in St. John’s, Newfoundland from 1971-1976. The office identified the project number as 7111. The Health Sciences Complex was built to replace the St. John’s General Hospital. Constructed on MUN’s north campus, the hospital would integrate the university’s medical school to create a teaching hospital. The design included classrooms, labs, and a library for the students. The St. John’s General Hospital and MUN medical school would retain their independence and authority while sharing the space. The proposed design called for a banal building that was always unfinished so that future expansions and changes could be easily accommodated. The project also included the construction of the Utilities Annex building, a separate building to house heating and cooling plants, generators and electrical distribution. Having these facilities in a separate building would allow them to expand the hospital without crucial systems getting in the way. The main expansion envisioned in the scope of this project was the Life Sciences Complex, a university building and hospital connected to the Health Sciences Complex. In the project materials, the project is often referred to as The Health and Life Sciences Complex, although only the Health Sciences Complex was constructed under this project number. The original budget for the project was $60 million, a figure which included the Life Sciences Complex. The project is recorded through drawings, photographic materials, boards of material samples, a painting and textual records dating from 1971-1978. The textual records include correspondence with the client and consultants, meeting minutes and reports, consultancy records, a systems report, food facilities planning records, outline specifications, product catalogues for hospital equipment, research, project proposals, financial documentation and schedules. All of the drawings issued for tender are arranged within the textual materials. There are also two presentation boards, one of a project painting and the other of a photograph of the site model. Box AP018.S1.1971.PR07.049 contains an index to the textual records, which was created by the office.
People:
Date:
1970-1978
1970-1978
Title:
Memorial University of Newfoundland, Health Sciences Complex, St. Johns, Newfoundland (1971-1976)
Actions:
AP018.S1.1971.PR07
Description:
This project series documents the design and construction of the Health Sciences Complex at Memorial University (MUN) in St. John’s, Newfoundland from 1971-1976. The office identified the project number as 7111. The Health Sciences Complex was built to replace the St. John’s General Hospital. Constructed on MUN’s north campus, the hospital would integrate the university’s medical school to create a teaching hospital. The design included classrooms, labs, and a library for the students. The St. John’s General Hospital and MUN medical school would retain their independence and authority while sharing the space. The proposed design called for a banal building that was always unfinished so that future expansions and changes could be easily accommodated. The project also included the construction of the Utilities Annex building, a separate building to house heating and cooling plants, generators and electrical distribution. Having these facilities in a separate building would allow them to expand the hospital without crucial systems getting in the way. The main expansion envisioned in the scope of this project was the Life Sciences Complex, a university building and hospital connected to the Health Sciences Complex. In the project materials, the project is often referred to as The Health and Life Sciences Complex, although only the Health Sciences Complex was constructed under this project number. The original budget for the project was $60 million, a figure which included the Life Sciences Complex. The project is recorded through drawings, photographic materials, boards of material samples, a painting and textual records dating from 1971-1978. The textual records include correspondence with the client and consultants, meeting minutes and reports, consultancy records, a systems report, food facilities planning records, outline specifications, product catalogues for hospital equipment, research, project proposals, financial documentation and schedules. All of the drawings issued for tender are arranged within the textual materials. There are also two presentation boards, one of a project painting and the other of a photograph of the site model. Box AP018.S1.1971.PR07.049 contains an index to the textual records, which was created by the office.
Memorial University of Newfoundland, Health Sciences Complex, St. Johns, Newfoundland (1971-1976)
Actions:
AP018.S1.1971.PR07
Description:
This project series documents the design and construction of the Health Sciences Complex at Memorial University (MUN) in St. John’s, Newfoundland from 1971-1976. The office identified the project number as 7111. The Health Sciences Complex was built to replace the St. John’s General Hospital. Constructed on MUN’s north campus, the hospital would integrate the university’s medical school to create a teaching hospital. The design included classrooms, labs, and a library for the students. The St. John’s General Hospital and MUN medical school would retain their independence and authority while sharing the space. The proposed design called for a banal building that was always unfinished so that future expansions and changes could be easily accommodated. The project also included the construction of the Utilities Annex building, a separate building to house heating and cooling plants, generators and electrical distribution. Having these facilities in a separate building would allow them to expand the hospital without crucial systems getting in the way. The main expansion envisioned in the scope of this project was the Life Sciences Complex, a university building and hospital connected to the Health Sciences Complex. In the project materials, the project is often referred to as The Health and Life Sciences Complex, although only the Health Sciences Complex was constructed under this project number. The original budget for the project was $60 million, a figure which included the Life Sciences Complex. The project is recorded through drawings, photographic materials, boards of material samples, a painting and textual records dating from 1971-1978. The textual records include correspondence with the client and consultants, meeting minutes and reports, consultancy records, a systems report, food facilities planning records, outline specifications, product catalogues for hospital equipment, research, project proposals, financial documentation and schedules. All of the drawings issued for tender are arranged within the textual materials. There are also two presentation boards, one of a project painting and the other of a photograph of the site model. Box AP018.S1.1971.PR07.049 contains an index to the textual records, which was created by the office.
Level of archival description:
Project
Project
Date:
1970-1978
1970-1978
People:
Form:
photographs
photographs

Actions:
Reference number:
PH1986:0901:029
Description:
- This photograph was taken near the Anting Gate (now Anding Men), looking east along the top of the northern wall of the Inner City of Peking (now Beijing). - As Harris points out, this view shows the guns aimed toward rather than outward from the city, as is suggested by the title of a published identical image, "Top of the Wall of Pekin Taken Possession of on October 1860, Showing the Chinese Guns Directed against Our Batteries" (Harris, p. 145).
PH1986:0901:029
Description:
- This photograph was taken near the Anting Gate (now Anding Men), looking east along the top of the northern wall of the Inner City of Peking (now Beijing). - As Harris points out, this view shows the guns aimed toward rather than outward from the city, as is suggested by the title of a published identical image, "Top of the Wall of Pekin Taken Possession of on October 1860, Showing the Chinese Guns Directed against Our Batteries" (Harris, p. 145).
People:
Subject:
architecture, military
architecture, military
Date:
between 13 October and 24 October 1860
between 13 October and 24 October 1860
Title:
View of the top of the wall of the Inner City, showing cannons, with the Yonghe Gong [Lamasery of Harmony and Peace] (also known as the Lama Temple) in the background, Peking (now Beijing), China
Actions:
PH1986:0901:029
Description:
- This photograph was taken near the Anting Gate (now Anding Men), looking east along the top of the northern wall of the Inner City of Peking (now Beijing). - As Harris points out, this view shows the guns aimed toward rather than outward from the city, as is suggested by the title of a published identical image, "Top of the Wall of Pekin Taken Possession of on October 1860, Showing the Chinese Guns Directed against Our Batteries" (Harris, p. 145).
View of the top of the wall of the Inner City, showing cannons, with the Yonghe Gong [Lamasery of Harmony and Peace] (also known as the Lama Temple) in the background, Peking (now Beijing), China
Actions:
PH1986:0901:029
Description:
- This photograph was taken near the Anting Gate (now Anding Men), looking east along the top of the northern wall of the Inner City of Peking (now Beijing). - As Harris points out, this view shows the guns aimed toward rather than outward from the city, as is suggested by the title of a published identical image, "Top of the Wall of Pekin Taken Possession of on October 1860, Showing the Chinese Guns Directed against Our Batteries" (Harris, p. 145).
Form:
photographs
photographs
Date:
between 13 October and 24 October 1860
between 13 October and 24 October 1860
People:
Subject:
architecture, military
architecture, military
Form:
photographs
photographs
Actions:
Reference number:
PH1993:0211
Description:
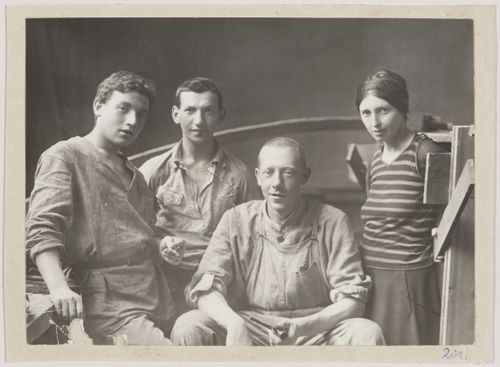
- This photograph shows Vladimir Tatlin (1885-1953) with three assistants from the "creative collective" which was organized so that he could continue work on the Monument to the Third International design while the model was being constructed (the model was completed for the third anniversary of the October Revolution, 7 November 1920). The assistants are (left to right): Iosif Aizikovich Meerzon (1900-1941), Tevel' Markovich Shapiro (1898-1984 or later), and Sofia Isaakovna Dymshits-Tolstaia (1888-1963).
PH1993:0211
Description:
- This photograph shows Vladimir Tatlin (1885-1953) with three assistants from the "creative collective" which was organized so that he could continue work on the Monument to the Third International design while the model was being constructed (the model was completed for the third anniversary of the October Revolution, 7 November 1920). The assistants are (left to right): Iosif Aizikovich Meerzon (1900-1941), Tevel' Markovich Shapiro (1898-1984 or later), and Sofia Isaakovna Dymshits-Tolstaia (1888-1963).
People:
Subject:
architecture, portrait
architecture, portrait
Date:
between March and 7 November 1920
between March and 7 November 1920
Title:
Group portrait of Vladimir Tatlin and his assistants I.A. Meerzon, T.M. Shapiro and S. Dymshits-Tolstaia at the time of the construction of the model for the Monument to the Third International, Petrograd (now Saint Petersburg)
Actions:
PH1993:0211
Description:
- This photograph shows Vladimir Tatlin (1885-1953) with three assistants from the "creative collective" which was organized so that he could continue work on the Monument to the Third International design while the model was being constructed (the model was completed for the third anniversary of the October Revolution, 7 November 1920). The assistants are (left to right): Iosif Aizikovich Meerzon (1900-1941), Tevel' Markovich Shapiro (1898-1984 or later), and Sofia Isaakovna Dymshits-Tolstaia (1888-1963).
Group portrait of Vladimir Tatlin and his assistants I.A. Meerzon, T.M. Shapiro and S. Dymshits-Tolstaia at the time of the construction of the model for the Monument to the Third International, Petrograd (now Saint Petersburg)
Actions:
PH1993:0211
Description:
- This photograph shows Vladimir Tatlin (1885-1953) with three assistants from the "creative collective" which was organized so that he could continue work on the Monument to the Third International design while the model was being constructed (the model was completed for the third anniversary of the October Revolution, 7 November 1920). The assistants are (left to right): Iosif Aizikovich Meerzon (1900-1941), Tevel' Markovich Shapiro (1898-1984 or later), and Sofia Isaakovna Dymshits-Tolstaia (1888-1963).
Form:
photographs
photographs
Date:
between March and 7 November 1920
between March and 7 November 1920
People:
Subject:
architecture, portrait
architecture, portrait
Form:
photographs
photographs
Actions:
Reference number:
PH1980:0048.02:019
Description:
- Suzanne K. Williamson indicates that this photograph shows the first enclosure and towers "5, 4, 3 and 2" (or towers "R" to "L") of the Krak de Chevaliers Castle, Ottoman Empire (now Syria) from the west (Nov. 1986). Further research should include verification of this information and identification of the source(s) from which it was obtained. The cardinal point indicated in the title, also provided by Williamson, is presumed to be correct.
PH1980:0048.02:019
Description:
- Suzanne K. Williamson indicates that this photograph shows the first enclosure and towers "5, 4, 3 and 2" (or towers "R" to "L") of the Krak de Chevaliers Castle, Ottoman Empire (now Syria) from the west (Nov. 1986). Further research should include verification of this information and identification of the source(s) from which it was obtained. The cardinal point indicated in the title, also provided by Williamson, is presumed to be correct.
People:
Subject:
architecture, military
architecture, military
Date:
1859-1860
1859-1860
Title:
View of the ruins of the exterior walls of the first enclosure of the Krak of the Knights Castle from the west, Ottoman Empire (now in Syria)
Actions:
PH1980:0048.02:019
Description:
- Suzanne K. Williamson indicates that this photograph shows the first enclosure and towers "5, 4, 3 and 2" (or towers "R" to "L") of the Krak de Chevaliers Castle, Ottoman Empire (now Syria) from the west (Nov. 1986). Further research should include verification of this information and identification of the source(s) from which it was obtained. The cardinal point indicated in the title, also provided by Williamson, is presumed to be correct.
View of the ruins of the exterior walls of the first enclosure of the Krak of the Knights Castle from the west, Ottoman Empire (now in Syria)
Actions:
PH1980:0048.02:019
Description:
- Suzanne K. Williamson indicates that this photograph shows the first enclosure and towers "5, 4, 3 and 2" (or towers "R" to "L") of the Krak de Chevaliers Castle, Ottoman Empire (now Syria) from the west (Nov. 1986). Further research should include verification of this information and identification of the source(s) from which it was obtained. The cardinal point indicated in the title, also provided by Williamson, is presumed to be correct.
Form:
photographs
photographs
Date:
1859-1860
1859-1860
People:
Subject:
architecture, military
architecture, military
Form:
photographs
photographs
Actions:
Reference number:
PH1980:0048.02:032
Description:
- Suzanne K. Williamson indicates that this photograph shows the northern entrance portal of tower "P" and the outer wall of chapel "L" of the second enclosure of the Krak de Chevaliers Castle, Ottoman Empire (now Syria) (Nov. 1986). Further research should include verification of this information and identification of the source(s) from which it was obtained. The cardinal point indicated in the title, also provided by Williamson, is presumed to be correct.
PH1980:0048.02:032
Description:
- Suzanne K. Williamson indicates that this photograph shows the northern entrance portal of tower "P" and the outer wall of chapel "L" of the second enclosure of the Krak de Chevaliers Castle, Ottoman Empire (now Syria) (Nov. 1986). Further research should include verification of this information and identification of the source(s) from which it was obtained. The cardinal point indicated in the title, also provided by Williamson, is presumed to be correct.
People:
Subject:
architecture, military
architecture, military
Date:
1859-1860
1859-1860
Title:
View of the ruins of the exterior walls of the second enclosure of the Krak of the Knights Castle from the north, Ottoman Empire (now in Syria)
Actions:
PH1980:0048.02:032
Description:
- Suzanne K. Williamson indicates that this photograph shows the northern entrance portal of tower "P" and the outer wall of chapel "L" of the second enclosure of the Krak de Chevaliers Castle, Ottoman Empire (now Syria) (Nov. 1986). Further research should include verification of this information and identification of the source(s) from which it was obtained. The cardinal point indicated in the title, also provided by Williamson, is presumed to be correct.
View of the ruins of the exterior walls of the second enclosure of the Krak of the Knights Castle from the north, Ottoman Empire (now in Syria)
Actions:
PH1980:0048.02:032
Description:
- Suzanne K. Williamson indicates that this photograph shows the northern entrance portal of tower "P" and the outer wall of chapel "L" of the second enclosure of the Krak de Chevaliers Castle, Ottoman Empire (now Syria) (Nov. 1986). Further research should include verification of this information and identification of the source(s) from which it was obtained. The cardinal point indicated in the title, also provided by Williamson, is presumed to be correct.
Form:
photographs
photographs
Date:
1859-1860
1859-1860
People:
Subject:
architecture, military
architecture, military
Form:
photographs
photographs
Actions:
Reference number:
PH1980:0683.02:007:002
Description:
- A partial view of the Seraskerate (later known as the Ministry of War or Ministry of Defense; now Istanbul Üniversitesi) is visible in this photograph with the roof of the main building (also known as the Ministry of War) in the foreground; a building possibly known as the Süleyman Barracks, located to the northwest of the main building, under construction, in the center; and another building, possibly barracks, located north of the main building, in the center right.
PH1980:0683.02:007:002
Description:
- A partial view of the Seraskerate (later known as the Ministry of War or Ministry of Defense; now Istanbul Üniversitesi) is visible in this photograph with the roof of the main building (also known as the Ministry of War) in the foreground; a building possibly known as the Süleyman Barracks, located to the northwest of the main building, under construction, in the center; and another building, possibly barracks, located north of the main building, in the center right.
People:
Subject:
architecture, military, topographic
architecture, military, topographic
Date:
between 1870 and 1885
between 1870 and 1885
Title:
Partial view of the Seraskerate (later known as the Ministry of War or Ministry of Defense; now Istanbul Üniversitesi) showing the Mihrimah Sultan Camii, Selim Camii and the Haliç (also known as the Golden Horn) in the background, from the Seraskerate (no
Actions:
PH1980:0683.02:007:002
Description:
- A partial view of the Seraskerate (later known as the Ministry of War or Ministry of Defense; now Istanbul Üniversitesi) is visible in this photograph with the roof of the main building (also known as the Ministry of War) in the foreground; a building possibly known as the Süleyman Barracks, located to the northwest of the main building, under construction, in the center; and another building, possibly barracks, located north of the main building, in the center right.
Partial view of the Seraskerate (later known as the Ministry of War or Ministry of Defense; now Istanbul Üniversitesi) showing the Mihrimah Sultan Camii, Selim Camii and the Haliç (also known as the Golden Horn) in the background, from the Seraskerate (no
Actions:
PH1980:0683.02:007:002
Description:
- A partial view of the Seraskerate (later known as the Ministry of War or Ministry of Defense; now Istanbul Üniversitesi) is visible in this photograph with the roof of the main building (also known as the Ministry of War) in the foreground; a building possibly known as the Süleyman Barracks, located to the northwest of the main building, under construction, in the center; and another building, possibly barracks, located north of the main building, in the center right.
Form:
photographs
photographs
Date:
between 1870 and 1885
between 1870 and 1885
People:
Subject:
architecture, military, topographic
architecture, military, topographic
Form:
photographs
photographs
Actions:
Reference number:
PH1979:0162.02:001-020
Description:
Album comprises 20 photographs showing decorative ceiling paintings for the New Opera of Paris and titled as follows: Le/Nouvel /Opéra /de Paris / Peintures /décoratives / Plafonds / panneaux - voutes - tympans /par/Charles Garnier /architecte, membre de l'Institut /D et Cie /Paris / Librairie Générale de l'Architecture et des Travaux Publics /Ducher et Cie /Editeurs /51, rue des Écoles, 51 /1876. The list of plates is as follows: Table des Planches Salle 1.- Plafond: Jules Lenepveu Foyer de la danse 2.- Danse champêtre - Gustave Boulanger 3.- Danse bachique - id. 4.- Danse amoureuse - id. 5.- Danse guerrière - Gustave Boulanger 6.- Voussures du plafond - id. 7.- Voussures du plafond - id. Grand Foyer 8.- Le jugement de Pâris - Paul Baudry 9.- L'Assaut - id. 10. - Les Bergers - id. 11. - Le rêve de Sainte-Cécile - Paul Baudry 12. - Jupiter et les Corybantes - id. Salon a pans coupés à l'Ouest du grand foyer 13. - La musique amoureuse - Félix Barrias 14. - La Musique champêtre - id. 15. - La musique dramatique - id. 16. - Plafond: Les dieux de l'Olympe - Félix Barrias Salon à pans coupés à l'est du grand foyer 17. - Apollon recevant la lyre - Élie Delaunay 18. - Orphée et Eurydice - id. 19. - Amphion - Élie Delaunay 20. - Plafond: Le Zodiaque - id.
PH1979:0162.02:001-020
Description:
Album comprises 20 photographs showing decorative ceiling paintings for the New Opera of Paris and titled as follows: Le/Nouvel /Opéra /de Paris / Peintures /décoratives / Plafonds / panneaux - voutes - tympans /par/Charles Garnier /architecte, membre de l'Institut /D et Cie /Paris / Librairie Générale de l'Architecture et des Travaux Publics /Ducher et Cie /Editeurs /51, rue des Écoles, 51 /1876. The list of plates is as follows: Table des Planches Salle 1.- Plafond: Jules Lenepveu Foyer de la danse 2.- Danse champêtre - Gustave Boulanger 3.- Danse bachique - id. 4.- Danse amoureuse - id. 5.- Danse guerrière - Gustave Boulanger 6.- Voussures du plafond - id. 7.- Voussures du plafond - id. Grand Foyer 8.- Le jugement de Pâris - Paul Baudry 9.- L'Assaut - id. 10. - Les Bergers - id. 11. - Le rêve de Sainte-Cécile - Paul Baudry 12. - Jupiter et les Corybantes - id. Salon a pans coupés à l'Ouest du grand foyer 13. - La musique amoureuse - Félix Barrias 14. - La Musique champêtre - id. 15. - La musique dramatique - id. 16. - Plafond: Les dieux de l'Olympe - Félix Barrias Salon à pans coupés à l'est du grand foyer 17. - Apollon recevant la lyre - Élie Delaunay 18. - Orphée et Eurydice - id. 19. - Amphion - Élie Delaunay 20. - Plafond: Le Zodiaque - id.
People:
Date:
published 1876
published 1876
Title:
Paris Opéra recently built, interior close-ups of decorative paintings on the ceiling and interior, Paris, France
Actions:
PH1979:0162.02:001-020
Description:
Album comprises 20 photographs showing decorative ceiling paintings for the New Opera of Paris and titled as follows: Le/Nouvel /Opéra /de Paris / Peintures /décoratives / Plafonds / panneaux - voutes - tympans /par/Charles Garnier /architecte, membre de l'Institut /D et Cie /Paris / Librairie Générale de l'Architecture et des Travaux Publics /Ducher et Cie /Editeurs /51, rue des Écoles, 51 /1876. The list of plates is as follows: Table des Planches Salle 1.- Plafond: Jules Lenepveu Foyer de la danse 2.- Danse champêtre - Gustave Boulanger 3.- Danse bachique - id. 4.- Danse amoureuse - id. 5.- Danse guerrière - Gustave Boulanger 6.- Voussures du plafond - id. 7.- Voussures du plafond - id. Grand Foyer 8.- Le jugement de Pâris - Paul Baudry 9.- L'Assaut - id. 10. - Les Bergers - id. 11. - Le rêve de Sainte-Cécile - Paul Baudry 12. - Jupiter et les Corybantes - id. Salon a pans coupés à l'Ouest du grand foyer 13. - La musique amoureuse - Félix Barrias 14. - La Musique champêtre - id. 15. - La musique dramatique - id. 16. - Plafond: Les dieux de l'Olympe - Félix Barrias Salon à pans coupés à l'est du grand foyer 17. - Apollon recevant la lyre - Élie Delaunay 18. - Orphée et Eurydice - id. 19. - Amphion - Élie Delaunay 20. - Plafond: Le Zodiaque - id.
Paris Opéra recently built, interior close-ups of decorative paintings on the ceiling and interior, Paris, France
Actions:
PH1979:0162.02:001-020
Description:
Album comprises 20 photographs showing decorative ceiling paintings for the New Opera of Paris and titled as follows: Le/Nouvel /Opéra /de Paris / Peintures /décoratives / Plafonds / panneaux - voutes - tympans /par/Charles Garnier /architecte, membre de l'Institut /D et Cie /Paris / Librairie Générale de l'Architecture et des Travaux Publics /Ducher et Cie /Editeurs /51, rue des Écoles, 51 /1876. The list of plates is as follows: Table des Planches Salle 1.- Plafond: Jules Lenepveu Foyer de la danse 2.- Danse champêtre - Gustave Boulanger 3.- Danse bachique - id. 4.- Danse amoureuse - id. 5.- Danse guerrière - Gustave Boulanger 6.- Voussures du plafond - id. 7.- Voussures du plafond - id. Grand Foyer 8.- Le jugement de Pâris - Paul Baudry 9.- L'Assaut - id. 10. - Les Bergers - id. 11. - Le rêve de Sainte-Cécile - Paul Baudry 12. - Jupiter et les Corybantes - id. Salon a pans coupés à l'Ouest du grand foyer 13. - La musique amoureuse - Félix Barrias 14. - La Musique champêtre - id. 15. - La musique dramatique - id. 16. - Plafond: Les dieux de l'Olympe - Félix Barrias Salon à pans coupés à l'est du grand foyer 17. - Apollon recevant la lyre - Élie Delaunay 18. - Orphée et Eurydice - id. 19. - Amphion - Élie Delaunay 20. - Plafond: Le Zodiaque - id.
Form:
photographs
photographs
Date:
published 1876
published 1876
People:
Form:
photographs
photographs
Actions:
Reference number:
PH1993:0213
Description:
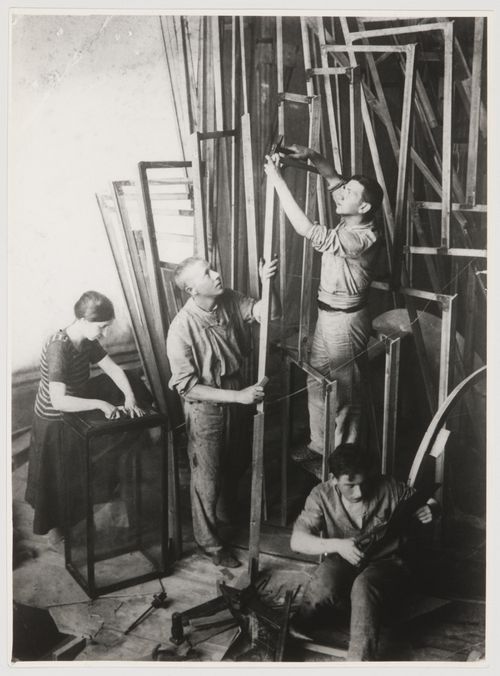
- This photograph shows Vladimir Tatlin (1885-1953) with three assistants from the "creative collective" which was organized so that he could continue work on the Monument to the Third International design while the model was being constructed (the model was completed for the third anniversary of the October Revolution, 7 November 1920). The assistants are (left to right): Sofia Isaakovna Dymshits-Tolstaia (1888-1963), [Tatlin], Tevel' Markovich Shapiro (1898-1984 or later), and Iosif Aizikovich Meerzon (1900-1941).
PH1993:0213
Description:
- This photograph shows Vladimir Tatlin (1885-1953) with three assistants from the "creative collective" which was organized so that he could continue work on the Monument to the Third International design while the model was being constructed (the model was completed for the third anniversary of the October Revolution, 7 November 1920). The assistants are (left to right): Sofia Isaakovna Dymshits-Tolstaia (1888-1963), [Tatlin], Tevel' Markovich Shapiro (1898-1984 or later), and Iosif Aizikovich Meerzon (1900-1941).
People:
Subject:
architecture, portrait
architecture, portrait
Date:
between March and 7 November 1920
between March and 7 November 1920
Title:
Vladimir Tatlin and his assistants S. Dymshits-Tolstaia, T.M. Shapiro and I.A. Meerzon constructing the first model for the monument to the Third International, Petrograd (now Saint Petersburg)
Actions:
PH1993:0213
Description:
- This photograph shows Vladimir Tatlin (1885-1953) with three assistants from the "creative collective" which was organized so that he could continue work on the Monument to the Third International design while the model was being constructed (the model was completed for the third anniversary of the October Revolution, 7 November 1920). The assistants are (left to right): Sofia Isaakovna Dymshits-Tolstaia (1888-1963), [Tatlin], Tevel' Markovich Shapiro (1898-1984 or later), and Iosif Aizikovich Meerzon (1900-1941).
Vladimir Tatlin and his assistants S. Dymshits-Tolstaia, T.M. Shapiro and I.A. Meerzon constructing the first model for the monument to the Third International, Petrograd (now Saint Petersburg)
Actions:
PH1993:0213
Description:
- This photograph shows Vladimir Tatlin (1885-1953) with three assistants from the "creative collective" which was organized so that he could continue work on the Monument to the Third International design while the model was being constructed (the model was completed for the third anniversary of the October Revolution, 7 November 1920). The assistants are (left to right): Sofia Isaakovna Dymshits-Tolstaia (1888-1963), [Tatlin], Tevel' Markovich Shapiro (1898-1984 or later), and Iosif Aizikovich Meerzon (1900-1941).
Form:
photographs
photographs
Date:
between March and 7 November 1920
between March and 7 November 1920
People:
Subject:
architecture, portrait
architecture, portrait


