


24915 Results
Form:
photographs
photographs
Actions:
Reference number:
PH1979:0475:097
Description:
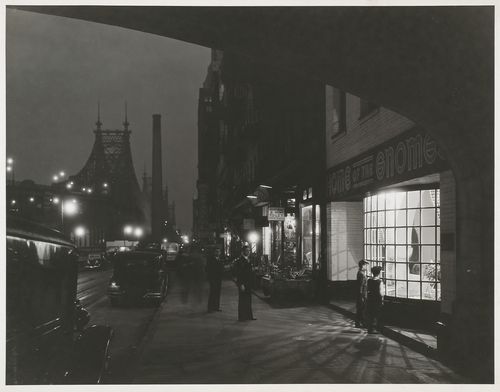
Plate from album titled ''Manhattan, Photographs by Samuel H. Gottscho, Vol I''
PH1979:0475:097
Description:
Plate from album titled ''Manhattan, Photographs by Samuel H. Gottscho, Vol I''
People:
Title:
Queensborough Bridge, New York City
Actions:
PH1979:0475:097
Description:
Plate from album titled ''Manhattan, Photographs by Samuel H. Gottscho, Vol I''
Queensborough Bridge, New York City
Actions:
PH1979:0475:097
Description:
Plate from album titled ''Manhattan, Photographs by Samuel H. Gottscho, Vol I''
Form:
photographs
photographs
People:
Form:
photographs
photographs
Actions:
Reference number:
PH1987:0452.02:013
Description:

- The photograph shows part of the back of the Retablo del Perdón.
PH1987:0452.02:013
Description:
- The photograph shows part of the back of the Retablo del Perdón.
People:
Subject:
architecture, painting, sculpture
architecture, painting, sculpture
Date:
1901 or before
1901 or before
Title:
Interior view of the choir of the Catedral de México showing the choir stalls and the painting "Visión del Apocalipsis", Mexico City, Mexico
Actions:
PH1987:0452.02:013
Description:
- The photograph shows part of the back of the Retablo del Perdón.
Interior view of the choir of the Catedral de México showing the choir stalls and the painting "Visión del Apocalipsis", Mexico City, Mexico
Actions:
PH1987:0452.02:013
Description:
- The photograph shows part of the back of the Retablo del Perdón.
Form:
photographs
photographs
Date:
1901 or before
1901 or before
People:
Subject:
architecture, painting, sculpture
architecture, painting, sculpture
Form:
photographs
photographs
Actions:
Reference number:
PH1980:0392
Description:
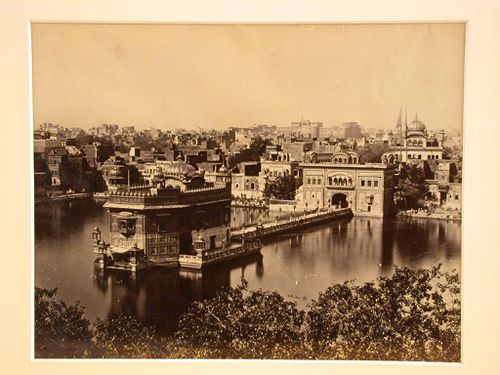
- The Akhal Takht is located in the right background of the photograph.
PH1980:0392
Description:
- The Akhal Takht is located in the right background of the photograph.
People:
Subject:
architecture
architecture
Date:
between 1864 and 1866
between 1864 and 1866
Title:
View of the Golden Temple (also known as the Harmandir) showing the pool (also known as the Amrit Sarowar or Pool of Nectar), causeway and entrance pavilion with the Akhal Takht and city in the background, Darbar Sahib temple complex, Amritsar, India
Actions:
PH1980:0392
Description:
- The Akhal Takht is located in the right background of the photograph.
View of the Golden Temple (also known as the Harmandir) showing the pool (also known as the Amrit Sarowar or Pool of Nectar), causeway and entrance pavilion with the Akhal Takht and city in the background, Darbar Sahib temple complex, Amritsar, India
Actions:
PH1980:0392
Description:
- The Akhal Takht is located in the right background of the photograph.
Form:
photographs
photographs
Date:
between 1864 and 1866
between 1864 and 1866
People:
Subject:
architecture
architecture
Form:
archives
Level of archival description:
Fonds
archives
Level of archival description:
Fonds
Reference number:
AP075
Synopsis:
The Cornelia Hahn Oberlander fonds documents Oberlander's professional activities as a landscape architect. It contains over 203 projects that span from 1950 to 2018 predominantly in Canada and in the United States, but also in Germany. The fonds is a complete record of Oberlander's work, and comprises her playground projects, roof gardens, and public space landscapes, as well as landscape designs for private residences, as well as administrative records from her practice, her professional engagements, and her research materials. The material in this fonds is dated from 1936 to 2021.
AP075
Synopsis:
The Cornelia Hahn Oberlander fonds documents Oberlander's professional activities as a landscape architect. It contains over 203 projects that span from 1950 to 2018 predominantly in Canada and in the United States, but also in Germany. The fonds is a complete record of Oberlander's work, and comprises her playground projects, roof gardens, and public space landscapes, as well as landscape designs for private residences, as well as administrative records from her practice, her professional engagements, and her research materials. The material in this fonds is dated from 1936 to 2021.
People:
Date:
1936-2021
1936-2021
Title:
Cornelia Hahn Oberlander fonds
Actions:
AP075
Synopsis:
The Cornelia Hahn Oberlander fonds documents Oberlander's professional activities as a landscape architect. It contains over 203 projects that span from 1950 to 2018 predominantly in Canada and in the United States, but also in Germany. The fonds is a complete record of Oberlander's work, and comprises her playground projects, roof gardens, and public space landscapes, as well as landscape designs for private residences, as well as administrative records from her practice, her professional engagements, and her research materials. The material in this fonds is dated from 1936 to 2021.
Cornelia Hahn Oberlander fonds
Actions:
AP075
Synopsis:
The Cornelia Hahn Oberlander fonds documents Oberlander's professional activities as a landscape architect. It contains over 203 projects that span from 1950 to 2018 predominantly in Canada and in the United States, but also in Germany. The fonds is a complete record of Oberlander's work, and comprises her playground projects, roof gardens, and public space landscapes, as well as landscape designs for private residences, as well as administrative records from her practice, her professional engagements, and her research materials. The material in this fonds is dated from 1936 to 2021.
Form:
archives
Level of archival description:
Fonds
archives
Level of archival description:
Fonds
Date:
1936-2021
1936-2021
People:
Form:
photographs
photographs
Title:
ECOL OPERATION
ECOL OPERATION
Actions:
Reference number:
ARCH273313
Description:
Group consists of photographs of the Ecol House for the Minimum Cost Housing Group's publication "Ecol House: Ecology + Building + Common Sense" including photographs of the construction of the house, photographs of Arthur Echeson and his wife living in the house during the demonstration phase and photographs of various devices and modular components of Ecol House development by the Mininum Cost Housing Group.
ARCH273313
Description:
Group consists of photographs of the Ecol House for the Minimum Cost Housing Group's publication "Ecol House: Ecology + Building + Common Sense" including photographs of the construction of the house, photographs of Arthur Echeson and his wife living in the house during the demonstration phase and photographs of various devices and modular components of Ecol House development by the Mininum Cost Housing Group.
People:
Date:
1972 of before
1972 of before
Title:
ECOL OPERATION
Actions:
ARCH273313
Description:
Group consists of photographs of the Ecol House for the Minimum Cost Housing Group's publication "Ecol House: Ecology + Building + Common Sense" including photographs of the construction of the house, photographs of Arthur Echeson and his wife living in the house during the demonstration phase and photographs of various devices and modular components of Ecol House development by the Mininum Cost Housing Group.
ECOL OPERATION
Actions:
ARCH273313
Description:
Group consists of photographs of the Ecol House for the Minimum Cost Housing Group's publication "Ecol House: Ecology + Building + Common Sense" including photographs of the construction of the house, photographs of Arthur Echeson and his wife living in the house during the demonstration phase and photographs of various devices and modular components of Ecol House development by the Mininum Cost Housing Group.
Form:
photographs
photographs
Date:
1972 of before
1972 of before
People:
Form:
photographs
photographs
Actions:
Reference number:
ARCH273315
Description:
Group consists of photographs for the Minimum Cost Housing Group's publication "Sulphur Concrete & Very Low-cost Housing", including a photograph of the transferring technique used to decorate one wall of the Saddle Lake demonstration project and a photograph of the assembling of the aluminium mold before pouring sulphur concrete. The group also includes an enveloppe that was containing the photographs.
ARCH273315
Description:
Group consists of photographs for the Minimum Cost Housing Group's publication "Sulphur Concrete & Very Low-cost Housing", including a photograph of the transferring technique used to decorate one wall of the Saddle Lake demonstration project and a photograph of the assembling of the aluminium mold before pouring sulphur concrete. The group also includes an enveloppe that was containing the photographs.
People:
Date:
1974 or before
1974 or before
Title:
Photographs for the Minimum Cost Housing Group's publication "Sulphur Concrete & Very Low-cost Housing"
Actions:
ARCH273315
Description:
Group consists of photographs for the Minimum Cost Housing Group's publication "Sulphur Concrete & Very Low-cost Housing", including a photograph of the transferring technique used to decorate one wall of the Saddle Lake demonstration project and a photograph of the assembling of the aluminium mold before pouring sulphur concrete. The group also includes an enveloppe that was containing the photographs.
Photographs for the Minimum Cost Housing Group's publication "Sulphur Concrete & Very Low-cost Housing"
Actions:
ARCH273315
Description:
Group consists of photographs for the Minimum Cost Housing Group's publication "Sulphur Concrete & Very Low-cost Housing", including a photograph of the transferring technique used to decorate one wall of the Saddle Lake demonstration project and a photograph of the assembling of the aluminium mold before pouring sulphur concrete. The group also includes an enveloppe that was containing the photographs.
Form:
photographs
photographs
Date:
1974 or before
1974 or before
People:
Form:
photographs
photographs
Actions:
Reference number:
PH1984:1203:025
Description:
- This photograph depicts the same furnishings and fixtures as a photograph reproduced by Warner (p. 164, fig. 175) which he identifies as showing the reception hall of Tung Wah Hospital. However, in a second photograph (p. 165, fig. 176) which Warner identifies as showing the same reception hall, the furnishings and fixtures differ slightly, therefore the photographs may depict two different locations.
PH1984:1203:025
Description:
- This photograph depicts the same furnishings and fixtures as a photograph reproduced by Warner (p. 164, fig. 175) which he identifies as showing the reception hall of Tung Wah Hospital. However, in a second photograph (p. 165, fig. 176) which Warner identifies as showing the same reception hall, the furnishings and fixtures differ slightly, therefore the photographs may depict two different locations.
People:
Subject:
architecture, ornament
architecture, ornament
Date:
1887 or before
1887 or before
Title:
Interior view of a reception hall, Tung Wah Hospital [?], Hong Kong (now Hong Kong, China)
Actions:
PH1984:1203:025
Description:
- This photograph depicts the same furnishings and fixtures as a photograph reproduced by Warner (p. 164, fig. 175) which he identifies as showing the reception hall of Tung Wah Hospital. However, in a second photograph (p. 165, fig. 176) which Warner identifies as showing the same reception hall, the furnishings and fixtures differ slightly, therefore the photographs may depict two different locations.
Interior view of a reception hall, Tung Wah Hospital [?], Hong Kong (now Hong Kong, China)
Actions:
PH1984:1203:025
Description:
- This photograph depicts the same furnishings and fixtures as a photograph reproduced by Warner (p. 164, fig. 175) which he identifies as showing the reception hall of Tung Wah Hospital. However, in a second photograph (p. 165, fig. 176) which Warner identifies as showing the same reception hall, the furnishings and fixtures differ slightly, therefore the photographs may depict two different locations.
Form:
photographs
photographs
Date:
1887 or before
1887 or before
People:
Subject:
architecture, ornament
architecture, ornament
Form:
photographs
photographs
Actions:
Reference number:
PH1981:0997:005-006
Description:
- Photographs PH1981:0997:005 and PH1981:0997:006 form panorama PH1981:0997:005-006. The photographs are mounted on different secondary supports, but it is probable that when the album PH1981:0997:001-049 was bound, their edges joined to form the complete panorama. Photograph PH1981:0997:005 comprises the left half of the panorama, and photograph PH1981:0998:006 comprises the right half.
PH1981:0997:005-006
Description:
- Photographs PH1981:0997:005 and PH1981:0997:006 form panorama PH1981:0997:005-006. The photographs are mounted on different secondary supports, but it is probable that when the album PH1981:0997:001-049 was bound, their edges joined to form the complete panorama. Photograph PH1981:0997:005 comprises the left half of the panorama, and photograph PH1981:0998:006 comprises the right half.
People:
Subject:
architecture, sculpture
architecture, sculpture
Date:
1959
1959
Title:
Panorama of the principal façade of the Palace of the Columns, Mitla, Mexico
Actions:
PH1981:0997:005-006
Description:
- Photographs PH1981:0997:005 and PH1981:0997:006 form panorama PH1981:0997:005-006. The photographs are mounted on different secondary supports, but it is probable that when the album PH1981:0997:001-049 was bound, their edges joined to form the complete panorama. Photograph PH1981:0997:005 comprises the left half of the panorama, and photograph PH1981:0998:006 comprises the right half.
Panorama of the principal façade of the Palace of the Columns, Mitla, Mexico
Actions:
PH1981:0997:005-006
Description:
- Photographs PH1981:0997:005 and PH1981:0997:006 form panorama PH1981:0997:005-006. The photographs are mounted on different secondary supports, but it is probable that when the album PH1981:0997:001-049 was bound, their edges joined to form the complete panorama. Photograph PH1981:0997:005 comprises the left half of the panorama, and photograph PH1981:0998:006 comprises the right half.
Form:
photographs
photographs
Date:
1959
1959
People:
Subject:
architecture, sculpture
architecture, sculpture
Form:
photographs
photographs
Actions:
Reference number:
PH1981:0997:045-046
Description:
- Photographs PH1981:0997:045 - PH1981:0997:046 form panorama PH1981:0997:045-046. The photographs are mounted on different secondary supports, but it is probable that when the album PH1981:0997:001-049 was bound, their edges joined to form the complete panorama. Photograph PH1981:0997:045 comprises the left half of the panorama, and photograph PH1981:0998:046 comprises the right half.
PH1981:0997:045-046
Description:
- Photographs PH1981:0997:045 - PH1981:0997:046 form panorama PH1981:0997:045-046. The photographs are mounted on different secondary supports, but it is probable that when the album PH1981:0997:001-049 was bound, their edges joined to form the complete panorama. Photograph PH1981:0997:045 comprises the left half of the panorama, and photograph PH1981:0998:046 comprises the right half.
People:
Subject:
architecture, sculpture
architecture, sculpture
Date:
May 1860
May 1860
Title:
Panorama of the principal façade of the Governor's Palace, Uxmal Site, Mexico
Actions:
PH1981:0997:045-046
Description:
- Photographs PH1981:0997:045 - PH1981:0997:046 form panorama PH1981:0997:045-046. The photographs are mounted on different secondary supports, but it is probable that when the album PH1981:0997:001-049 was bound, their edges joined to form the complete panorama. Photograph PH1981:0997:045 comprises the left half of the panorama, and photograph PH1981:0998:046 comprises the right half.
Panorama of the principal façade of the Governor's Palace, Uxmal Site, Mexico
Actions:
PH1981:0997:045-046
Description:
- Photographs PH1981:0997:045 - PH1981:0997:046 form panorama PH1981:0997:045-046. The photographs are mounted on different secondary supports, but it is probable that when the album PH1981:0997:001-049 was bound, their edges joined to form the complete panorama. Photograph PH1981:0997:045 comprises the left half of the panorama, and photograph PH1981:0998:046 comprises the right half.
Form:
photographs
photographs
Date:
May 1860
May 1860
People:
Subject:
architecture, sculpture
architecture, sculpture
Form:
photographs
photographs
Reference number:
ARCH269042
Description:
Group consists of photographs of the everyday life in Chandigarh, India. The group includes a photograph of a man at a shoeshiner stand, a photograph of people at a street market in front of an unidentified three floors housing building, probably in sector 22. There are also two photographs of students in a classroom at the College of Architecture, in sector 10.
ARCH269042
Description:
Group consists of photographs of the everyday life in Chandigarh, India. The group includes a photograph of a man at a shoeshiner stand, a photograph of people at a street market in front of an unidentified three floors housing building, probably in sector 22. There are also two photographs of students in a classroom at the College of Architecture, in sector 10.
People:
Date:
1960s
1960s
Title:
Photographs of everyday life in Chandigarh, India
Actions:
ARCH269042
Description:
Group consists of photographs of the everyday life in Chandigarh, India. The group includes a photograph of a man at a shoeshiner stand, a photograph of people at a street market in front of an unidentified three floors housing building, probably in sector 22. There are also two photographs of students in a classroom at the College of Architecture, in sector 10.
Photographs of everyday life in Chandigarh, India
Actions:
ARCH269042
Description:
Group consists of photographs of the everyday life in Chandigarh, India. The group includes a photograph of a man at a shoeshiner stand, a photograph of people at a street market in front of an unidentified three floors housing building, probably in sector 22. There are also two photographs of students in a classroom at the College of Architecture, in sector 10.
Form:
photographs
photographs
Date:
1960s
1960s
People:


