


13171 Results
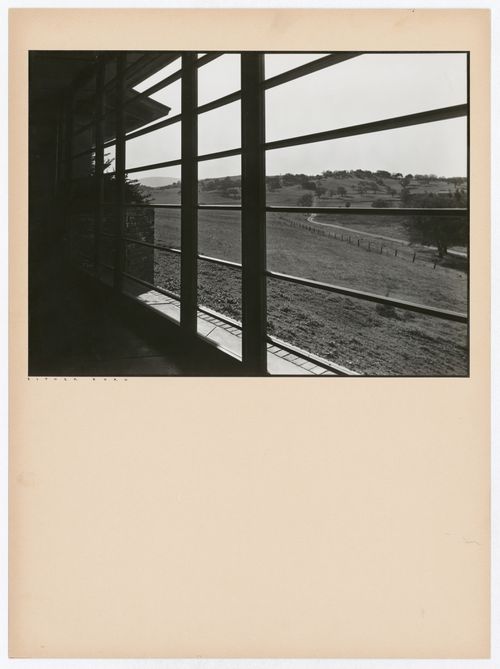
Form:
photographs
photographs
Actions:
Reference number:
PH2004:0044
PH2004:0044
People:
Subject:
architecture, landscape architecture, interior design
architecture, landscape architecture, interior design
Date:
1938
1938
Form:
photographs
photographs
Date:
1938
1938
People:
Subject:
architecture, landscape architecture, interior design
architecture, landscape architecture, interior design
Form:
photographs
photographs

Actions:
Reference number:
PH1980:1383
PH1980:1383
People:
Subject:
architecture
architecture
Date:
1977 or 1978
1977 or 1978
Form:
photographs
photographs
Date:
1977 or 1978
1977 or 1978
People:
Subject:
architecture
architecture
Form:
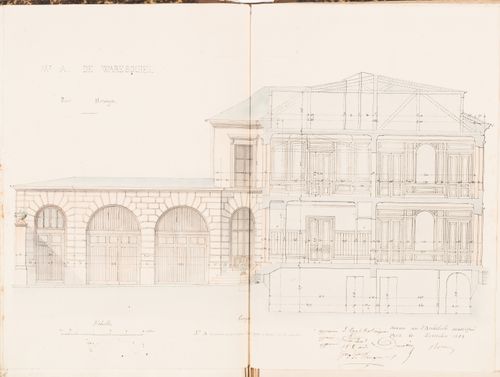
works of art
works of art
Actions:
Reference number:
DR1974:0002:002:044
DR1974:0002:002:044
People:
Subject:
architecture
architecture
Date:
printed after ? November 1852
printed after ? November 1852
Title:
Contract drawing for a house for Monsieur A. Waresquiel, rue Beaujon, Paris: Longitudinal section through the courtyard
Actions:
DR1974:0002:002:044
Contract drawing for a house for Monsieur A. Waresquiel, rue Beaujon, Paris: Longitudinal section through the courtyard
Actions:
DR1974:0002:002:044
Form:
works of art
works of art
Date:
printed after ? November 1852
printed after ? November 1852
People:
Subject:
architecture
architecture
Form:
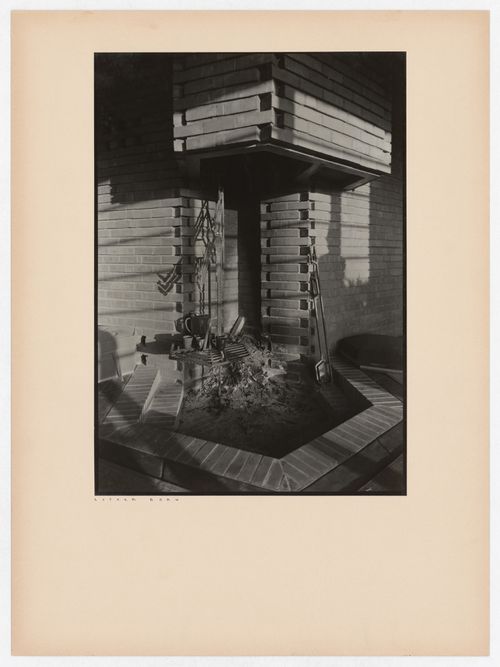
photographs
photographs
Actions:
Reference number:
PH2004:0049
PH2004:0049
People:
Subject:
architecture, interior design
architecture, interior design
Date:
1938
1938
Form:
photographs
photographs
Date:
1938
1938
People:
Subject:
architecture, interior design
architecture, interior design
Form:
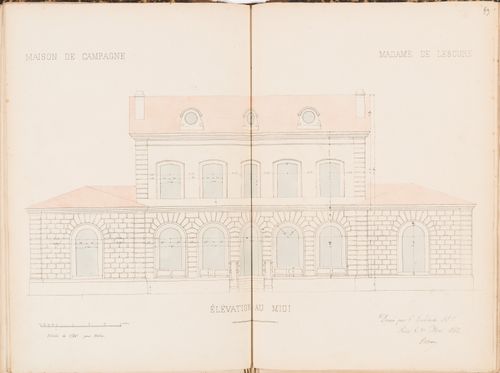
works of art
works of art
Actions:
Reference number:
DR1974:0002:002:062
DR1974:0002:002:062
People:
Subject:
architecture
architecture
Date:
printed before 31 May 1852
printed before 31 May 1852
Title:
Elevation for the principal façade for a country house for Madame de Lescure, Royan
Actions:
DR1974:0002:002:062
Elevation for the principal façade for a country house for Madame de Lescure, Royan
Actions:
DR1974:0002:002:062
Form:
works of art
works of art
Date:
printed before 31 May 1852
printed before 31 May 1852
People:
Subject:
architecture
architecture
Form:
drawings
drawings
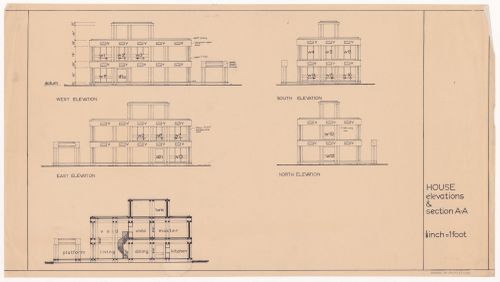
Title:
House elevations and section for The Shape of Cambridge: A Plan, Cambridge University, England
House elevations and section for The Shape of Cambridge: A Plan, Cambridge University, England
Actions:
Reference number:
ARCH289472
ARCH289472
People:
Date:
circa 1962
circa 1962
Form:
drawings
drawings
Date:
circa 1962
circa 1962
People:
Form:
drawings
drawings
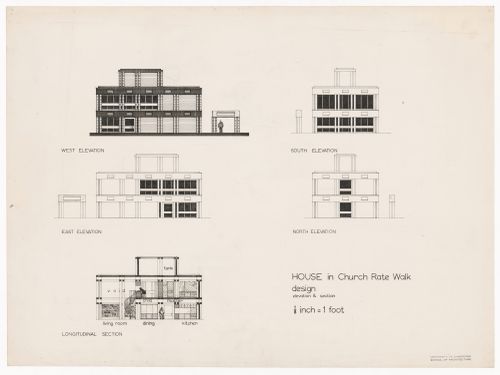
Title:
House elevations and section for The Shape of Cambridge: A Plan, Cambridge University, England
House elevations and section for The Shape of Cambridge: A Plan, Cambridge University, England
Actions:
Reference number:
ARCH289474
ARCH289474
People:
Date:
circa 1962
circa 1962
Form:
drawings
drawings
Date:
circa 1962
circa 1962
People:
Form:
drawings
drawings
Actions:
Reference number:
DR1974:0002:034:008
DR1974:0002:034:008
People:
Subject:
architecture
architecture
Date:
between 1836 and 1840
between 1836 and 1840
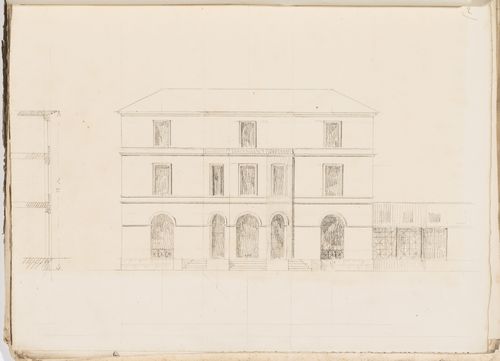
Title:
Project no. 2 for a country house for comte Treilhard: Elevation with partial section
Actions:
DR1974:0002:034:008
Project no. 2 for a country house for comte Treilhard: Elevation with partial section
Actions:
DR1974:0002:034:008
Form:
drawings
drawings
Date:
between 1836 and 1840
between 1836 and 1840
People:
Subject:
architecture
architecture
Form:
drawings
drawings
Actions:
Reference number:
DR1974:0002:034:033
DR1974:0002:034:033
People:
Subject:
architecture
architecture
Date:
between 1836 and 1840
between 1836 and 1840
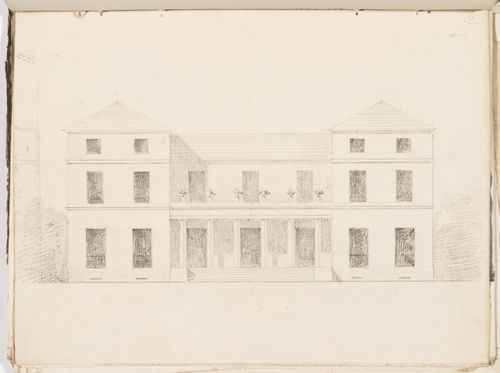
Title:
Project no. 6 for a country house for comte Treilhard: Elevation with partial section
Actions:
DR1974:0002:034:033
Project no. 6 for a country house for comte Treilhard: Elevation with partial section
Actions:
DR1974:0002:034:033
Form:
drawings
drawings
Date:
between 1836 and 1840
between 1836 and 1840
People:
Subject:
architecture
architecture
Form:
drawings
drawings
Actions:
Reference number:
DR1974:0002:034:040
DR1974:0002:034:040
People:
Subject:
architecture
architecture
Date:
between 1836 and 1840
between 1836 and 1840
Title:
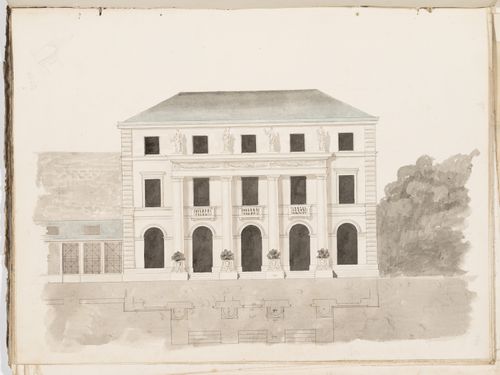
Project no. 7 for a country house for comte Treilhard: Elevation with partial plan
Actions:
DR1974:0002:034:040
Project no. 7 for a country house for comte Treilhard: Elevation with partial plan
Actions:
DR1974:0002:034:040
Form:
drawings
drawings
Date:
between 1836 and 1840
between 1836 and 1840
People:
Subject:
architecture
architecture


