


10590 Results
Form:
books
books
Actions:
Price:
$30.00
(available to order)
Summary:
A “partition” (score) is a special representational form. It is linked to instructions for action and looks forward rather than backward: to the planning of a forthcoming event. The “open score” goes one step further: it articulates the process of producing new realities and their indeterminacy. In his latest publication, Christopher Dell sketches an “open-ended city(...)
$30.00
(available to order)
Summary:
A “partition” (score) is a special representational form. It is linked to instructions for action and looks forward rather than backward: to the planning of a forthcoming event. The “open score” goes one step further: it articulates the process of producing new realities and their indeterminacy. In his latest publication, Christopher Dell sketches an “open-ended city(...)
Title:
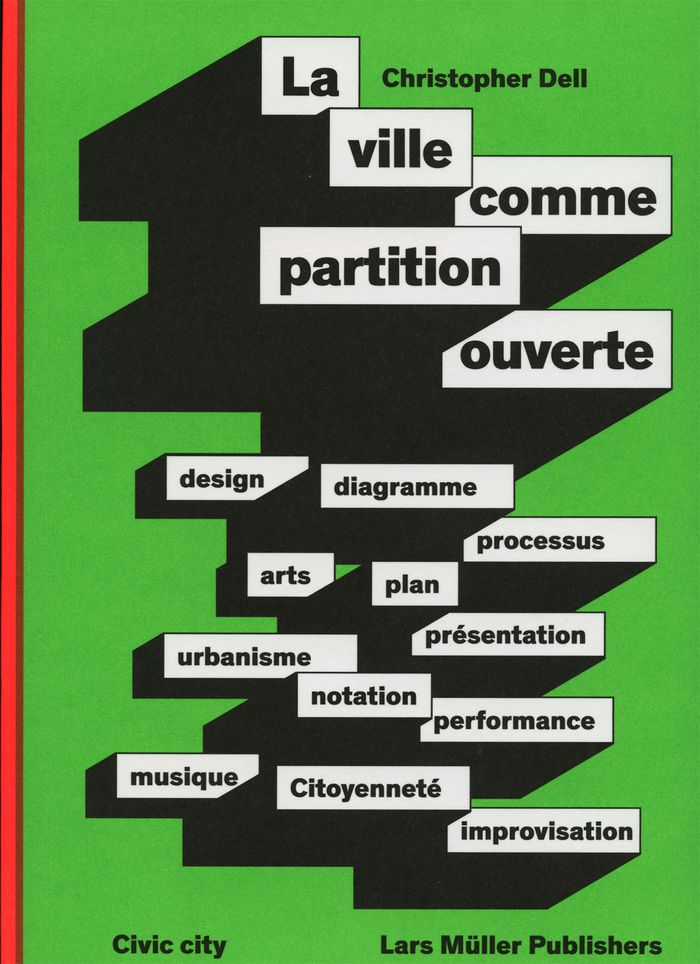
La ville comme partition ouverte : diagramme, plan, notation, processus, improvisation
Actions:
Price:
$30.00
(available to order)
Summary:
A “partition” (score) is a special representational form. It is linked to instructions for action and looks forward rather than backward: to the planning of a forthcoming event. The “open score” goes one step further: it articulates the process of producing new realities and their indeterminacy. In his latest publication, Christopher Dell sketches an “open-ended city score.” The term does not refer to a representation of urban sound texture, nor is the city interpreted in an aestheticizing or musicprogramming sense. Instead, urban processes are rendered visible in a new form, by deploying a musical mode of spatial conception as a filter and perspective. For temporality and the dimension of action are vital components in unveiling the visual structures of phenomena in urban practice.
La ville comme partition ouverte : diagramme, plan, notation, processus, improvisation
Actions:
Price:
$30.00
(available to order)
Summary:
A “partition” (score) is a special representational form. It is linked to instructions for action and looks forward rather than backward: to the planning of a forthcoming event. The “open score” goes one step further: it articulates the process of producing new realities and their indeterminacy. In his latest publication, Christopher Dell sketches an “open-ended city score.” The term does not refer to a representation of urban sound texture, nor is the city interpreted in an aestheticizing or musicprogramming sense. Instead, urban processes are rendered visible in a new form, by deploying a musical mode of spatial conception as a filter and perspective. For temporality and the dimension of action are vital components in unveiling the visual structures of phenomena in urban practice.
Form:
books
books
Publication:
August 2016
August 2016
Subject:
Urban Theory
Urban Theory
Form:
books
books
Actions:
Holdings:
Description:
2 volumes : illustrations (chiefly color), color maps ; 28 cm
- Library main 280133 | BIB 216535 | slipcase | Available
- Library main 280093 | BIB 216535 | v. 1 | Available
- Library main 280121 | BIB 216535 | v. 2 | Available
(See more)
Description:
2 volumes : illustrations (chiefly color), color maps ; 28 cm
Author:
Subject:
- City planning Italy Rome History To 1500.,
- Architecture, Roman Italy Rome.,
- Architecture, Roman Italy Rome Designs and plans.,
- Architecture romaine Italie Rome.,
- Architecture romaine Italie Rome Dessins et plans.,
- Antiquities,
- Architecture, Roman,
- Buildings,
- City planning,
- Oudheid.,
- Kulturhistoria.,
- Stadsplanering.,
- Rome (Italy) History To 476.,
- Rome (Italy) Antiquities.,
- Rome (Italy) Buildings, structures, etc.,
- Rome (Italy) History To 476 Maps.,
- Rome (Italy) Antiquities Maps.,
- Rome (Italie) Histoire Jusqu'à 476.,
- Rome (Italie) Antiquités.,
- Italy Rome,
- Rome.,
- Rome History.,
- Rome Civilization.,
- Italien Rom.,
- Historical maps.,
- Historical atlases.,
- architectural drawings (visual works),
- Maps,
- Architectural drawings,
- History,
- Cartes géographiques.,
- Dessins d'architecture.
(See more)
Publication:
Milano : Electa, [2012]
Milano : Electa, [2012]
Title:
Atlante di Roma antica : biografia e ritratti della città / a cura di Andrea Carandini con Paolo Carafa.
Actions:
Holdings:
Description:
2 volumes : illustrations (chiefly color), color maps ; 28 cm
Atlante di Roma antica : biografia e ritratti della città / a cura di Andrea Carandini con Paolo Carafa.
Actions:
Holdings:
- Library main 280133 | BIB 216535 | slipcase | Available
- Library main 280093 | BIB 216535 | v. 1 | Available
- Library main 280121 | BIB 216535 | v. 2 | Available
(See more)
Description:
2 volumes : illustrations (chiefly color), color maps ; 28 cm
Form:
books
books
Publication:
Milano : Electa, [2012]
Milano : Electa, [2012]
Subject:
- City planning Italy Rome History To 1500.,
- Architecture, Roman Italy Rome.,
- Architecture, Roman Italy Rome Designs and plans.,
- Architecture romaine Italie Rome.,
- Architecture romaine Italie Rome Dessins et plans.,
- Antiquities,
- Architecture, Roman,
- Buildings,
- City planning,
- Oudheid.,
- Kulturhistoria.,
- Stadsplanering.,
- Rome (Italy) History To 476.,
- Rome (Italy) Antiquities.,
- Rome (Italy) Buildings, structures, etc.,
- Rome (Italy) History To 476 Maps.,
- Rome (Italy) Antiquities Maps.,
- Rome (Italie) Histoire Jusqu'à 476.,
- Rome (Italie) Antiquités.,
- Italy Rome,
- Rome.,
- Rome History.,
- Rome Civilization.,
- Italien Rom.,
- Historical maps.,
- Historical atlases.,
- architectural drawings (visual works),
- Maps,
- Architectural drawings,
- History,
- Cartes géographiques.,
- Dessins d'architecture.
(See more)
Form:
books
books
Actions:
Holdings:
Description:
199 pages : illustrations, plans ; 34 x 26 cm.
Description:
199 pages : illustrations, plans ; 34 x 26 cm.
Subject:
- Palladio, Andrea, 1508-1580. Quattro libri dell'architettura.,
- Palladio, Andrea, 1508-1580 Criticism and interpretation.,
- Palladio, Andrea, 1508-1580.,
- Quattro libri dell'architettura (Palladio, Andrea),
- Architecture California Los Angeles.,
- Architecture, Renaissance.,
- Classicism in architecture.,
- Architecture de la Renaissance.,
- Classicisme en architecture.,
- Architecture.,
- California Los Angeles.,
- Criticism, interpretation, etc.
(See more)
Publication:
[place of publication not identified] : Pax Monographs, [2020], ©2020
[place of publication not identified] : Pax Monographs, [2020], ©2020
Title:
Andrea Palladio in Los Angeles / [editors: Ali Ismail Karimi, Daniela Leon, Paul Matevosyan, Raffy Mardirossian].
Actions:
Holdings:
Description:
199 pages : illustrations, plans ; 34 x 26 cm.
Andrea Palladio in Los Angeles / [editors: Ali Ismail Karimi, Daniela Leon, Paul Matevosyan, Raffy Mardirossian].
Actions:
Holdings:
Description:
199 pages : illustrations, plans ; 34 x 26 cm.
Form:
books
books
Publication:
[place of publication not identified] : Pax Monographs, [2020], ©2020
[place of publication not identified] : Pax Monographs, [2020], ©2020
Subject:
- Palladio, Andrea, 1508-1580. Quattro libri dell'architettura.,
- Palladio, Andrea, 1508-1580 Criticism and interpretation.,
- Palladio, Andrea, 1508-1580.,
- Quattro libri dell'architettura (Palladio, Andrea),
- Architecture California Los Angeles.,
- Architecture, Renaissance.,
- Classicism in architecture.,
- Architecture de la Renaissance.,
- Classicisme en architecture.,
- Architecture.,
- California Los Angeles.,
- Criticism, interpretation, etc.
(See more)
Form:
books
books
Actions:
Holdings:
Description:
239 pages : color illustrations, plans ; 27 cm
Description:
239 pages : color illustrations, plans ; 27 cm
Subject:
Publication:
[New York, NY] : Monacelli Press, ©2011.
[New York, NY] : Monacelli Press, ©2011.
Title:
Unassisted living : ageless homes for later life / Wid Chapman and Jeff Rosenfeld.
Actions:
Holdings:
Description:
239 pages : color illustrations, plans ; 27 cm
Unassisted living : ageless homes for later life / Wid Chapman and Jeff Rosenfeld.
Actions:
Holdings:
Description:
239 pages : color illustrations, plans ; 27 cm
Form:
books
books
Publication:
[New York, NY] : Monacelli Press, ©2011.
[New York, NY] : Monacelli Press, ©2011.
Form:
books
books
Actions:
Holdings:
Description:
205 pages : illustrations (chiefly color), plans ; 27 cm.
Description:
205 pages : illustrations (chiefly color), plans ; 27 cm.
Title:
Giovanni Caprioglio : spazio e contesto : architetture recenti, 1997-2007 / con Dario Vatta, Filippo Caprioglio ; testi di Michael A. Ambrose, Ernesto L. Francalanci, Thomas L. Schumacher = Space and context : recent architecture, 1997-2007 / with Dario Vatta, Filippo Caprioglio ; texts by Michael A. Ambrose, Ernesto L. Francalanci, Thomas L. Schumacher.
Actions:
Holdings:
Description:
205 pages : illustrations (chiefly color), plans ; 27 cm.
Giovanni Caprioglio : spazio e contesto : architetture recenti, 1997-2007 / con Dario Vatta, Filippo Caprioglio ; testi di Michael A. Ambrose, Ernesto L. Francalanci, Thomas L. Schumacher = Space and context : recent architecture, 1997-2007 / with Dario Vatta, Filippo Caprioglio ; texts by Michael A. Ambrose, Ernesto L. Francalanci, Thomas L. Schumacher.
Actions:
Holdings:
Description:
205 pages : illustrations (chiefly color), plans ; 27 cm.
Form:
books
books
Publication:
Padova : Il poligrafo, ©2007.
Padova : Il poligrafo, ©2007.
Form:
books
books
Actions:
Holdings:
Description:
168 pages : color illustrations ; 23 cm
Description:
168 pages : color illustrations ; 23 cm
Title:
Best designed modular houses / Martin Nicholas Kunz, Michelle Galindo.
Actions:
Holdings:
Description:
168 pages : color illustrations ; 23 cm
Best designed modular houses / Martin Nicholas Kunz, Michelle Galindo.
Actions:
Holdings:
Description:
168 pages : color illustrations ; 23 cm
Form:
books
books
Publication:
Ludwigsburg : Stuttgart : AVedition, ©2005.
Ludwigsburg : Stuttgart : AVedition, ©2005.
Form:
books
books
Title:
100 000 boliger.
100 000 boliger.
Actions:
Holdings:
Description:
135 pages : illustrations (some color), maps, plans, portraits ; 27 cm
Description:
135 pages : illustrations (some color), maps, plans, portraits ; 27 cm
Subject:
Publication:
[Oslo] : [Transformator], ©2000.
[Oslo] : [Transformator], ©2000.
Title:
100 000 boliger.
Actions:
Holdings:
Description:
135 pages : illustrations (some color), maps, plans, portraits ; 27 cm
100 000 boliger.
Actions:
Holdings:
Description:
135 pages : illustrations (some color), maps, plans, portraits ; 27 cm
Form:
books
books
Publication:
[Oslo] : [Transformator], ©2000.
[Oslo] : [Transformator], ©2000.
Form:
audio
audio
Description:
1 online resource.
Subject:
Publication:
[Place of publication not identified] : The Funambulist, 2015.
[Place of publication not identified] : The Funambulist, 2015.
Title:
The Geological and Technological Landscape Production of our Cities.
Actions:
Description:
1 online resource.
The Geological and Technological Landscape Production of our Cities.
Actions:
Description:
1 online resource.
Form:
audio
audio
Publication:
[Place of publication not identified] : The Funambulist, 2015.
[Place of publication not identified] : The Funambulist, 2015.
Form:
books
books
Actions:
Holdings:
Description:
223 pages : illustrations ; 25 cm
Description:
223 pages : illustrations ; 25 cm
Subject:
Publication:
[Berlin] : Dom Pub, [2015], ©2015
[Berlin] : Dom Pub, [2015], ©2015
Title:
Astana : architectural guide / edited by Philipp Meuser ; with contributions by Adil Dalbai and Guido Herz.
Actions:
Holdings:
Description:
223 pages : illustrations ; 25 cm
Astana : architectural guide / edited by Philipp Meuser ; with contributions by Adil Dalbai and Guido Herz.
Actions:
Holdings:
Description:
223 pages : illustrations ; 25 cm
Form:
books
books
Publication:
[Berlin] : Dom Pub, [2015], ©2015
[Berlin] : Dom Pub, [2015], ©2015
Form:
books
books
Actions:
Holdings:
Description:
215 pages : color illustrations, plans ; 30 cm
Description:
215 pages : color illustrations, plans ; 30 cm
Author:
Subject:
- Kuwabara, Payne, McKenna, Blumberg Architects Themes, motives.,
- Kuwabara, Payne, McKenna, Blumberg Architects.,
- Kuwabara, Payne, McKenna, Blumberg Architects Architektur Bildband.,
- Architecture Ontario History.,
- Architecture, Modern 21st century Ontario.,
- Architecture Ontario 20e siècle.,
- Architecture Ontario 21e siècle.,
- Architecture Ontario Histoire.,
- Architecture, Modern,
- Architecture,
- Themes, motives,
- Ontario,
- Catalogues raisonnés.,
- Interviews.,
- History
(See more)
Publication:
Basel ; Boston : Birkhäuser-Publishers for Architecture, 2004., ©2004
Basel ; Boston : Birkhäuser-Publishers for Architecture, 2004., ©2004
Title:
The architecture of Kuwabara, Payne, McKenna, Blumberg / with contributions by Phyllis Lambert, Detlef Mertins, Bruce Mau, Rodolphe el-Khoury.
Actions:
Holdings:
Description:
215 pages : color illustrations, plans ; 30 cm
The architecture of Kuwabara, Payne, McKenna, Blumberg / with contributions by Phyllis Lambert, Detlef Mertins, Bruce Mau, Rodolphe el-Khoury.
Actions:
Holdings:
Description:
215 pages : color illustrations, plans ; 30 cm
Form:
books
books
Publication:
Basel ; Boston : Birkhäuser-Publishers for Architecture, 2004., ©2004
Basel ; Boston : Birkhäuser-Publishers for Architecture, 2004., ©2004
Subject:
- Kuwabara, Payne, McKenna, Blumberg Architects Themes, motives.,
- Kuwabara, Payne, McKenna, Blumberg Architects.,
- Kuwabara, Payne, McKenna, Blumberg Architects Architektur Bildband.,
- Architecture Ontario History.,
- Architecture, Modern 21st century Ontario.,
- Architecture Ontario 20e siècle.,
- Architecture Ontario 21e siècle.,
- Architecture Ontario Histoire.,
- Architecture, Modern,
- Architecture,
- Themes, motives,
- Ontario,
- Catalogues raisonnés.,
- Interviews.,
- History
(See more)


