


10023 Results
Form:
books
books
Title:
The city that never was
The city that never was
Actions:
Price:
$50.00
(available to order)
Summary:
One of the most troubling consequences of the--2008 global financial collapse was the midstream abandonment of several large-scale speculative urban and suburban projects. The resulting scars on the landscape, large subdivisions with only marked-out plots and half-finished roads, are the subject of The City That Never Was, an eye-opening look at what happens when(...)
$50.00
(available to order)
Summary:
One of the most troubling consequences of the--2008 global financial collapse was the midstream abandonment of several large-scale speculative urban and suburban projects. The resulting scars on the landscape, large subdivisions with only marked-out plots and half-finished roads, are the subject of The City That Never Was, an eye-opening look at what happens when(...)
Title:
The city that never was
Actions:
Price:
$50.00
(available to order)
Summary:
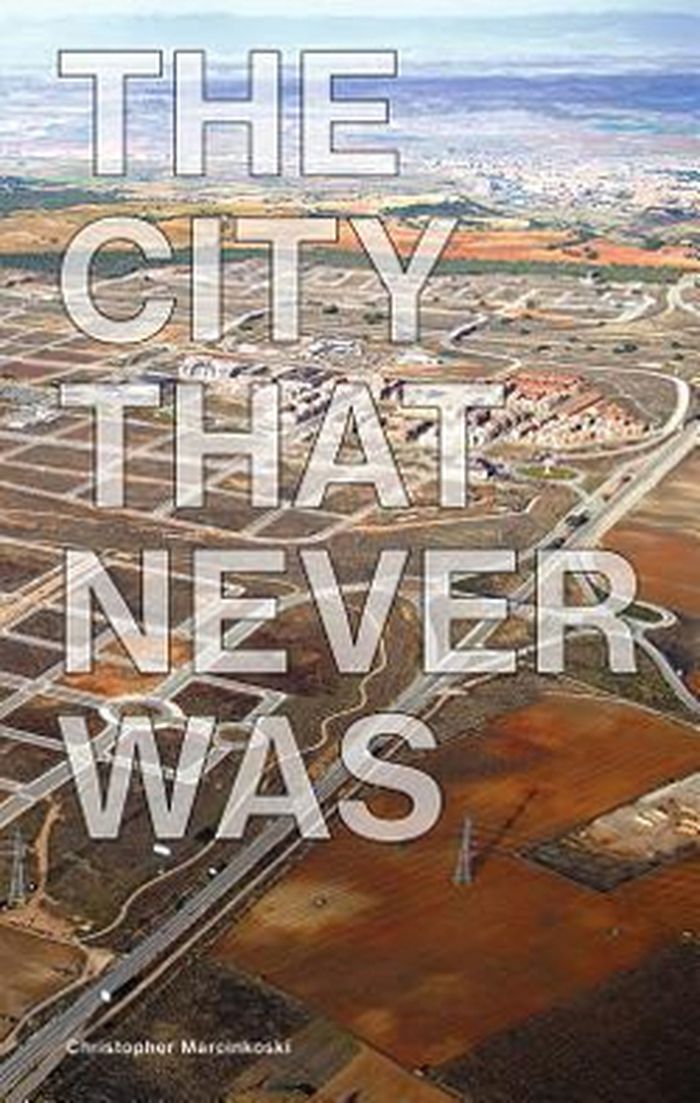
One of the most troubling consequences of the--2008 global financial collapse was the midstream abandonment of several large-scale speculative urban and suburban projects. The resulting scars on the landscape, large subdivisions with only marked-out plots and half-finished roads, are the subject of The City That Never Was, an eye-opening look at what happens when development, particularly what the author calls "speculative urbanism," is out-of-sync with financial reality. Presenting historical and recent examples from around the world---from the sprawl of the US Sun Belt and the unoccupied towns of western China, to the "ghost estates" of Ireland---and focusing on case studies in Spain, Marcinkoski proposes an ecologically based model in place of the capricious economic and political factors that typically drive development today.
The city that never was
Actions:
Price:
$50.00
(available to order)
Summary:
One of the most troubling consequences of the--2008 global financial collapse was the midstream abandonment of several large-scale speculative urban and suburban projects. The resulting scars on the landscape, large subdivisions with only marked-out plots and half-finished roads, are the subject of The City That Never Was, an eye-opening look at what happens when development, particularly what the author calls "speculative urbanism," is out-of-sync with financial reality. Presenting historical and recent examples from around the world---from the sprawl of the US Sun Belt and the unoccupied towns of western China, to the "ghost estates" of Ireland---and focusing on case studies in Spain, Marcinkoski proposes an ecologically based model in place of the capricious economic and political factors that typically drive development today.
Form:
books
books
Publication:
October 2015
October 2015
Subject:
Urban Theory
Urban Theory
Form:
books
books
Actions:
Holdings:
Description:
130 pages : illustrations, plans ; 30 cm
Description:
130 pages : illustrations, plans ; 30 cm
Author:
- Peter Burman -- Alan Powers -- Diane Kay -- Ingval Maxwell -- John Allan -- Bob Kindred -- John Preston -- Leo Schmidt -- Gabi Dolff-Bonekamper -- Christopher Dean -- Sherban Cantacuzino -- Aleksandra Cersak -- Peter Inskip -- Tim Ellis -- William Allen -- Helen Hughes -- Susan Macdonald -- Rob Dunton -- Michael Shippobottom -- Hilary Chambers -- Thomas C. Jester -- Andrew Derbyshire --,
- Burman, Peter.,
- Garner, Keith.,
- Schmidt, Leo.,
- University of York. Institute of Advanced Architectural Studies.
(See more)
Subject:
- Historic buildings Conservation and restoration Great Britain.,
- Historic buildings Conservation and restoration Great Britain Congresses.,
- Monuments historiques Conservation et restauration Grande-Bretagne Congrès.,
- Monuments historiques Conservation et restauration Grande-Bretagne.,
- Historic buildings Conservation and restoration,
- Gebouwen.,
- Conservatie.,
- Historic buildings Europe Conservation and restoration Congresses.,
- Great Britain,
- Historic buildings Conservation,
- Proceedings.,
- Conference publications.,
- proceedings (reports),
- Conference papers and proceedings,
- Actes de congrès.
(See more)
Publication:
York : Institute of Advanced Architectural Studies, Ubiversity of York, ©1996.
York : Institute of Advanced Architectural Studies, Ubiversity of York, ©1996.
Title:
The conservation of twentieth century historic buildings : proceedings of a conference held at the Institute of Advanced Architectural Studies, the University of York, 4-6 May 1993 / edited by Peter Burman, Keith Garner, Leo Schmidt.
Actions:
Holdings:
Description:
130 pages : illustrations, plans ; 30 cm
The conservation of twentieth century historic buildings : proceedings of a conference held at the Institute of Advanced Architectural Studies, the University of York, 4-6 May 1993 / edited by Peter Burman, Keith Garner, Leo Schmidt.
Actions:
Holdings:
Description:
130 pages : illustrations, plans ; 30 cm
Form:
books
books
Publication:
York : Institute of Advanced Architectural Studies, Ubiversity of York, ©1996.
York : Institute of Advanced Architectural Studies, Ubiversity of York, ©1996.
Author:
- Peter Burman -- Alan Powers -- Diane Kay -- Ingval Maxwell -- John Allan -- Bob Kindred -- John Preston -- Leo Schmidt -- Gabi Dolff-Bonekamper -- Christopher Dean -- Sherban Cantacuzino -- Aleksandra Cersak -- Peter Inskip -- Tim Ellis -- William Allen -- Helen Hughes -- Susan Macdonald -- Rob Dunton -- Michael Shippobottom -- Hilary Chambers -- Thomas C. Jester -- Andrew Derbyshire --,
- Burman, Peter.,
- Garner, Keith.,
- Schmidt, Leo.,
- University of York. Institute of Advanced Architectural Studies.
(See more)
Subject:
- Historic buildings Conservation and restoration Great Britain.,
- Historic buildings Conservation and restoration Great Britain Congresses.,
- Monuments historiques Conservation et restauration Grande-Bretagne Congrès.,
- Monuments historiques Conservation et restauration Grande-Bretagne.,
- Historic buildings Conservation and restoration,
- Gebouwen.,
- Conservatie.,
- Historic buildings Europe Conservation and restoration Congresses.,
- Great Britain,
- Historic buildings Conservation,
- Proceedings.,
- Conference publications.,
- proceedings (reports),
- Conference papers and proceedings,
- Actes de congrès.
(See more)
Form:
books
books
Title:
Maine / Gerry Johansson.
Maine / Gerry Johansson.
Actions:
Holdings:
Description:
1 volume (unpaged) : chiefly illustrations ; 25 cm
Description:
1 volume (unpaged) : chiefly illustrations ; 25 cm
Subject:
- Johansson, Gerry.,
- Landscape photography Maine.,
- Street photography Maine.,
- Architectural photography Maine.,
- Photography, Artistic.,
- Photographie artistique.,
- Photographie de paysages Maine.,
- Photographie de rue Maine.,
- Photographie d'architecture Maine.,
- art photography.,
- Architectural photography,
- Landscape photography,
- Street photography,
- Maine Pictorial works.,
- Maine Ouvrages illustrés.,
- Maine,
- photobooks.,
- Illustrated works,
- Photobooks,
- Pictures,
- Livres de photographies.,
- Ouvrages illustrés.
(See more)
Publication:
[Los Angeles, CA] : The Ice Plant, [2024?]
[Los Angeles, CA] : The Ice Plant, [2024?]
Title:
Maine / Gerry Johansson.
Actions:
Holdings:
Description:
1 volume (unpaged) : chiefly illustrations ; 25 cm
Maine / Gerry Johansson.
Actions:
Holdings:
Description:
1 volume (unpaged) : chiefly illustrations ; 25 cm
Form:
books
books
Publication:
[Los Angeles, CA] : The Ice Plant, [2024?]
[Los Angeles, CA] : The Ice Plant, [2024?]
Subject:
- Johansson, Gerry.,
- Landscape photography Maine.,
- Street photography Maine.,
- Architectural photography Maine.,
- Photography, Artistic.,
- Photographie artistique.,
- Photographie de paysages Maine.,
- Photographie de rue Maine.,
- Photographie d'architecture Maine.,
- art photography.,
- Architectural photography,
- Landscape photography,
- Street photography,
- Maine Pictorial works.,
- Maine Ouvrages illustrés.,
- Maine,
- photobooks.,
- Illustrated works,
- Photobooks,
- Pictures,
- Livres de photographies.,
- Ouvrages illustrés.
(See more)
Form:
books
books
Actions:
Holdings:
Description:
48 unnumbered leaves : chiefly illustrations ; 32 cm
Description:
48 unnumbered leaves : chiefly illustrations ; 32 cm
Subject:
Publication:
Neusattl bei Elbogen, Tschechoslovakei (Böhmen) : Aktien-Gesellschaft für Glasindustrie vorm. Friedr. Siemens, [approximately 1933]
Neusattl bei Elbogen, Tschechoslovakei (Böhmen) : Aktien-Gesellschaft für Glasindustrie vorm. Friedr. Siemens, [approximately 1933]
Title:
Siemens : Glas = glass = verre = vetro = vidrio.
Actions:
Holdings:
Description:
48 unnumbered leaves : chiefly illustrations ; 32 cm
Siemens : Glas = glass = verre = vetro = vidrio.
Actions:
Holdings:
Description:
48 unnumbered leaves : chiefly illustrations ; 32 cm
Form:
books
books
Publication:
Neusattl bei Elbogen, Tschechoslovakei (Böhmen) : Aktien-Gesellschaft für Glasindustrie vorm. Friedr. Siemens, [approximately 1933]
Neusattl bei Elbogen, Tschechoslovakei (Böhmen) : Aktien-Gesellschaft für Glasindustrie vorm. Friedr. Siemens, [approximately 1933]
Form:
books
books
Holdings:
Description:
60 pages : illustrations (some color) ; 20 cm
Description:
60 pages : illustrations (some color) ; 20 cm
Subject:
Publication:
Mexico, D.F. : [publisher not identified], ©1969.
Mexico, D.F. : [publisher not identified], ©1969.
Title:
Metropolitan cathedral of Mexico = Catedral metropolitana de México.
Actions:
Holdings:
Description:
60 pages : illustrations (some color) ; 20 cm
Metropolitan cathedral of Mexico = Catedral metropolitana de México.
Actions:
Holdings:
Description:
60 pages : illustrations (some color) ; 20 cm
Form:
books
books
Publication:
Mexico, D.F. : [publisher not identified], ©1969.
Mexico, D.F. : [publisher not identified], ©1969.
Form:
books
books
Actions:
Holdings:
Description:
431 pages : illustrations (some color), plans ; 28 cm
Description:
431 pages : illustrations (some color), plans ; 28 cm
Author:
Subject:
- Laboratory of Elementary Architecture and Studies of Types (Lausanne),
- École polytechnique fédérale de Lausanne,
- Architecture Study and teaching Switzerland Lausanne.,
- Architectural design.,
- Architectural drawing.,
- Cataloging of architectural drawings.,
- Architecture Étude et enseignement Suisse Lausanne.,
- Design architectural.,
- Catalogage Dessins d'architecture.,
- Architecture Study and teaching Switzerland.,
- Architecture Study and teaching.,
- Architekturstudium,
- Switzerland Lausanne.,
- architectural drawings (visual works),
- Architectural drawings.,
- Dessins d'architecture.
(See more)
Publication:
Zurich, Switzerland : Park Books, [2019], ©2019
Zurich, Switzerland : Park Books, [2019], ©2019
Title:
Plans & images : an archive of projects on typology in architecture, 2013-2018 / edited by Martin Fröhlich, Anja Fröhlich, Tiago P. Borges, Sebastian F. Lippok.
Actions:
Holdings:
Description:
431 pages : illustrations (some color), plans ; 28 cm
Plans & images : an archive of projects on typology in architecture, 2013-2018 / edited by Martin Fröhlich, Anja Fröhlich, Tiago P. Borges, Sebastian F. Lippok.
Actions:
Holdings:
Description:
431 pages : illustrations (some color), plans ; 28 cm
Form:
books
books
Publication:
Zurich, Switzerland : Park Books, [2019], ©2019
Zurich, Switzerland : Park Books, [2019], ©2019
Subject:
- Laboratory of Elementary Architecture and Studies of Types (Lausanne),
- École polytechnique fédérale de Lausanne,
- Architecture Study and teaching Switzerland Lausanne.,
- Architectural design.,
- Architectural drawing.,
- Cataloging of architectural drawings.,
- Architecture Étude et enseignement Suisse Lausanne.,
- Design architectural.,
- Catalogage Dessins d'architecture.,
- Architecture Study and teaching Switzerland.,
- Architecture Study and teaching.,
- Architekturstudium,
- Switzerland Lausanne.,
- architectural drawings (visual works),
- Architectural drawings.,
- Dessins d'architecture.
(See more)
Form:
books
books
Actions:
Holdings:
Description:
79 pages : illustrations (chiefly color), plans ; 32 cm
Description:
79 pages : illustrations (chiefly color), plans ; 32 cm
Subject:
- Moneo, José Rafael.,
- Moneo, José Rafael 1937-,
- Novartis (Firm) Buildings Design and construction.,
- Novartis Campus (Basel, Switzerland) Design and construction.,
- Novartis Campus (Basel, Switzerland),
- Novartis (Firm),
- Laboratories Switzerland Basel Design and construction.,
- Business parks Switzerland Basel Design and construction.,
- Research parks Switzerland Basel Design and construction.,
- Office buildings Switzerland Basel Design and construction.,
- Architecture Switzerland Basel 21st century.,
- Architecture, Modern 21st century Switzerland Basel.,
- Laboratoires Suisse Bâle Conception et construction.,
- Architecture Suisse Bâle 21e siècle.,
- Architecture,
- Buildings,
- Laboratories Design and construction,
- Office buildings Design and construction,
- Basel (Switzerland) Buildings, structures, etc.,
- Switzerland Basel,
- Novartis Campus,
- Basel Novartis Campus.,
- Bildband.
(See more)
Publication:
Basel : C. Merian, ©2009.
Basel : C. Merian, ©2009.
Title:
Novartis Campus - Fabrikstrasse 14 : José Rafael Moneo / [Herausgeberin Ulrike Jehle-Schulte Strathaus].
Actions:
Holdings:
Description:
79 pages : illustrations (chiefly color), plans ; 32 cm
Novartis Campus - Fabrikstrasse 14 : José Rafael Moneo / [Herausgeberin Ulrike Jehle-Schulte Strathaus].
Actions:
Holdings:
Description:
79 pages : illustrations (chiefly color), plans ; 32 cm
Form:
books
books
Publication:
Basel : C. Merian, ©2009.
Basel : C. Merian, ©2009.
Subject:
- Moneo, José Rafael.,
- Moneo, José Rafael 1937-,
- Novartis (Firm) Buildings Design and construction.,
- Novartis Campus (Basel, Switzerland) Design and construction.,
- Novartis Campus (Basel, Switzerland),
- Novartis (Firm),
- Laboratories Switzerland Basel Design and construction.,
- Business parks Switzerland Basel Design and construction.,
- Research parks Switzerland Basel Design and construction.,
- Office buildings Switzerland Basel Design and construction.,
- Architecture Switzerland Basel 21st century.,
- Architecture, Modern 21st century Switzerland Basel.,
- Laboratoires Suisse Bâle Conception et construction.,
- Architecture Suisse Bâle 21e siècle.,
- Architecture,
- Buildings,
- Laboratories Design and construction,
- Office buildings Design and construction,
- Basel (Switzerland) Buildings, structures, etc.,
- Switzerland Basel,
- Novartis Campus,
- Basel Novartis Campus.,
- Bildband.
(See more)
Form:
books
books
Actions:
Price:
$64.95
(available to order)
Summary:
The popular image of the winery remains the picturesque European chateau, but a growing number of winemakers around the world are seeking a fresh approach. Architects are being challenged to rethink the winery as a bold contemporary expression of tradition and innovation, agriculture and technology, production and hospitality: powerful architecture with a(...)
$64.95
(available to order)
Summary:
The popular image of the winery remains the picturesque European chateau, but a growing number of winemakers around the world are seeking a fresh approach. Architects are being challenged to rethink the winery as a bold contemporary expression of tradition and innovation, agriculture and technology, production and hospitality: powerful architecture with a(...)
Subject:
Commercial interiors, Building types
Commercial interiors, Building types
Publication:
January 1900, Mulgrave
January 1900, Mulgrave
Title:
Adventurous wine architecture
Actions:
Price:
$64.95
(available to order)
Summary:
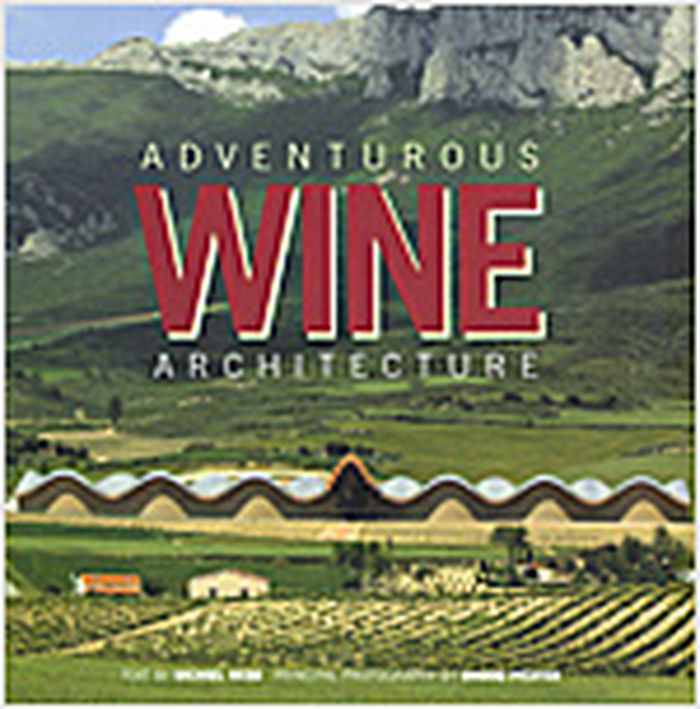
The popular image of the winery remains the picturesque European chateau, but a growing number of winemakers around the world are seeking a fresh approach. Architects are being challenged to rethink the winery as a bold contemporary expression of tradition and innovation, agriculture and technology, production and hospitality: powerful architecture with a serious purpose. This book by well-known architectural writer Michael Webb contains a selection of wineries designed by architects such as Frank Gehry, Zaha Hadid, Renzo Piano, Steven Holl, Herzog & de Meuron, Santiago Calatrava, Rafael Moneo, Glenn Murcutt, Norman Foster and more. Each project has been carefully chosen for its architectural excellence and offers a new perspective on an age-old craft, and an adventurous approach to building. The locations are evocative: California, Canada, Australia, New Zealand, Italy, Austria, Spain, Chile and Argentina.
Adventurous wine architecture
Actions:
Price:
$64.95
(available to order)
Summary:
The popular image of the winery remains the picturesque European chateau, but a growing number of winemakers around the world are seeking a fresh approach. Architects are being challenged to rethink the winery as a bold contemporary expression of tradition and innovation, agriculture and technology, production and hospitality: powerful architecture with a serious purpose. This book by well-known architectural writer Michael Webb contains a selection of wineries designed by architects such as Frank Gehry, Zaha Hadid, Renzo Piano, Steven Holl, Herzog & de Meuron, Santiago Calatrava, Rafael Moneo, Glenn Murcutt, Norman Foster and more. Each project has been carefully chosen for its architectural excellence and offers a new perspective on an age-old craft, and an adventurous approach to building. The locations are evocative: California, Canada, Australia, New Zealand, Italy, Austria, Spain, Chile and Argentina.
Form:
books
books
Publication:
January 1900, Mulgrave
January 1900, Mulgrave
Subject:
Commercial interiors, Building types
Commercial interiors, Building types
Form:
archives
archives
Actions:
Holdings:
Description:
3.5 l.m. of textual records, 0.7 l.m. of photographic materials, 297 film and video reels and cassettes, 108 drawings, prints and collages, 36 audio reels, 23 audio...
Description:
3.5 l.m. of textual records, 0.7 l.m. of photographic materials, 297 film and video reels and cassettes, 108 drawings, prints and collages, 36 audio reels, 23 audio...
Title:
Gordon Matta-Clark collection, 1914-2008.
Actions:
Holdings:
Description:
3.5 l.m. of textual records, 0.7 l.m. of photographic materials, 297 film and video reels and cassettes, 108 drawings, prints and collages, 36 audio reels, 23 audio...
Gordon Matta-Clark collection, 1914-2008.
Actions:
Holdings:
Description:
3.5 l.m. of textual records, 0.7 l.m. of photographic materials, 297 film and video reels and cassettes, 108 drawings, prints and collages, 36 audio reels, 23 audio...
Form:
archives
archives
Form:
books
books
Holdings:
Description:
167 pages : illustrations (some color), plans ; 28 cm
Description:
167 pages : illustrations (some color), plans ; 28 cm
Author:
Subject:
Publication:
Santiago de Chile : Constructo, 2012.
Santiago de Chile : Constructo, 2012.
Title:
YAP_Constructo 2010_2012 / Jeannette Plaut, Marcelo Sarovic.
Actions:
Holdings:
Description:
167 pages : illustrations (some color), plans ; 28 cm
YAP_Constructo 2010_2012 / Jeannette Plaut, Marcelo Sarovic.
Actions:
Holdings:
Description:
167 pages : illustrations (some color), plans ; 28 cm
Form:
books
books
Publication:
Santiago de Chile : Constructo, 2012.
Santiago de Chile : Constructo, 2012.


