


31555 Results
Form:
drawings
drawings
Actions:
Reference number:
ARCH287505
Description:
drawing number: 1265
ARCH287505
Description:
drawing number: 1265
People:
Date:
1946
1946
Title:
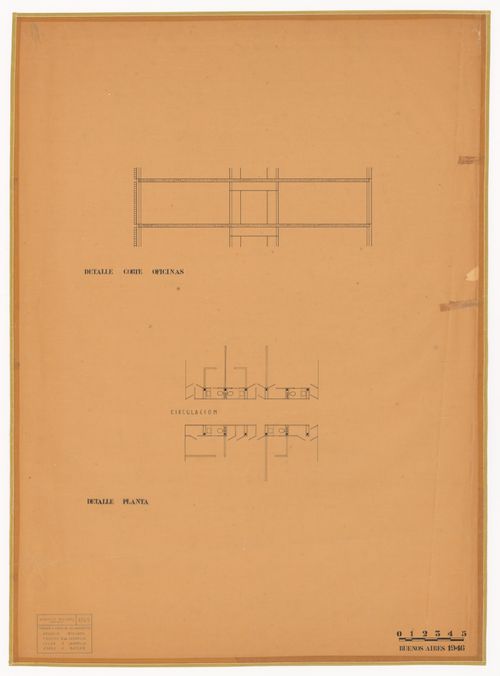
Section and floor plan for Edificio suspendido de oficinas
Actions:
ARCH287505
Description:
drawing number: 1265
Section and floor plan for Edificio suspendido de oficinas
Actions:
ARCH287505
Description:
drawing number: 1265
Form:
drawings
drawings
Date:
1946
1946
People:
Form:
drawings
drawings
Reference number:
ARCH287506
Description:
drawing number: 1266
ARCH287506
Description:
drawing number: 1266
People:
Date:
1946
1946
Title:
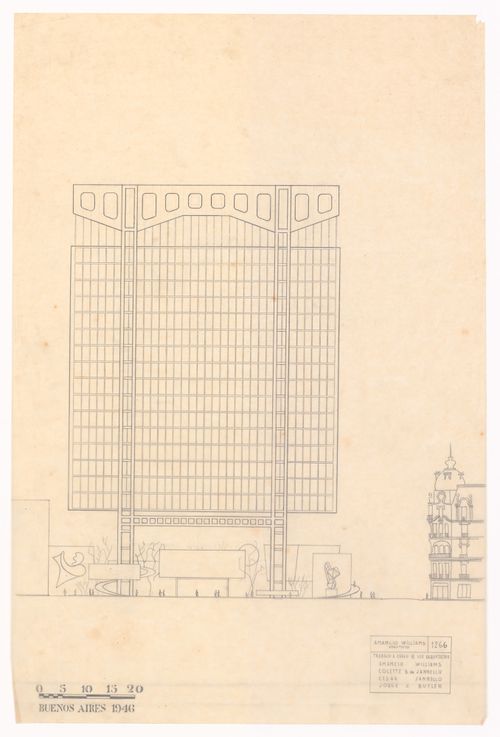
Elevation for Edifico suspendido de oficinas
Actions:
ARCH287506
Description:
drawing number: 1266
Elevation for Edifico suspendido de oficinas
Actions:
ARCH287506
Description:
drawing number: 1266
Form:
drawings
drawings
Date:
1946
1946
People:
Form:
drawings
drawings
Actions:
Reference number:
ARCH287790
Description:
drawing number: M11
ARCH287790
Description:
drawing number: M11
People:
Date:
circa 1979-1982
circa 1979-1982
Title:
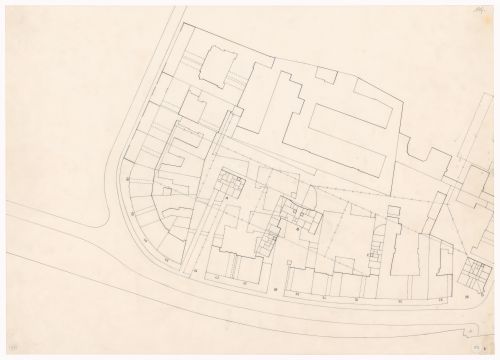
Plan for Blocke 70 und 89, Kreuzberg, Fränkelufer, Berlin
Actions:
ARCH287790
Description:
drawing number: M11
Plan for Blocke 70 und 89, Kreuzberg, Fränkelufer, Berlin
Actions:
ARCH287790
Description:
drawing number: M11
Form:
drawings
drawings
Date:
circa 1979-1982
circa 1979-1982
People:
Form:
drawings
drawings
Actions:
Reference number:
ARCH287791
Description:
drawing number: M12
ARCH287791
Description:
drawing number: M12
People:
Date:
circa 1979-1982
circa 1979-1982
Title:
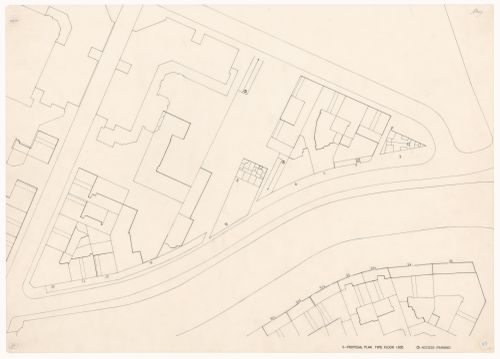
Plan for Blocke 70 und 89, Kreuzberg, Fränkelufer, Berlin
Actions:
ARCH287791
Description:
drawing number: M12
Plan for Blocke 70 und 89, Kreuzberg, Fränkelufer, Berlin
Actions:
ARCH287791
Description:
drawing number: M12
Form:
drawings
drawings
Date:
circa 1979-1982
circa 1979-1982
People:
Form:
drawings
drawings
Actions:
Reference number:
ARCH288275
Description:
drawing number: 1159
ARCH288275
Description:
drawing number: 1159
People:
Date:
circa 1943-1945
circa 1943-1945
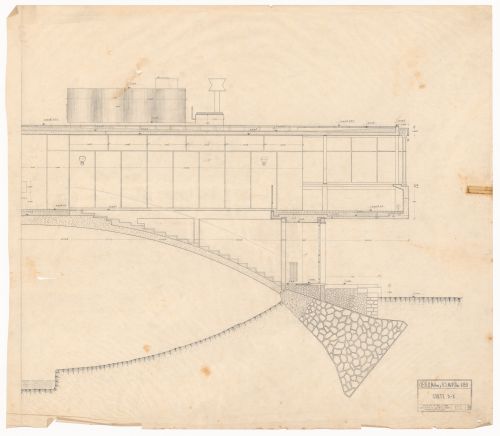
Title:
Section for Casa sobre el arroyo, Mar del Plata, Argentina
Actions:
ARCH288275
Description:
drawing number: 1159
Section for Casa sobre el arroyo, Mar del Plata, Argentina
Actions:
ARCH288275
Description:
drawing number: 1159
Form:
drawings
drawings
Date:
circa 1943-1945
circa 1943-1945
People:
Form:
drawings
drawings
Actions:
Reference number:
ARCH288276
Description:
drawing number: 1085
ARCH288276
Description:
drawing number: 1085
People:
Date:
circa 1943-1945
circa 1943-1945
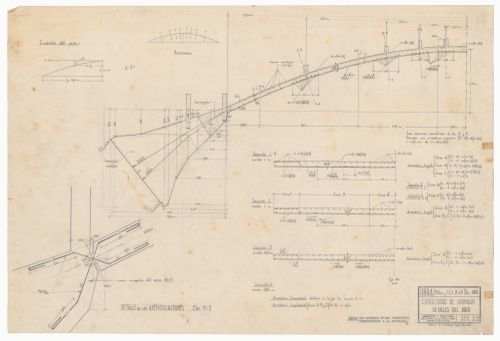
Title:
Details for Casa sobre el arroyo, Mar del Plata, Argentina
Actions:
ARCH288276
Description:
drawing number: 1085
Details for Casa sobre el arroyo, Mar del Plata, Argentina
Actions:
ARCH288276
Description:
drawing number: 1085
Form:
drawings
drawings
Date:
circa 1943-1945
circa 1943-1945
People:
Form:
drawings
drawings
Actions:
Reference number:
ARCH288278
Description:
drawing number: 4750
ARCH288278
Description:
drawing number: 4750
People:
Date:
1970
1970
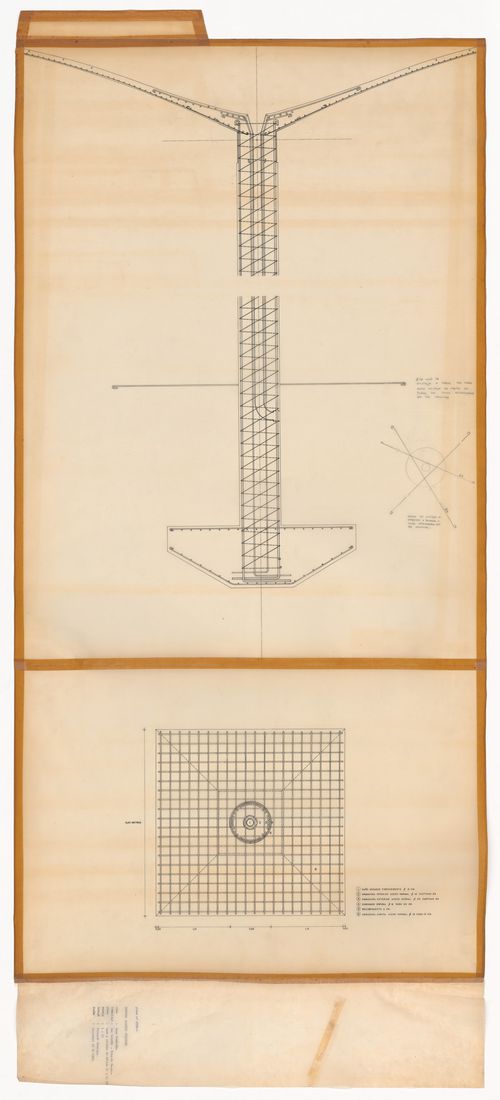
Title:
Details for "shell vaults," Casa Desmarás, Vivienda en Las Lomas de San Isidro, Buenos Aires, Argentina
Actions:
ARCH288278
Description:
drawing number: 4750
Details for "shell vaults," Casa Desmarás, Vivienda en Las Lomas de San Isidro, Buenos Aires, Argentina
Actions:
ARCH288278
Description:
drawing number: 4750
Form:
drawings
drawings
Date:
1970
1970
People:
Form:
drawings
drawings
Actions:
Reference number:
ARCH288279
Description:
drawing number: 4751
ARCH288279
Description:
drawing number: 4751
People:
Date:
1970
1970
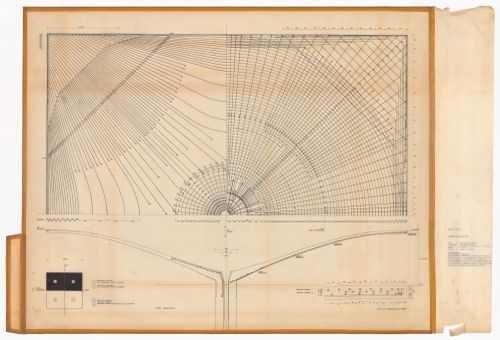
Title:
Structural plan and detail for "shell vaults," Casa Desmarás, Vivienda en Las Lomas de San Isidro, Buenos Aires, Argentina
Actions:
ARCH288279
Description:
drawing number: 4751
Structural plan and detail for "shell vaults," Casa Desmarás, Vivienda en Las Lomas de San Isidro, Buenos Aires, Argentina
Actions:
ARCH288279
Description:
drawing number: 4751
Form:
drawings
drawings
Date:
1970
1970
People:
Form:
drawings
drawings
Actions:
Reference number:
ARCH288280
Description:
drawing number: 548
ARCH288280
Description:
drawing number: 548
People:
Date:
1970
1970
Title:
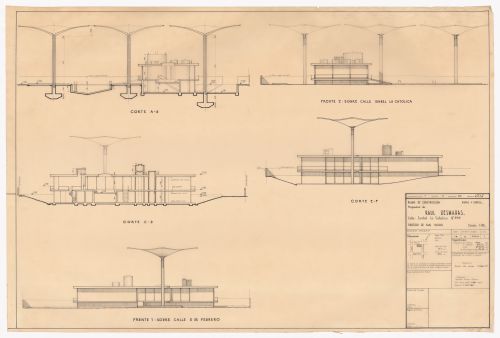
Details for "shell vaults," Casa Desmarás, Vivienda en Las Lomas de San Isidro, Buenos Aires, Argentina
Actions:
ARCH288280
Description:
drawing number: 548
Details for "shell vaults," Casa Desmarás, Vivienda en Las Lomas de San Isidro, Buenos Aires, Argentina
Actions:
ARCH288280
Description:
drawing number: 548
Form:
drawings
drawings
Date:
1970
1970
People:
Form:
drawings
drawings
Actions:
Reference number:
ARCH20878
Description:
drawing number: 136
ARCH20878
Description:
drawing number: 136
People:
Date:
May 1910
May 1910
Title:
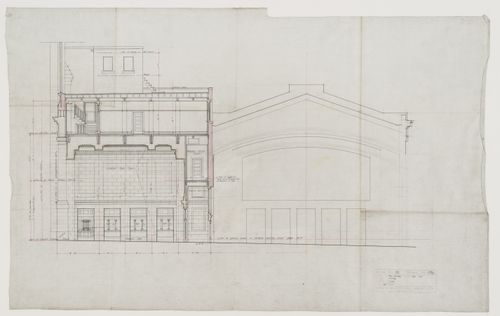
Section for Central Union Passenger Station, Ottawa, Ontario
Actions:
ARCH20878
Description:
drawing number: 136
Section for Central Union Passenger Station, Ottawa, Ontario
Actions:
ARCH20878
Description:
drawing number: 136
Form:
drawings
drawings
Date:
May 1910
May 1910
People:


