


12052 Results
Form:
books
books
Actions:
Price:
$55.00
(available to order)
Summary:
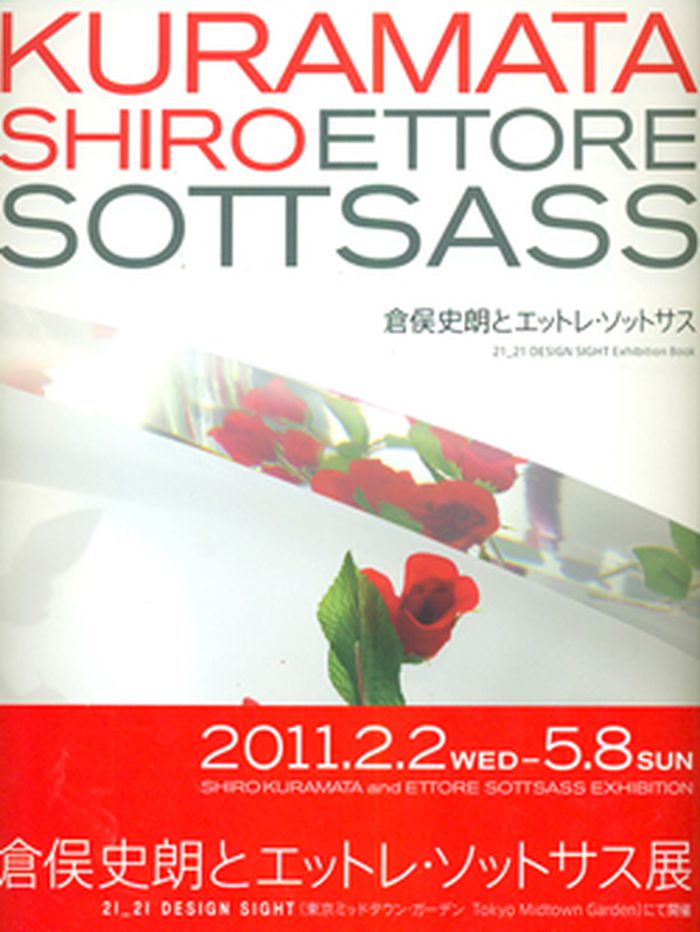
This catalogue focuses on 1981, the year that Kuramata and Sottsass met, and explores their philosophies and spirit through their work. It also provides us with an overall view of design from the 20th to 21st century, as well as showing us a vision of the future.
$55.00
(available to order)
Summary:
This catalogue focuses on 1981, the year that Kuramata and Sottsass met, and explores their philosophies and spirit through their work. It also provides us with an overall view of design from the 20th to 21st century, as well as showing us a vision of the future.
Subject:
Architecture Monographs
Architecture Monographs
Publication:
May 2011
May 2011
Title:
Kuramata Shiro/Ettore Sottsass
Actions:
Price:
$55.00
(available to order)
Summary:
This catalogue focuses on 1981, the year that Kuramata and Sottsass met, and explores their philosophies and spirit through their work. It also provides us with an overall view of design from the 20th to 21st century, as well as showing us a vision of the future.
Kuramata Shiro/Ettore Sottsass
Actions:
Price:
$55.00
(available to order)
Summary:
This catalogue focuses on 1981, the year that Kuramata and Sottsass met, and explores their philosophies and spirit through their work. It also provides us with an overall view of design from the 20th to 21st century, as well as showing us a vision of the future.
Form:
books
books
Publication:
May 2011
May 2011
Subject:
Architecture Monographs
Architecture Monographs
Form:
books
books
Actions:
Price:
$62.95
(available to order)
Summary:
Recent works by the office of Frank Gehry include a.o. the Kunsthalle in Sonderborg, the Eisenhower Memorial in Washington, the Foundation Louis Vuitton in Paris, the LUMA Foundation/Parc des Ateliers in Arles, the Camerimage Lodz Center in Lodz, the Andorra Pau-Identitat and National Archive Building in La Massana (Andorra), the National Art Museum in Andorra, the(...)
$62.95
(available to order)
Summary:
Recent works by the office of Frank Gehry include a.o. the Kunsthalle in Sonderborg, the Eisenhower Memorial in Washington, the Foundation Louis Vuitton in Paris, the LUMA Foundation/Parc des Ateliers in Arles, the Camerimage Lodz Center in Lodz, the Andorra Pau-Identitat and National Archive Building in La Massana (Andorra), the National Art Museum in Andorra, the(...)
Title:
GA Frank Gehry: recent project
Actions:
Price:
$62.95
(available to order)
Summary:
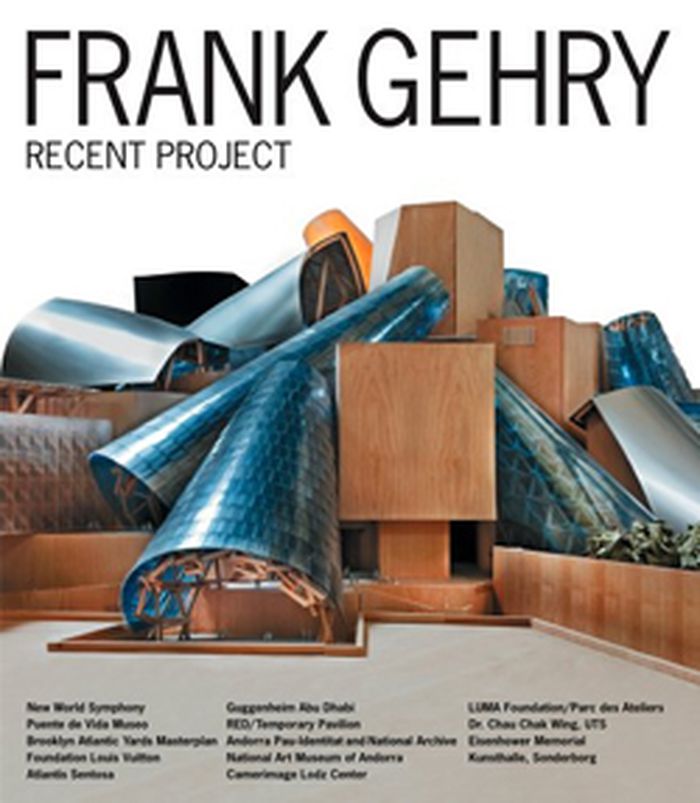
Recent works by the office of Frank Gehry include a.o. the Kunsthalle in Sonderborg, the Eisenhower Memorial in Washington, the Foundation Louis Vuitton in Paris, the LUMA Foundation/Parc des Ateliers in Arles, the Camerimage Lodz Center in Lodz, the Andorra Pau-Identitat and National Archive Building in La Massana (Andorra), the National Art Museum in Andorra, the Guggenheim in Abu Dhabi, a master plan for the Brooklyn Atlantic Yards in New York, the Puente de Vida Museo in Panama City, the New World Symphony in Miami Beach, and the RED/Temporary Pavilion in New York.
GA Frank Gehry: recent project
Actions:
Price:
$62.95
(available to order)
Summary:
Recent works by the office of Frank Gehry include a.o. the Kunsthalle in Sonderborg, the Eisenhower Memorial in Washington, the Foundation Louis Vuitton in Paris, the LUMA Foundation/Parc des Ateliers in Arles, the Camerimage Lodz Center in Lodz, the Andorra Pau-Identitat and National Archive Building in La Massana (Andorra), the National Art Museum in Andorra, the Guggenheim in Abu Dhabi, a master plan for the Brooklyn Atlantic Yards in New York, the Puente de Vida Museo in Panama City, the New World Symphony in Miami Beach, and the RED/Temporary Pavilion in New York.
Form:
books
books
Publication:
May 2011
May 2011
Subject:
Architecture Monographs
Architecture Monographs
Form:
books
books
Actions:
Price:
$59.95
(available to order)
Summary:
Ludwig Mies van der Rohe was one of the leading figures of twentieth-century architecture. For architects and many others who are committed to the modernist tradition, he is a pivotal figure. With in-depth, scholarly essays and opulent photographs and plans, this book traces the multifaceted development of his work, including his first Berlin buildings, his villa(...)
$59.95
(available to order)
Summary:
Ludwig Mies van der Rohe was one of the leading figures of twentieth-century architecture. For architects and many others who are committed to the modernist tradition, he is a pivotal figure. With in-depth, scholarly essays and opulent photographs and plans, this book traces the multifaceted development of his work, including his first Berlin buildings, his villa(...)
Title:
Ludwig Mies van der Rohe: second and updated edition
Actions:
Price:
$59.95
(available to order)
Summary:
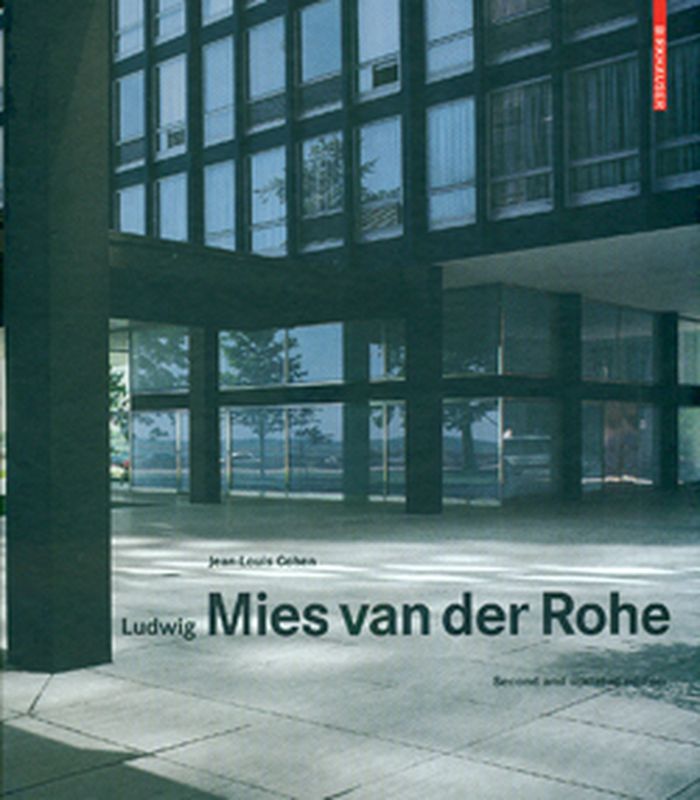
Ludwig Mies van der Rohe was one of the leading figures of twentieth-century architecture. For architects and many others who are committed to the modernist tradition, he is a pivotal figure. With in-depth, scholarly essays and opulent photographs and plans, this book traces the multifaceted development of his work, including his first Berlin buildings, his villa projects, his work at the Bauhaus in the 1930s, and his American projects of the postwar years.
Ludwig Mies van der Rohe: second and updated edition
Actions:
Price:
$59.95
(available to order)
Summary:
Ludwig Mies van der Rohe was one of the leading figures of twentieth-century architecture. For architects and many others who are committed to the modernist tradition, he is a pivotal figure. With in-depth, scholarly essays and opulent photographs and plans, this book traces the multifaceted development of his work, including his first Berlin buildings, his villa projects, his work at the Bauhaus in the 1930s, and his American projects of the postwar years.
Form:
books
books
Publication:
May 2011
May 2011
Subject:
Architecture Monographs
Architecture Monographs
Form:
books
books
Actions:
Price:
$42.95
(available in store)
Summary:
European emigré's have been changing the face of modern American architecture for decades. Winka Dubbeldam surely belongs to that long list of distinguished practitioners. Working across scales-from a New York skyscraper to a rural house-the Dutch-born architect has established herself as one of the most provocative figures in the field by seamlessly integrating function(...)
$42.95
(available in store)
Summary:
European emigré's have been changing the face of modern American architecture for decades. Winka Dubbeldam surely belongs to that long list of distinguished practitioners. Working across scales-from a New York skyscraper to a rural house-the Dutch-born architect has established herself as one of the most provocative figures in the field by seamlessly integrating function(...)
Title:
Winka Dubbeldam: Archi-tectonics
Actions:
Price:
$42.95
(available in store)
Summary:
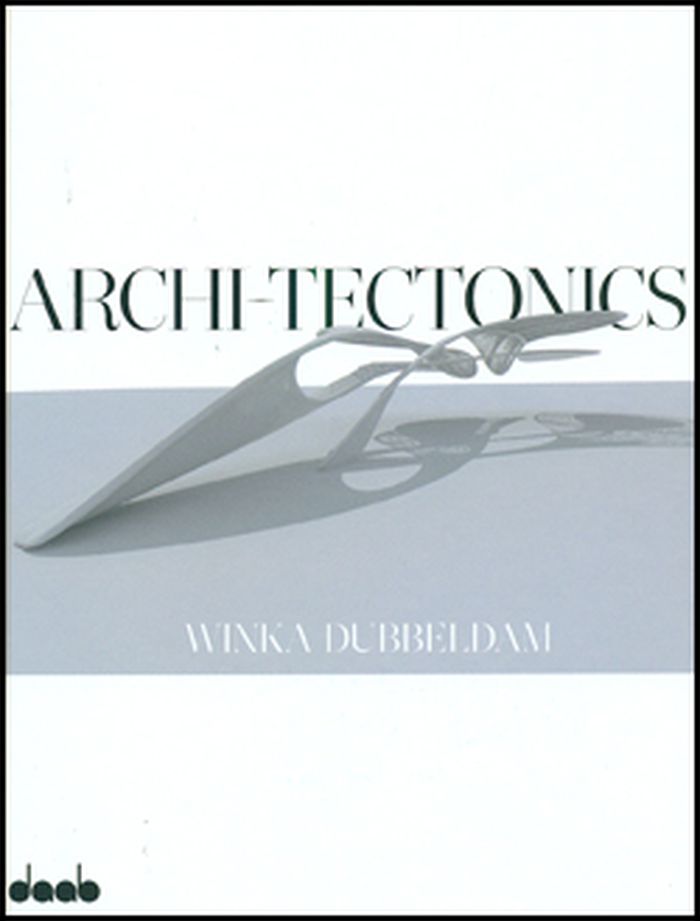
European emigré's have been changing the face of modern American architecture for decades. Winka Dubbeldam surely belongs to that long list of distinguished practitioners. Working across scales-from a New York skyscraper to a rural house-the Dutch-born architect has established herself as one of the most provocative figures in the field by seamlessly integrating function and form, technology and comfort, city and home. Folded glass facades, intelligent building cores, and interactive environments highlight the work of her progressive, process-based studio/laboratory, Archi-Tectonics.
Winka Dubbeldam: Archi-tectonics
Actions:
Price:
$42.95
(available in store)
Summary:
European emigré's have been changing the face of modern American architecture for decades. Winka Dubbeldam surely belongs to that long list of distinguished practitioners. Working across scales-from a New York skyscraper to a rural house-the Dutch-born architect has established herself as one of the most provocative figures in the field by seamlessly integrating function and form, technology and comfort, city and home. Folded glass facades, intelligent building cores, and interactive environments highlight the work of her progressive, process-based studio/laboratory, Archi-Tectonics.
Form:
books
books
Publication:
May 2011
May 2011
Subject:
Architecture Monographs
Architecture Monographs
Form:
books
books
Actions:
Price:
$26.95
(available to order)
Summary:
Construire une maison intelligente, l'habiller de matériaux naturels, la décorer selon des principes écologiques, et au final habiter un bel endroit - esthétique et design - à l'extérieur comme à l'intérieur: c'est aujourd'hui possible. Conception, implantation, choix des matériaux, revêtement des sols, luminosité... tous les aspects de l'architecture écologique sont(...)
$26.95
(available to order)
Summary:
Construire une maison intelligente, l'habiller de matériaux naturels, la décorer selon des principes écologiques, et au final habiter un bel endroit - esthétique et design - à l'extérieur comme à l'intérieur: c'est aujourd'hui possible. Conception, implantation, choix des matériaux, revêtement des sols, luminosité... tous les aspects de l'architecture écologique sont(...)
Title:
Concevoir, construire et décorer une maison écologique
Actions:
Price:
$26.95
(available to order)
Summary:
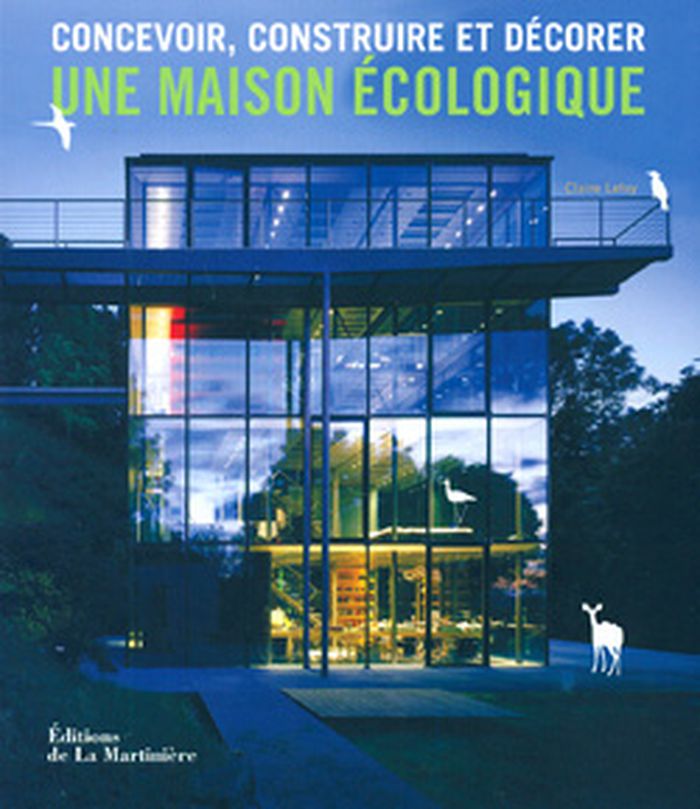
Construire une maison intelligente, l'habiller de matériaux naturels, la décorer selon des principes écologiques, et au final habiter un bel endroit - esthétique et design - à l'extérieur comme à l'intérieur: c'est aujourd'hui possible. Conception, implantation, choix des matériaux, revêtement des sols, luminosité... tous les aspects de l'architecture écologique sont développés dans ce guide et complétés par des conseils judicieux à l'intention de ceux qui souhaitent rénover ou construire un habitat écologique.
Concevoir, construire et décorer une maison écologique
Actions:
Price:
$26.95
(available to order)
Summary:
Construire une maison intelligente, l'habiller de matériaux naturels, la décorer selon des principes écologiques, et au final habiter un bel endroit - esthétique et design - à l'extérieur comme à l'intérieur: c'est aujourd'hui possible. Conception, implantation, choix des matériaux, revêtement des sols, luminosité... tous les aspects de l'architecture écologique sont développés dans ce guide et complétés par des conseils judicieux à l'intention de ceux qui souhaitent rénover ou construire un habitat écologique.
Form:
books
books
Publication:
May 2011
May 2011
Subject:
Green Architecture
Green Architecture
Form:
books
books
Actions:
Price:
$26.95
(available to order)
Summary:
This publication documents an unusual project by a multidisciplinary group of architects based at the Bartlett School of Architecture, University College London and collectively known as sixteen*(makers). Composed of some of the most innovative architects in Europe, the group focuses on interactive 'intelligent' systems employing digital fabrication, robotics, and(...)
$26.95
(available to order)
Summary:
This publication documents an unusual project by a multidisciplinary group of architects based at the Bartlett School of Architecture, University College London and collectively known as sixteen*(makers). Composed of some of the most innovative architects in Europe, the group focuses on interactive 'intelligent' systems employing digital fabrication, robotics, and(...)
Subject:
Contemporary Architecture
Contemporary Architecture
Publication:
September 2011
September 2011
Title:
55/02: a sixteen*(makers) project monograph
Actions:
Price:
$26.95
(available to order)
Summary:
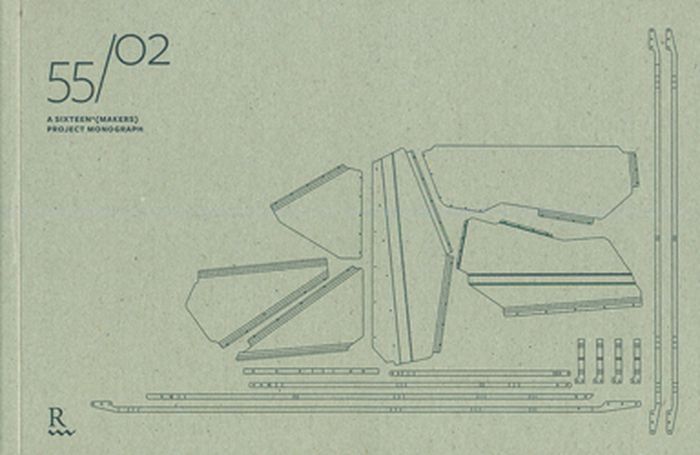
This publication documents an unusual project by a multidisciplinary group of architects based at the Bartlett School of Architecture, University College London and collectively known as sixteen*(makers). Composed of some of the most innovative architects in Europe, the group focuses on interactive 'intelligent' systems employing digital fabrication, robotics, and distributed networks of sensors and microprocessors. The project 55/02 is a form of forest shelter that engages with the landscape and is designed to address the visitor towards the particular qualities of its unique placement. It is at once a shelter, a sculpture, a vantage point, and a geographical marker. Essays by the project's authors describe the creation/building process and speculate on the work and its significance. The project's name comes from its coordinates, (55° 11.30 N, 02° 29.23 W, '55/02'), in Northumbria, England. In 2011 the building was awarded a prize by the Royal Institute of British Architects.
55/02: a sixteen*(makers) project monograph
Actions:
Price:
$26.95
(available to order)
Summary:
This publication documents an unusual project by a multidisciplinary group of architects based at the Bartlett School of Architecture, University College London and collectively known as sixteen*(makers). Composed of some of the most innovative architects in Europe, the group focuses on interactive 'intelligent' systems employing digital fabrication, robotics, and distributed networks of sensors and microprocessors. The project 55/02 is a form of forest shelter that engages with the landscape and is designed to address the visitor towards the particular qualities of its unique placement. It is at once a shelter, a sculpture, a vantage point, and a geographical marker. Essays by the project's authors describe the creation/building process and speculate on the work and its significance. The project's name comes from its coordinates, (55° 11.30 N, 02° 29.23 W, '55/02'), in Northumbria, England. In 2011 the building was awarded a prize by the Royal Institute of British Architects.
Form:
books
books
Publication:
September 2011
September 2011
Subject:
Contemporary Architecture
Contemporary Architecture
Form:
books
books
Actions:
Price:
$44.95
(available in store)
Summary:
En cinquante ans, le centre-ville de Montréal a vu s’implanter un réseau piétonnier protégé de près de 30 kilomètres, donnant accès à ce qu’on appelle maintenant la ville intérieure. Le « RÉSO », entièrement accessible au public, comprend des stations de métro et des gares, des halls d’immeubles, de bureaux et d’habitation, des galeries marchandes, des pavillons(...)
$44.95
(available in store)
Summary:
En cinquante ans, le centre-ville de Montréal a vu s’implanter un réseau piétonnier protégé de près de 30 kilomètres, donnant accès à ce qu’on appelle maintenant la ville intérieure. Le « RÉSO », entièrement accessible au public, comprend des stations de métro et des gares, des halls d’immeubles, de bureaux et d’habitation, des galeries marchandes, des pavillons(...)
Title:
Montréal et Toronto: villes intérieures
Actions:
Price:
$44.95
(available in store)
Summary:
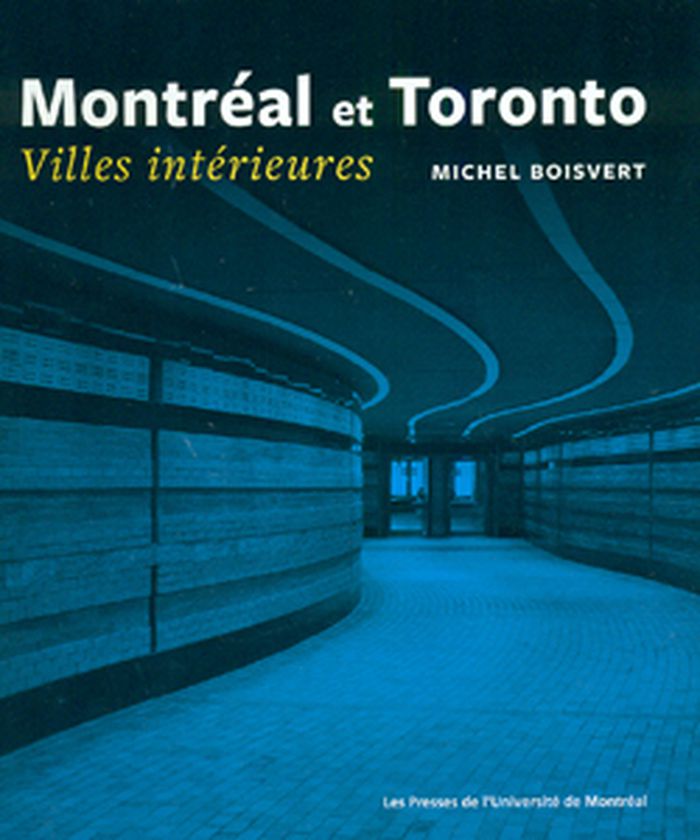
En cinquante ans, le centre-ville de Montréal a vu s’implanter un réseau piétonnier protégé de près de 30 kilomètres, donnant accès à ce qu’on appelle maintenant la ville intérieure. Le « RÉSO », entièrement accessible au public, comprend des stations de métro et des gares, des halls d’immeubles, de bureaux et d’habitation, des galeries marchandes, des pavillons universitaires et bien d’autres structures. Toronto a connu avec le « PATH » une évolution similaire, et les deux métropoles ont acquis pour ces aménagements une renommée internationale. Résultat de plusieurs années de recherche, ce livre décrit deux expériences d’urbanisme tridimensionnel. Il retrace leur historique et aborde les grandes questions qui se sont posées au fil des années. Quelles sont les conditions favorables à l’extension d’une ville intérieure? Quels en sont les obstacles? Quels sont les rôles respectifs des autorités publiques et des entreprises privées? Dans quelle mesure les usagers et les citoyens en général ont-ils leur mot à dire dans ce genre de développement urbain? Le développement de la ville intérieure est-il terminé ou faut-il s’attendre à un nouvel essor?
Montréal et Toronto: villes intérieures
Actions:
Price:
$44.95
(available in store)
Summary:
En cinquante ans, le centre-ville de Montréal a vu s’implanter un réseau piétonnier protégé de près de 30 kilomètres, donnant accès à ce qu’on appelle maintenant la ville intérieure. Le « RÉSO », entièrement accessible au public, comprend des stations de métro et des gares, des halls d’immeubles, de bureaux et d’habitation, des galeries marchandes, des pavillons universitaires et bien d’autres structures. Toronto a connu avec le « PATH » une évolution similaire, et les deux métropoles ont acquis pour ces aménagements une renommée internationale. Résultat de plusieurs années de recherche, ce livre décrit deux expériences d’urbanisme tridimensionnel. Il retrace leur historique et aborde les grandes questions qui se sont posées au fil des années. Quelles sont les conditions favorables à l’extension d’une ville intérieure? Quels en sont les obstacles? Quels sont les rôles respectifs des autorités publiques et des entreprises privées? Dans quelle mesure les usagers et les citoyens en général ont-ils leur mot à dire dans ce genre de développement urbain? Le développement de la ville intérieure est-il terminé ou faut-il s’attendre à un nouvel essor?
Form:
books
books
Publication:
June 2011
June 2011
Subject:
Architecture in Canada
Architecture in Canada
Form:
books
books
Actions:
Price:
$53.25
(available to order)
Summary:
Metropolitan Natures presents original histories of the diverse environments that constitute Montreal and its region. It explores the agricultural and industrial transformation of the metropolitan area, the interaction of city and hinterland, and the interplay of humans and nature.It covers a wide range of issues, from landscape representations during the colonial era to(...)
$53.25
(available to order)
Summary:
Metropolitan Natures presents original histories of the diverse environments that constitute Montreal and its region. It explores the agricultural and industrial transformation of the metropolitan area, the interaction of city and hinterland, and the interplay of humans and nature.It covers a wide range of issues, from landscape representations during the colonial era to(...)
Subject:
Architecture de Montréal
Architecture de Montréal
Publication:
June 2011
June 2011
Title:
Metropolitan natures: environmental histories of Montréal
Actions:
Price:
$53.25
(available to order)
Summary:
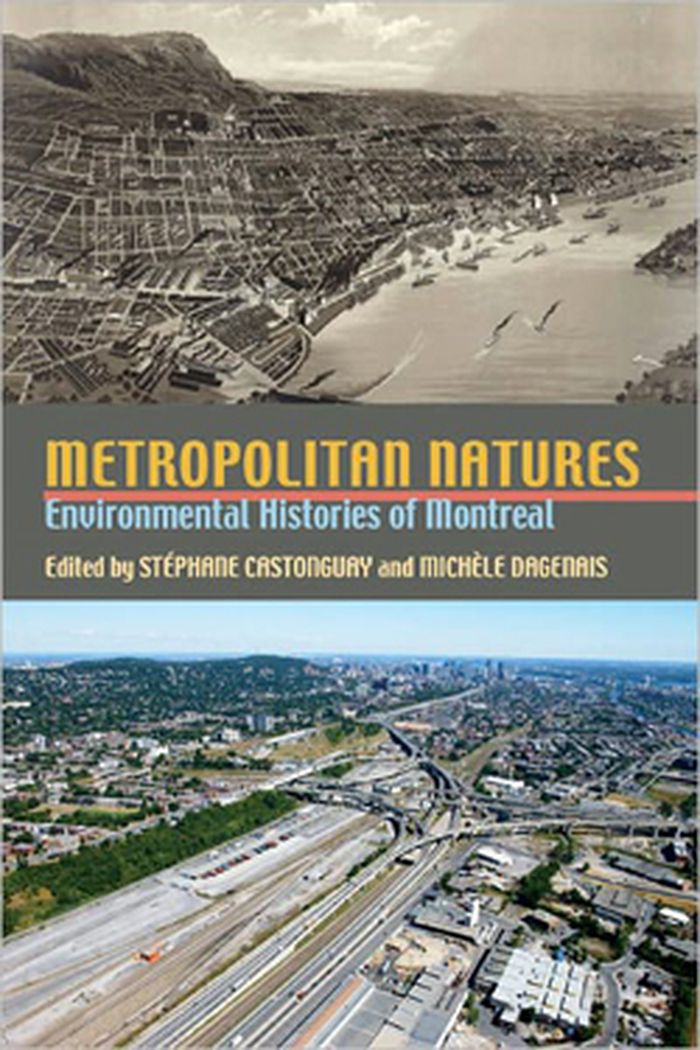
Metropolitan Natures presents original histories of the diverse environments that constitute Montreal and its region. It explores the agricultural and industrial transformation of the metropolitan area, the interaction of city and hinterland, and the interplay of humans and nature.It covers a wide range of issues, from landscape representations during the colonial era to urban encroachments on the Kahnawake Mohawk reservation on the south shore of the island, from the 1918-1920 Spanish Flu epidemic and the ensuing modifications to the urban sprawl characteristic of North America during the postwar period.
Metropolitan natures: environmental histories of Montréal
Actions:
Price:
$53.25
(available to order)
Summary:
Metropolitan Natures presents original histories of the diverse environments that constitute Montreal and its region. It explores the agricultural and industrial transformation of the metropolitan area, the interaction of city and hinterland, and the interplay of humans and nature.It covers a wide range of issues, from landscape representations during the colonial era to urban encroachments on the Kahnawake Mohawk reservation on the south shore of the island, from the 1918-1920 Spanish Flu epidemic and the ensuing modifications to the urban sprawl characteristic of North America during the postwar period.
Form:
books
books
Publication:
June 2011
June 2011
Subject:
Architecture de Montréal
Architecture de Montréal
Form:
books
books
Title:
Aalto and America
Aalto and America
Actions:
Price:
$79.95
(available to order)
Summary:
The internationally renowned Finnish architect and designer Alvar Aalto (1898-1976) created several landmarks of modern design in the United States. The first, the Finland Pavilion at the New York World's Fair in 1939, introduced his pioneering style to the country and established his reputation among his American peers. Subsequent designs produced in the United States(...)
$79.95
(available to order)
Summary:
The internationally renowned Finnish architect and designer Alvar Aalto (1898-1976) created several landmarks of modern design in the United States. The first, the Finland Pavilion at the New York World's Fair in 1939, introduced his pioneering style to the country and established his reputation among his American peers. Subsequent designs produced in the United States(...)
Title:
Aalto and America
Actions:
Price:
$79.95
(available to order)
Summary:
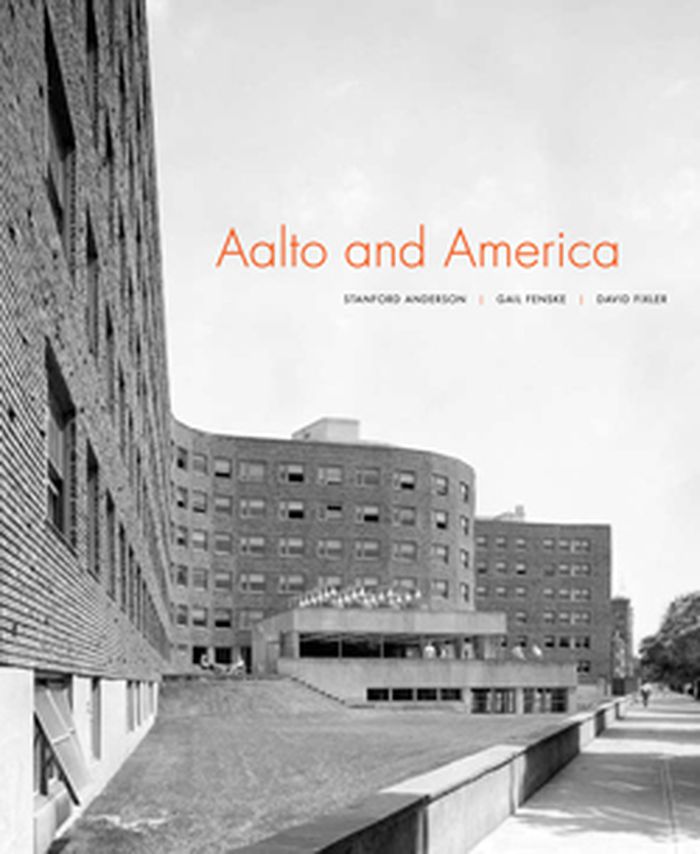
The internationally renowned Finnish architect and designer Alvar Aalto (1898-1976) created several landmarks of modern design in the United States. The first, the Finland Pavilion at the New York World's Fair in 1939, introduced his pioneering style to the country and established his reputation among his American peers. Subsequent designs produced in the United States marked major turning points in his evolving position as an architect. His commissioned project for the Massachusetts Institute of Technology's Baker House dormitory (completed 1949) features an undulating facade of red brick, a material that references the building's Boston surroundings. Aalto's fan-shaped plan for the Mount Angel Abbey Library (completed 1970) in St. Benedict, Oregon, his consummate exploration of the library type, capitalizes on the local terrain and the use of natural light. Aalto's designs had a lasting impact on American modernism, but his experiences in America also profoundly influenced his own stylistic development. Aalto and America is a detailed survey of this beneficial relationship, with contributions by fifteen experts who explore these key designs in relation to larger themes in international politics, architectural culture, housing research, and modern criticism and design.
Aalto and America
Actions:
Price:
$79.95
(available to order)
Summary:
The internationally renowned Finnish architect and designer Alvar Aalto (1898-1976) created several landmarks of modern design in the United States. The first, the Finland Pavilion at the New York World's Fair in 1939, introduced his pioneering style to the country and established his reputation among his American peers. Subsequent designs produced in the United States marked major turning points in his evolving position as an architect. His commissioned project for the Massachusetts Institute of Technology's Baker House dormitory (completed 1949) features an undulating facade of red brick, a material that references the building's Boston surroundings. Aalto's fan-shaped plan for the Mount Angel Abbey Library (completed 1970) in St. Benedict, Oregon, his consummate exploration of the library type, capitalizes on the local terrain and the use of natural light. Aalto's designs had a lasting impact on American modernism, but his experiences in America also profoundly influenced his own stylistic development. Aalto and America is a detailed survey of this beneficial relationship, with contributions by fifteen experts who explore these key designs in relation to larger themes in international politics, architectural culture, housing research, and modern criticism and design.
Form:
books
books
Publication:
October 2011
October 2011
Subject:
Architecture Monographs
Architecture Monographs
Form:
books
books
Actions:
Price:
$80.00
(available to order)
Summary:
Inigo Jones (1573-1652) is widely acknowledged to have been England's most important architect. As court designer to the Stuart kings James I and Charles I, he is credited with introducing the classical language of architecture to the country. He famously traveled to Italy and studied firsthand the buildings of the Italian masters, particularly admiring those by Andrea(...)
$80.00
(available to order)
Summary:
Inigo Jones (1573-1652) is widely acknowledged to have been England's most important architect. As court designer to the Stuart kings James I and Charles I, he is credited with introducing the classical language of architecture to the country. He famously traveled to Italy and studied firsthand the buildings of the Italian masters, particularly admiring those by Andrea(...)
Title:
Inigo Jones: the architect of kings
Actions:
Price:
$80.00
(available to order)
Summary:
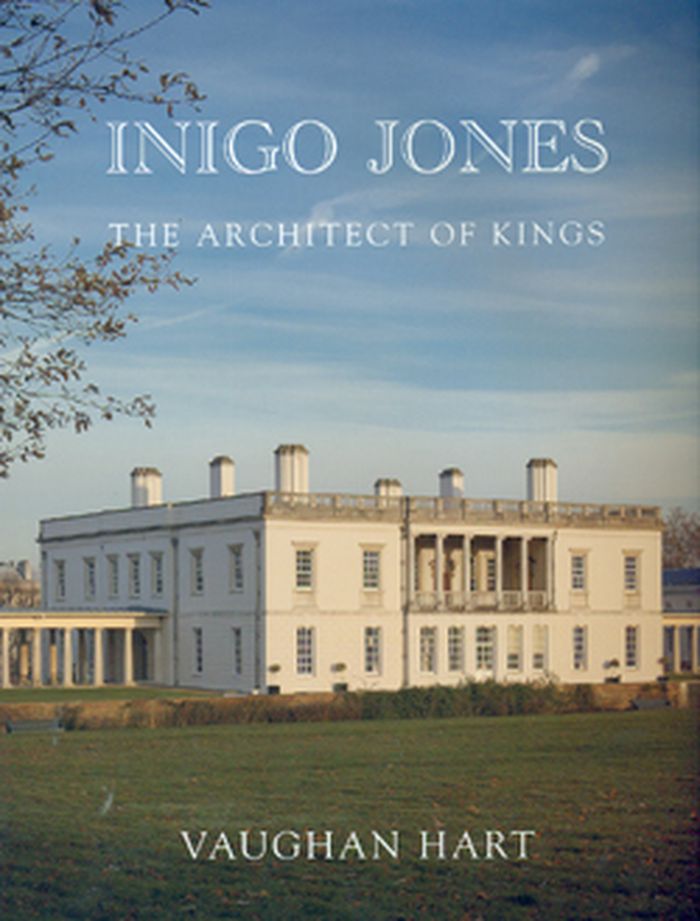
Inigo Jones (1573-1652) is widely acknowledged to have been England's most important architect. As court designer to the Stuart kings James I and Charles I, he is credited with introducing the classical language of architecture to the country. He famously traveled to Italy and studied firsthand the buildings of the Italian masters, particularly admiring those by Andrea Palladio. Much less well known is the profound influence of native British arts and crafts on Jones's architecture. Likewise, his hostility to the more opulent forms of Italian architecture he saw on his travels has largely gone unnoted. This book examines both of these overlooked issues. Vaughan Hart identifies well-established links between the classical column and the crown prior to Jones, in early Stuart masques, processions, heraldry, paintings, and poems. He goes on to discuss Jones's preference for a "masculine and unaffected" architecture, demonstrating that this plain style was consistent with the Puritan artistic sensitivities of Stuart England. For the first time, the work of Inigo Jones is understood in its national religious and political context.
Inigo Jones: the architect of kings
Actions:
Price:
$80.00
(available to order)
Summary:
Inigo Jones (1573-1652) is widely acknowledged to have been England's most important architect. As court designer to the Stuart kings James I and Charles I, he is credited with introducing the classical language of architecture to the country. He famously traveled to Italy and studied firsthand the buildings of the Italian masters, particularly admiring those by Andrea Palladio. Much less well known is the profound influence of native British arts and crafts on Jones's architecture. Likewise, his hostility to the more opulent forms of Italian architecture he saw on his travels has largely gone unnoted. This book examines both of these overlooked issues. Vaughan Hart identifies well-established links between the classical column and the crown prior to Jones, in early Stuart masques, processions, heraldry, paintings, and poems. He goes on to discuss Jones's preference for a "masculine and unaffected" architecture, demonstrating that this plain style was consistent with the Puritan artistic sensitivities of Stuart England. For the first time, the work of Inigo Jones is understood in its national religious and political context.
Form:
books
books
Publication:
November 2011
November 2011
Subject:
Architecture Monographs
Architecture Monographs


