


9995 Results
Form:
books
books
Actions:
Holdings:
Description:
260 pages, 8 unnumbered pages of plates : illustrations (some color) ; 23 cm
Description:
260 pages, 8 unnumbered pages of plates : illustrations (some color) ; 23 cm
Author:
Subject:
Publication:
[Paris] : Réunion des musées nationaux, ©2010.
[Paris] : Réunion des musées nationaux, ©2010.
Title:
Les batailles du Grand Louvre / Jack Lang.
Actions:
Holdings:
Description:
260 pages, 8 unnumbered pages of plates : illustrations (some color) ; 23 cm
Les batailles du Grand Louvre / Jack Lang.
Actions:
Holdings:
Description:
260 pages, 8 unnumbered pages of plates : illustrations (some color) ; 23 cm
Form:
books
books
Publication:
[Paris] : Réunion des musées nationaux, ©2010.
[Paris] : Réunion des musées nationaux, ©2010.
Author:
Subject:
Form:
books
books
Actions:
Holdings:
Description:
763 pages : illustrations (chiefly color), maps, plans ; 24 cm
Description:
763 pages : illustrations (chiefly color), maps, plans ; 24 cm
Author:
Subject:
Publication:
Berlin : Sternberg Press, ©2014.
Berlin : Sternberg Press, ©2014.
Title:
Forensis : the architecture of public truth / [a project by Forensic Architecture, Centre for Research Architecture, Department of Visual Cultures, Goldsmiths, University of London].
Actions:
Holdings:
Description:
763 pages : illustrations (chiefly color), maps, plans ; 24 cm
Forensis : the architecture of public truth / [a project by Forensic Architecture, Centre for Research Architecture, Department of Visual Cultures, Goldsmiths, University of London].
Actions:
Holdings:
Description:
763 pages : illustrations (chiefly color), maps, plans ; 24 cm
Form:
books
books
Publication:
Berlin : Sternberg Press, ©2014.
Berlin : Sternberg Press, ©2014.
Author:
Subject:
Form:
books
books
Actions:
Holdings:
Description:
111 pages : chiefly illustrations ; 25 x 28 cm
Description:
111 pages : chiefly illustrations ; 25 x 28 cm
Author:
Subject:
Publication:
Zürich : Edition Oehrli, [2000]., ©2000.
Zürich : Edition Oehrli, [2000]., ©2000.
Title:
Wilhelm von Gloeden, Guglielmo Plüschow, Vincenzo Galdi : et in arcadia ego ; turn-of-the-century photography / edited by Tobias G. Natter and Peter Weiermair ; [translation from the German texts: John S. Southard] = Photographien der Jahrhundertwende / herausgegeben von Tobias G. Natter and Peter Weiermair.
Actions:
Holdings:
Description:
111 pages : chiefly illustrations ; 25 x 28 cm
Form:
books
books
Publication:
Zürich : Edition Oehrli, [2000]., ©2000.
Zürich : Edition Oehrli, [2000]., ©2000.
Author:
Subject:
Form:
books
books
Title:
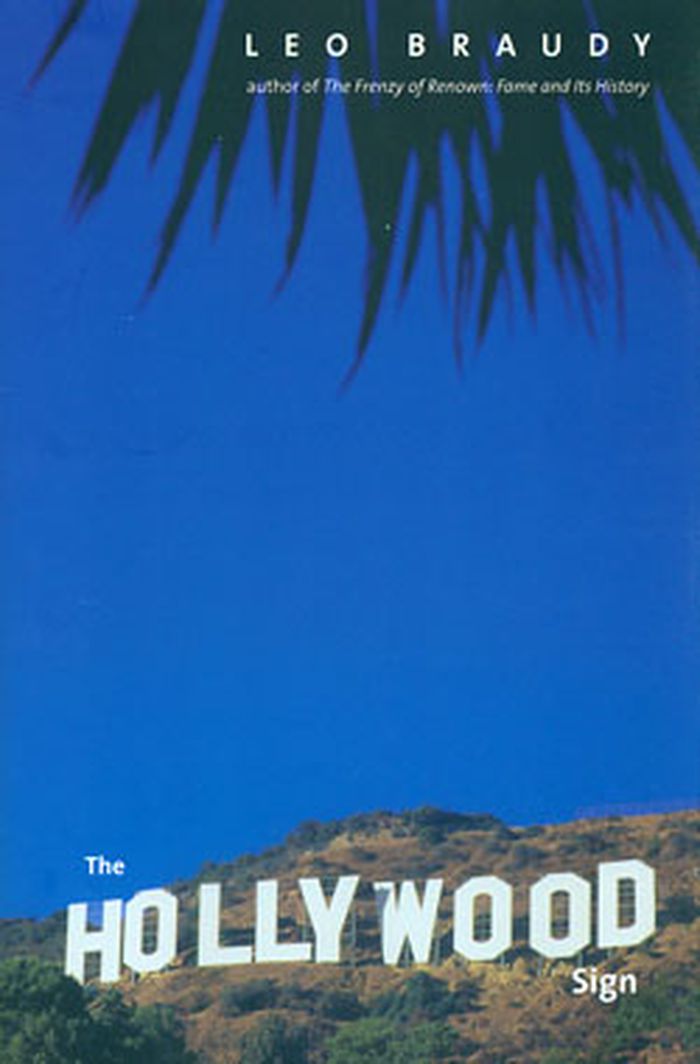
The Hollywood sign
The Hollywood sign
Actions:
Price:
$27.95
(available to order)
Summary:
Hollywood's famous sign, constructed of massive white block letters set into a steep hillside, is an emblem of the movie capital it looms over and an international symbol of glamour and star power. To so many who see its image, the sign represents the earthly home of that otherwise ethereal world of fame, stardom, and celebrity -the goal of American and worldwide(...)
Title:
The Hollywood sign
Actions:
Price:
$27.95
(available to order)
Summary:
Hollywood's famous sign, constructed of massive white block letters set into a steep hillside, is an emblem of the movie capital it looms over and an international symbol of glamour and star power. To so many who see its image, the sign represents the earthly home of that otherwise ethereal world of fame, stardom, and celebrity -the goal of American and worldwide aspiration to be in the limelight, to be, like the Hollywood sign itself, instantly recognizable. How an advertisement erected in 1923, touting the real estate development Hollywoodland, took on a life of its own is a story worthy of the entertainment world that is its focus. Leo Braudy traces the remarkable history of this distinctly American landmark, which has been saved over the years by a disparate group of fans and supporters, among them Alice Cooper and Hugh Hefner, who spearheaded its reconstruction in the 1970s. He also uses the sign's history to offer an intriguing look at the rise of the movie business from its earliest, silent days through the development of the studio system that helped define modern Hollywood. Mixing social history, urban studies, literature, and film, along with forays into such topics as the lure of Hollywood for utopian communities and the development of domestic architecture in Los Angeles, The Hollywood Sign is a fascinating account of how a temporary structure has become a permanent icon of American culture.
Form:
books
books
Publication:
March 2011
March 2011
Subject:
Signage
Signage
Form:
books
books
Actions:
Price:
$31.00
(available to order)
Summary:
Today on almost every desk in every office sits a computer. Eighty years ago, desktops were equipped with a nonelectronic data processing machine: a card file. In this publication, Markus Krajewski traces the evolution of this proto-computer of rearrangeable parts (file cards) that became ubiquitous in offices between the world wars. The story begins with Konrad(...)
Title:
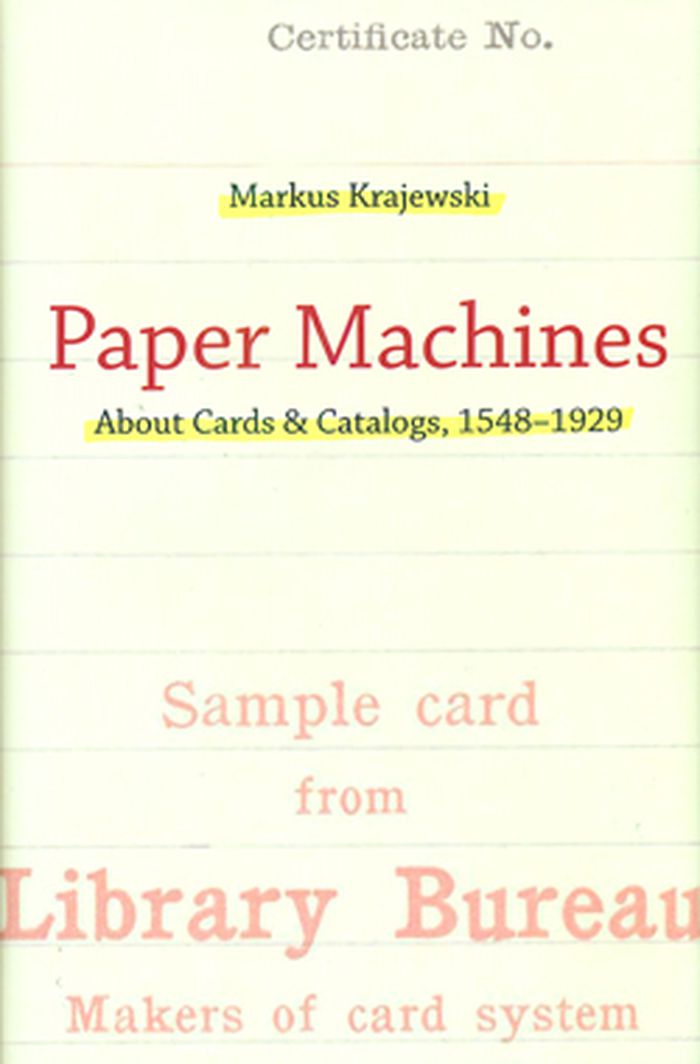
Paper machines : about cards & catalogs, 1548-1929
Actions:
Price:
$31.00
(available to order)
Summary:
Today on almost every desk in every office sits a computer. Eighty years ago, desktops were equipped with a nonelectronic data processing machine: a card file. In this publication, Markus Krajewski traces the evolution of this proto-computer of rearrangeable parts (file cards) that became ubiquitous in offices between the world wars. The story begins with Konrad Gessner, a sixteenth-century Swiss polymath who described a new method of processing data: to cut up a sheet of handwritten notes into slips of paper, with one fact or topic per slip, and arrange as desired. In the late eighteenth century, the card catalog became the librarian's answer to the threat of information overload. Then, at the turn of the twentieth century, business adopted the technology of the card catalog as a bookkeeping tool. Krajewski explores this conceptual development and casts the card file as a "universal paper machine" that accomplishes the basic operations of Turing's universal discrete machine: storing, processing, and transferring data. In telling his story, Krajewski takes the reader on a number of illuminating detours, telling us, for example, that the card catalog and the numbered street address emerged at the same time in the same city (Vienna), and that Harvard University's home-grown cataloging system grew out of a librarian's laziness; and that Melvil Dewey (originator of the Dewey Decimal System) helped bring about the technology transfer of card files to business.
Form:
books
books
Publication:
October 2011
October 2011
Subject:
Archive, library and the digital
Archive, library and the digital
Form:
books
books
Actions:
Price:
$88.00
(available in store)
Summary:
Large bunk beds line the walls of a luminous all-white basement; "elephant drum" tables double as dancing podiums; a huge bed (for 45 people) fills the "Bed Baroque" room: this is the Supperclub nightclub and restaurant in Rome, designed by the Dutch design firm Concrete. The group's design concept has been a success in Amsterdam, Rome and San Francisco, and will land(...)
Subject:
Architecture Monographs
Architecture Monographs
Publication:
July 2007, Rotterdam
July 2007, Rotterdam
Title:
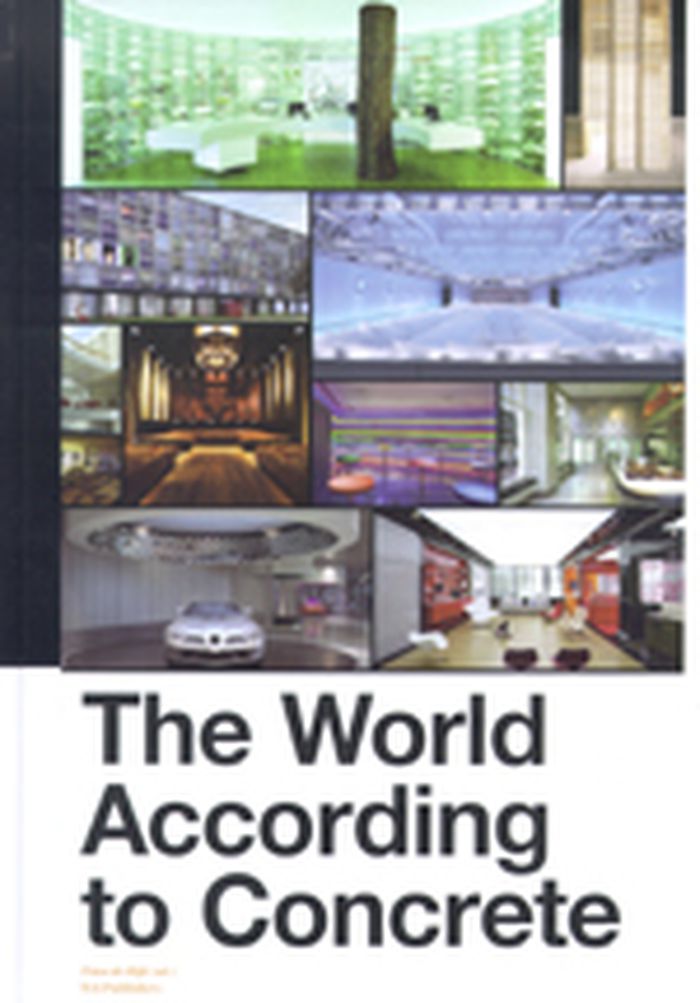
The world according to concrete
Actions:
Price:
$88.00
(available in store)
Summary:
Large bunk beds line the walls of a luminous all-white basement; "elephant drum" tables double as dancing podiums; a huge bed (for 45 people) fills the "Bed Baroque" room: this is the Supperclub nightclub and restaurant in Rome, designed by the Dutch design firm Concrete. The group's design concept has been a success in Amsterdam, Rome and San Francisco, and will land soon in New York City. It has also mutated into Supperclub on Location and the Supperclub Cruise. Over the past decade, Concrete has set tongues wagging with their subtle amalgamation of architecture, advertising, fashion and product design for clients including De Lairesse Pharmacy in Amsterdam (winner, along with Supperclub, of the Lensvelt-de Architect Interior Prize), Rituals Home & Body Cosmetics, Australian Homemade, The Coffee Company, London's Laundry Industry, the Centraal Museum in Utrecht and the Van Gogh Museum, Amsterdam. It has also made its mark with projects for Hyundai in Seoul, the UberFluss design hotel in Bremen and the recently completed designs for the restaurants and shops at the Mercedes-Benz Museum Stuttgart (a building designed by UN Studio architects), which have already garnered much critical admiration. The World According to Concrete examines this chic young bureau's working methods and its position within the world of (interior) architecture. Featuring 300 color images and essays by esteemed design critic Timo de Rijk among others, it provides a timely appraisal of one of the boldest and most innovative design companies on the international scene.
Form:
books
books
Publication:
July 2007, Rotterdam
July 2007, Rotterdam
Subject:
Architecture Monographs
Architecture Monographs
Form:
books
books
Title:
When America became suburban
When America became suburban
Actions:
Price:
$23.95
(available to order)
Summary:
In the decades after World War II, the United States became the most prosperous nation in the world and a superpower whose dominance was symbolized by the American suburbs. Spurred by the decline of its industrial cities and by mass suburbanization, people imagined a new national identity—one that emphasized consumerism, social mobility, and a suburban lifestyle. The(...)
Title:
When America became suburban
Actions:
Price:
$23.95
(available to order)
Summary:
In the decades after World War II, the United States became the most prosperous nation in the world and a superpower whose dominance was symbolized by the American suburbs. Spurred by the decline of its industrial cities and by mass suburbanization, people imagined a new national identity—one that emphasized consumerism, social mobility, and a suburban lifestyle. The urbanity of the city was lost. In "When America became suburban", Robert A. Beauregard examines this historic intersection of urban decline, mass suburbanization, domestic prosperity, and U.S. global aspirations as it unfolded from 1945 to the mid-1970s. Suburban expansion and the subsequent emergence of sprawling Sunbelt cities transformed every aspect of American society. Assessing the global implications of America’s suburban way of life as evidence of the superiority of capitalist democracy, Beauregard traces how the suburban ideology enabled America to distinguish itself from both the Communist bloc and Western Europe, thereby deepening its claim of exceptionalism on the world-historical stage. Placing the decline of America’s industrial cities and the rise of vast suburban housing and retail spaces into a cultural, political, and global context, Beauregard illuminates how these phenomena contributed to a changing notion of America’s identity at home and abroad. "When America became suburban" brings to light the profound implications of de-urbanization: from the siphoning of investments from the cities and the effect on the quality of life for those left behind to a profound shift in national identity.
Form:
books
books
Publication:
September 2006, Minneapolis, London
September 2006, Minneapolis, London
Subject:
Suburbs
Suburbs
Form:
books
books

Title:
Tacita Dean: Why Cy
Tacita Dean: Why Cy
Actions:
Price:
$115.00
(available in store)
Summary:
In February 2024, Tacita Dean undertook a residency in the Cy Twombly Gallery at the Menil Collection in Houston. Designed by architect Renzo Piano in collaboration with Twombly, the Gallery houses a display of Twombly’s work organised by the artist to augment the building’s mood of disorientation and temporal suspension. For Dean, it is a site of pilgrimage and ‘a place(...)
Title:
Tacita Dean: Why Cy
Actions:
Price:
$115.00
(available in store)
Summary:
In February 2024, Tacita Dean undertook a residency in the Cy Twombly Gallery at the Menil Collection in Houston. Designed by architect Renzo Piano in collaboration with Twombly, the Gallery houses a display of Twombly’s work organised by the artist to augment the building’s mood of disorientation and temporal suspension. For Dean, it is a site of pilgrimage and ‘a place to go out of your head’. Dean has loved the work of the American painter and sculptor since writing her art school thesis on him in the late 1980s. She photographed his studio home in Gaeta, Italy, in 2009, made a film with him in 2011 called Edwin Parker, and has written about his work on numerous occasions. During her time at the Menil, she asked permission to spend a night in the Gallery. "Why Cy" is a book of exuberant adoration, full of colour and black-and-white photographs that pay homage to this singular artist. It reflects Dean’s longstanding admiration for Twombly’s work and her close affinity with it, while at the same time taking a new, surprising, and unintended path. The book includes a booklet of notes by Dean developed out of her night with Cy, and coincides with the exhibition ‘Tacita Dean: Blind Folly’ at the Menil Collection (11 October 2024–19 April 2025), which includes a room dedicated to celebrating the connection between Dean and Twombly. Limited edition of 1,000 signed and numbered copies
Form:
books
books
Publication:
February 2025
February 2025
Subject:
Photography monographs
Photography monographs
Form:
books
books
Price:
$102.95
(available in store)
Summary:
In the first major book on the beautiful and richly varied residential designs of John Russell Pope, "Mastering Tradition: The Residential Architecture of John Russell Pope" highlights the extraordinary houses of one of the 20th Century’s most prolific architects. John Russell Pope (1873–1937) was an architect of tradition and a master of pro-portion, massing, and(...)
Subject:
Architecture Monographs
Architecture Monographs
Publication:
August 2004, New York
August 2004, New York
Title:
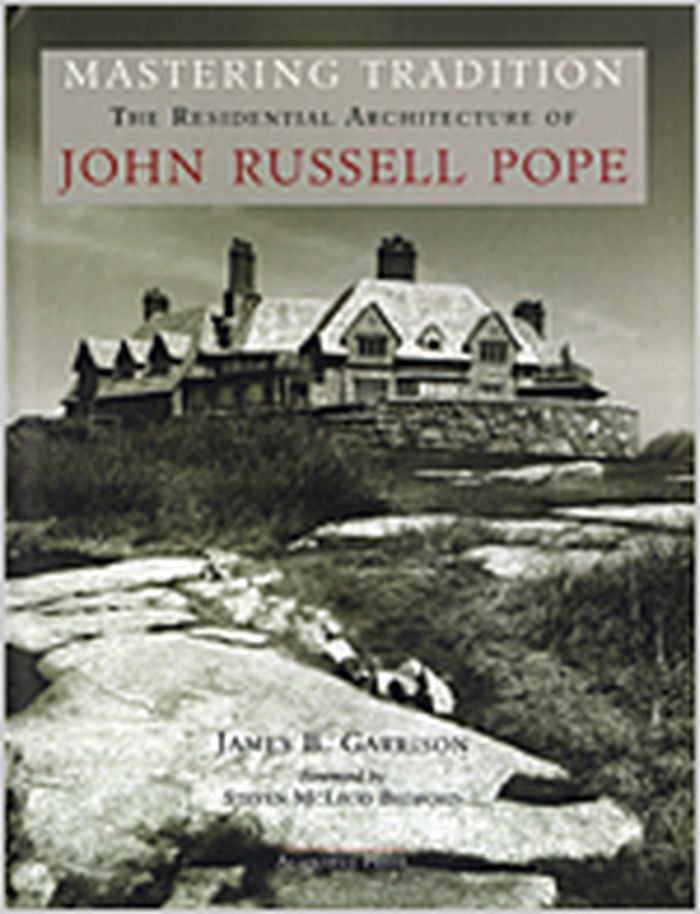
Mastering tradition : the residential architecture of John Russell Pope
Actions:
Price:
$102.95
(available in store)
Summary:
In the first major book on the beautiful and richly varied residential designs of John Russell Pope, "Mastering Tradition: The Residential Architecture of John Russell Pope" highlights the extraordinary houses of one of the 20th Century’s most prolific architects. John Russell Pope (1873–1937) was an architect of tradition and a master of pro-portion, massing, and scale. Drawing on a personal palette rich in historic precedents from ancient Greece to colonial America, Pope created original and refined designs that embodied the aspirations of the United States as an emerging world power. Both his private and public work - which includes the National Gallery of Art and the Thomas Jefferson Memorial - possess a poise and confidence that emanated from a disciplined approach to architectural design formed by his experiences at home and abroad. In the brief span of 35 years, Pope and his office designed several hundred buildings and monuments, including over 100 houses. His residential work spans a wide array of styles, and comprises vast estates - with integrated ensembles of living, work, and leisure buildings - town houses, country retreats, and a series of jewel-like mausoleums. The common thread running through all his work is a total mastery of the design vocabulary. In this first comprehensive and lavishly illustrated survey of his residential work, author James Garrison delves into Pope’s design sources and methods, and demonstrates how an apparently diverse body of work is related to the common theme of mastering tradition.
Form:
books
books
Publication:
August 2004, New York
August 2004, New York
Subject:
Architecture Monographs
Architecture Monographs
Form:
books
books
Actions:
Price:
$54.95
(available to order)
Summary:
For years, architects have enjoyed the challenge of incorporating lightweight structures -- fabrics, tents, canopies, membranes, and so on -- into their designs. Such materials are a welcome boon to architectural creativity, allowing designers to envision spaces that take innovative shapes and interact with their surroundings in ways unattainable with conventional(...)
Title:
The magic of tents : transforming space
Actions:
Price:
$54.95
(available to order)
Summary:
For years, architects have enjoyed the challenge of incorporating lightweight structures -- fabrics, tents, canopies, membranes, and so on -- into their designs. Such materials are a welcome boon to architectural creativity, allowing designers to envision spaces that take innovative shapes and interact with their surroundings in ways unattainable with conventional materials. Recent years have seen an increase in the use of such structures, in part because advances in computer technology have made it easier to render and model such projects, and in part because such structures are ideally suited to today's increasing concerns about environmentalism and sustainability. The Magic of Tents showcases innovative uses of lightweight, tented structures from across the United States and around the world -- from an Arizona school to an Istanbul bank, from a Miami nightclub on the beach to a private home in Germany, from corporate headquarters in Los Angeles to offices in Oslo, and many more! The book features both residential and commercial projects, projects with both exterior and interior usages, projects where the tented element is the driving component of the design, and projects that incorporate lightweight structures to accent or address a specific need. Endlessly flexible, nurturing of creativity, cost- and energy-conscious, tented structures are an ideal means to address many concerns of modern architecture -- a creative means to not only define space, but also to transform it into something to meet all sorts of design needs, for projects both grand and small.
Form:
books
books
Publication:
May 2004, New York
May 2004, New York
Subject:
Miniature Architecture
Miniature Architecture


