


11988 Results
Form:
textual records
textual records
Actions:
Reference number:
AP149.S3.SS1.049
AP149.S3.SS1.049
People:
Date:
1985
1985
Form:
textual records
textual records
Date:
1985
1985
People:
Form:
textual records
textual records
Actions:
Reference number:
AP149.S3.SS1.050
AP149.S3.SS1.050
People:
Date:
1985
1985
Form:
textual records
textual records
Date:
1985
1985
People:
Form:
textual records
textual records
Actions:
Reference number:
AP149.S3.SS2.012
AP149.S3.SS2.012
People:
Date:
1984
1984
Title:
Publising in the Internatinal Journal for Housing Science and Its Applications
Actions:
AP149.S3.SS2.012
Publising in the Internatinal Journal for Housing Science and Its Applications
Actions:
AP149.S3.SS2.012
Form:
textual records
textual records
Date:
1984
1984
People:
Form:
photographs
photographs
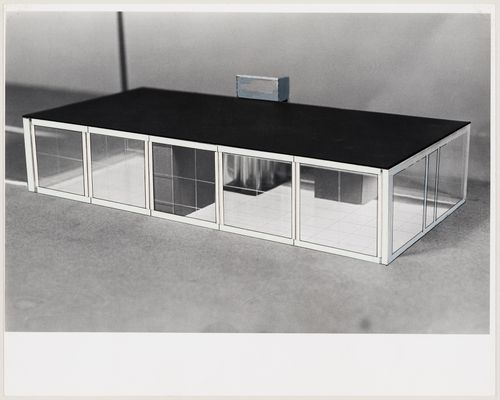
Actions:
Reference number:
DR2004:0225:091
DR2004:0225:091
People:
Date:
between 1967 and 1971
between 1967 and 1971
Form:
photographs
photographs
Date:
between 1967 and 1971
between 1967 and 1971
People:
Form:
drawings
drawings
![Student [?] competition drawing showing a perspective for student housing [?], Netherlands](/img-collection/MVrMOP2CT5ZZj4GHTeBjJ7wTw4s=/500x356/85750.jpg)
Actions:
Reference number:
DR1987:0031
Description:
- This drawing is one of an incomplete group of four competition drawings for a housing development attributed to Johannes Antonius van der Laan. Drawings DR1984:0723 - DR1984:0725 and DR1987:0031 are lettered A, B, C, and E repectively. All of the drawings bear Laan's motto, "STUDWYK", which may be derived from "Stud[ent] wijk", student district. Drawings DR1984:0723 and DR1984:0724 show the student centre (clubgebouw). A general perspective view (DR1984:0725) shows the relationship between the student centre and the housing development depicted in drawing DR1987:0031.
DR1987:0031
Description:
- This drawing is one of an incomplete group of four competition drawings for a housing development attributed to Johannes Antonius van der Laan. Drawings DR1984:0723 - DR1984:0725 and DR1987:0031 are lettered A, B, C, and E repectively. All of the drawings bear Laan's motto, "STUDWYK", which may be derived from "Stud[ent] wijk", student district. Drawings DR1984:0723 and DR1984:0724 show the student centre (clubgebouw). A general perspective view (DR1984:0725) shows the relationship between the student centre and the housing development depicted in drawing DR1987:0031.
People:
Subject:
architecture
architecture
Date:
1921
1921
Title:
Student [?] competition drawing showing a perspective for student housing [?], Netherlands
Actions:
DR1987:0031
Description:
- This drawing is one of an incomplete group of four competition drawings for a housing development attributed to Johannes Antonius van der Laan. Drawings DR1984:0723 - DR1984:0725 and DR1987:0031 are lettered A, B, C, and E repectively. All of the drawings bear Laan's motto, "STUDWYK", which may be derived from "Stud[ent] wijk", student district. Drawings DR1984:0723 and DR1984:0724 show the student centre (clubgebouw). A general perspective view (DR1984:0725) shows the relationship between the student centre and the housing development depicted in drawing DR1987:0031.
Student [?] competition drawing showing a perspective for student housing [?], Netherlands
Actions:
DR1987:0031
Description:
- This drawing is one of an incomplete group of four competition drawings for a housing development attributed to Johannes Antonius van der Laan. Drawings DR1984:0723 - DR1984:0725 and DR1987:0031 are lettered A, B, C, and E repectively. All of the drawings bear Laan's motto, "STUDWYK", which may be derived from "Stud[ent] wijk", student district. Drawings DR1984:0723 and DR1984:0724 show the student centre (clubgebouw). A general perspective view (DR1984:0725) shows the relationship between the student centre and the housing development depicted in drawing DR1987:0031.
Form:
drawings
drawings
Date:
1921
1921
People:
Subject:
architecture
architecture
Form:
drawings
drawings
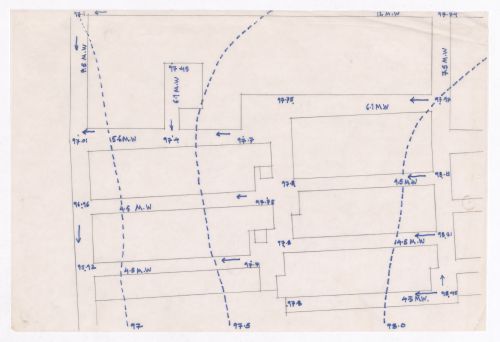
Actions:
Reference number:
ARCH292557
ARCH292557
People:
Date:
circa 1988
circa 1988
Form:
drawings
drawings
Date:
circa 1988
circa 1988
People:
Form:
drawings
drawings
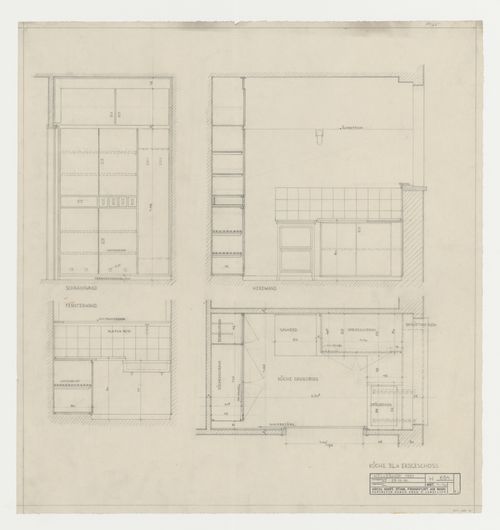
Actions:
Reference number:
DR1984:1193
DR1984:1193
People:
Subject:
architecture
architecture
Date:
29 October 1930
29 October 1930
Form:
drawings
drawings
Date:
29 October 1930
29 October 1930
People:
Subject:
architecture
architecture
Form:
photographs
photographs
![Exterior view of type A housing units with the Director of Holzmann A.G., Mr. Rosenberg [?], and a foreman [?], Hellerhof Housing Estate, Frankfurt am Main, Germany](/img-collection/6PRCqKTgll9QSscurddbRNhxWWA=/500x376/8907.jpg)
Actions:
Reference number:
PH1984:0287:027
Description:
- The housing unit types appearing in the photographs of the album of Hellerhof housing development, Frankfurt am Main, Germany (PH1984:0287:001-030) have been identified as type A (DR1984:1114), type B (DR1984:1112), type C (DR1984:1110), type D (DR1984:1108) and type E (DR1984:1104) based on drawings by Stam in the CCA Prints and Drawings collection and on Blijstra (1970, pp. 16-17). - The photograph numbers are indicated at the lower right corner of the album pages and are not in numerical order.
PH1984:0287:027
Description:
- The housing unit types appearing in the photographs of the album of Hellerhof housing development, Frankfurt am Main, Germany (PH1984:0287:001-030) have been identified as type A (DR1984:1114), type B (DR1984:1112), type C (DR1984:1110), type D (DR1984:1108) and type E (DR1984:1104) based on drawings by Stam in the CCA Prints and Drawings collection and on Blijstra (1970, pp. 16-17). - The photograph numbers are indicated at the lower right corner of the album pages and are not in numerical order.
People:
Subject:
architecture
architecture
Date:
1930
1930
Title:
Exterior view of type A housing units with the Director of Holzmann A.G., Mr. Rosenberg [?], and a foreman [?], Hellerhof Housing Estate, Frankfurt am Main, Germany
Actions:
PH1984:0287:027
Description:
- The housing unit types appearing in the photographs of the album of Hellerhof housing development, Frankfurt am Main, Germany (PH1984:0287:001-030) have been identified as type A (DR1984:1114), type B (DR1984:1112), type C (DR1984:1110), type D (DR1984:1108) and type E (DR1984:1104) based on drawings by Stam in the CCA Prints and Drawings collection and on Blijstra (1970, pp. 16-17). - The photograph numbers are indicated at the lower right corner of the album pages and are not in numerical order.
Exterior view of type A housing units with the Director of Holzmann A.G., Mr. Rosenberg [?], and a foreman [?], Hellerhof Housing Estate, Frankfurt am Main, Germany
Actions:
PH1984:0287:027
Description:
- The housing unit types appearing in the photographs of the album of Hellerhof housing development, Frankfurt am Main, Germany (PH1984:0287:001-030) have been identified as type A (DR1984:1114), type B (DR1984:1112), type C (DR1984:1110), type D (DR1984:1108) and type E (DR1984:1104) based on drawings by Stam in the CCA Prints and Drawings collection and on Blijstra (1970, pp. 16-17). - The photograph numbers are indicated at the lower right corner of the album pages and are not in numerical order.
Form:
photographs
photographs
Date:
1930
1930
People:
Subject:
architecture
architecture
Form:
drawings
drawings
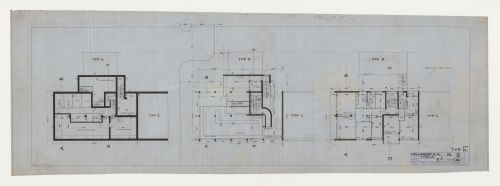
Actions:
Reference number:
DR1984:1106
DR1984:1106
People:
Subject:
architecture
architecture
Date:
5 February 1929
5 February 1929
Form:
drawings
drawings
Date:
5 February 1929
5 February 1929
People:
Subject:
architecture
architecture
Form:
drawings
drawings
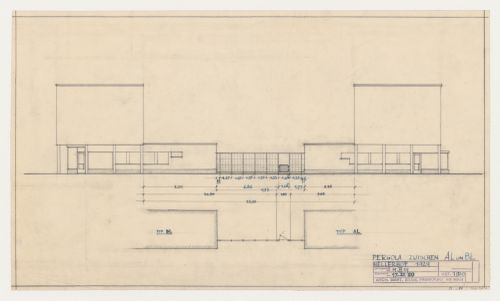
Actions:
Reference number:
DR1984:1027
DR1984:1027
People:
Subject:
architecture
architecture
Date:
19 November 1929, revised 17 December 1929
19 November 1929, revised 17 December 1929
Form:
drawings
drawings
Date:
19 November 1929, revised 17 December 1929
19 November 1929, revised 17 December 1929
People:
Subject:
architecture
architecture


