


28300 Results
Form:
drawings
drawings
Actions:
Reference number:
AP140.S2.SS1.D76.P7
AP140.S2.SS1.D76.P7
People:
Date:
circa 1986-1988
circa 1986-1988
Title:
Site plans, plans, sections and axonometrics, Paternoster Square Urban Design Competition, London, United Kingdom
Actions:
AP140.S2.SS1.D76.P7
Site plans, plans, sections and axonometrics, Paternoster Square Urban Design Competition, London, United Kingdom
Actions:
AP140.S2.SS1.D76.P7
Form:
drawings
drawings
Date:
circa 1986-1988
circa 1986-1988
People:
Form:
drawings
drawings
Actions:
Reference number:
AP140.S2.SS1.D77.P1
AP140.S2.SS1.D77.P1
People:
Date:
circa 1985-1987
circa 1985-1987
Title:
Elevations for alternative schemes, some early schematic plans, Bracken House Competition, London, United Kingdom
Actions:
AP140.S2.SS1.D77.P1
Elevations for alternative schemes, some early schematic plans, Bracken House Competition, London, United Kingdom
Actions:
AP140.S2.SS1.D77.P1
Form:
drawings
drawings
Date:
circa 1985-1987
circa 1985-1987
People:
Form:
drawings
drawings
Actions:
Reference number:
AP140.S2.SS1.D77.P3
AP140.S2.SS1.D77.P3
People:
Date:
circa 1985-1987
circa 1985-1987
Title:
Floor plans of existing Bracken House office building, Bracken House Competition, London, United Kingdom
Actions:
AP140.S2.SS1.D77.P3
Floor plans of existing Bracken House office building, Bracken House Competition, London, United Kingdom
Actions:
AP140.S2.SS1.D77.P3
Form:
drawings
drawings
Date:
circa 1985-1987
circa 1985-1987
People:
Form:
photographs
photographs
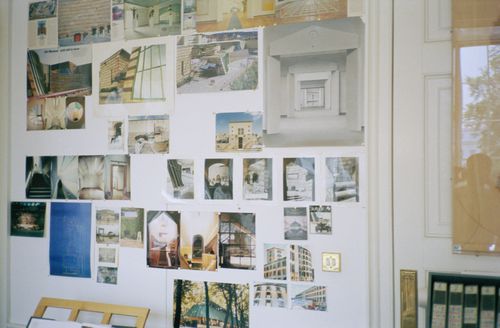
Actions:
Reference number:
AP140.S2.SS7.D1.P16.4
AP140.S2.SS7.D1.P16.4
People:
Date:
1992
1992
Title:
Interior view of the office of James Stirling, Michael Wilford and Associates on Fitzroy Square in London
Actions:
AP140.S2.SS7.D1.P16.4
Interior view of the office of James Stirling, Michael Wilford and Associates on Fitzroy Square in London
Actions:
AP140.S2.SS7.D1.P16.4
Form:
photographs
photographs
Date:
1992
1992
People:
Form:
photographs
photographs
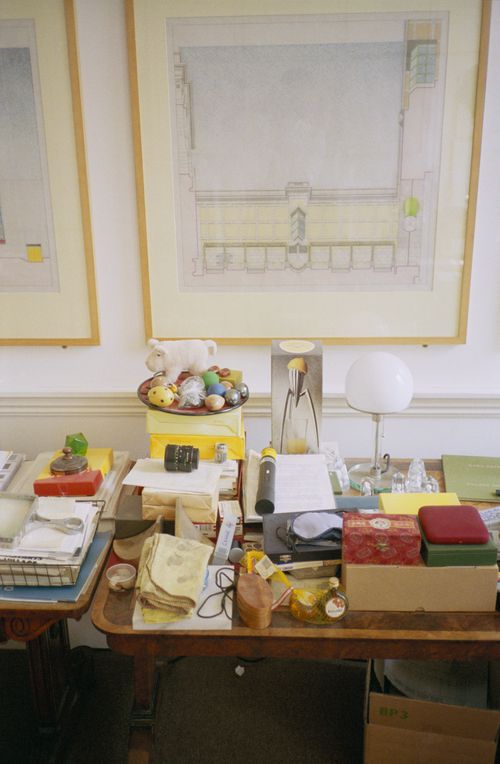
Actions:
Reference number:
AP140.S2.SS7.D1.P16.10
AP140.S2.SS7.D1.P16.10
People:
Date:
1992
1992
Title:
Interior view of the office of James Stirling, Michael Wilford and Associates on Fitzroy Square in London
Actions:
AP140.S2.SS7.D1.P16.10
Interior view of the office of James Stirling, Michael Wilford and Associates on Fitzroy Square in London
Actions:
AP140.S2.SS7.D1.P16.10
Form:
photographs
photographs
Date:
1992
1992
People:
Form:
photographs
photographs
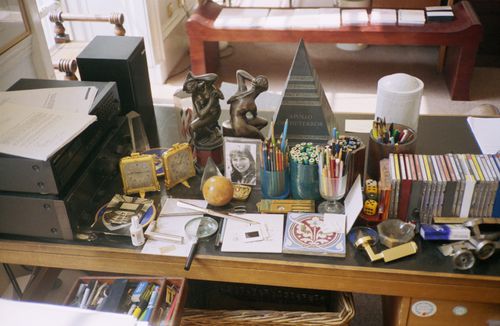
Actions:
Reference number:
AP140.S2.SS7.D1.P16.12
AP140.S2.SS7.D1.P16.12
People:
Date:
1992
1992
Title:
Interior view of the office of James Stirling, Michael Wilford and Associates on Fitzroy Square in London
Actions:
AP140.S2.SS7.D1.P16.12
Interior view of the office of James Stirling, Michael Wilford and Associates on Fitzroy Square in London
Actions:
AP140.S2.SS7.D1.P16.12
Form:
photographs
photographs
Date:
1992
1992
People:
Form:
photographs
photographs
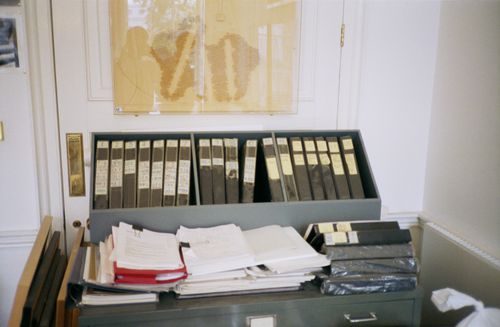
Actions:
Reference number:
AP140.S2.SS7.D1.P16.14
AP140.S2.SS7.D1.P16.14
People:
Date:
1992
1992
Title:
Interior view of the office of James Stirling, Michael Wilford and Associates on Fitzroy Square in London
Actions:
AP140.S2.SS7.D1.P16.14
Interior view of the office of James Stirling, Michael Wilford and Associates on Fitzroy Square in London
Actions:
AP140.S2.SS7.D1.P16.14
Form:
photographs
photographs
Date:
1992
1992
People:
Form:
photographs
photographs
Actions:
Reference number:
AP140.S2.SS7.D1.P16.15
AP140.S2.SS7.D1.P16.15
People:
Date:
1992
1992
Title:
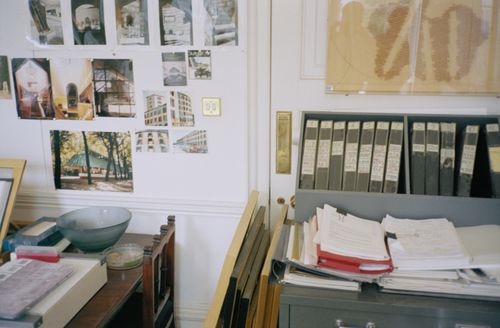
Interior view of the office of James Stirling, Michael Wilford and Associates on Fitzroy Square in London
Actions:
AP140.S2.SS7.D1.P16.15
Interior view of the office of James Stirling, Michael Wilford and Associates on Fitzroy Square in London
Actions:
AP140.S2.SS7.D1.P16.15
Form:
photographs
photographs
Date:
1992
1992
People:
Form:
photographs
photographs
Actions:
Reference number:
AP140.S2.SS7.D1.P16.18
AP140.S2.SS7.D1.P16.18
People:
Date:
1992
1992
Title:
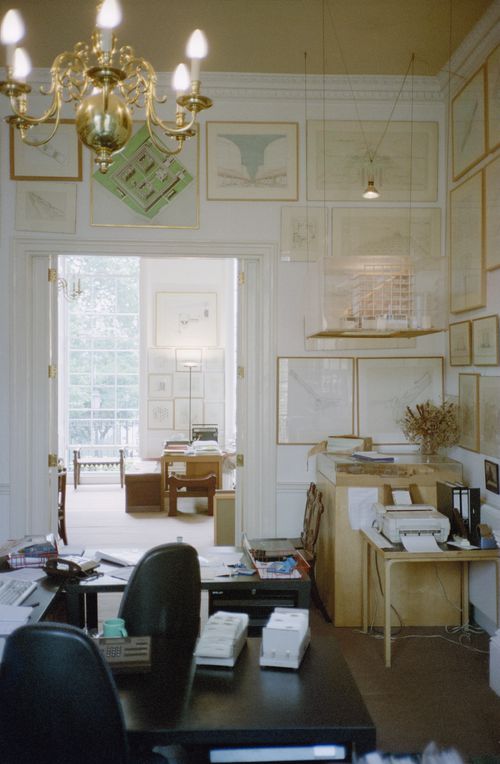
Interior view of the office of James Stirling, Michael Wilford and Associates on Fitzroy Square in London
Actions:
AP140.S2.SS7.D1.P16.18
Interior view of the office of James Stirling, Michael Wilford and Associates on Fitzroy Square in London
Actions:
AP140.S2.SS7.D1.P16.18
Form:
photographs
photographs
Date:
1992
1992
People:
Form:
photographs
photographs
Actions:
Reference number:
AP140.S2.SS7.D1.P16.19
AP140.S2.SS7.D1.P16.19
People:
Date:
1992
1992
Title:
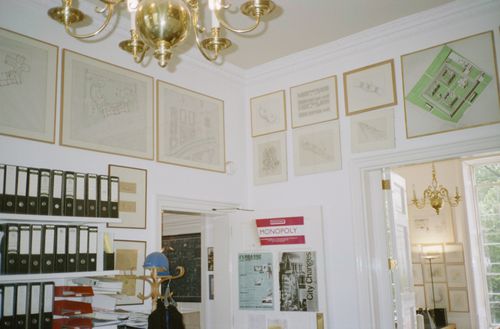
Interior view of the office of James Stirling, Michael Wilford and Associates on Fitzroy Square in London
Actions:
AP140.S2.SS7.D1.P16.19
Interior view of the office of James Stirling, Michael Wilford and Associates on Fitzroy Square in London
Actions:
AP140.S2.SS7.D1.P16.19
Form:
photographs
photographs
Date:
1992
1992
People:


