


15452 Results
Form:
drawings
drawings
Actions:
Reference number:
DR1995:0229:092
Description:
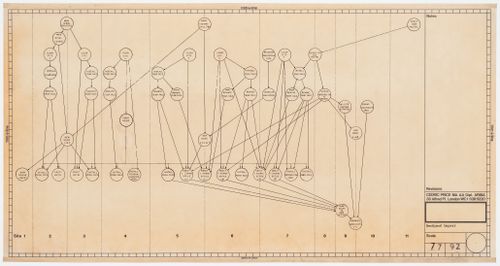
BAA design phase flow chart
DR1995:0229:092
Description:
BAA design phase flow chart
People:
Date:
between 1963 and 1970
between 1963 and 1970
Title:
Diagram for development sequence for additions to Heathrow Airport, Greater London, England
Actions:
DR1995:0229:092
Description:
BAA design phase flow chart
Diagram for development sequence for additions to Heathrow Airport, Greater London, England
Actions:
DR1995:0229:092
Description:
BAA design phase flow chart
Form:
drawings
drawings
Date:
between 1963 and 1970
between 1963 and 1970
People:
Form:
drawings
drawings
Actions:
Reference number:
DR1984:0178
DR1984:0178
People:
Subject:
architecture, interior design
architecture, interior design
Date:
1942-1944
1942-1944
Title:
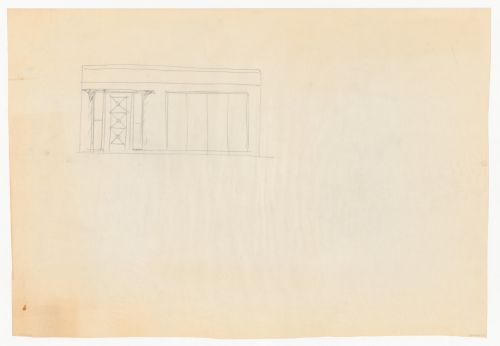
Sketch elevation for a doorway for Olveh mixed-use development, Rotterdam, Netherlands
Actions:
DR1984:0178
Sketch elevation for a doorway for Olveh mixed-use development, Rotterdam, Netherlands
Actions:
DR1984:0178
Form:
drawings
drawings
Date:
1942-1944
1942-1944
People:
Subject:
architecture, interior design
architecture, interior design
Form:
drawings
drawings
Actions:
Reference number:
DR1984:0182
DR1984:0182
People:
Subject:
architecture, interior design
architecture, interior design
Date:
1942-1944
1942-1944
Title:
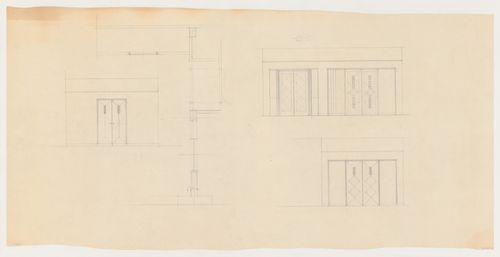
Elevations and plan for doors for Olveh mixed-use development, Rotterdam, Netherlands
Actions:
DR1984:0182
Elevations and plan for doors for Olveh mixed-use development, Rotterdam, Netherlands
Actions:
DR1984:0182
Form:
drawings
drawings
Date:
1942-1944
1942-1944
People:
Subject:
architecture, interior design
architecture, interior design
Form:
drawings
drawings
Title:
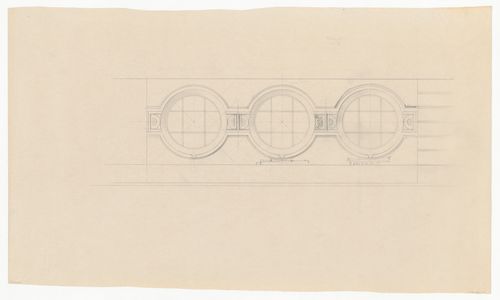
Elevation for windows [?] and moldings for Olveh mixed-use development, Rotterdam, Netherlands
Elevation for windows [?] and moldings for Olveh mixed-use development, Rotterdam, Netherlands
Actions:
Reference number:
DR1984:0189
DR1984:0189
People:
Subject:
architecture, interior design
architecture, interior design
Date:
1942-1944
1942-1944
Title:
Elevation for windows [?] and moldings for Olveh mixed-use development, Rotterdam, Netherlands
Actions:
DR1984:0189
Elevation for windows [?] and moldings for Olveh mixed-use development, Rotterdam, Netherlands
Actions:
DR1984:0189
Form:
drawings
drawings
Date:
1942-1944
1942-1944
People:
Subject:
architecture, interior design
architecture, interior design
Form:
drawings
drawings
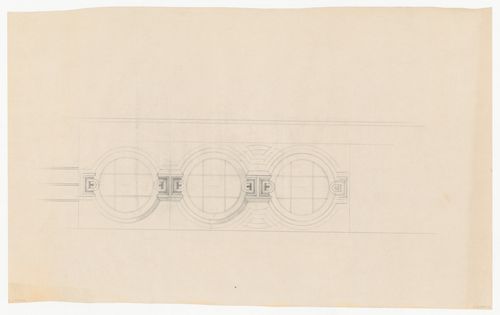
Title:
Elevation for windows [?] and moldings for Olveh mixed-use development, Rotterdam, Netherlands
Elevation for windows [?] and moldings for Olveh mixed-use development, Rotterdam, Netherlands
Actions:
Reference number:
DR1984:0191
DR1984:0191
People:
Subject:
architecture, interior design
architecture, interior design
Date:
1942-1944
1942-1944
Title:
Elevation for windows [?] and moldings for Olveh mixed-use development, Rotterdam, Netherlands
Actions:
DR1984:0191
Elevation for windows [?] and moldings for Olveh mixed-use development, Rotterdam, Netherlands
Actions:
DR1984:0191
Form:
drawings
drawings
Date:
1942-1944
1942-1944
People:
Subject:
architecture, interior design
architecture, interior design
Form:
drawings
drawings
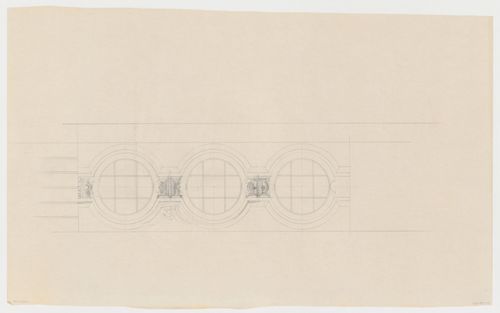
Title:
Elevation for windows [?] and moldings for Olveh mixed-use development, Rotterdam, Netherlands
Elevation for windows [?] and moldings for Olveh mixed-use development, Rotterdam, Netherlands
Actions:
Reference number:
DR1984:0192
DR1984:0192
People:
Subject:
architecture, interior design
architecture, interior design
Date:
1942-1944
1942-1944
Title:
Elevation for windows [?] and moldings for Olveh mixed-use development, Rotterdam, Netherlands
Actions:
DR1984:0192
Elevation for windows [?] and moldings for Olveh mixed-use development, Rotterdam, Netherlands
Actions:
DR1984:0192
Form:
drawings
drawings
Date:
1942-1944
1942-1944
People:
Subject:
architecture, interior design
architecture, interior design
Form:
drawings
drawings
Actions:
Reference number:
DR1966:0001:042
DR1966:0001:042
People:
Subject:
architecture, interior design
architecture, interior design
Date:
before 1764
before 1764
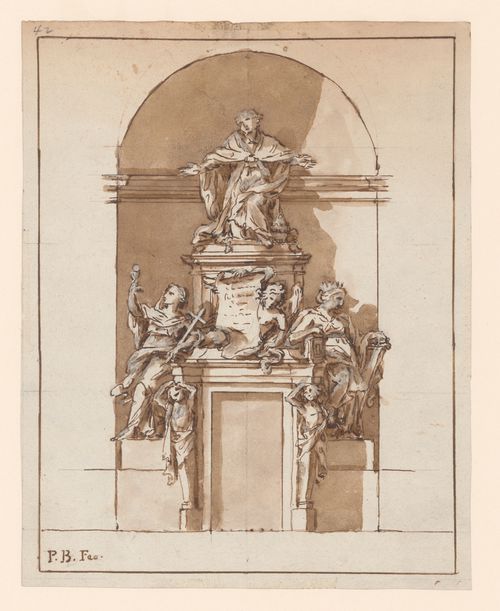
Title:
Design development elevation for a papal tomb in St. Peter's, Rome, Italy
Actions:
DR1966:0001:042
Design development elevation for a papal tomb in St. Peter's, Rome, Italy
Actions:
DR1966:0001:042
Form:
drawings
drawings
Date:
before 1764
before 1764
People:
Subject:
architecture, interior design
architecture, interior design
Form:
drawings
Quantity:
3 design drawing(s)
drawings
Quantity:
3 design drawing(s)
Reference number:
DR1998:0095:009-011
DR1998:0095:009-011
People:
Title:
Conceptual and design development drawings, including a plan, elevations, sketches, and diagrams
Actions:
DR1998:0095:009-011
Conceptual and design development drawings, including a plan, elevations, sketches, and diagrams
Actions:
DR1998:0095:009-011
Form:
drawings
Quantity:
3 design drawing(s)
drawings
Quantity:
3 design drawing(s)
People:
Form:
photographs
photographs
Title:
Views of presentation model and of presentation drawings, Stadium Development, Seville, Spain
Views of presentation model and of presentation drawings, Stadium Development, Seville, Spain
Actions:
Reference number:
AP140.S2.SS1.D87.P21
AP140.S2.SS1.D87.P21
People:
Date:
circa 1988-1992
circa 1988-1992
Title:
Views of presentation model and of presentation drawings, Stadium Development, Seville, Spain
Actions:
AP140.S2.SS1.D87.P21
Views of presentation model and of presentation drawings, Stadium Development, Seville, Spain
Actions:
AP140.S2.SS1.D87.P21
Form:
photographs
photographs
Date:
circa 1988-1992
circa 1988-1992
People:
Form:
drawings
drawings
Actions:
Reference number:
AP140.S2.SS1.D87.P41
AP140.S2.SS1.D87.P41
People:
Date:
circa 1988-1992
circa 1988-1992
Title:
Plans and diagrams for plumbing and drainage systems, Stadium Development, Seville, Spain
Actions:
AP140.S2.SS1.D87.P41
Plans and diagrams for plumbing and drainage systems, Stadium Development, Seville, Spain
Actions:
AP140.S2.SS1.D87.P41
Form:
drawings
drawings
Date:
circa 1988-1992
circa 1988-1992
People:


