


27080 Results
Form:
photographs
photographs
Actions:
Reference number:
PH1980:1164
Description:
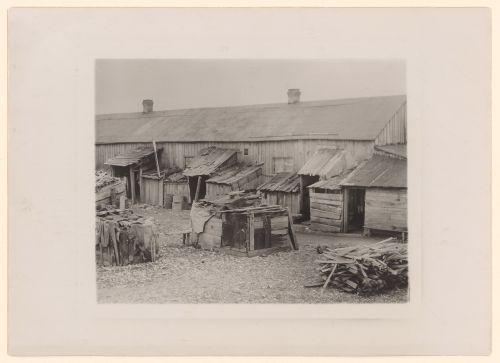
Photograph taken while Lewis Wickes Hine was working for the National Child Labor Committee. Title from NCLC caption card: "We give them houses to live in".
PH1980:1164
Description:
Photograph taken while Lewis Wickes Hine was working for the National Child Labor Committee. Title from NCLC caption card: "We give them houses to live in".
People:
Date:
February 1912?
February 1912?
Title:
View of dilapidated structures housing about 50 people working for Maggioni Canning Co., Port Royal, South Carolina, United States
Actions:
PH1980:1164
Description:
Photograph taken while Lewis Wickes Hine was working for the National Child Labor Committee. Title from NCLC caption card: "We give them houses to live in".
View of dilapidated structures housing about 50 people working for Maggioni Canning Co., Port Royal, South Carolina, United States
Actions:
PH1980:1164
Description:
Photograph taken while Lewis Wickes Hine was working for the National Child Labor Committee. Title from NCLC caption card: "We give them houses to live in".
Form:
photographs
photographs
Date:
February 1912?
February 1912?
People:
Form:
textual records
textual records
Actions:
Reference number:
ARCH401650
Description:
Related to ARCH401651 (workshop schedule)
ARCH401650
Description:
Related to ARCH401651 (workshop schedule)
People:
Date:
1974
1974
Title:
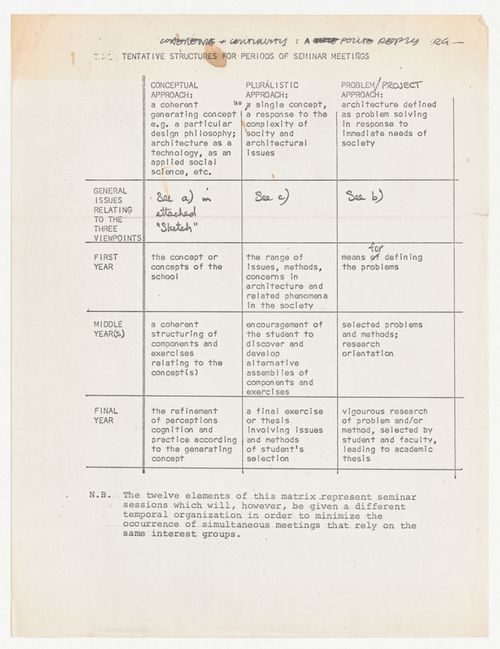
Tentative structures for periods of seminar meetings for the Annual Northeast Regional Conference of the Association of Collegiate Schools of Architecture with annotations by Peter D. Eisenman
Actions:
ARCH401650
Description:
Related to ARCH401651 (workshop schedule)
Tentative structures for periods of seminar meetings for the Annual Northeast Regional Conference of the Association of Collegiate Schools of Architecture with annotations by Peter D. Eisenman
Actions:
ARCH401650
Description:
Related to ARCH401651 (workshop schedule)
Form:
textual records
textual records
Date:
1974
1974
People:
Form:
drawings, textual records
drawings, textual records
Actions:
Reference number:
DR1974:0002:009:001-079
Description:
- This album contains mostly design development and presentation drawings - plans, sections and elevations - for three projects: structures for Parc de Clichy, an "entrepôt de vins" with a "guinguette", and a "maison du blanchisseur". Structures proposed for Parc de Clichy include one - or possibly two - washhouses, a sewer, a reservoir and a manège (riding school). There appears to be two alternate designs for the manège and three for the reservoir. The first reservoir design is a simple building with arched entrances and a small balcony (DR1974:0002:009:020 - DR1974:0002:009:025); the second design is more elaborate, consisting of a rectangular building enclosing the reservoir basin and two square two-storey buildings with Ionic columns and quoins (DR1974:0002:009:031 - DR1974:0002:009:035). The first manège design (DR1974:0002:009:011 - DR1974:0002:009:019) consists of an unornamented rectangular building with a central octagonal space. The final proposal for structures at Parc de Clichy in this album (DR1974:0002:009:036 - DR1974:0002:009:049) incorporates both the reservoir and the second design for the manège, one on each side of rue de Lavoir. The reservoir is virtually identical to the first reservoir design, and the manège complements the reservoir in its exterior appearance. Many of the drawings for structures for Parc de Clichy depict the hydraulic systems. Twenty-three drawings for the "entrepôt de vins" include variant designs for site layout and buildings (probably warehouses) and for the adjacent "guinguette" (open air cafe). Parc de Clichy and the "entrepôt de vins" were perhaps at the same location, as indicated by drawings DR1974:0002:009:011, DR1974:0002:009:069 and DR1974:0002:009:078. An unidentified building on site plans for the "entrepôt de vins" is similar in plan and siting to the first manège design for Parc de Clichy. The relationship of the five variant designs for a "maison du blanchisseur" to the other projects in this album is unclear. All of the buildings in the album were intended to be finished in stone or a combination of stone, brick and/or tiles.
DR1974:0002:009:001-079
Description:
- This album contains mostly design development and presentation drawings - plans, sections and elevations - for three projects: structures for Parc de Clichy, an "entrepôt de vins" with a "guinguette", and a "maison du blanchisseur". Structures proposed for Parc de Clichy include one - or possibly two - washhouses, a sewer, a reservoir and a manège (riding school). There appears to be two alternate designs for the manège and three for the reservoir. The first reservoir design is a simple building with arched entrances and a small balcony (DR1974:0002:009:020 - DR1974:0002:009:025); the second design is more elaborate, consisting of a rectangular building enclosing the reservoir basin and two square two-storey buildings with Ionic columns and quoins (DR1974:0002:009:031 - DR1974:0002:009:035). The first manège design (DR1974:0002:009:011 - DR1974:0002:009:019) consists of an unornamented rectangular building with a central octagonal space. The final proposal for structures at Parc de Clichy in this album (DR1974:0002:009:036 - DR1974:0002:009:049) incorporates both the reservoir and the second design for the manège, one on each side of rue de Lavoir. The reservoir is virtually identical to the first reservoir design, and the manège complements the reservoir in its exterior appearance. Many of the drawings for structures for Parc de Clichy depict the hydraulic systems. Twenty-three drawings for the "entrepôt de vins" include variant designs for site layout and buildings (probably warehouses) and for the adjacent "guinguette" (open air cafe). Parc de Clichy and the "entrepôt de vins" were perhaps at the same location, as indicated by drawings DR1974:0002:009:011, DR1974:0002:009:069 and DR1974:0002:009:078. An unidentified building on site plans for the "entrepôt de vins" is similar in plan and siting to the first manège design for Parc de Clichy. The relationship of the five variant designs for a "maison du blanchisseur" to the other projects in this album is unclear. All of the buildings in the album were intended to be finished in stone or a combination of stone, brick and/or tiles.
People:
Subject:
architecture, engineering
architecture, engineering
Date:
ca. 1825
ca. 1825
Title:
Album of design development and presentation drawings for three projects: structures for Parc de Clichy, an "entrepôt de vins" with a "guingette", and a "maison du blanchisseur", France
Actions:
DR1974:0002:009:001-079
Description:
- This album contains mostly design development and presentation drawings - plans, sections and elevations - for three projects: structures for Parc de Clichy, an "entrepôt de vins" with a "guinguette", and a "maison du blanchisseur". Structures proposed for Parc de Clichy include one - or possibly two - washhouses, a sewer, a reservoir and a manège (riding school). There appears to be two alternate designs for the manège and three for the reservoir. The first reservoir design is a simple building with arched entrances and a small balcony (DR1974:0002:009:020 - DR1974:0002:009:025); the second design is more elaborate, consisting of a rectangular building enclosing the reservoir basin and two square two-storey buildings with Ionic columns and quoins (DR1974:0002:009:031 - DR1974:0002:009:035). The first manège design (DR1974:0002:009:011 - DR1974:0002:009:019) consists of an unornamented rectangular building with a central octagonal space. The final proposal for structures at Parc de Clichy in this album (DR1974:0002:009:036 - DR1974:0002:009:049) incorporates both the reservoir and the second design for the manège, one on each side of rue de Lavoir. The reservoir is virtually identical to the first reservoir design, and the manège complements the reservoir in its exterior appearance. Many of the drawings for structures for Parc de Clichy depict the hydraulic systems. Twenty-three drawings for the "entrepôt de vins" include variant designs for site layout and buildings (probably warehouses) and for the adjacent "guinguette" (open air cafe). Parc de Clichy and the "entrepôt de vins" were perhaps at the same location, as indicated by drawings DR1974:0002:009:011, DR1974:0002:009:069 and DR1974:0002:009:078. An unidentified building on site plans for the "entrepôt de vins" is similar in plan and siting to the first manège design for Parc de Clichy. The relationship of the five variant designs for a "maison du blanchisseur" to the other projects in this album is unclear. All of the buildings in the album were intended to be finished in stone or a combination of stone, brick and/or tiles.
Album of design development and presentation drawings for three projects: structures for Parc de Clichy, an "entrepôt de vins" with a "guingette", and a "maison du blanchisseur", France
Actions:
DR1974:0002:009:001-079
Description:
- This album contains mostly design development and presentation drawings - plans, sections and elevations - for three projects: structures for Parc de Clichy, an "entrepôt de vins" with a "guinguette", and a "maison du blanchisseur". Structures proposed for Parc de Clichy include one - or possibly two - washhouses, a sewer, a reservoir and a manège (riding school). There appears to be two alternate designs for the manège and three for the reservoir. The first reservoir design is a simple building with arched entrances and a small balcony (DR1974:0002:009:020 - DR1974:0002:009:025); the second design is more elaborate, consisting of a rectangular building enclosing the reservoir basin and two square two-storey buildings with Ionic columns and quoins (DR1974:0002:009:031 - DR1974:0002:009:035). The first manège design (DR1974:0002:009:011 - DR1974:0002:009:019) consists of an unornamented rectangular building with a central octagonal space. The final proposal for structures at Parc de Clichy in this album (DR1974:0002:009:036 - DR1974:0002:009:049) incorporates both the reservoir and the second design for the manège, one on each side of rue de Lavoir. The reservoir is virtually identical to the first reservoir design, and the manège complements the reservoir in its exterior appearance. Many of the drawings for structures for Parc de Clichy depict the hydraulic systems. Twenty-three drawings for the "entrepôt de vins" include variant designs for site layout and buildings (probably warehouses) and for the adjacent "guinguette" (open air cafe). Parc de Clichy and the "entrepôt de vins" were perhaps at the same location, as indicated by drawings DR1974:0002:009:011, DR1974:0002:009:069 and DR1974:0002:009:078. An unidentified building on site plans for the "entrepôt de vins" is similar in plan and siting to the first manège design for Parc de Clichy. The relationship of the five variant designs for a "maison du blanchisseur" to the other projects in this album is unclear. All of the buildings in the album were intended to be finished in stone or a combination of stone, brick and/or tiles.
Form:
drawings, textual records
drawings, textual records
Date:
ca. 1825
ca. 1825
People:
Subject:
architecture, engineering
architecture, engineering
Form:
photographs
photographs
Actions:
Reference number:
PH1982:0741
PH1982:0741
People:
Subject:
architecture, painting
architecture, painting
Date:
after 1882
after 1882
Form:
photographs
photographs
Date:
after 1882
after 1882
People:
Subject:
architecture, painting
architecture, painting
Form:
photographs
photographs

Actions:
Reference number:
PH1981:0620:013
Description:
- A hand-written table of contents accompanies album PH1981:0620:001-081.
PH1981:0620:013
Description:
- A hand-written table of contents accompanies album PH1981:0620:001-081.
People:
Subject:
architecture, landscape architecture
architecture, landscape architecture
Date:
between 1863 and 1877
between 1863 and 1877
Title:
View of the Five-Storied Pagoda and other structures, Sensoji Temple complex (also known as Asakusa Kannon Temple), Edo (now Tokyo), Japan
Actions:
PH1981:0620:013
Description:
- A hand-written table of contents accompanies album PH1981:0620:001-081.
View of the Five-Storied Pagoda and other structures, Sensoji Temple complex (also known as Asakusa Kannon Temple), Edo (now Tokyo), Japan
Actions:
PH1981:0620:013
Description:
- A hand-written table of contents accompanies album PH1981:0620:001-081.
Form:
photographs
photographs
Date:
between 1863 and 1877
between 1863 and 1877
People:
Subject:
architecture, landscape architecture
architecture, landscape architecture
Form:
photographs
photographs

Actions:
Reference number:
PH1982:0646
PH1982:0646
People:
Subject:
architecture
architecture
Date:
1876
1876
Form:
photographs
photographs
Date:
1876
1876
People:
Subject:
architecture
architecture
Form:
photographs
photographs
Actions:
Reference number:
PH1981:0787:031
PH1981:0787:031
People:
Subject:
architecture, landscape architecture, engineering
architecture, landscape architecture, engineering
Date:
between 1863 and 1877
between 1863 and 1877
Form:
photographs
photographs
Date:
between 1863 and 1877
between 1863 and 1877
People:
Subject:
architecture, landscape architecture, engineering
architecture, landscape architecture, engineering
Form:
drawings
drawings
Actions:
Reference number:
AP018.S1.1974.PR19.001
AP018.S1.1974.PR19.001
People:
Date:
1974-1975
1974-1975
Form:
drawings
drawings
Date:
1974-1975
1974-1975
People:
Form:
drawings, textual records
drawings, textual records
Actions:
Reference number:
AP178.S1.1998.PR05.011.1
Description:
Original file title: BCP p. execução sistemas est. de cablagem This file includes a list of drawings.
AP178.S1.1998.PR05.011.1
Description:
Original file title: BCP p. execução sistemas est. de cablagem This file includes a list of drawings.
People:
Date:
June 2001
June 2001
Title:
Plans and documentation for the structured cabling system, Nova Sede do Banco Nacional de Cabo Verde, Cape Verde (folder 1 of 2)
Actions:
AP178.S1.1998.PR05.011.1
Description:
Original file title: BCP p. execução sistemas est. de cablagem This file includes a list of drawings.
Plans and documentation for the structured cabling system, Nova Sede do Banco Nacional de Cabo Verde, Cape Verde (folder 1 of 2)
Actions:
AP178.S1.1998.PR05.011.1
Description:
Original file title: BCP p. execução sistemas est. de cablagem This file includes a list of drawings.
Form:
drawings, textual records
drawings, textual records
Date:
June 2001
June 2001
People:
Form:
drawings, textual records
drawings, textual records
Actions:
Reference number:
AP178.S1.1998.PR05.011.2
Description:
Original file title: BCP p. execução sistemas est. de cablagem This file includes a list of drawings.
AP178.S1.1998.PR05.011.2
Description:
Original file title: BCP p. execução sistemas est. de cablagem This file includes a list of drawings.
People:
Date:
June 2001
June 2001
Title:
Plans and documentation for the structured cabling system, Nova Sede do Banco Nacional de Cabo Verde, Cape Verde (folder 2 of 2)
Actions:
AP178.S1.1998.PR05.011.2
Description:
Original file title: BCP p. execução sistemas est. de cablagem This file includes a list of drawings.
Plans and documentation for the structured cabling system, Nova Sede do Banco Nacional de Cabo Verde, Cape Verde (folder 2 of 2)
Actions:
AP178.S1.1998.PR05.011.2
Description:
Original file title: BCP p. execução sistemas est. de cablagem This file includes a list of drawings.
Form:
drawings, textual records
drawings, textual records
Date:
June 2001
June 2001
People:


