


19461 Results
Level of archival description:
Project
Project
Reference number:
AP075.S1.1957.PR05
Description:
This project series documents Cornelia Hahn Oberlander's landscape project for the garden of Mr & Mrs Wong residence on South Cambie Street in Vancouver. Oberlander worked on this project in 1954-1956 with architect Harry Lee from Duncan McNab’s office. Oberlander’s concept for the landscape was to create a garden with rock outcropping, due to the complicated site on which the house was built. She “designed a main walkway paralleling the side yard property line to connect S. Cambie Street to the rear alley.” [1] The walkway, decorated with flowerpots, leads to a u-shaped paved courtyard with a central lawn area with decorative rocks. Between the expose rock at the front of the property and the façade of the house, she created a lawn area with a pathway of steppingstones at the side of house leading to the backyard. The project series contains only six drawings, including two sketches, two design development drawings of landscape plans, and working drawings for the residence used as reference. The project is also documented through photographs of the residence and the landscaping, and a plant list. Source: [1] Herrington, Susan. Cornelia Hahn Oberlander: Making the Modern Landscape, University of Virginia Press, 2014, 304 pages. p. 88.
AP075.S1.1957.PR05
Description:
This project series documents Cornelia Hahn Oberlander's landscape project for the garden of Mr & Mrs Wong residence on South Cambie Street in Vancouver. Oberlander worked on this project in 1954-1956 with architect Harry Lee from Duncan McNab’s office. Oberlander’s concept for the landscape was to create a garden with rock outcropping, due to the complicated site on which the house was built. She “designed a main walkway paralleling the side yard property line to connect S. Cambie Street to the rear alley.” [1] The walkway, decorated with flowerpots, leads to a u-shaped paved courtyard with a central lawn area with decorative rocks. Between the expose rock at the front of the property and the façade of the house, she created a lawn area with a pathway of steppingstones at the side of house leading to the backyard. The project series contains only six drawings, including two sketches, two design development drawings of landscape plans, and working drawings for the residence used as reference. The project is also documented through photographs of the residence and the landscaping, and a plant list. Source: [1] Herrington, Susan. Cornelia Hahn Oberlander: Making the Modern Landscape, University of Virginia Press, 2014, 304 pages. p. 88.
People:
Date:
1957-1958
1957-1958
Title:
W.K. Wong Residence, Vancouver, British Columbia (1957-1958)
Actions:
AP075.S1.1957.PR05
Description:
This project series documents Cornelia Hahn Oberlander's landscape project for the garden of Mr & Mrs Wong residence on South Cambie Street in Vancouver. Oberlander worked on this project in 1954-1956 with architect Harry Lee from Duncan McNab’s office. Oberlander’s concept for the landscape was to create a garden with rock outcropping, due to the complicated site on which the house was built. She “designed a main walkway paralleling the side yard property line to connect S. Cambie Street to the rear alley.” [1] The walkway, decorated with flowerpots, leads to a u-shaped paved courtyard with a central lawn area with decorative rocks. Between the expose rock at the front of the property and the façade of the house, she created a lawn area with a pathway of steppingstones at the side of house leading to the backyard. The project series contains only six drawings, including two sketches, two design development drawings of landscape plans, and working drawings for the residence used as reference. The project is also documented through photographs of the residence and the landscaping, and a plant list. Source: [1] Herrington, Susan. Cornelia Hahn Oberlander: Making the Modern Landscape, University of Virginia Press, 2014, 304 pages. p. 88.
W.K. Wong Residence, Vancouver, British Columbia (1957-1958)
Actions:
AP075.S1.1957.PR05
Description:
This project series documents Cornelia Hahn Oberlander's landscape project for the garden of Mr & Mrs Wong residence on South Cambie Street in Vancouver. Oberlander worked on this project in 1954-1956 with architect Harry Lee from Duncan McNab’s office. Oberlander’s concept for the landscape was to create a garden with rock outcropping, due to the complicated site on which the house was built. She “designed a main walkway paralleling the side yard property line to connect S. Cambie Street to the rear alley.” [1] The walkway, decorated with flowerpots, leads to a u-shaped paved courtyard with a central lawn area with decorative rocks. Between the expose rock at the front of the property and the façade of the house, she created a lawn area with a pathway of steppingstones at the side of house leading to the backyard. The project series contains only six drawings, including two sketches, two design development drawings of landscape plans, and working drawings for the residence used as reference. The project is also documented through photographs of the residence and the landscaping, and a plant list. Source: [1] Herrington, Susan. Cornelia Hahn Oberlander: Making the Modern Landscape, University of Virginia Press, 2014, 304 pages. p. 88.
Level of archival description:
Project
Project
Date:
1957-1958
1957-1958
People:
Form:
articles
articles
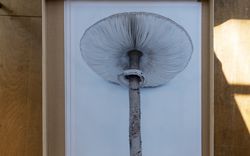
Title:
New Documentary
New Documentary
Actions:
Takashi Homma in conversation with Stefano Graziani and Bas Princen
Keyword(s):
The Lives of Documents, Photography as a Project, Stefano Graziani and Bas Princen, Takashi Homma, conversation, oral history, waves, mushrooms
The Lives of Documents, Photography as a Project, Stefano Graziani and Bas Princen, Takashi Homma, conversation, oral history, waves, mushrooms
Published:
15 May 2023
15 May 2023
Form:
exhibitions
exhibitions
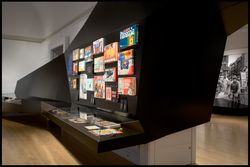
Title:
1973: Sorry, Out of Gas
1973: Sorry, Out of Gas
Actions:
Description:
1973: Sorry, Out of Gas captures the architectural innovation spurred by the 1973 oil crisis, when the value of oil increased exponentially and triggered economic, political, and social upheaval across the world. Featuring over 350 objects including architectural drawings, photographs, books and pamphlets, archival television footage, and historical artefacts, it maps the(...)
1973: Sorry, Out of Gas captures the architectural innovation spurred by the 1973 oil crisis, when the value of oil increased exponentially and triggered economic, political, and social upheaval across the world. Featuring over 350 objects including architectural drawings, photographs, books and pamphlets, archival television footage, and historical artefacts, it maps the(...)
Date:
7 November 2007 to 20 April 2008
7 November 2007 to 20 April 2008
Title:
1973: Sorry, Out of Gas
Actions:
Description:
1973: Sorry, Out of Gas captures the architectural innovation spurred by the 1973 oil crisis, when the value of oil increased exponentially and triggered economic, political, and social upheaval across the world. Featuring over 350 objects including architectural drawings, photographs, books and pamphlets, archival television footage, and historical artefacts, it maps the(...)
1973: Sorry, Out of Gas
Actions:
Description:
1973: Sorry, Out of Gas captures the architectural innovation spurred by the 1973 oil crisis, when the value of oil increased exponentially and triggered economic, political, and social upheaval across the world. Featuring over 350 objects including architectural drawings, photographs, books and pamphlets, archival television footage, and historical artefacts, it maps the(...)
Form:
exhibitions
exhibitions
Date:
7 November 2007 to
20 April 2008
7 November 2007 to
20 April 2008
Form:
exhibitions
exhibitions
Actions:
Description:
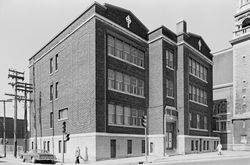
Trois Architectes, Trois Quartiers focuses on three Montréal-based architects whose work had a strong presence in a specific area of the city during the first half of the twentieth century: Ludger Lemieux (1872–1953) in St-Henri, Ernest lsbell Barott (1884–1966) in St-Antoine on the southern and western slopes of Mount Royal, and Ernest Cormier (1885–1980) at the(...)
Trois Architectes, Trois Quartiers focuses on three Montréal-based architects whose work had a strong presence in a specific area of the city during the first half of the twentieth century: Ludger Lemieux (1872–1953) in St-Henri, Ernest lsbell Barott (1884–1966) in St-Antoine on the southern and western slopes of Mount Royal, and Ernest Cormier (1885–1980) at the(...)
Location:
1440 rue Sainte-Catherine Ouest
1440 rue Sainte-Catherine Ouest
Date:
20 May 1983 to 19 August 1983
20 May 1983 to 19 August 1983
Title:
Trois architectes, trois quartiers : Ludger Lemieux (St. Henri), Ernest Cormier (Cité universitaire), Ernest Isbell Barott (St. Antoine)
Actions:
Description:
Trois Architectes, Trois Quartiers focuses on three Montréal-based architects whose work had a strong presence in a specific area of the city during the first half of the twentieth century: Ludger Lemieux (1872–1953) in St-Henri, Ernest lsbell Barott (1884–1966) in St-Antoine on the southern and western slopes of Mount Royal, and Ernest Cormier (1885–1980) at the(...)
Trois architectes, trois quartiers : Ludger Lemieux (St. Henri), Ernest Cormier (Cité universitaire), Ernest Isbell Barott (St. Antoine)
Actions:
Description:
Trois Architectes, Trois Quartiers focuses on three Montréal-based architects whose work had a strong presence in a specific area of the city during the first half of the twentieth century: Ludger Lemieux (1872–1953) in St-Henri, Ernest lsbell Barott (1884–1966) in St-Antoine on the southern and western slopes of Mount Royal, and Ernest Cormier (1885–1980) at the(...)
Form:
exhibitions
exhibitions
Date:
20 May 1983 to
19 August 1983
20 May 1983 to
19 August 1983
Location:
1440 rue Sainte-Catherine Ouest
1440 rue Sainte-Catherine Ouest
Form:
exhibitions
exhibitions

Actions:
Location:
Main Galleries Keyword(s):
Joar Nango, Nicole Luke, Taqralik Partridge, Jocelyn Piirainen, Rafico Ruiz, circumpolar North, Inuit, Inuit Nunangat, Sami, Sapmi, Towards Home
Main Galleries Keyword(s):
Joar Nango, Nicole Luke, Taqralik Partridge, Jocelyn Piirainen, Rafico Ruiz, circumpolar North, Inuit, Inuit Nunangat, Sami, Sapmi, Towards Home
Date:
11 June 2022 to 26 March 2023
11 June 2022 to 26 March 2023
Form:
exhibitions
exhibitions
Date:
11 June 2022 to
26 March 2023
11 June 2022 to
26 March 2023
Location:
Main Galleries Keyword(s):
Joar Nango, Nicole Luke, Taqralik Partridge, Jocelyn Piirainen, Rafico Ruiz, circumpolar North, Inuit, Inuit Nunangat, Sami, Sapmi, Towards Home
Main Galleries Keyword(s):
Joar Nango, Nicole Luke, Taqralik Partridge, Jocelyn Piirainen, Rafico Ruiz, circumpolar North, Inuit, Inuit Nunangat, Sami, Sapmi, Towards Home
Form:
exhibitions
exhibitions

Actions:
Description:
The exhibition Industrial Architecture: ÁbalosHerreros selected by OFFICE Kersten Geers David Van Severen presents a precise reading of the industrial approach to architecture in the work of ÁbalosHerreros, a firm that operated in Madrid from 1984 until 2008. Diverse objects are presented: CAD drawings, photographs of archival material taken by Stefano Graziani, a replica(...)
The exhibition Industrial Architecture: ÁbalosHerreros selected by OFFICE Kersten Geers David Van Severen presents a precise reading of the industrial approach to architecture in the work of ÁbalosHerreros, a firm that operated in Madrid from 1984 until 2008. Diverse objects are presented: CAD drawings, photographs of archival material taken by Stefano Graziani, a replica(...)
Location:
Octagonal gallery Keyword(s):
Kersten Geers, David Van Severen, OFFICE, KGVDS, Ábalos, Herreros, Ábalos&Herreros, out of the box
Octagonal gallery Keyword(s):
Kersten Geers, David Van Severen, OFFICE, KGVDS, Ábalos, Herreros, Ábalos&Herreros, out of the box
Date:
12 March 2015 to 17 May 2015
12 March 2015 to 17 May 2015
Title:
Industrial Architecture: Ábalos&Herreros selected by OFFICE Kersten Geers David Van Severen
Actions:
Description:
The exhibition Industrial Architecture: ÁbalosHerreros selected by OFFICE Kersten Geers David Van Severen presents a precise reading of the industrial approach to architecture in the work of ÁbalosHerreros, a firm that operated in Madrid from 1984 until 2008. Diverse objects are presented: CAD drawings, photographs of archival material taken by Stefano Graziani, a replica(...)
Industrial Architecture: Ábalos&Herreros selected by OFFICE Kersten Geers David Van Severen
Actions:
Description:
The exhibition Industrial Architecture: ÁbalosHerreros selected by OFFICE Kersten Geers David Van Severen presents a precise reading of the industrial approach to architecture in the work of ÁbalosHerreros, a firm that operated in Madrid from 1984 until 2008. Diverse objects are presented: CAD drawings, photographs of archival material taken by Stefano Graziani, a replica(...)
Form:
exhibitions
exhibitions
Date:
12 March 2015 to
17 May 2015
12 March 2015 to
17 May 2015
Location:
Octagonal gallery Keyword(s):
Kersten Geers, David Van Severen, OFFICE, KGVDS, Ábalos, Herreros, Ábalos&Herreros, out of the box
Octagonal gallery Keyword(s):
Kersten Geers, David Van Severen, OFFICE, KGVDS, Ábalos, Herreros, Ábalos&Herreros, out of the box
Form:
exhibitions
exhibitions
Actions:
Description:
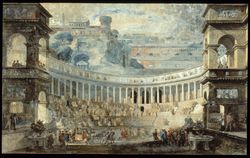
During the eighteenth century, Rome was both an important centre for Italian art and the focal point for the studies of most European artists; all were drawn by the city’s antique art, architecture, and statuary, as well as its Renaissance, Baroque, and eighteenth-century masterpieces. Exploring Rome: Piranesi and His Contemporaries is concerned with eighteenth-century(...)
During the eighteenth century, Rome was both an important centre for Italian art and the focal point for the studies of most European artists; all were drawn by the city’s antique art, architecture, and statuary, as well as its Renaissance, Baroque, and eighteenth-century masterpieces. Exploring Rome: Piranesi and His Contemporaries is concerned with eighteenth-century(...)
Location:
Main galleries
Main galleries
Date:
18 August 1993 to 2 January 1994
18 August 1993 to 2 January 1994
Title:
Exploring Rome: Piranesi and His Contemporaries
Actions:
Description:
During the eighteenth century, Rome was both an important centre for Italian art and the focal point for the studies of most European artists; all were drawn by the city’s antique art, architecture, and statuary, as well as its Renaissance, Baroque, and eighteenth-century masterpieces. Exploring Rome: Piranesi and His Contemporaries is concerned with eighteenth-century(...)
Exploring Rome: Piranesi and His Contemporaries
Actions:
Description:
During the eighteenth century, Rome was both an important centre for Italian art and the focal point for the studies of most European artists; all were drawn by the city’s antique art, architecture, and statuary, as well as its Renaissance, Baroque, and eighteenth-century masterpieces. Exploring Rome: Piranesi and His Contemporaries is concerned with eighteenth-century(...)
Form:
exhibitions
exhibitions
Date:
18 August 1993 to
2 January 1994
18 August 1993 to
2 January 1994
Location:
Main galleries
Main galleries
Form:
exhibitions
exhibitions
Actions:
Description:
The terms contemplation, solitude, exile, leisure, rest, retreat, reverse, and solitude—and their antonyms action, court, world, worldliness and society—constitute a recurring chain of ideas in seventeenth-century fictional and biographical literature. From Society to Solitude combines history, literature, and architecture, focusing on the theme of the retreat and its(...)
The terms contemplation, solitude, exile, leisure, rest, retreat, reverse, and solitude—and their antonyms action, court, world, worldliness and society—constitute a recurring chain of ideas in seventeenth-century fictional and biographical literature. From Society to Solitude combines history, literature, and architecture, focusing on the theme of the retreat and its(...)
Location:
Hall cases
Hall cases
Date:
12 October 1994 to 15 January 1995
12 October 1994 to 15 January 1995
Title:
From Society to Solitude: Public and Private Space in Seventeenth-Century France
Actions:
Description:
The terms contemplation, solitude, exile, leisure, rest, retreat, reverse, and solitude—and their antonyms action, court, world, worldliness and society—constitute a recurring chain of ideas in seventeenth-century fictional and biographical literature. From Society to Solitude combines history, literature, and architecture, focusing on the theme of the retreat and its(...)
From Society to Solitude: Public and Private Space in Seventeenth-Century France
Actions:
Description:
The terms contemplation, solitude, exile, leisure, rest, retreat, reverse, and solitude—and their antonyms action, court, world, worldliness and society—constitute a recurring chain of ideas in seventeenth-century fictional and biographical literature. From Society to Solitude combines history, literature, and architecture, focusing on the theme of the retreat and its(...)
Form:
exhibitions
exhibitions
Date:
12 October 1994 to
15 January 1995
12 October 1994 to
15 January 1995
Location:
Hall cases
Hall cases
Form:
exhibitions
exhibitions
Actions:
Description:
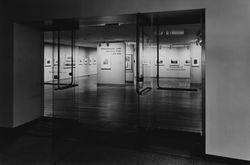
In 1982, the CCA organized its first exhibition, Photography and Architecture: 1839–1939, prior to the construction of the CCA’s current building. The exhibition was shown in Galerie Lempertz Contempora in Cologne (1982), the Art Institute of Chicago (1983), the Cooper-Hewitt National Design Museum in New York (1983), Centre Georges Pompidou in Paris (1984), and the(...)
In 1982, the CCA organized its first exhibition, Photography and Architecture: 1839–1939, prior to the construction of the CCA’s current building. The exhibition was shown in Galerie Lempertz Contempora in Cologne (1982), the Art Institute of Chicago (1983), the Cooper-Hewitt National Design Museum in New York (1983), Centre Georges Pompidou in Paris (1984), and the(...)
Date:
15 September 1982 to 16 October 1982
15 September 1982 to 16 October 1982
Title:
Photography and Architecture: 1839–1939
Actions:
Description:
In 1982, the CCA organized its first exhibition, Photography and Architecture: 1839–1939, prior to the construction of the CCA’s current building. The exhibition was shown in Galerie Lempertz Contempora in Cologne (1982), the Art Institute of Chicago (1983), the Cooper-Hewitt National Design Museum in New York (1983), Centre Georges Pompidou in Paris (1984), and the(...)
Photography and Architecture: 1839–1939
Actions:
Description:
In 1982, the CCA organized its first exhibition, Photography and Architecture: 1839–1939, prior to the construction of the CCA’s current building. The exhibition was shown in Galerie Lempertz Contempora in Cologne (1982), the Art Institute of Chicago (1983), the Cooper-Hewitt National Design Museum in New York (1983), Centre Georges Pompidou in Paris (1984), and the(...)
Form:
exhibitions
exhibitions
Date:
15 September 1982 to
16 October 1982
15 September 1982 to
16 October 1982
Form:
exhibitions
exhibitions
Actions:
Description:
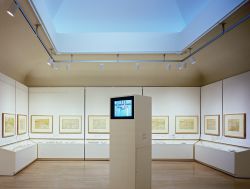
*Opening the Gates of Eighteenth-Century Montréal* explores the development of the city during the eighteenth century, when Montréal was a fortified town. The exhibition provides a unique opportunity to consider the building of the eighteenth-century military and commercial town, the nucleus from which Montréal grew. The product of nearly fifteen years of research and(...)
*Opening the Gates of Eighteenth-Century Montréal* explores the development of the city during the eighteenth century, when Montréal was a fortified town. The exhibition provides a unique opportunity to consider the building of the eighteenth-century military and commercial town, the nucleus from which Montréal grew. The product of nearly fifteen years of research and(...)
Location:
Main galleries
Main galleries
Date:
8 September 1992 to 28 February 1993
8 September 1992 to 28 February 1993
Title:
Opening the Gates of Eighteenth-Century Montréal
Actions:
Description:
*Opening the Gates of Eighteenth-Century Montréal* explores the development of the city during the eighteenth century, when Montréal was a fortified town. The exhibition provides a unique opportunity to consider the building of the eighteenth-century military and commercial town, the nucleus from which Montréal grew. The product of nearly fifteen years of research and(...)
Opening the Gates of Eighteenth-Century Montréal
Actions:
Description:
*Opening the Gates of Eighteenth-Century Montréal* explores the development of the city during the eighteenth century, when Montréal was a fortified town. The exhibition provides a unique opportunity to consider the building of the eighteenth-century military and commercial town, the nucleus from which Montréal grew. The product of nearly fifteen years of research and(...)
Form:
exhibitions
exhibitions
Date:
8 September 1992 to
28 February 1993
8 September 1992 to
28 February 1993
Location:
Main galleries
Main galleries


