


15474 Results
Form:
video
video
Title:
Red House To Ronchamp. Part 2 (1900 - 1910). / [presented by] Edward Cullinan (Cullinan Studio).
Red House To Ronchamp. Part 2 (1900 - 1910). / [presented by] Edward Cullinan (Cullinan Studio).
Actions:
Description:
1 online resource (1 video file (28 minutes)) : sound, color
Title:
Red House To Ronchamp. Part 2 (1900 - 1910). / [presented by] Edward Cullinan (Cullinan Studio).
Actions:
Description:
1 online resource (1 video file (28 minutes)) : sound, color
Red House To Ronchamp. Part 2 (1900 - 1910). / [presented by] Edward Cullinan (Cullinan Studio).
Actions:
Description:
1 online resource (1 video file (28 minutes)) : sound, color
Form:
video
video
Publication:
London, England : Pidgeon Digital, 1983.
London, England : Pidgeon Digital, 1983.
Form:
books
books
Actions:
Holdings:
Description:
191 pages : illustrations (some color), plans ; 17 cm.
Description:
191 pages : illustrations (some color), plans ; 17 cm.
Author:
Subject:
- Delgoffe, Daniel.,
- Atelier d'Architecture Daniel Delgoffe.,
- Art and architecture.,
- Architecture Belgium 20th century Exhibitions.,
- Architecture Belgium 21st century Exhibitions.,
- Architecture, Modern 20th century.,
- Architecture, Modern 21st century.,
- Architecture, Modern.,
- Art et architecture.,
- Architecture 20e siècle.,
- Architecture 21e siècle.,
- Architecture.,
- Belgium.,
- Belgian Architects.,
- Belgian architectural Firms.,
- Architecture (object genre) Belgium 1990-2010.,
- Exhibition Publications.,
- Exhibition catalogs.
(See more)
Publication:
Liège : Fourre-Tout ; [Brussels] : CIVA, 2007.
Liège : Fourre-Tout ; [Brussels] : CIVA, 2007.
Title:
Le bouquin : Daniel Delgoffe architectes + Mycose, comix / [conception : Nicolas Bebronne ... et al. ; textes : Mycose (Erwin Djasse), D. Delgoffe] = The book : Daniel Delgroffe architects + Mycose, factory / [conception : Nicolas Bebronne ... et al. ; text : Mycose (Erwin Djasse), D. Delgoffe].
Actions:
Holdings:
Description:
191 pages : illustrations (some color), plans ; 17 cm.
Le bouquin : Daniel Delgoffe architectes + Mycose, comix / [conception : Nicolas Bebronne ... et al. ; textes : Mycose (Erwin Djasse), D. Delgoffe] = The book : Daniel Delgroffe architects + Mycose, factory / [conception : Nicolas Bebronne ... et al. ; text : Mycose (Erwin Djasse), D. Delgoffe].
Actions:
Holdings:
Description:
191 pages : illustrations (some color), plans ; 17 cm.
Form:
books
books
Publication:
Liège : Fourre-Tout ; [Brussels] : CIVA, 2007.
Liège : Fourre-Tout ; [Brussels] : CIVA, 2007.
Subject:
- Delgoffe, Daniel.,
- Atelier d'Architecture Daniel Delgoffe.,
- Art and architecture.,
- Architecture Belgium 20th century Exhibitions.,
- Architecture Belgium 21st century Exhibitions.,
- Architecture, Modern 20th century.,
- Architecture, Modern 21st century.,
- Architecture, Modern.,
- Art et architecture.,
- Architecture 20e siècle.,
- Architecture 21e siècle.,
- Architecture.,
- Belgium.,
- Belgian Architects.,
- Belgian architectural Firms.,
- Architecture (object genre) Belgium 1990-2010.,
- Exhibition Publications.,
- Exhibition catalogs.
(See more)
Form:
books
books
Actions:
Holdings:
Description:
1 folded sheet : illustrations, plans ; 48 x 62 cm (folded to 24 x 24 cm)
Description:
1 folded sheet : illustrations, plans ; 48 x 62 cm (folded to 24 x 24 cm)
Author:
Subject:
Publication:
[Paris] : Edicions de l'Architecture d'Aujourdhui, [1949]
[Paris] : Edicions de l'Architecture d'Aujourdhui, [1949]
Title:
Unite d'habitation Le Corbusier à Marseille : presentation au 7e congres CIAM.
Actions:
Holdings:
Description:
1 folded sheet : illustrations, plans ; 48 x 62 cm (folded to 24 x 24 cm)
Unite d'habitation Le Corbusier à Marseille : presentation au 7e congres CIAM.
Actions:
Holdings:
Description:
1 folded sheet : illustrations, plans ; 48 x 62 cm (folded to 24 x 24 cm)
Form:
books
books
Publication:
[Paris] : Edicions de l'Architecture d'Aujourdhui, [1949]
[Paris] : Edicions de l'Architecture d'Aujourdhui, [1949]
Form:
books
books
Actions:
Holdings:
Description:
239 pages : illustrations (some color) ; 36 x 27 cm
Description:
239 pages : illustrations (some color) ; 36 x 27 cm
Author:
Subject:
- Architecture Uzbekistan Tashkent.,
- Architecture Uzbekistan Tashkent Pictorial works.,
- Architecture Uzbekistan Tashkent History.,
- Architecture Soviet Union.,
- Architecture, Modern 20th century.,
- Architecture Ouzbékistan Tachkent.,
- Architecture Ouzbékistan Tachkent Histoire.,
- Architecture URSS.,
- Architecture 20e siècle.,
- Architecture/History - Contemporary (1945 -),
- Architecture/Decoration & Ornament.,
- Architecture/Interior Design - General.,
- Architecture,
- Architecture, Modern,
- Soviet Union,
- Uzbekistan Tashkent,
- History,
- Illustrated works,
- Pictures,
- Ouvrages illustrés.
(See more)
Publication:
New York : Rizzoli, 2024.
New York : Rizzoli, 2024.
Title:
Tashkent : a modernist capital / photography by Karel Balas ; text by Béatrice Grenier ; foreword, Saida Mirziyoyeva ; preface, Chris Dercon.
Actions:
Holdings:
Description:
239 pages : illustrations (some color) ; 36 x 27 cm
Tashkent : a modernist capital / photography by Karel Balas ; text by Béatrice Grenier ; foreword, Saida Mirziyoyeva ; preface, Chris Dercon.
Actions:
Holdings:
Description:
239 pages : illustrations (some color) ; 36 x 27 cm
Form:
books
books
Publication:
New York : Rizzoli, 2024.
New York : Rizzoli, 2024.
Subject:
- Architecture Uzbekistan Tashkent.,
- Architecture Uzbekistan Tashkent Pictorial works.,
- Architecture Uzbekistan Tashkent History.,
- Architecture Soviet Union.,
- Architecture, Modern 20th century.,
- Architecture Ouzbékistan Tachkent.,
- Architecture Ouzbékistan Tachkent Histoire.,
- Architecture URSS.,
- Architecture 20e siècle.,
- Architecture/History - Contemporary (1945 -),
- Architecture/Decoration & Ornament.,
- Architecture/Interior Design - General.,
- Architecture,
- Architecture, Modern,
- Soviet Union,
- Uzbekistan Tashkent,
- History,
- Illustrated works,
- Pictures,
- Ouvrages illustrés.
(See more)
Form:
books
books
Actions:
Price:
$47.50
(available to order)
Summary:
First published in 2006 (and now rare), and originally written as a dissertation in 1963, "The Formal Basis of Modern Architecture" is the acclaimed American architect Peter Eisenman's masterly formal analysis of architecture. "I wanted to write an analytic work that related what I had learned to see, from Palladio to Terragni, from Raphael to Guido Reni, into some(...)
$47.50
(available to order)
Summary:
First published in 2006 (and now rare), and originally written as a dissertation in 1963, "The Formal Basis of Modern Architecture" is the acclaimed American architect Peter Eisenman's masterly formal analysis of architecture. "I wanted to write an analytic work that related what I had learned to see, from Palladio to Terragni, from Raphael to Guido Reni, into some(...)
Title:
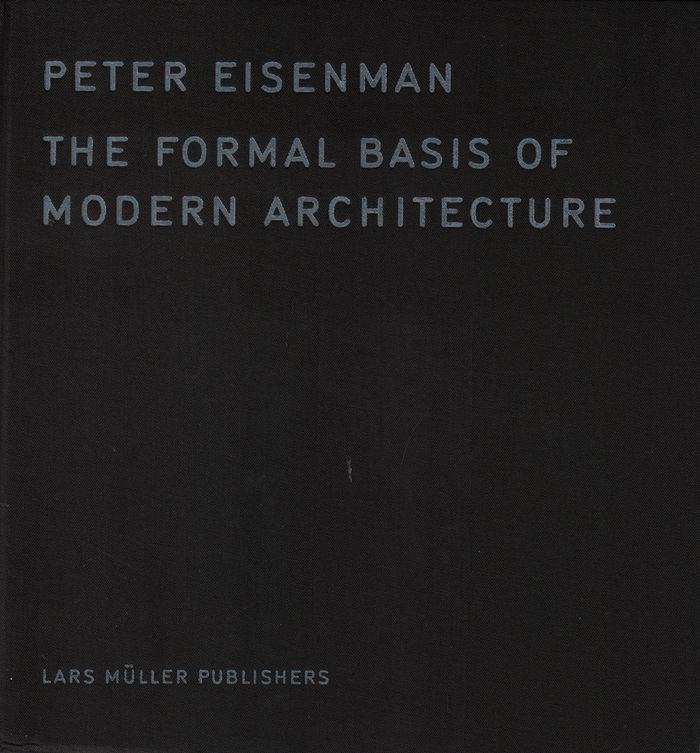
The formal basis of modern architecture
Actions:
Price:
$47.50
(available to order)
Summary:
First published in 2006 (and now rare), and originally written as a dissertation in 1963, "The Formal Basis of Modern Architecture" is the acclaimed American architect Peter Eisenman's masterly formal analysis of architecture. "I wanted to write an analytic work that related what I had learned to see, from Palladio to Terragni, from Raphael to Guido Reni, into some theoretical construct that would bear on modern architecture, but from the point of view of a certain autonomy of form." Here, Eisenman—world famous for his Holocaust Memorial in Berlin (2005)—confronts historicism with theory and the analysis of form, illustrating his observations with numerous precisely executed drawings. "The Formal Basis of Modern Architecture" was Eisenman's dissertation at the University of Cambridge, and was first published as a facsimile edition by Lars Müller Publishers in 2006; that edition is now reprinted in a smaller format.
The formal basis of modern architecture
Actions:
Price:
$47.50
(available to order)
Summary:
First published in 2006 (and now rare), and originally written as a dissertation in 1963, "The Formal Basis of Modern Architecture" is the acclaimed American architect Peter Eisenman's masterly formal analysis of architecture. "I wanted to write an analytic work that related what I had learned to see, from Palladio to Terragni, from Raphael to Guido Reni, into some theoretical construct that would bear on modern architecture, but from the point of view of a certain autonomy of form." Here, Eisenman—world famous for his Holocaust Memorial in Berlin (2005)—confronts historicism with theory and the analysis of form, illustrating his observations with numerous precisely executed drawings. "The Formal Basis of Modern Architecture" was Eisenman's dissertation at the University of Cambridge, and was first published as a facsimile edition by Lars Müller Publishers in 2006; that edition is now reprinted in a smaller format.
Form:
books
books
Publication:
August 2018
August 2018
Subject:
Architectural Theory
Architectural Theory
Form:
books
books
Actions:
Holdings:
Description:
79 pages : color illustrations, maps ; 27 cm.
Description:
79 pages : color illustrations, maps ; 27 cm.
Subject:
Publication:
Gloucester, Mass. ; [Great Britain] : Rockport, 2003.
Gloucester, Mass. ; [Great Britain] : Rockport, 2003.
Title:
Josep Lluís Sert / [editor Sofia Cheviakoff ; texts Sofia Cheviakoff, Alberto Duarte].
Actions:
Holdings:
Description:
79 pages : color illustrations, maps ; 27 cm.
Josep Lluís Sert / [editor Sofia Cheviakoff ; texts Sofia Cheviakoff, Alberto Duarte].
Actions:
Holdings:
Description:
79 pages : color illustrations, maps ; 27 cm.
Form:
books
books
Publication:
Gloucester, Mass. ; [Great Britain] : Rockport, 2003.
Gloucester, Mass. ; [Great Britain] : Rockport, 2003.
Subject:
Form:
books
books
Actions:
Holdings:
Description:
143 pages : illustrations ; 21 cm
Description:
143 pages : illustrations ; 21 cm
Author:
Subject:
- Plan:B Arquitectos.,
- Sustainable architecture Columbia.,
- Architecture Colombia 21st century Designs and plans.,
- Architecture, Modern 21st century.,
- Architecture Colombie 21e siècle Dessins et plans.,
- Architecture 21e siècle.,
- Architecture,
- Architecture, Modern,
- Sustainable architecture,
- Colombia,
- architectural drawings (visual works),
- Architectural drawings,
- Dessins d'architecture.
(See more)
Publication:
[Novato, California?] : Applied Research + Design Publishing, an imprint of ORO Editions, [2021]
[Novato, California?] : Applied Research + Design Publishing, an imprint of ORO Editions, [2021]
Title:
12 projects in 120 constraints / Plan: B Architects ; text, Felipe Mesa ; foreword, Andrés Jaque ; comments, Federicl Soriano.
Actions:
Holdings:
Description:
143 pages : illustrations ; 21 cm
12 projects in 120 constraints / Plan: B Architects ; text, Felipe Mesa ; foreword, Andrés Jaque ; comments, Federicl Soriano.
Actions:
Holdings:
Description:
143 pages : illustrations ; 21 cm
Form:
books
books
Publication:
[Novato, California?] : Applied Research + Design Publishing, an imprint of ORO Editions, [2021]
[Novato, California?] : Applied Research + Design Publishing, an imprint of ORO Editions, [2021]
Subject:
- Plan:B Arquitectos.,
- Sustainable architecture Columbia.,
- Architecture Colombia 21st century Designs and plans.,
- Architecture, Modern 21st century.,
- Architecture Colombie 21e siècle Dessins et plans.,
- Architecture 21e siècle.,
- Architecture,
- Architecture, Modern,
- Sustainable architecture,
- Colombia,
- architectural drawings (visual works),
- Architectural drawings,
- Dessins d'architecture.
(See more)
Form:
books
books
Actions:
Holdings:
Description:
192 pages ; 18 cm
Description:
192 pages ; 18 cm
Subject:
- Dwellings.,
- Dwellings Psychological aspects.,
- Rooms.,
- Architecture Details.,
- Interior decoration.,
- Interior Design and Furnishings,
- Habitations.,
- Habitations Aspect psychologique.,
- Pièces (Architecture),
- Architecture Détails.,
- Décoration intérieure.,
- dwellings.,
- Architecture and Planning.,
- Bostäder.,
- Arkitektur symboliska aspekter.,
- Interiör (arkitektur)
(See more)
Publication:
London : Frances Lincoln Ltd., 2012.
London : Frances Lincoln Ltd., 2012.
Form:
books
books
Publication:
London : Frances Lincoln Ltd., 2012.
London : Frances Lincoln Ltd., 2012.
Subject:
- Dwellings.,
- Dwellings Psychological aspects.,
- Rooms.,
- Architecture Details.,
- Interior decoration.,
- Interior Design and Furnishings,
- Habitations.,
- Habitations Aspect psychologique.,
- Pièces (Architecture),
- Architecture Détails.,
- Décoration intérieure.,
- dwellings.,
- Architecture and Planning.,
- Bostäder.,
- Arkitektur symboliska aspekter.,
- Interiör (arkitektur)
(See more)
Form:
video
video
Actions:
Description:
1 online resource (1 video file (45 minutes)) : sound, color
Title:
Two Staircases, Two Materials : Somerset House & The New-York Historical Society / [presented by] Eva Jiricna (Eva Jiricna Architects).
Actions:
Description:
1 online resource (1 video file (45 minutes)) : sound, color
Two Staircases, Two Materials : Somerset House & The New-York Historical Society / [presented by] Eva Jiricna (Eva Jiricna Architects).
Actions:
Description:
1 online resource (1 video file (45 minutes)) : sound, color
Form:
video
video
Publication:
London, England : Pidgeon Digital, 2019.
London, England : Pidgeon Digital, 2019.
Form:
books
books
Actions:
Holdings:
Description:
246 pages, 56 unnumbered pages of plates : illustrations (some color), portraits ; 21 cm
Description:
246 pages, 56 unnumbered pages of plates : illustrations (some color), portraits ; 21 cm
Author:
Subject:
Publication:
London : Birkheauser - Publishers for Architecture., New York : Thames and Hudson, ©1997.
London : Birkheauser - Publishers for Architecture., New York : Thames and Hudson, ©1997.
Title:
Dada, art and anti-art / Hans Richter ; translated from the German by David Britt.
Actions:
Holdings:
Description:
246 pages, 56 unnumbered pages of plates : illustrations (some color), portraits ; 21 cm
Dada, art and anti-art / Hans Richter ; translated from the German by David Britt.
Actions:
Holdings:
Description:
246 pages, 56 unnumbered pages of plates : illustrations (some color), portraits ; 21 cm
Form:
books
books
Publication:
London : Birkheauser - Publishers for Architecture., New York : Thames and Hudson, ©1997.
London : Birkheauser - Publishers for Architecture., New York : Thames and Hudson, ©1997.


