


31555 Results
Form:
drawings
drawings
Actions:
Reference number:
ARCH285779
Description:
Drawing number 5867-2
ARCH285779
Description:
Drawing number 5867-2
People:
Date:
1965
1965
Title:
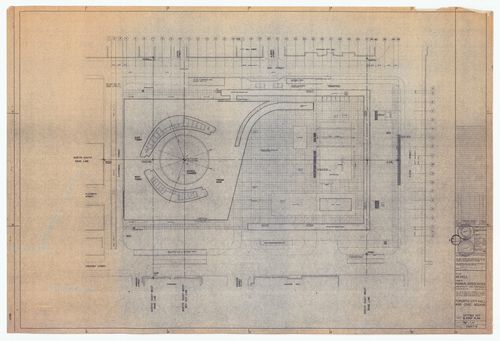
Setting out and roof plan for Toronto City Hall and Civic Square, Toronto
Actions:
ARCH285779
Description:
Drawing number 5867-2
Setting out and roof plan for Toronto City Hall and Civic Square, Toronto
Actions:
ARCH285779
Description:
Drawing number 5867-2
Form:
drawings
drawings
Date:
1965
1965
People:
Form:
drawings
drawings
Actions:
Reference number:
ARCH285780
Description:
Drawing number 5867-P18
ARCH285780
Description:
Drawing number 5867-P18
People:
Date:
1965
1965
Title:
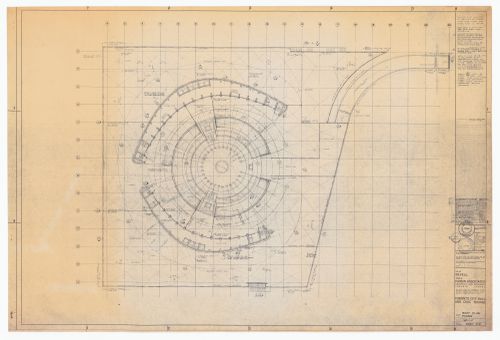
Podium roof plan for Toronto City Hall and Civic Square, Toronto
Actions:
ARCH285780
Description:
Drawing number 5867-P18
Podium roof plan for Toronto City Hall and Civic Square, Toronto
Actions:
ARCH285780
Description:
Drawing number 5867-P18
Form:
drawings
drawings
Date:
1965
1965
People:
Form:
drawings
drawings
Actions:
Reference number:
ARCH285784
Description:
Drawing number 5867-C1
ARCH285784
Description:
Drawing number 5867-C1
People:
Date:
1965
1965
Title:
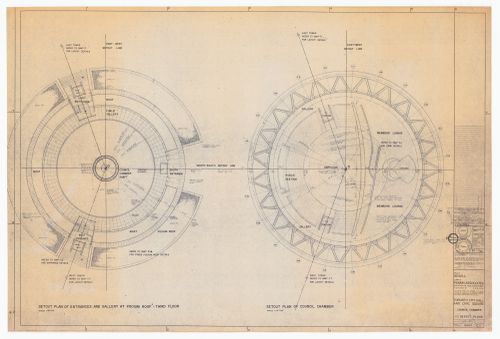
Council chamber set out plans for Toronto City Hall and Civic Square, Toronto
Actions:
ARCH285784
Description:
Drawing number 5867-C1
Council chamber set out plans for Toronto City Hall and Civic Square, Toronto
Actions:
ARCH285784
Description:
Drawing number 5867-C1
Form:
drawings
drawings
Date:
1965
1965
People:
Form:
drawings
drawings
Title:
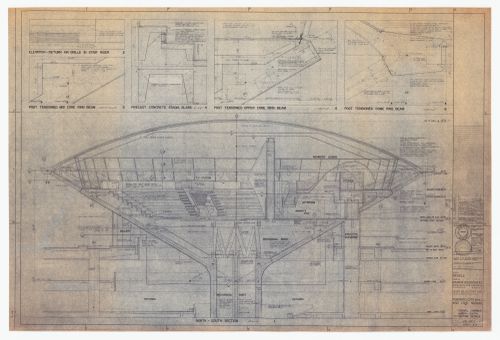
Council chamber north-south section and details for Toronto City Hall and Civic Square, Toronto
Council chamber north-south section and details for Toronto City Hall and Civic Square, Toronto
Actions:
Reference number:
ARCH285785
Description:
Drawing number 5867-C4
ARCH285785
Description:
Drawing number 5867-C4
People:
Date:
1965
1965
Title:
Council chamber north-south section and details for Toronto City Hall and Civic Square, Toronto
Actions:
ARCH285785
Description:
Drawing number 5867-C4
Council chamber north-south section and details for Toronto City Hall and Civic Square, Toronto
Actions:
ARCH285785
Description:
Drawing number 5867-C4
Form:
drawings
drawings
Date:
1965
1965
People:
Form:
drawings
drawings
Actions:
Reference number:
ARCH285786
Description:
Drawing number 5867-T11
ARCH285786
Description:
Drawing number 5867-T11
People:
Date:
1965
1965
Title:
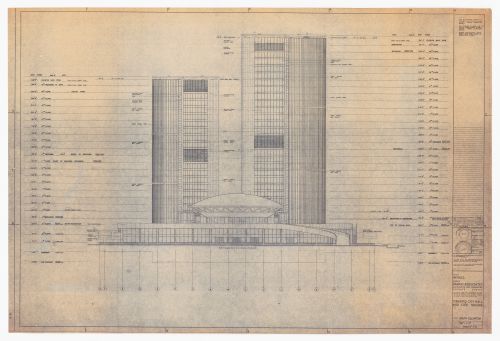
South elevation for Toronto City Hall and Civic Square, Toronto
Actions:
ARCH285786
Description:
Drawing number 5867-T11
South elevation for Toronto City Hall and Civic Square, Toronto
Actions:
ARCH285786
Description:
Drawing number 5867-T11
Form:
drawings
drawings
Date:
1965
1965
People:
Form:
drawings
drawings
Actions:
Reference number:
ARCH285787
Description:
Drawing number 5867-T12
ARCH285787
Description:
Drawing number 5867-T12
People:
Date:
1965
1965
Title:
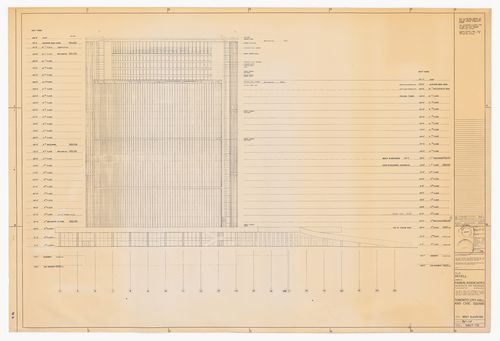
West elevation for Toronto City Hall and Civic Square, Toronto
Actions:
ARCH285787
Description:
Drawing number 5867-T12
West elevation for Toronto City Hall and Civic Square, Toronto
Actions:
ARCH285787
Description:
Drawing number 5867-T12
Form:
drawings
drawings
Date:
1965
1965
People:
Form:
drawings
drawings
Actions:
Reference number:
ARCH285788
Description:
Drawing number 5867-T13
ARCH285788
Description:
Drawing number 5867-T13
People:
Date:
1965
1965
Title:
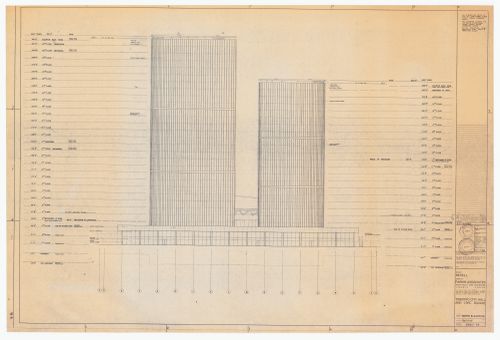
North elevation for Toronto City Hall and Civic Square, Toronto
Actions:
ARCH285788
Description:
Drawing number 5867-T13
North elevation for Toronto City Hall and Civic Square, Toronto
Actions:
ARCH285788
Description:
Drawing number 5867-T13
Form:
drawings
drawings
Date:
1965
1965
People:
Form:
drawings
drawings
Actions:
Reference number:
ARCH285789
Description:
Drawing number 5867-T14
ARCH285789
Description:
Drawing number 5867-T14
People:
Date:
1965
1965
Title:
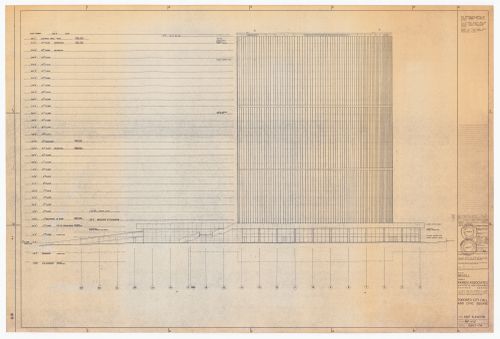
East elevation for Toronto City Hall and Civic Square, Toronto
Actions:
ARCH285789
Description:
Drawing number 5867-T14
East elevation for Toronto City Hall and Civic Square, Toronto
Actions:
ARCH285789
Description:
Drawing number 5867-T14
Form:
drawings
drawings
Date:
1965
1965
People:
Form:
drawings
drawings
Actions:
Reference number:
ARCH285790
Description:
Drawing number 5867-S11
ARCH285790
Description:
Drawing number 5867-S11
People:
Date:
1965
1965
Title:
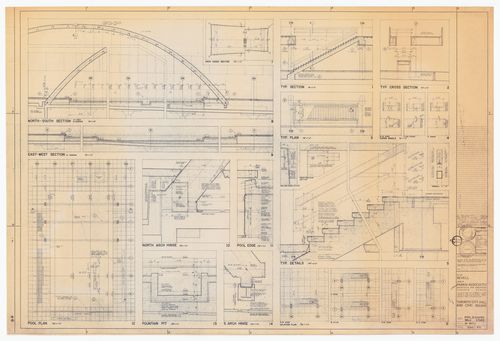
Pool, elevated walk and stairs details for Toronto City Hall and Civic Square, Toronto
Actions:
ARCH285790
Description:
Drawing number 5867-S11
Pool, elevated walk and stairs details for Toronto City Hall and Civic Square, Toronto
Actions:
ARCH285790
Description:
Drawing number 5867-S11
Form:
drawings
drawings
Date:
1965
1965
People:
Form:
drawings
drawings
Actions:
Reference number:
ARCH285791
Description:
Drawing number 5867-S13
ARCH285791
Description:
Drawing number 5867-S13
People:
Date:
1965
1965
Title:
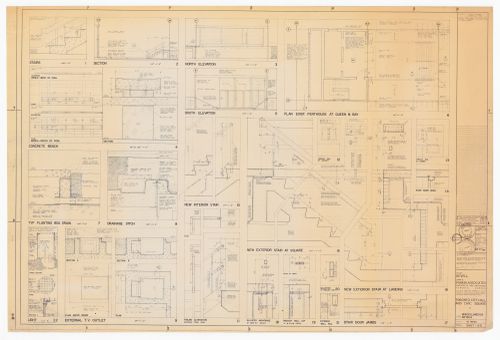
Miscellaneous details for Toronto City Hall and Civic Square, Toronto
Actions:
ARCH285791
Description:
Drawing number 5867-S13
Miscellaneous details for Toronto City Hall and Civic Square, Toronto
Actions:
ARCH285791
Description:
Drawing number 5867-S13
Form:
drawings
drawings
Date:
1965
1965
People:


