


31555 Results
Form:
textual records
textual records
Title:
Henvaux, Em. - Belgium
Henvaux, Em. - Belgium
Actions:
Reference number:
ARCH104123
Description:
correspondence, manuscript, drawing, photographs
ARCH104123
Description:
correspondence, manuscript, drawing, photographs
People:
Date:
1938
1938
Title:
Henvaux, Em. - Belgium
Actions:
ARCH104123
Description:
correspondence, manuscript, drawing, photographs
Henvaux, Em. - Belgium
Actions:
ARCH104123
Description:
correspondence, manuscript, drawing, photographs
Form:
textual records
textual records
Date:
1938
1938
People:
Form:
drawings
drawings
Actions:
Reference number:
DR1990:0091:042
Description:
A design development drawing of the arcades, labeled "the interpretation of the interpretation". Drawing number GA-9/13.
DR1990:0091:042
Description:
A design development drawing of the arcades, labeled "the interpretation of the interpretation". Drawing number GA-9/13.
People:
Date:
March 1988
March 1988
Title:
Plan of arcade B showing a shifted grid, CCA garden, Montréal, Québec
Actions:
DR1990:0091:042
Description:
A design development drawing of the arcades, labeled "the interpretation of the interpretation". Drawing number GA-9/13.
Plan of arcade B showing a shifted grid, CCA garden, Montréal, Québec
Actions:
DR1990:0091:042
Description:
A design development drawing of the arcades, labeled "the interpretation of the interpretation". Drawing number GA-9/13.
Form:
drawings
drawings
Date:
March 1988
March 1988
People:
Form:
drawings
drawings
Actions:
Reference number:
DR1990:0091:036
Description:
A design development drawing of the arcades, showing a profile of Shaughnessy House. Drawing number GA-9/7.
DR1990:0091:036
Description:
A design development drawing of the arcades, showing a profile of Shaughnessy House. Drawing number GA-9/7.
People:
Date:
February 1988
February 1988
Title:
Study of the arcades concerning the elevation and grid planes, CCA garden, Montréal, Québec
Actions:
DR1990:0091:036
Description:
A design development drawing of the arcades, showing a profile of Shaughnessy House. Drawing number GA-9/7.
Study of the arcades concerning the elevation and grid planes, CCA garden, Montréal, Québec
Actions:
DR1990:0091:036
Description:
A design development drawing of the arcades, showing a profile of Shaughnessy House. Drawing number GA-9/7.
Form:
drawings
drawings
Date:
February 1988
February 1988
People:
Form:
drawings
drawings
Actions:
Reference number:
DR1991:0060:071
Description:
A design development drawing of the CCA garden, showing the front of Shaughnessy House. Drawing number GA-16.
DR1991:0060:071
Description:
A design development drawing of the CCA garden, showing the front of Shaughnessy House. Drawing number GA-16.
People:
Date:
15 February 1988
15 February 1988
Title:
Details of the perimeter walls on the north of the site, CCA garden, Montréal, Québec
Actions:
DR1991:0060:071
Description:
A design development drawing of the CCA garden, showing the front of Shaughnessy House. Drawing number GA-16.
Details of the perimeter walls on the north of the site, CCA garden, Montréal, Québec
Actions:
DR1991:0060:071
Description:
A design development drawing of the CCA garden, showing the front of Shaughnessy House. Drawing number GA-16.
Form:
drawings
drawings
Date:
15 February 1988
15 February 1988
People:
Form:
drawings
drawings
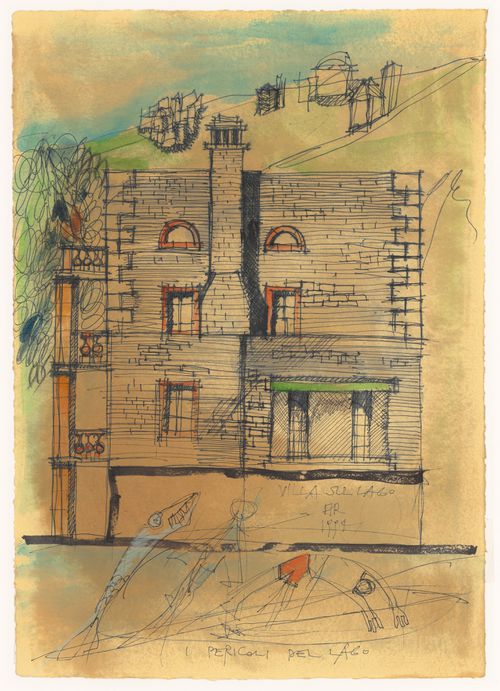
Title:
VILLA SUL LAGO
VILLA SUL LAGO
Actions:
Reference number:
DR1996:0018
Description:
The drawing is mounted in a passe-partout. In the folder there is also a polaroid colour photograph of the drawing.
DR1996:0018
Description:
The drawing is mounted in a passe-partout. In the folder there is also a polaroid colour photograph of the drawing.
People:
Date:
1990s
1990s
Title:
VILLA SUL LAGO
Actions:
DR1996:0018
Description:
The drawing is mounted in a passe-partout. In the folder there is also a polaroid colour photograph of the drawing.
VILLA SUL LAGO
Actions:
DR1996:0018
Description:
The drawing is mounted in a passe-partout. In the folder there is also a polaroid colour photograph of the drawing.
Form:
drawings
drawings
Date:
1990s
1990s
People:
Form:
drawings
drawings
Actions:
Reference number:
DR1991:0060:082
Description:
A contract drawing used for the execution of the construction of the CCA garden. Drawing number GA-6-L.
DR1991:0060:082
Description:
A contract drawing used for the execution of the construction of the CCA garden. Drawing number GA-6-L.
People:
Date:
15 February 1988
15 February 1988
Title:
Site plan of the column lighting, CCA garden, Montréal, Québec
Actions:
DR1991:0060:082
Description:
A contract drawing used for the execution of the construction of the CCA garden. Drawing number GA-6-L.
Site plan of the column lighting, CCA garden, Montréal, Québec
Actions:
DR1991:0060:082
Description:
A contract drawing used for the execution of the construction of the CCA garden. Drawing number GA-6-L.
Form:
drawings
drawings
Date:
15 February 1988
15 February 1988
People:
Form:
research
research
Title:
Visiting Scholars 2006
Visiting Scholars 2006
Actions:
Description:
Jean Attali, École Nationale Supérieure dArchitecture de Paris-Malaquais, Paris, France Topic: Figures d’énonciation de la pensée architecturale et spatiale: manifestes et oppositions dans les oeuvres d’Aldo Rossi, Peter Eisenman et Rem Koolhaas Cammy Brothers, University of Virginia, Charlottesville, United States Topic: Drawing from Memory: Giuliano da Sangallo and(...)
Jean Attali, École Nationale Supérieure dArchitecture de Paris-Malaquais, Paris, France Topic: Figures d’énonciation de la pensée architecturale et spatiale: manifestes et oppositions dans les oeuvres d’Aldo Rossi, Peter Eisenman et Rem Koolhaas Cammy Brothers, University of Virginia, Charlottesville, United States Topic: Drawing from Memory: Giuliano da Sangallo and(...)
Date:
10 January 2006 to 15 September 2006
10 January 2006 to 15 September 2006
Title:
Visiting Scholars 2006
Actions:
Description:
Jean Attali, École Nationale Supérieure dArchitecture de Paris-Malaquais, Paris, France Topic: Figures d’énonciation de la pensée architecturale et spatiale: manifestes et oppositions dans les oeuvres d’Aldo Rossi, Peter Eisenman et Rem Koolhaas Cammy Brothers, University of Virginia, Charlottesville, United States Topic: Drawing from Memory: Giuliano da Sangallo and(...)
Visiting Scholars 2006
Actions:
Description:
Jean Attali, École Nationale Supérieure dArchitecture de Paris-Malaquais, Paris, France Topic: Figures d’énonciation de la pensée architecturale et spatiale: manifestes et oppositions dans les oeuvres d’Aldo Rossi, Peter Eisenman et Rem Koolhaas Cammy Brothers, University of Virginia, Charlottesville, United States Topic: Drawing from Memory: Giuliano da Sangallo and(...)
Form:
research
research
Date:
10 January 2006 to
15 September 2006
10 January 2006 to
15 September 2006
Form:
drawings
drawings
Reference number:
DR1991:0060:079
Description:
A contract drawing used for the execution of the construction of the CCA garden. Drawing number GA-6-1.
DR1991:0060:079
Description:
A contract drawing used for the execution of the construction of the CCA garden. Drawing number GA-6-1.
People:
Date:
24 August 1988
24 August 1988
Title:
The west walkway, CCA garden, Montréal, Québec
Actions:
DR1991:0060:079
Description:
A contract drawing used for the execution of the construction of the CCA garden. Drawing number GA-6-1.
The west walkway, CCA garden, Montréal, Québec
Actions:
DR1991:0060:079
Description:
A contract drawing used for the execution of the construction of the CCA garden. Drawing number GA-6-1.
Form:
drawings
drawings
Date:
24 August 1988
24 August 1988
People:
Form:
drawings
drawings
Actions:
Reference number:
DR1991:0060:080
Description:
A contract drawing used for the execution of the construction of the CCA garden. Drawing number GA-6-5.
DR1991:0060:080
Description:
A contract drawing used for the execution of the construction of the CCA garden. Drawing number GA-6-5.
People:
Date:
17 April 1989
17 April 1989
Title:
The final layout of the planting on the site, CCA garden, Montréal, Québec
Actions:
DR1991:0060:080
Description:
A contract drawing used for the execution of the construction of the CCA garden. Drawing number GA-6-5.
The final layout of the planting on the site, CCA garden, Montréal, Québec
Actions:
DR1991:0060:080
Description:
A contract drawing used for the execution of the construction of the CCA garden. Drawing number GA-6-5.
Form:
drawings
drawings
Date:
17 April 1989
17 April 1989
People:
Form:
drawings
drawings
Actions:
Reference number:
DR1991:0060:081
Description:
A contract drawing used for the execution of the construction of the CCA garden. Drawing number GA-6-7.
DR1991:0060:081
Description:
A contract drawing used for the execution of the construction of the CCA garden. Drawing number GA-6-7.
People:
Date:
14 August 1989
14 August 1989
Title:
Course settings for the cadastral walls, CCA garden, Montréal, Québec
Actions:
DR1991:0060:081
Description:
A contract drawing used for the execution of the construction of the CCA garden. Drawing number GA-6-7.
Course settings for the cadastral walls, CCA garden, Montréal, Québec
Actions:
DR1991:0060:081
Description:
A contract drawing used for the execution of the construction of the CCA garden. Drawing number GA-6-7.
Form:
drawings
drawings
Date:
14 August 1989
14 August 1989
People:


