


112 Results
Form:
events
events
Title:
Bazaar 2026
Bazaar 2026
Actions:
Description:
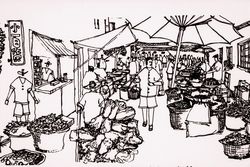
Cities are not shaped by planning alone, but by a collaborative ethos of making, tending, and sharing. For a second year, the CCA Bazaar opens its doors to the community, bringing together the independent businesses, makers, and community organizations that give Montreals neighbourhoods their character.
Cities are not shaped by planning alone, but by a collaborative ethos of making, tending, and sharing. For a second year, the CCA Bazaar opens its doors to the community, bringing together the independent businesses, makers, and community organizations that give Montreals neighbourhoods their character.
Date:
12 September 2026, 10am to 2pm
12 September 2026, 10am to 2pm
Title:
Bazaar 2026
Actions:
Description:
Cities are not shaped by planning alone, but by a collaborative ethos of making, tending, and sharing. For a second year, the CCA Bazaar opens its doors to the community, bringing together the independent businesses, makers, and community organizations that give Montreals neighbourhoods their character.
Bazaar 2026
Actions:
Description:
Cities are not shaped by planning alone, but by a collaborative ethos of making, tending, and sharing. For a second year, the CCA Bazaar opens its doors to the community, bringing together the independent businesses, makers, and community organizations that give Montreals neighbourhoods their character.
Form:
events
events
Date:
12 September 2026
10am to 2pm
12 September 2026
10am to 2pm
Form:
photographs
photographs
Actions:
Reference number:
SV1975:0176:009
SV1975:0176:009
People:
Date:
1900
1900
Form:
photographs
photographs
Date:
1900
1900
People:
Form:
photographs
photographs
Reference number:
PH1982:0432:032
PH1982:0432:032
People:
Subject:
architecture
architecture
Date:
1866
1866
Form:
photographs
photographs
Date:
1866
1866
People:
Subject:
architecture
architecture
Form:
photographs
photographs
Reference number:
PH1987:1084:042
PH1987:1084:042
People:
Subject:
architecture
architecture
Date:
between 1858 and 1860
between 1858 and 1860
Form:
photographs
photographs
Date:
between 1858 and 1860
between 1858 and 1860
People:
Subject:
architecture
architecture
Form:
photographs
photographs
Reference number:
PH1980:0274.01:006
PH1980:0274.01:006
People:
Subject:
architecture
architecture
Date:
1910 or before
1910 or before
Title:
View of the eastern gateway to the Husainabad Bazar, Lucknow, India
Actions:
PH1980:0274.01:006
View of the eastern gateway to the Husainabad Bazar, Lucknow, India
Actions:
PH1980:0274.01:006
Form:
photographs
photographs
Date:
1910 or before
1910 or before
People:
Subject:
architecture
architecture
Form:
drawings, textual records
drawings, textual records
Actions:
Reference number:
AP178.S1.2002.PR06.SS1.023
Description:
Original file title: Loja (Bazar) C - Instalaçoes e equipamentos eléctricos, de telecomunicaçoes e segurança activa Janeiro 2008
AP178.S1.2002.PR06.SS1.023
Description:
Original file title: Loja (Bazar) C - Instalaçoes e equipamentos eléctricos, de telecomunicaçoes e segurança activa Janeiro 2008
People:
Date:
2008
2008
Title:
Electrical drawings and documentation for the store, Parque de Pedras Salgadas, Hotel Avelames, Spa e Casa de Chá, Pedras Salgadas
Actions:
AP178.S1.2002.PR06.SS1.023
Description:
Original file title: Loja (Bazar) C - Instalaçoes e equipamentos eléctricos, de telecomunicaçoes e segurança activa Janeiro 2008
Electrical drawings and documentation for the store, Parque de Pedras Salgadas, Hotel Avelames, Spa e Casa de Chá, Pedras Salgadas
Actions:
AP178.S1.2002.PR06.SS1.023
Description:
Original file title: Loja (Bazar) C - Instalaçoes e equipamentos eléctricos, de telecomunicaçoes e segurança activa Janeiro 2008
Form:
drawings, textual records
drawings, textual records
Date:
2008
2008
People:
Form:
drawings
Quantity:
7 reprographic copy(ies)
drawings
Quantity:
7 reprographic copy(ies)
Actions:
Reference number:
ARCH268528
Description:
Group consists of a site plan, elevations and perspectives for various projects in Chandigarh, India, by Maciej (Matthew) Nowicki, including the Civic Centre, the Superblock, the Bazar Office Building, the Central Business District (a preliminary study), the Railroad Station, a single drawing showing a housing study and an apartment block, and an project called Brasilia.
ARCH268528
Description:
Group consists of a site plan, elevations and perspectives for various projects in Chandigarh, India, by Maciej (Matthew) Nowicki, including the Civic Centre, the Superblock, the Bazar Office Building, the Central Business District (a preliminary study), the Railroad Station, a single drawing showing a housing study and an apartment block, and an project called Brasilia.
People:
Title:
A site plan, elevations and perspectives for various projects in Chandigarh
Actions:
ARCH268528
Description:
Group consists of a site plan, elevations and perspectives for various projects in Chandigarh, India, by Maciej (Matthew) Nowicki, including the Civic Centre, the Superblock, the Bazar Office Building, the Central Business District (a preliminary study), the Railroad Station, a single drawing showing a housing study and an apartment block, and an project called Brasilia.
A site plan, elevations and perspectives for various projects in Chandigarh
Actions:
ARCH268528
Description:
Group consists of a site plan, elevations and perspectives for various projects in Chandigarh, India, by Maciej (Matthew) Nowicki, including the Civic Centre, the Superblock, the Bazar Office Building, the Central Business District (a preliminary study), the Railroad Station, a single drawing showing a housing study and an apartment block, and an project called Brasilia.
Form:
drawings
Quantity:
7 reprographic copy(ies)
drawings
Quantity:
7 reprographic copy(ies)
People:
Form:
events
events

Title:
Learning from... Mumbai
Learning from... Mumbai
Actions:
Description:
Rahul Mehrotra presents a reading of Mumbai’s form as a symbol of India’s emerging urban culture. The lecture examines Mumbai, a megalopolis with more than 13 million inhabitants, as two distinct elements that occupy the same physical space. The first, the Static City, built of permanent materials like concrete, steel and brick, can be captured as a two-dimensional entity(...)
Rahul Mehrotra presents a reading of Mumbai’s form as a symbol of India’s emerging urban culture. The lecture examines Mumbai, a megalopolis with more than 13 million inhabitants, as two distinct elements that occupy the same physical space. The first, the Static City, built of permanent materials like concrete, steel and brick, can be captured as a two-dimensional entity(...)
Location:
Paul Desmarais Theatre
Paul Desmarais Theatre
Date:
9 April 2009
9 April 2009
Title:
Learning from... Mumbai
Actions:
Description:
Rahul Mehrotra presents a reading of Mumbai’s form as a symbol of India’s emerging urban culture. The lecture examines Mumbai, a megalopolis with more than 13 million inhabitants, as two distinct elements that occupy the same physical space. The first, the Static City, built of permanent materials like concrete, steel and brick, can be captured as a two-dimensional entity(...)
Learning from... Mumbai
Actions:
Description:
Rahul Mehrotra presents a reading of Mumbai’s form as a symbol of India’s emerging urban culture. The lecture examines Mumbai, a megalopolis with more than 13 million inhabitants, as two distinct elements that occupy the same physical space. The first, the Static City, built of permanent materials like concrete, steel and brick, can be captured as a two-dimensional entity(...)
Form:
events
events
Date:
9 April 2009
9 April 2009
Location:
Paul Desmarais Theatre
Paul Desmarais Theatre
Form:
photographs
photographs
Actions:
Reference number:
PH1984:0224
Description:
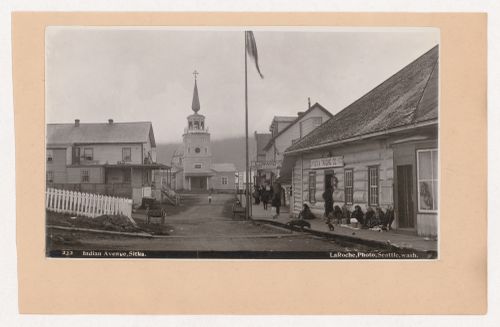
In the background, the St. Michael the Archangel Cathedral with a Japanese bazaar and the Edward Gen. Merchandise & Drugs store on the right
PH1984:0224
Description:
In the background, the St. Michael the Archangel Cathedral with a Japanese bazaar and the Edward Gen. Merchandise & Drugs store on the right
People:
Date:
circa 1900
circa 1900
Title:
View of Tlingit women selling goods outside the Sitka Trading Company on Lincoln Street, Sitka, Alaska, United States
Actions:
PH1984:0224
Description:
In the background, the St. Michael the Archangel Cathedral with a Japanese bazaar and the Edward Gen. Merchandise & Drugs store on the right
View of Tlingit women selling goods outside the Sitka Trading Company on Lincoln Street, Sitka, Alaska, United States
Actions:
PH1984:0224
Description:
In the background, the St. Michael the Archangel Cathedral with a Japanese bazaar and the Edward Gen. Merchandise & Drugs store on the right
Form:
photographs
photographs
Date:
circa 1900
circa 1900
People:
Form:
photographs
Quantity:
2 file
photographs
Quantity:
2 file
Actions:
Reference number:
ARCH241933
Description:
views of group portraits of Philip Johnson with group of architects taken at the Four Seasons restaurant, New York. Photographer - Timothy Greenfield-Sanders. Published in Harper's Bazaar, October, 1996. 28 X 35.5 cm
ARCH241933
Description:
views of group portraits of Philip Johnson with group of architects taken at the Four Seasons restaurant, New York. Photographer - Timothy Greenfield-Sanders. Published in Harper's Bazaar, October, 1996. 28 X 35.5 cm
People:
Date:
9 July 1996
9 July 1996
Title:
Views of group portraits of Philip Johnson with group of architects
Actions:
ARCH241933
Description:
views of group portraits of Philip Johnson with group of architects taken at the Four Seasons restaurant, New York. Photographer - Timothy Greenfield-Sanders. Published in Harper's Bazaar, October, 1996. 28 X 35.5 cm
Views of group portraits of Philip Johnson with group of architects
Actions:
ARCH241933
Description:
views of group portraits of Philip Johnson with group of architects taken at the Four Seasons restaurant, New York. Photographer - Timothy Greenfield-Sanders. Published in Harper's Bazaar, October, 1996. 28 X 35.5 cm
Form:
photographs
Quantity:
2 file
photographs
Quantity:
2 file
Date:
9 July 1996
9 July 1996
People:


