


exhibitions
Learning Architecture
As architecture acquired its modern identity as both a liberal art and a regulated profession, and as architectural theories and forms underwent radical transformations, the training of architects did not fundamentally change. The core activities of architectural students remain “Authority,” the study of treatises and theoretical works, “Observation,” the study of the(...)
Hall cases
5 July 1994 to 2 October 1994
Learning Architecture
Actions:
Description:
As architecture acquired its modern identity as both a liberal art and a regulated profession, and as architectural theories and forms underwent radical transformations, the training of architects did not fundamentally change. The core activities of architectural students remain “Authority,” the study of treatises and theoretical works, “Observation,” the study of the(...)
exhibitions
5 July 1994 to
2 October 1994
Hall cases
exhibitions

Process as Interpretation seeks to sharpen the viewer’s awareness through consideration of nearly identical but subtly different images. The exhibition presents seven pairs of images from the CCA collection. Although these pairs are printed from the same negative, careful comparison of the subtleties of cropping, scale, tonal gradations, and medium reveal the printing and(...)
Hall cases
17 January 1990 to 22 April 1990
Process as Interpretation: Photographs from the CCA
Actions:
Description:
Process as Interpretation seeks to sharpen the viewer’s awareness through consideration of nearly identical but subtly different images. The exhibition presents seven pairs of images from the CCA collection. Although these pairs are printed from the same negative, careful comparison of the subtleties of cropping, scale, tonal gradations, and medium reveal the printing and(...)
exhibitions
17 January 1990 to
22 April 1990
Hall cases
events
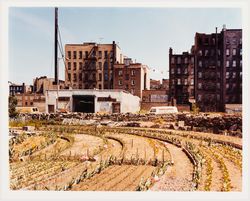
Pollinaction
On the occasion of Earth Day, become agents of urban pollination to counter the decline of pollinating insects and nectar-producing plants. In collaboration with Éco-quartier Peter-McGill, discover how monarchs, bees, and milkweed contribute to the richness of the city’s biodiversity. Then get your hands dirty by creating seed bombs to disseminate during an exploration of(...)
24 April 2016
Pollinaction
Actions:
Description:
On the occasion of Earth Day, become agents of urban pollination to counter the decline of pollinating insects and nectar-producing plants. In collaboration with Éco-quartier Peter-McGill, discover how monarchs, bees, and milkweed contribute to the richness of the city’s biodiversity. Then get your hands dirty by creating seed bombs to disseminate during an exploration of(...)
events
24 April 2016
webpages
The first Sunday of every month is now Pay What You Can at the CCA.
Pay What You Can First Sundays of the Month
Actions:
Summary:
The first Sunday of every month is now Pay What You Can at the CCA.
webpages
webpages
The CCA Charrette
Interuniversity Charrette
webpages
webpages
Youth Programs
We create programs and workshops for youth ages 5 to 17. These activities introduce youth to architectural ideas while encouraging them to question traditional definitions of architecture.
Youth Programs
Actions:
Summary:
We create programs and workshops for youth ages 5 to 17. These activities introduce youth to architectural ideas while encouraging them to question traditional definitions of architecture.
webpages
webpages
Making Mamak is a toolkit for all cultural workers, social organizers, and community members. The toolkit is devised to help commit to local, community-based forms of creating and gathering. Learning from arts collectives in the urban centres of Malaysia, one can develop kinships with one’s own community, formulate mutual aid, appropriate collective spaces, and start grounded social movements.
Making Mamak: Collective Ecologies of Urban Space
Actions:
Summary:
Making Mamak is a toolkit for all cultural workers, social organizers, and community members. The toolkit is devised to help commit to local, community-based forms of creating and gathering. Learning from arts collectives in the urban centres of Malaysia, one can develop kinships with one’s own community, formulate mutual aid, appropriate collective spaces, and start grounded social movements.
webpages
webpages
These public programs offer an opportunity to meet and engage with artists and photographers from the exhibition The Lives of Documents—Photography as Project and to continue reflecting on the methodologies and strategies they use in constructing visual arguments.
Programs Extending The Lives of Documents
Actions:
Summary:
These public programs offer an opportunity to meet and engage with artists and photographers from the exhibition The Lives of Documents—Photography as Project and to continue reflecting on the methodologies and strategies they use in constructing visual arguments.
webpages
webpages
Claude Cormier, In Memoriam
A tribute to Claude Cormier (1960–2023) written in his memory by Phyllis Lambert.
Claude Cormier, In Memoriam
Actions:
Summary:
A tribute to Claude Cormier (1960–2023) written in his memory by Phyllis Lambert.
webpages
webpages
CCA Research Network
Members of the Research Network are part of an inclusive community that will comes together to listen, learn, and exchange around research questions that matter to them.
CCA Research Network
Actions:
Summary:
Members of the Research Network are part of an inclusive community that will comes together to listen, learn, and exchange around research questions that matter to them.
webpages


