


406690 Results
Form:
drawings
drawings
Actions:
Reference number:
DRCON1999:0015:248
DRCON1999:0015:248
People:
Date:
28 May 1993
28 May 1993
Title:
Ceiling plans and new dimension plans, Aronoff Center for Design and Art, University of Cincinnati, Ohio
Actions:
DRCON1999:0015:248
Ceiling plans and new dimension plans, Aronoff Center for Design and Art, University of Cincinnati, Ohio
Actions:
DRCON1999:0015:248
Form:
drawings
drawings
Date:
28 May 1993
28 May 1993
People:
Form:
drawings
drawings
Actions:
Reference number:
DRCON1999:0015:249
DRCON1999:0015:249
People:
Date:
28 May 1993
28 May 1993
Title:
Plans, Aronoff Center for Design and Art, University of Cincinnati, Ohio
Actions:
DRCON1999:0015:249
Plans, Aronoff Center for Design and Art, University of Cincinnati, Ohio
Actions:
DRCON1999:0015:249
Form:
drawings
drawings
Date:
28 May 1993
28 May 1993
People:
Form:
drawings
drawings
Actions:
Reference number:
DRCON1999:0015:250
DRCON1999:0015:250
People:
Date:
28 May 1993
28 May 1993
Title:
New construction and new dimension plans, Aronoff Center for Design and Art, University of Cincinnati, Ohio
Actions:
DRCON1999:0015:250
New construction and new dimension plans, Aronoff Center for Design and Art, University of Cincinnati, Ohio
Actions:
DRCON1999:0015:250
Form:
drawings
drawings
Date:
28 May 1993
28 May 1993
People:
Form:
drawings
drawings
Actions:
Reference number:
DRCON1999:0015:251
DRCON1999:0015:251
People:
Date:
28 May 1993
28 May 1993
Title:
Plans, demolition plans, and details, Aronoff Center for Design and Art, University of Cincinnati, Ohio
Actions:
DRCON1999:0015:251
Plans, demolition plans, and details, Aronoff Center for Design and Art, University of Cincinnati, Ohio
Actions:
DRCON1999:0015:251
Form:
drawings
drawings
Date:
28 May 1993
28 May 1993
People:
Level of archival description:
Series
Series
Title:
Personal Papers
Personal Papers
Actions:
Reference number:
AP143.S10
Description:
Serie comprises personal papers, including medical, teaching, insurance, and legal documents, correspondence, texts, office memos, grant applications, and transcripts, including transcripts of an interview between Robert Hughes and Peter Eisenman.
AP143.S10
Description:
Serie comprises personal papers, including medical, teaching, insurance, and legal documents, correspondence, texts, office memos, grant applications, and transcripts, including transcripts of an interview between Robert Hughes and Peter Eisenman.
People:
Date:
1967-1994
1967-1994
Title:
Personal Papers
Actions:
AP143.S10
Description:
Serie comprises personal papers, including medical, teaching, insurance, and legal documents, correspondence, texts, office memos, grant applications, and transcripts, including transcripts of an interview between Robert Hughes and Peter Eisenman.
Personal Papers
Actions:
AP143.S10
Description:
Serie comprises personal papers, including medical, teaching, insurance, and legal documents, correspondence, texts, office memos, grant applications, and transcripts, including transcripts of an interview between Robert Hughes and Peter Eisenman.
Level of archival description:
Series 10
Series 10
Date:
1967-1994
1967-1994
People:
Level of archival description:
Series
Series
Reference number:
AP143.S3
Description:
Serie documents Peter Eisenman's activities as part of the Institute for Architecture and Urban Studies.
AP143.S3
Description:
Serie documents Peter Eisenman's activities as part of the Institute for Architecture and Urban Studies.
People:
Date:
1971-1998
1971-1998
Title:
Institute for Architecture and Urban Studies (IAUS)
Actions:
AP143.S3
Description:
Serie documents Peter Eisenman's activities as part of the Institute for Architecture and Urban Studies.
Institute for Architecture and Urban Studies (IAUS)
Actions:
AP143.S3
Description:
Serie documents Peter Eisenman's activities as part of the Institute for Architecture and Urban Studies.
Level of archival description:
Series 3
Series 3
Date:
1971-1998
1971-1998
People:
Actions:
Reference number:
ARCH252443
Description:
Longitudinal Section AA
ARCH252443
Description:
Longitudinal Section AA
People:
Date:
1 June 1909
1 June 1909
Title:
Central Union Passenger Station, Ottawa, Ontario: Longitudinal section
Actions:
ARCH252443
Description:
Longitudinal Section AA
Central Union Passenger Station, Ottawa, Ontario: Longitudinal section
Actions:
ARCH252443
Description:
Longitudinal Section AA
Date:
1 June 1909
1 June 1909
People:
Form:
textual records
textual records
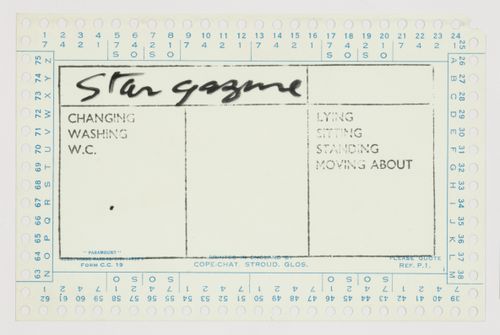
Actions:
Reference number:
DR1995:0188:936
DR1995:0188:936
People:
Date:
circa 1965
circa 1965
Form:
textual records
textual records
Date:
circa 1965
circa 1965
People:
Form:
textual records
textual records
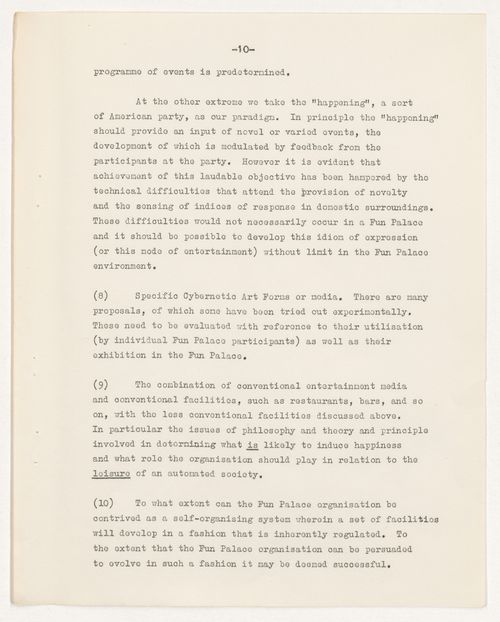
Actions:
Reference number:
DR1995:0188:944
DR1995:0188:944
People:
Date:
circa 1963-1965
circa 1963-1965
Title:
Cybernetics Committee's introductory document, circulation list, and basic plans for Fun Palace Project
Actions:
DR1995:0188:944
Cybernetics Committee's introductory document, circulation list, and basic plans for Fun Palace Project
Actions:
DR1995:0188:944
Form:
textual records
textual records
Date:
circa 1963-1965
circa 1963-1965
People:
Level of archival description:
Project
Project
Title:
Tone Vale Hospital, Taunton
Tone Vale Hospital, Taunton
Reference number:
AP144.S2.D47
Description:
File documents an executed renovation project for the Tone Vale Hospital in Taunton, Somerset, England, United Kingdom. The clients are the South Western Regional Hospital Board and the Tone Vale Group Hospital Management Committee. The renovation includes modifications to the entrance, lobby, and several corridors of the Hospital. Existing conditions drawings, survey drawings, and field notes include a ground plan of the hospital and dimensioned drawings of hospital office furniture and cabinets. Design development and working drawings show alterations to the corridors, the main entrance hall, and porch. Other drawings include: axonometric drawings for the main entrance hall and corridors; perspectives of corridors and proposed alterations, main entrance hall and porch; and interior elevations of new display and notice boards. Detail drawings include an elevation of recessed display areas for the corridor walls, a new freestanding information booth, and lighting reflectors for the corridors. Also included are three sets of annotated reprographic copies which may have been used by consulting engineers for preliminary review and reference purposes (DR1995:0210:061-063); annotated reprographic copies of original design development and working drawings; and a mock-up of details for publication, with dimensions for reduction purposes (DR1995:0210:088). Material in this file was produced between 1962 and 1967. A 1963 invoice by Cedric Price is on Lyster & Grillet letterhead. File contains measured drawings, design development drawings, working drawings, photographic materials, and textual records.
AP144.S2.D47
Description:
File documents an executed renovation project for the Tone Vale Hospital in Taunton, Somerset, England, United Kingdom. The clients are the South Western Regional Hospital Board and the Tone Vale Group Hospital Management Committee. The renovation includes modifications to the entrance, lobby, and several corridors of the Hospital. Existing conditions drawings, survey drawings, and field notes include a ground plan of the hospital and dimensioned drawings of hospital office furniture and cabinets. Design development and working drawings show alterations to the corridors, the main entrance hall, and porch. Other drawings include: axonometric drawings for the main entrance hall and corridors; perspectives of corridors and proposed alterations, main entrance hall and porch; and interior elevations of new display and notice boards. Detail drawings include an elevation of recessed display areas for the corridor walls, a new freestanding information booth, and lighting reflectors for the corridors. Also included are three sets of annotated reprographic copies which may have been used by consulting engineers for preliminary review and reference purposes (DR1995:0210:061-063); annotated reprographic copies of original design development and working drawings; and a mock-up of details for publication, with dimensions for reduction purposes (DR1995:0210:088). Material in this file was produced between 1962 and 1967. A 1963 invoice by Cedric Price is on Lyster & Grillet letterhead. File contains measured drawings, design development drawings, working drawings, photographic materials, and textual records.
People:
Date:
1962-1967
1962-1967
Title:
Tone Vale Hospital, Taunton
Actions:
AP144.S2.D47
Description:
File documents an executed renovation project for the Tone Vale Hospital in Taunton, Somerset, England, United Kingdom. The clients are the South Western Regional Hospital Board and the Tone Vale Group Hospital Management Committee. The renovation includes modifications to the entrance, lobby, and several corridors of the Hospital. Existing conditions drawings, survey drawings, and field notes include a ground plan of the hospital and dimensioned drawings of hospital office furniture and cabinets. Design development and working drawings show alterations to the corridors, the main entrance hall, and porch. Other drawings include: axonometric drawings for the main entrance hall and corridors; perspectives of corridors and proposed alterations, main entrance hall and porch; and interior elevations of new display and notice boards. Detail drawings include an elevation of recessed display areas for the corridor walls, a new freestanding information booth, and lighting reflectors for the corridors. Also included are three sets of annotated reprographic copies which may have been used by consulting engineers for preliminary review and reference purposes (DR1995:0210:061-063); annotated reprographic copies of original design development and working drawings; and a mock-up of details for publication, with dimensions for reduction purposes (DR1995:0210:088). Material in this file was produced between 1962 and 1967. A 1963 invoice by Cedric Price is on Lyster & Grillet letterhead. File contains measured drawings, design development drawings, working drawings, photographic materials, and textual records.
Tone Vale Hospital, Taunton
Actions:
AP144.S2.D47
Description:
File documents an executed renovation project for the Tone Vale Hospital in Taunton, Somerset, England, United Kingdom. The clients are the South Western Regional Hospital Board and the Tone Vale Group Hospital Management Committee. The renovation includes modifications to the entrance, lobby, and several corridors of the Hospital. Existing conditions drawings, survey drawings, and field notes include a ground plan of the hospital and dimensioned drawings of hospital office furniture and cabinets. Design development and working drawings show alterations to the corridors, the main entrance hall, and porch. Other drawings include: axonometric drawings for the main entrance hall and corridors; perspectives of corridors and proposed alterations, main entrance hall and porch; and interior elevations of new display and notice boards. Detail drawings include an elevation of recessed display areas for the corridor walls, a new freestanding information booth, and lighting reflectors for the corridors. Also included are three sets of annotated reprographic copies which may have been used by consulting engineers for preliminary review and reference purposes (DR1995:0210:061-063); annotated reprographic copies of original design development and working drawings; and a mock-up of details for publication, with dimensions for reduction purposes (DR1995:0210:088). Material in this file was produced between 1962 and 1967. A 1963 invoice by Cedric Price is on Lyster & Grillet letterhead. File contains measured drawings, design development drawings, working drawings, photographic materials, and textual records.
Level of archival description:
File 47
File 47
Date:
1962-1967
1962-1967
People:


