


406719 Results
Actions:
Reference number:
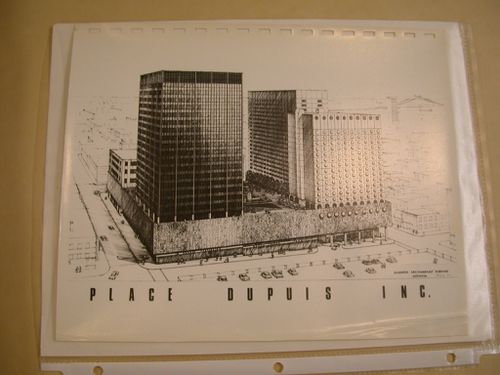
ARCH252460
ARCH252460
People:
Date:
entre 1971 et 1977
entre 1971 et 1977
Date:
entre 1971 et 1977
entre 1971 et 1977
People:
Actions:
Reference number:
ARCH252461
ARCH252461
People:
Date:
1971 ou 1972
1971 ou 1972
Title:
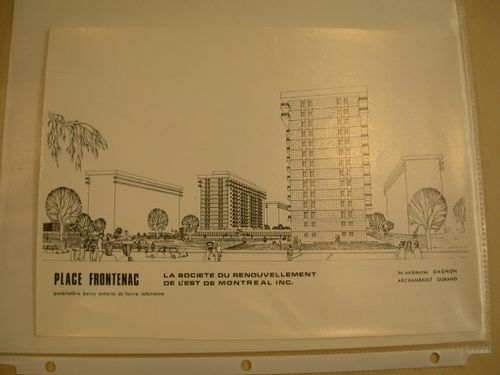
Photographie d'un dessin, Place Frontenac, Montréal, Québec : Perspective
Actions:
ARCH252461
Photographie d'un dessin, Place Frontenac, Montréal, Québec : Perspective
Actions:
ARCH252461
Date:
1971 ou 1972
1971 ou 1972
People:
Actions:
Reference number:
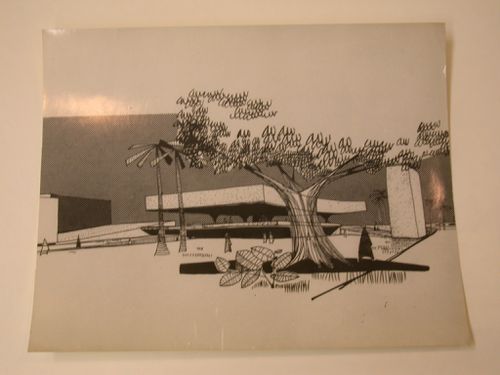
ARCH252463
ARCH252463
People:
Date:
1960
1960
Date:
1960
1960
People:
Actions:
Reference number:
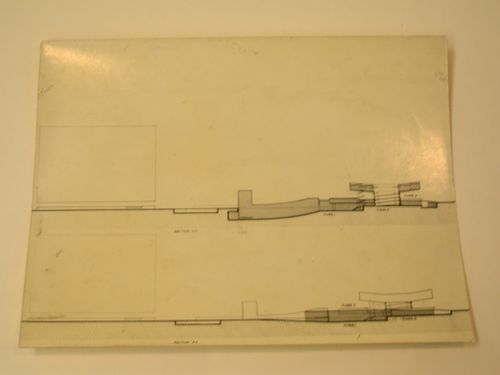
ARCH252464
ARCH252464
People:
Date:
1960
1960
Date:
1960
1960
People:
Actions:
Reference number:
ARCH252465
ARCH252465
People:
Date:
1960
1960
Title:
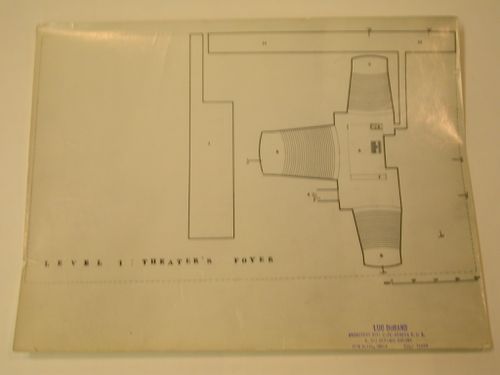
Photographie d'un dessin, Civic Centre, New Delhi, Inde : Plan du foyer du théâtre
Actions:
ARCH252465
Photographie d'un dessin, Civic Centre, New Delhi, Inde : Plan du foyer du théâtre
Actions:
ARCH252465
Date:
1960
1960
People:
Form:
photographs
photographs
Title:
Views of prototypes, views of models, views of other stalls and kiosks, and views of London streets
Views of prototypes, views of models, views of other stalls and kiosks, and views of London streets
Actions:
Reference number:
DR2004:0459
DR2004:0459
People:
Form:
photographs
photographs
People:
Form:
photographs
Quantity:
177 photograph(s)
photographs
Quantity:
177 photograph(s)
Reference number:
DR2004:0460
Description:
views of prototypes, views of models, views of other stalls and kiosks, views of Slingsby factory, views of London streets, views of trains, and views of a railway station
DR2004:0460
Description:
views of prototypes, views of models, views of other stalls and kiosks, views of Slingsby factory, views of London streets, views of trains, and views of a railway station
People:
Title:
Views of prototypes, views of models, views of other stalls and kiosks
Actions:
DR2004:0460
Description:
views of prototypes, views of models, views of other stalls and kiosks, views of Slingsby factory, views of London streets, views of trains, and views of a railway station
Views of prototypes, views of models, views of other stalls and kiosks
Actions:
DR2004:0460
Description:
views of prototypes, views of models, views of other stalls and kiosks, views of Slingsby factory, views of London streets, views of trains, and views of a railway station
Form:
photographs
Quantity:
177 photograph(s)
photographs
Quantity:
177 photograph(s)
People:
Form:
drawings
Quantity:
67 design development drawing(s)
drawings
Quantity:
67 design development drawing(s)
Actions:
Reference number:
DR1999:0339
DR1999:0339
People:
Form:
drawings
Quantity:
67 design development drawing(s)
drawings
Quantity:
67 design development drawing(s)
People:
Form:
photographs
Quantity:
20 photographic material(s)
photographs
Quantity:
20 photographic material(s)
Actions:
Reference number:
DR2004:0461
DR2004:0461
People:
Form:
photographs
Quantity:
20 photographic material(s)
photographs
Quantity:
20 photographic material(s)
People:
Form:
drawings
Quantity:
91 design development drawing(s)
drawings
Quantity:
91 design development drawing(s)
Title:
Axonometrics, perspectives, elevations, sections, plans, site plans, sketches, reference drawings
Axonometrics, perspectives, elevations, sections, plans, site plans, sketches, reference drawings
Actions:
Reference number:
DR2004:0462
Description:
axonometrics, perspectives, elevations, sections, plans, site plans, sketches, reference drawings, presentation drawings, conceptual drawings, working drawings, possibly views of prototype, notes, views of London street, programme, and memorandum from South Bank project
DR2004:0462
Description:
axonometrics, perspectives, elevations, sections, plans, site plans, sketches, reference drawings, presentation drawings, conceptual drawings, working drawings, possibly views of prototype, notes, views of London street, programme, and memorandum from South Bank project
People:
Title:
Axonometrics, perspectives, elevations, sections, plans, site plans, sketches, reference drawings
Actions:
DR2004:0462
Description:
axonometrics, perspectives, elevations, sections, plans, site plans, sketches, reference drawings, presentation drawings, conceptual drawings, working drawings, possibly views of prototype, notes, views of London street, programme, and memorandum from South Bank project
Axonometrics, perspectives, elevations, sections, plans, site plans, sketches, reference drawings
Actions:
DR2004:0462
Description:
axonometrics, perspectives, elevations, sections, plans, site plans, sketches, reference drawings, presentation drawings, conceptual drawings, working drawings, possibly views of prototype, notes, views of London street, programme, and memorandum from South Bank project
Form:
drawings
Quantity:
91 design development drawing(s)
drawings
Quantity:
91 design development drawing(s)
People:


