


406758 Results
Form:
drawings
Quantity:
20 design development drawing(s)
drawings
Quantity:
20 design development drawing(s)
Actions:
Reference number:
DR1995:0224:190-209
Description:
conceptual sketches, plans, sketch section, plans and sections of stairwells, photographs of exterior stairwells, chart of public activity areas, exterior axonometric views, schematic sections, plans, and elevations of proposal, some possibly intended for presentation
DR1995:0224:190-209
Description:
conceptual sketches, plans, sketch section, plans and sections of stairwells, photographs of exterior stairwells, chart of public activity areas, exterior axonometric views, schematic sections, plans, and elevations of proposal, some possibly intended for presentation
People:
Title:
Conceptual sketches, plans, sketch section, plans and sections of stairwells
Actions:
DR1995:0224:190-209
Description:
conceptual sketches, plans, sketch section, plans and sections of stairwells, photographs of exterior stairwells, chart of public activity areas, exterior axonometric views, schematic sections, plans, and elevations of proposal, some possibly intended for presentation
Conceptual sketches, plans, sketch section, plans and sections of stairwells
Actions:
DR1995:0224:190-209
Description:
conceptual sketches, plans, sketch section, plans and sections of stairwells, photographs of exterior stairwells, chart of public activity areas, exterior axonometric views, schematic sections, plans, and elevations of proposal, some possibly intended for presentation
Form:
drawings
Quantity:
20 design development drawing(s)
drawings
Quantity:
20 design development drawing(s)
People:
Form:
drawings
drawings
Actions:
Reference number:
DR2004:0547
DR2004:0547
People:
Title:
Sections, plans, details, sketches, presentation drawings, letter, and note
Actions:
DR2004:0547
Sections, plans, details, sketches, presentation drawings, letter, and note
Actions:
DR2004:0547
Form:
drawings
drawings
People:
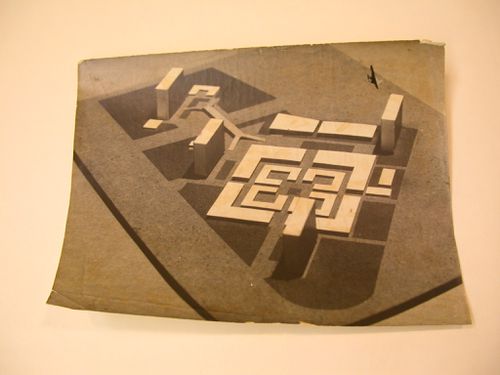
Actions:
Reference number:
ARCH252491
ARCH252491
People:
Date:
entre 1959 et 1962
entre 1959 et 1962
Date:
entre 1959 et 1962
entre 1959 et 1962
People:
Form:
drawings
drawings
Form:
drawings
drawings
People:
Form:
drawings, textual records
drawings, textual records
Actions:
Reference number:
DR2004:0549
DR2004:0549
People:
Form:
drawings, textual records
drawings, textual records
People:
Form:
drawings
Quantity:
17 design development drawing(s)
drawings
Quantity:
17 design development drawing(s)
Reference number:
DR1995:0224:210-226
Description:
sketches, sections, plans of proposals, possibly intended for presentation, axonometric drawings, and perspective diagram of projection screens
DR1995:0224:210-226
Description:
sketches, sections, plans of proposals, possibly intended for presentation, axonometric drawings, and perspective diagram of projection screens
People:
Title:
Sketches, sections, plans of proposals, possibly intended for presentation
Actions:
DR1995:0224:210-226
Description:
sketches, sections, plans of proposals, possibly intended for presentation, axonometric drawings, and perspective diagram of projection screens
Sketches, sections, plans of proposals, possibly intended for presentation
Actions:
DR1995:0224:210-226
Description:
sketches, sections, plans of proposals, possibly intended for presentation, axonometric drawings, and perspective diagram of projection screens
Form:
drawings
Quantity:
17 design development drawing(s)
drawings
Quantity:
17 design development drawing(s)
People:
Form:
drawings
Quantity:
27 design development drawing(s)
drawings
Quantity:
27 design development drawing(s)
Actions:
Reference number:
DR1995:0224:227-253
DR1995:0224:227-253
People:
Title:
Site plans, sections, plans, some with annotations, progress charts, axonometric drawing of roof, and section with grid
Actions:
DR1995:0224:227-253
Site plans, sections, plans, some with annotations, progress charts, axonometric drawing of roof, and section with grid
Actions:
DR1995:0224:227-253
Form:
drawings
Quantity:
27 design development drawing(s)
drawings
Quantity:
27 design development drawing(s)
People:
Form:
drawings
Quantity:
20 design development drawing(s)
drawings
Quantity:
20 design development drawing(s)
Reference number:
DR1995:0224:254-273
Description:
sketch plans with annotations, axonometric drawing and plans showing viewing areas, progress charts, diagrams of conference area use, and transportation use graphs
DR1995:0224:254-273
Description:
sketch plans with annotations, axonometric drawing and plans showing viewing areas, progress charts, diagrams of conference area use, and transportation use graphs
People:
Title:
Sketch plans with annotations, axonometric drawing and plans showing viewing areas
Actions:
DR1995:0224:254-273
Description:
sketch plans with annotations, axonometric drawing and plans showing viewing areas, progress charts, diagrams of conference area use, and transportation use graphs
Sketch plans with annotations, axonometric drawing and plans showing viewing areas
Actions:
DR1995:0224:254-273
Description:
sketch plans with annotations, axonometric drawing and plans showing viewing areas, progress charts, diagrams of conference area use, and transportation use graphs
Form:
drawings
Quantity:
20 design development drawing(s)
drawings
Quantity:
20 design development drawing(s)
People:
Form:
drawings
Quantity:
20 design development drawing(s)
drawings
Quantity:
20 design development drawing(s)
Reference number:
DR1995:0224:274-293
DR1995:0224:274-293
People:
Form:
drawings
Quantity:
20 design development drawing(s)
drawings
Quantity:
20 design development drawing(s)
People:
Form:
drawings
Quantity:
20 design development drawing(s)
drawings
Quantity:
20 design development drawing(s)
Reference number:
DR1995:0224:294-313
Description:
diagrammatic sections, charts and graphs showing pollution, charts showing activity areas, plans, elevations, and plans and elevations of stairwells
DR1995:0224:294-313
Description:
diagrammatic sections, charts and graphs showing pollution, charts showing activity areas, plans, elevations, and plans and elevations of stairwells
People:
Title:
Diagrammatic sections, charts and graphs showing pollution
Actions:
DR1995:0224:294-313
Description:
diagrammatic sections, charts and graphs showing pollution, charts showing activity areas, plans, elevations, and plans and elevations of stairwells
Diagrammatic sections, charts and graphs showing pollution
Actions:
DR1995:0224:294-313
Description:
diagrammatic sections, charts and graphs showing pollution, charts showing activity areas, plans, elevations, and plans and elevations of stairwells
Form:
drawings
Quantity:
20 design development drawing(s)
drawings
Quantity:
20 design development drawing(s)
People:


